
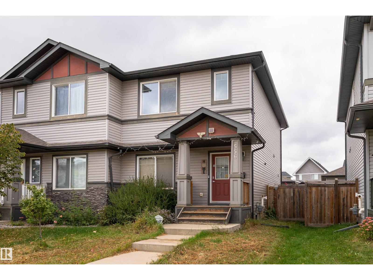
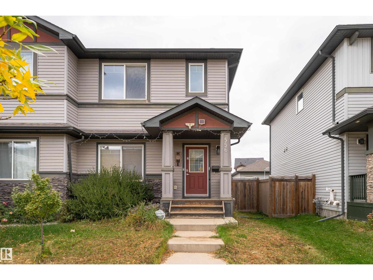
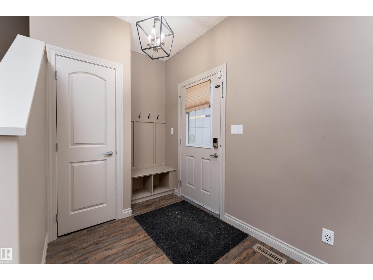
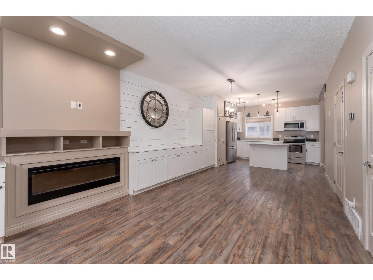
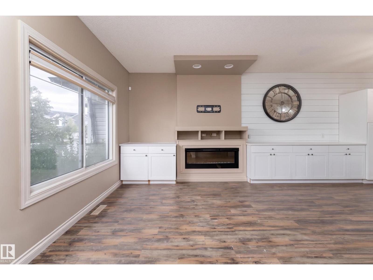
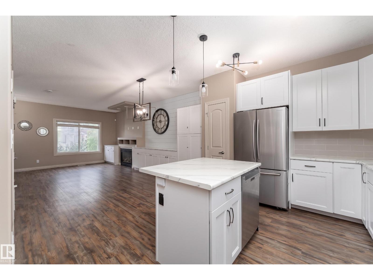
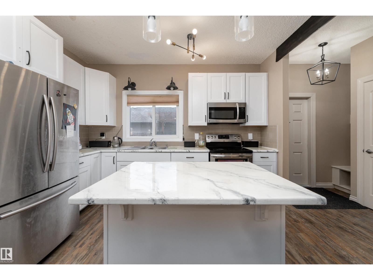
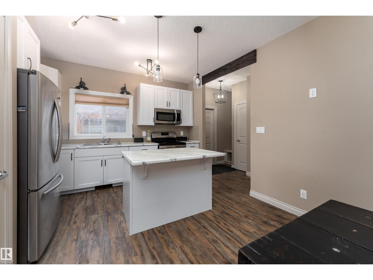
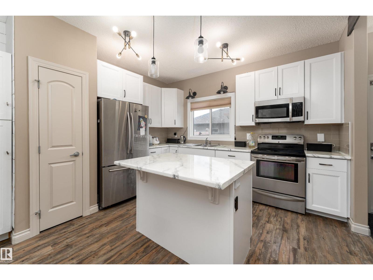
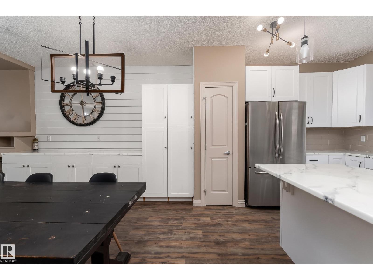
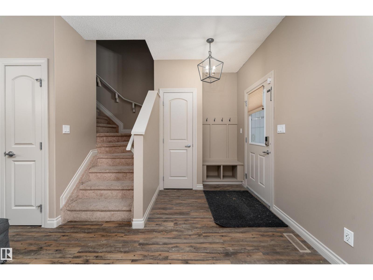
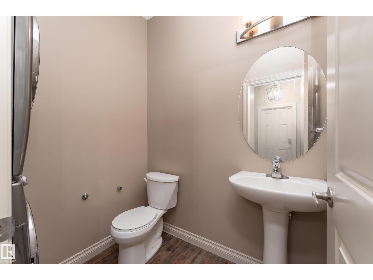
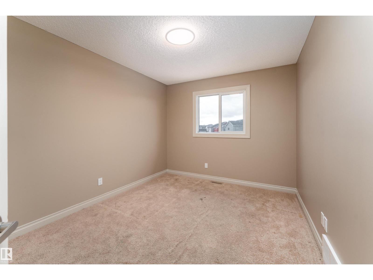
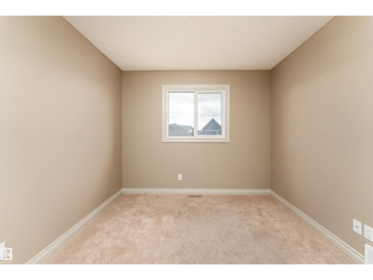
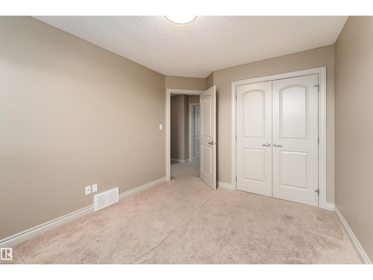
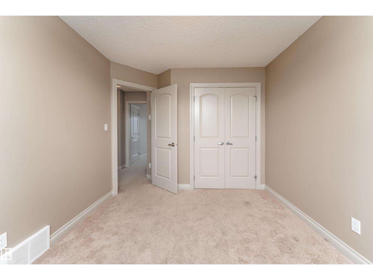
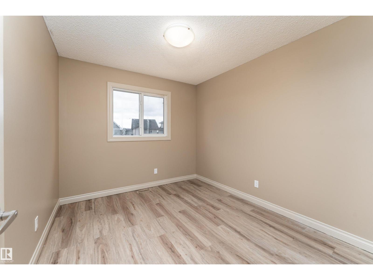
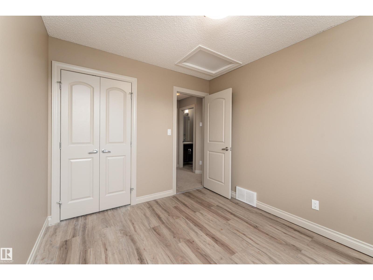
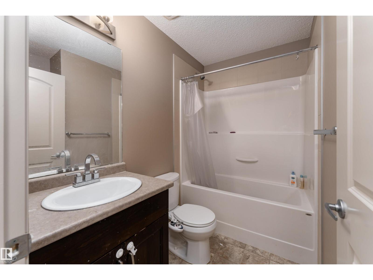
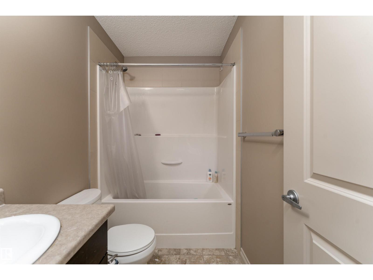
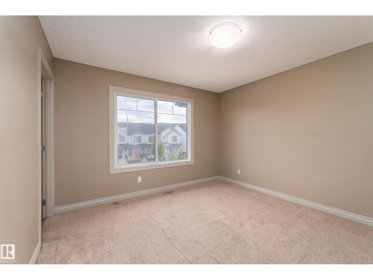
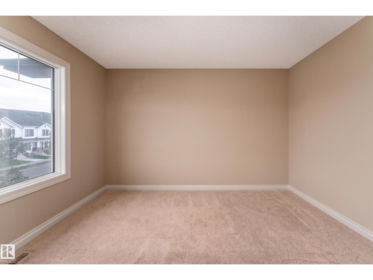
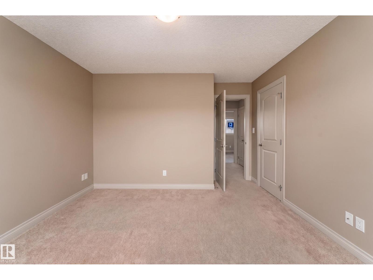
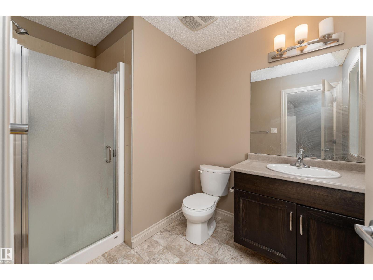
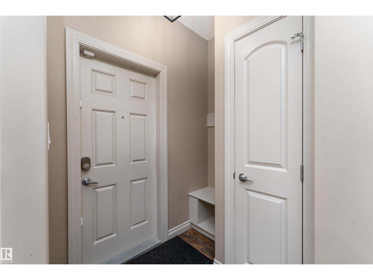
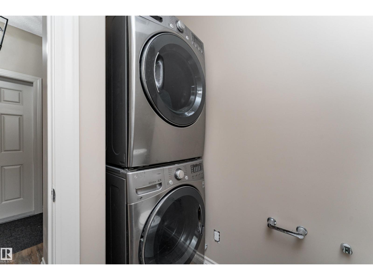
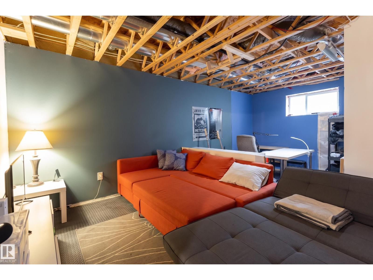
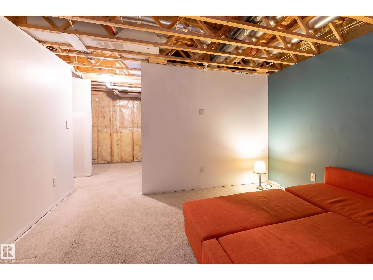
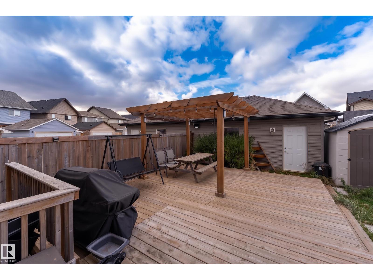
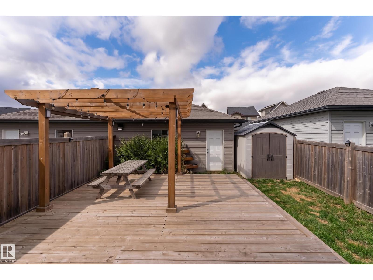
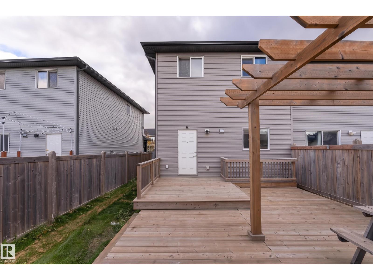
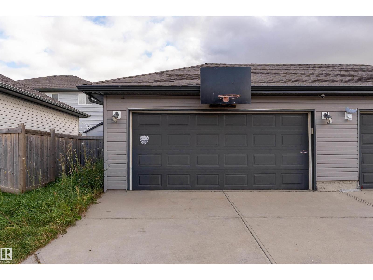
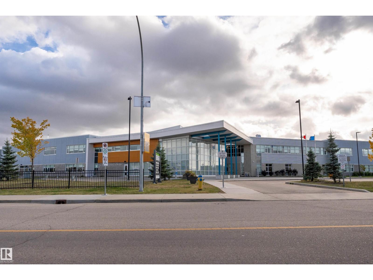
EVERYTHING YOU NEED CLOSE TO HOME AND NO CONDO FEES. This Secord duplex sits in a convenient west end location with schools, parks, shopping, and transit all just minutes away. Walking distance to K9 Public School makes this a natural fit for growing families. Inside the main floor opens to a bright living room w/ fireplace and custom built in cabinets that give this home a warm unique feel while offering tonnes of storage. The kitchen delivers with a centre island, ample cabinetry, pantry, and all appliances included. A half bathroom and rear entrance lead to a fully fenced backyard with one of the largest decks in the area and double detached garage with parking pad via rear lane is car charge ready and wired. Three bedrooms upstairs including a primary with walk in closet and full ensuite. Top floor laundry is a practical bonus for any busy family. Partially finished basement with a large rec room and plenty of room to make it your own. Solid value, no condo fees, in a well connected neighbourhood. (id:53676)
| Bathroom Total | 3 | Bedrooms Total | 3 |
| Appliances | Dishwasher, Microwave, Refrigerator, Washer/dryer Stack-up, Stove, Window Coverings | Basement Development | Partially Finished |
| Basement Type | Full (partially Finished) | Constructed Date | 2015 |
| Construction Style Attachment | Semi-detached | Fireplace Fuel | Electric |
| Fireplace Present | Yes | Fireplace Type | Unknown |
| Half Bath Total | 1 | Heating Type | Forced Air |
| Stories Total | 2 | Size Interior | 1336 Sqft |
| Type | Duplex |
| Detached Garage |
| Acreage | No | Fence Type | Fence |
| Land Amenities | Golf Course, Playground, Schools, Shopping | Size Irregular | 292.12 |
| Size Total | 292.12 M2 | Size Total Text | 292.12 M2 |
| Level | Type | Dimensions |
|---|---|---|
| Main Level | Living Room | 125sf |
| Main Level | Dining Room | 144 sf |
| Main Level | Kitchen | 129 sf |
| Upper Level | Primary Bedroom | 150 sf |
| Upper Level | Bedroom 2 | 115 sf |
| Upper Level | Bedroom 3 | 98sf |

Start Your Mortgage Application
