
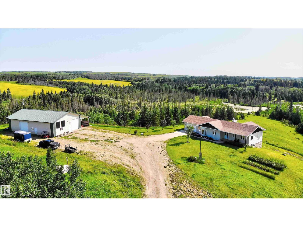
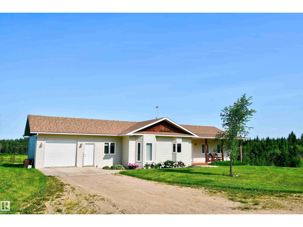
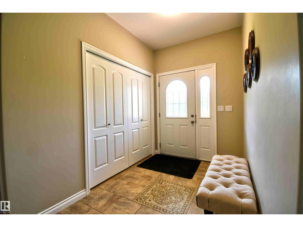
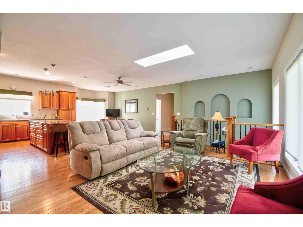
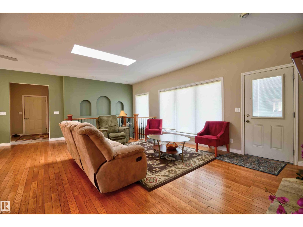
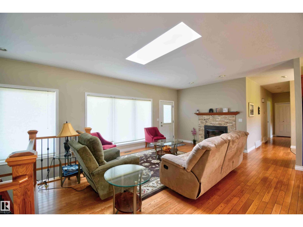
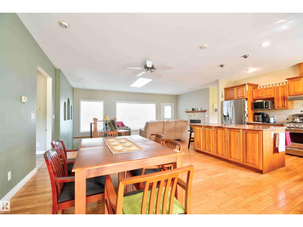
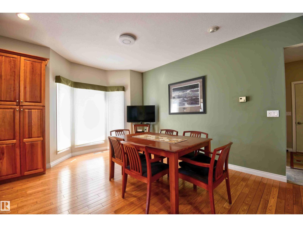
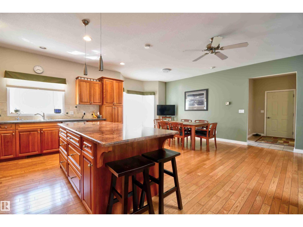
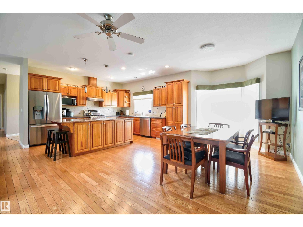
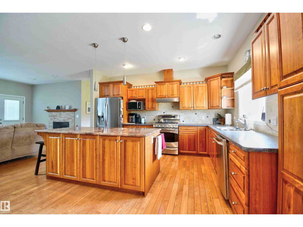
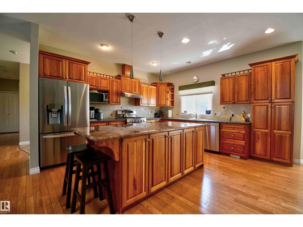
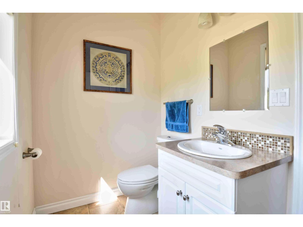
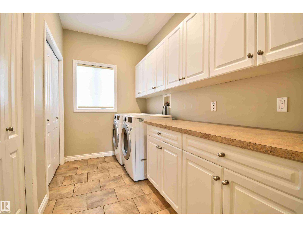
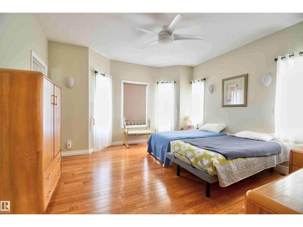
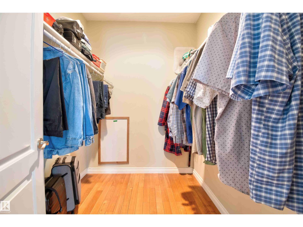
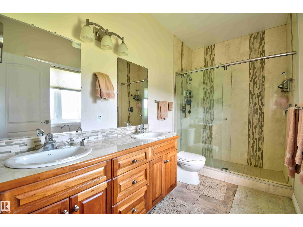
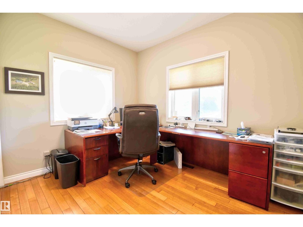
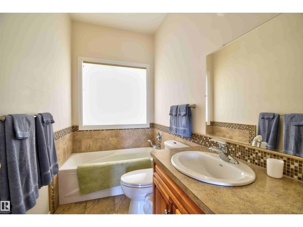
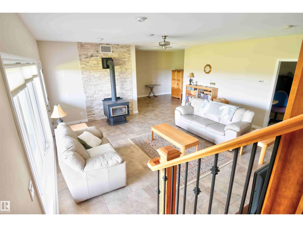
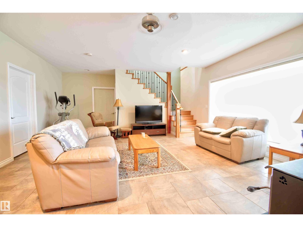
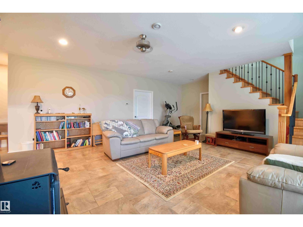
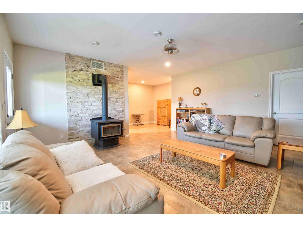
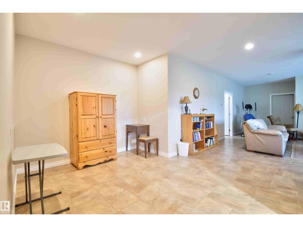
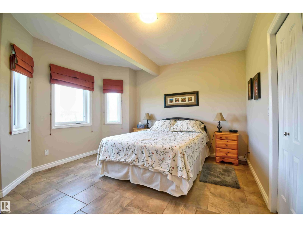
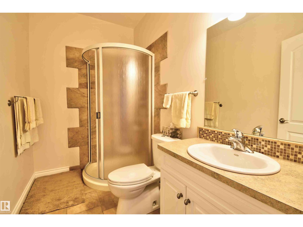
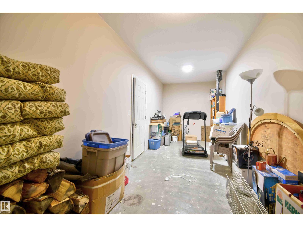
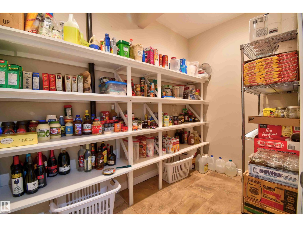
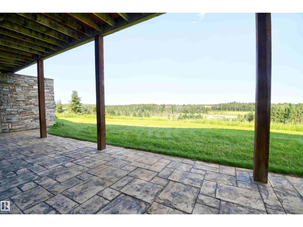
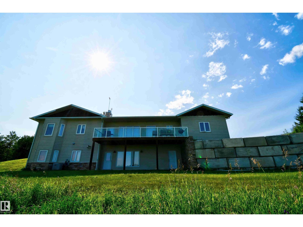
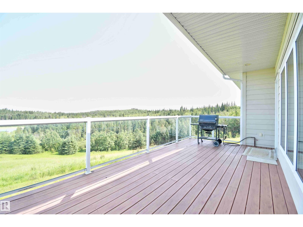
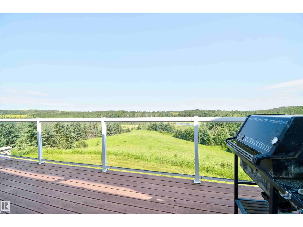
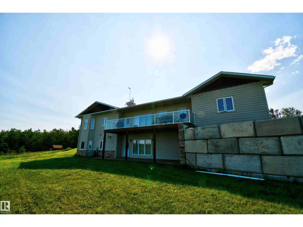
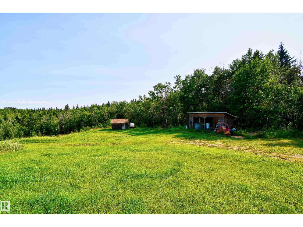
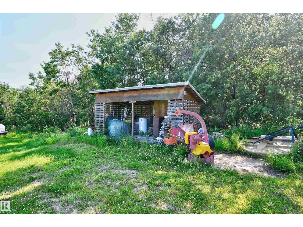
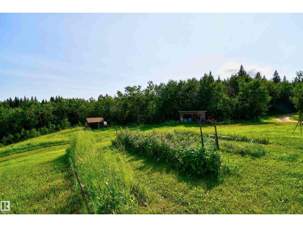
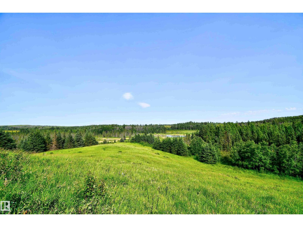
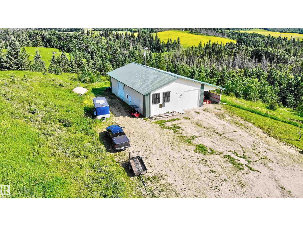
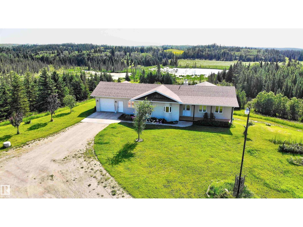
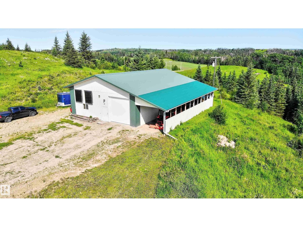
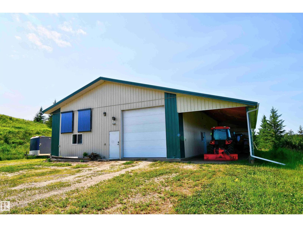
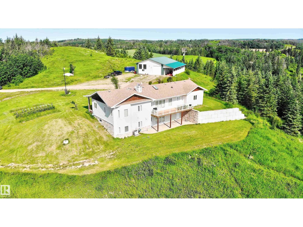
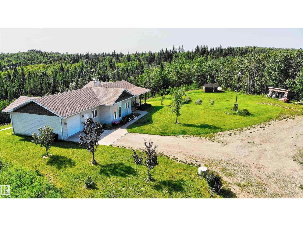
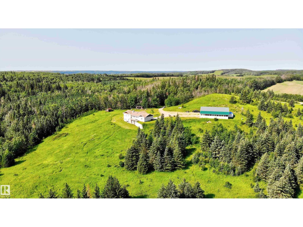
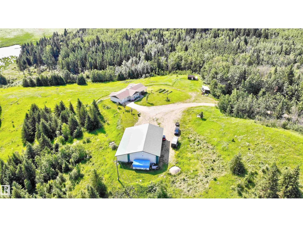
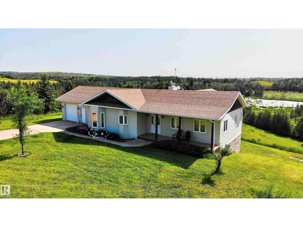
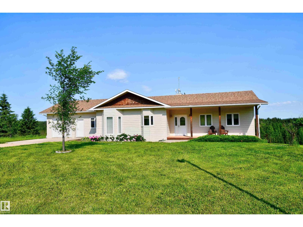
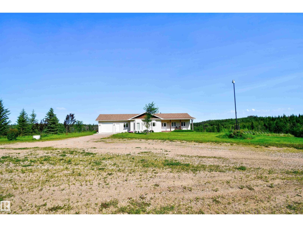
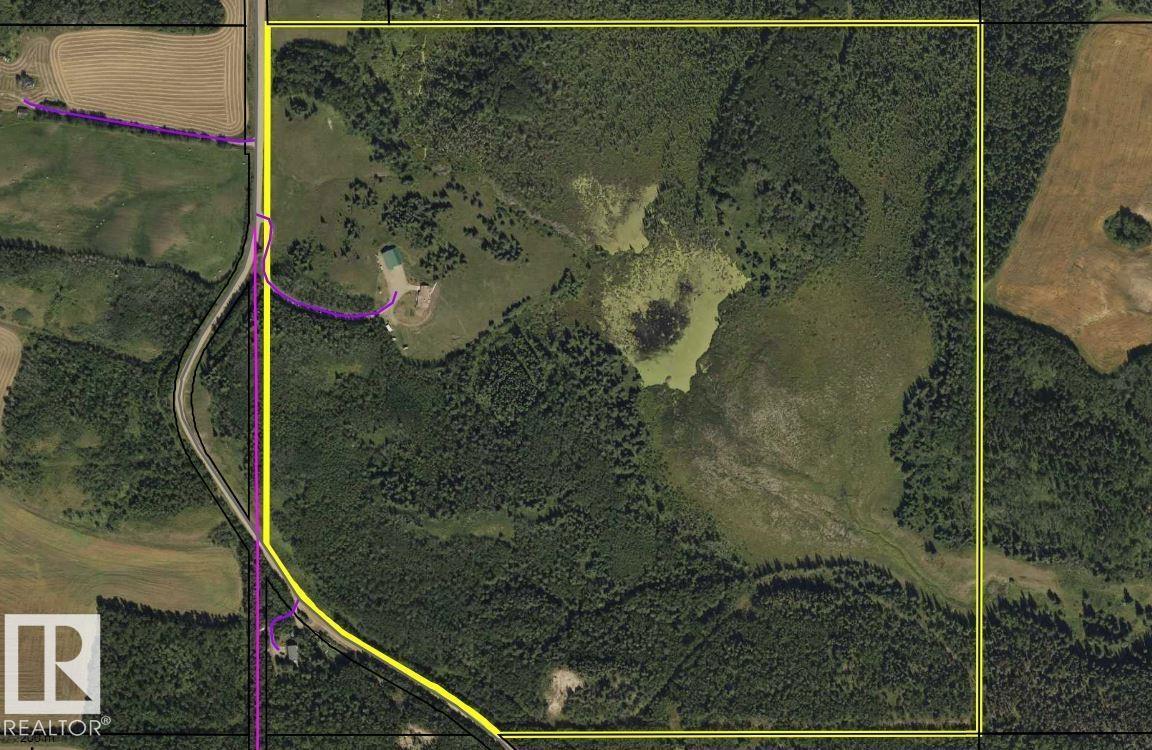
Escape to 154 acres of private country living! This move-in ready, air conditioned home offers open-concept living with beautiful views and tons of green space. The country kitchen features a large island and family-friendly dining space, perfect for gatherings. Retreat to the primary bedroom with ensuite and large walk-in closet. The bright walk-out basement family room with cozy wood stove is ideal for relaxing, with extra storage throughout. Outside, enjoy the huge deck and convenient attached single garage. The impressive 40x60 shop has all the bells and whistles: 220 power, water, heat, 3-pc washroom, overhead storage, and two 12'x12' overhead doors. An outdoor enthusiast's dream with bush, trails, and hobby farm potential! Experience privacy and peaceful living in this spacious family home, just 20 minutes from St. Paul and 1.5 hours from Edmonton. Country living at its finest! (id:53676)
| Bathroom Total | 4 | Bedrooms Total | 4 |
| Appliances | Dishwasher, Dryer, Garage Door Opener Remote(s), Garage Door Opener, Refrigerator, Gas Stove(s), Washer, Window Coverings, See Remarks | Architectural Style | Bungalow |
| Basement Development | Finished | Basement Type | Full (finished) |
| Constructed Date | 2009 | Construction Style Attachment | Detached |
| Fireplace Fuel | Wood | Fireplace Present | Yes |
| Fireplace Type | Woodstove | Half Bath Total | 1 |
| Heating Type | Forced Air, In Floor Heating | Stories Total | 1 |
| Size Interior | 1613 Sqft | Type | House |
| Attached Garage |
| Acreage | Yes | Size Irregular | 154 |
| Size Total | 154 Ac | Size Total Text | 154 Ac |
| Level | Type | Dimensions |
|---|---|---|
| Basement | Living Room | 4.44 m x 5.73 m |
| Basement | Family Room | 6.96 m x 5.53 m |
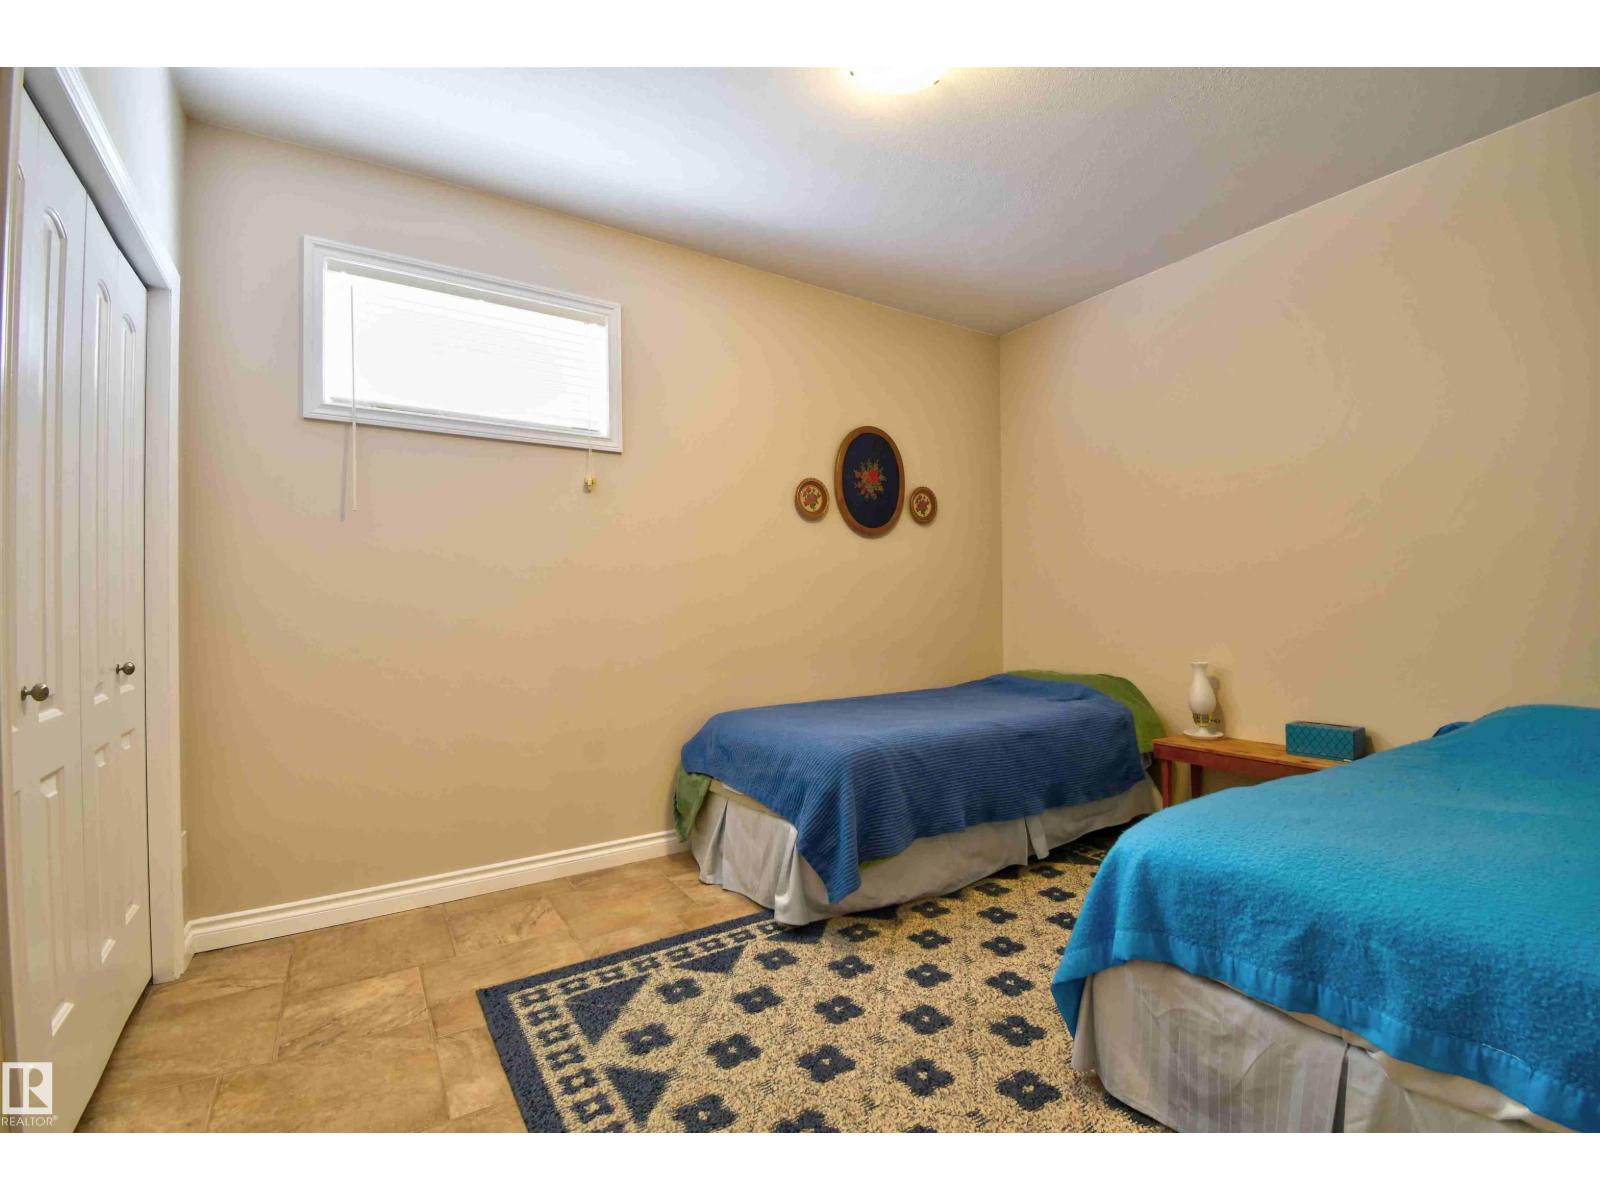
| Basement | Bedroom 3 | 3.3 m x 3.73 m |
| Basement | Bedroom 4 | 3.88 m x 3.75 m |
| Basement | Utility Room | 3.93 m x 4.26 m |
| Basement | Office | 3.09 m x 3.28 m |
| Basement | Cold Room | 3.04 m x 1.98 m |
| Basement | Other | 6.95 m x 2.59 m |
| Basement | Other | 1.82 m x 3.01 m |
| Main Level | Kitchen | 6.98 m x 4.27 m |
| Main Level | Primary Bedroom | 3.95 m x 4.26 m |
| Main Level | Bedroom 2 | 2.7 m x 3.31 m |

Start Your Mortgage Application
