
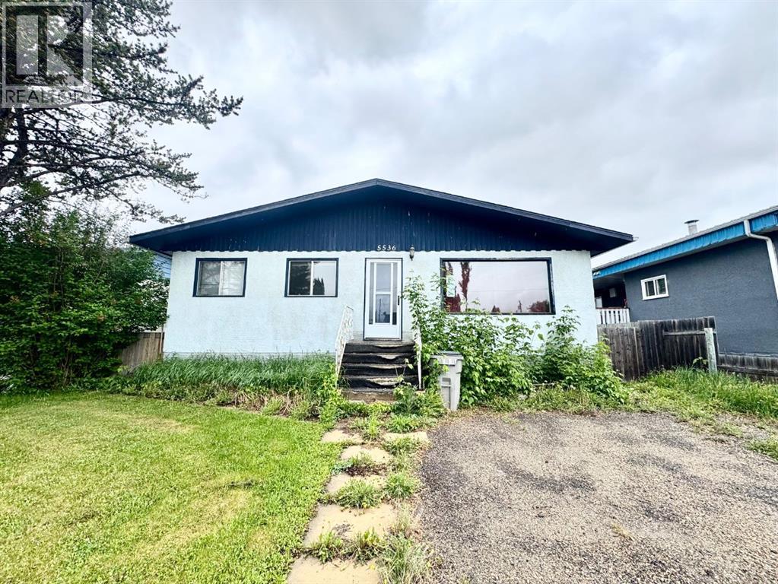
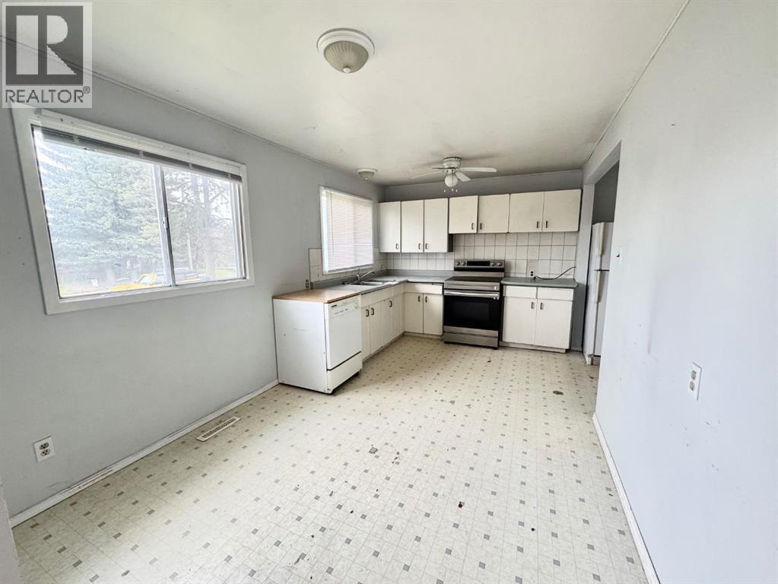
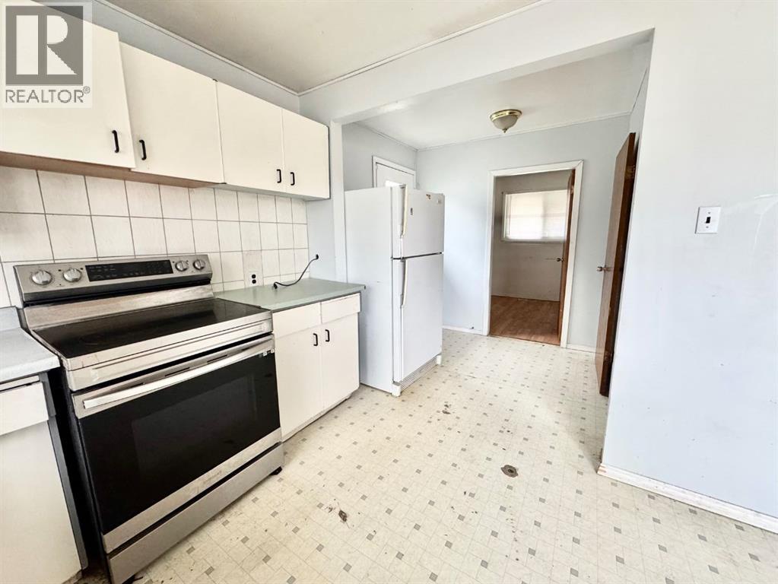
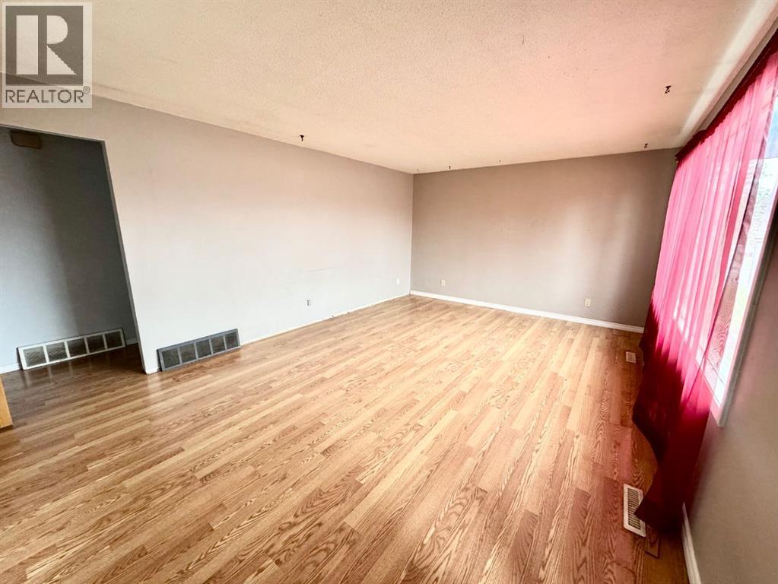
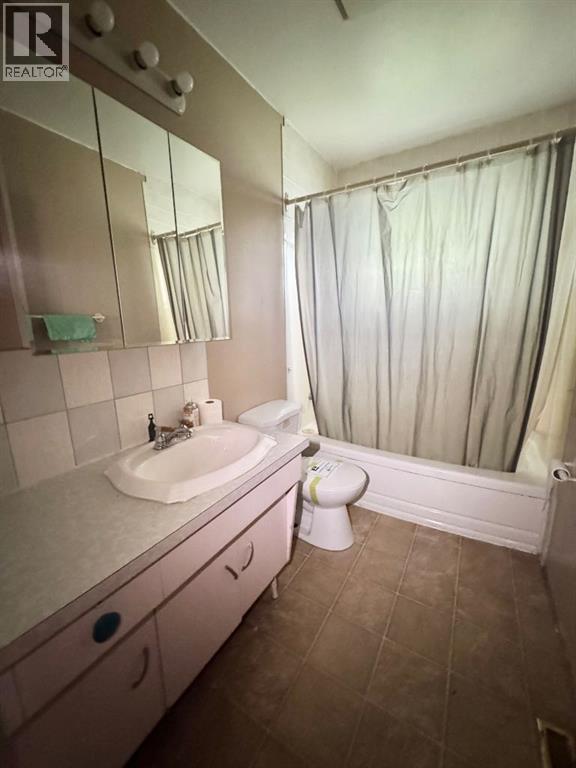
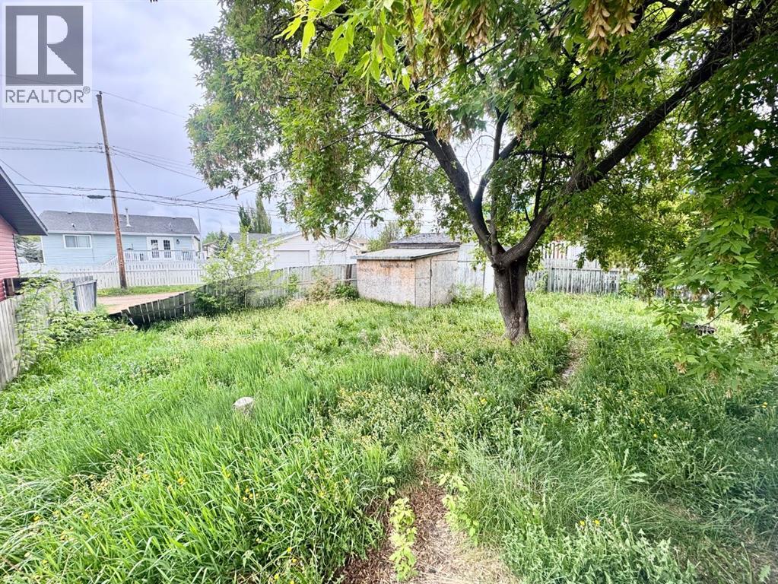
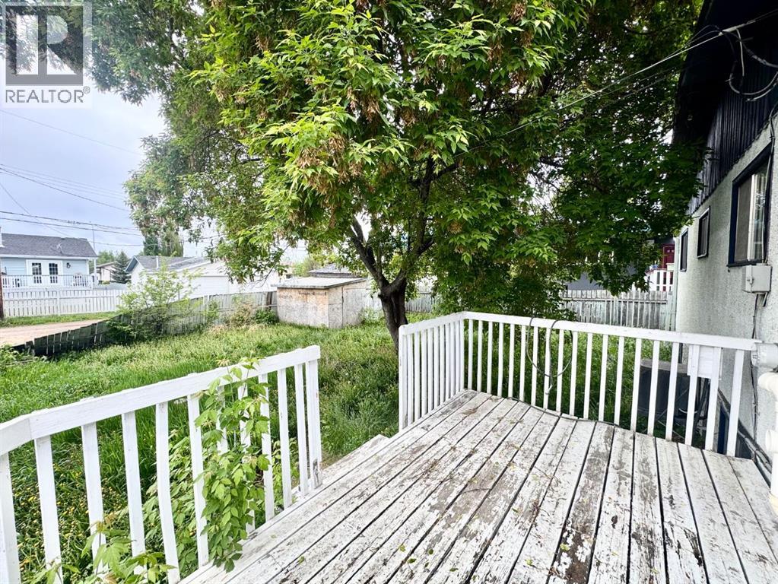
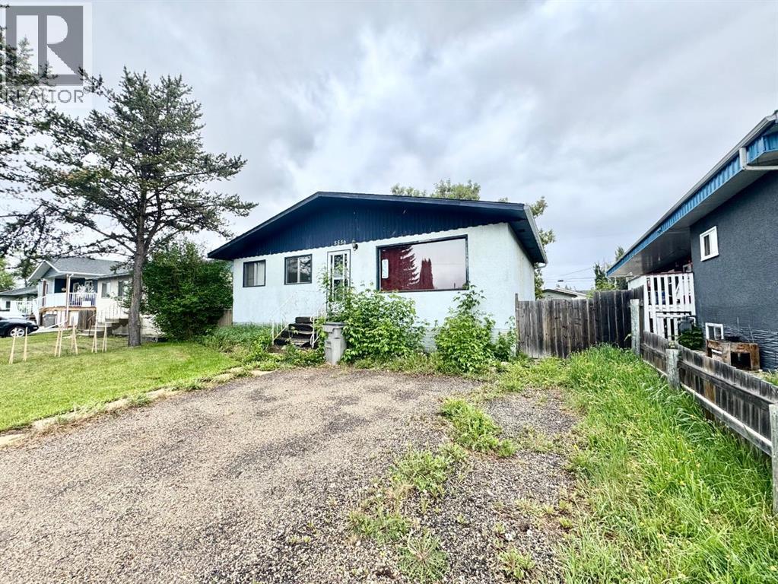
Opportunity awaits with this 4 bedroom, 2 bath bungalow located in a convenient central Whitecourt location. Within walking distance to schools, parks, the golf course, and many downtown amenities, this home offers a practical layout with plenty of potential for the next owner. The main level features a bright living room, functional kitchen, comfortable bedrooms, and a dedicated office, ideal for working from home, studying, or a hobby space. The basement provides additional living space, bedrooms, and a second full bathroom, offering flexibility for a growing family or guests. Outside, you'll find a fenced backyard with mature trees, room for gardening or entertaining. (id:53676)
| Bathroom Total | 2 | Bedrooms Above Ground | 2 |
| Bedrooms Below Ground | 2 | Bedrooms Total | 4 |
| Appliances | See Remarks | Architectural Style | Bungalow |
| Basement Development | Finished | Basement Type | Full (finished) |
| Constructed Date | 1966 | Construction Style Attachment | Detached |
| Cooling Type | None | Flooring Type | Carpeted, Laminate, Linoleum |
| Foundation Type | Poured Concrete | Heating Type | Forced Air |
| Stories Total | 1 | Size Interior | 1131 Sqft |
| Total Finished Area | 1131 Sqft | Type | House |
| Parking Pad |
| Acreage | No | Fence Type | Partially Fenced |
| Land Amenities | Golf Course, Playground, Schools, Shopping | Size Frontage | 18.29 M |
| Size Irregular | 6006.00 | Size Total | 6006 Sqft|4,051 - 7,250 Sqft |
| Size Total Text | 6006 Sqft|4,051 - 7,250 Sqft | Zoning Description | R-1c |
| Level | Type | Dimensions |
|---|---|---|
| Basement | Family Room | 33.00 Ft x 12.00 Ft |
| Basement | Bedroom | 7.00 Ft x 11.00 Ft |
| Basement | Bedroom | 8.00 Ft x 11.00 Ft |
| Basement | 4pc Bathroom | Measurements not available |
| Main Level | Eat In Kitchen | 14.00 Ft x 9.00 Ft |
| Main Level | Office | 8.00 Ft x 6.00 Ft |
| Main Level | Living Room | 19.00 Ft x 13.00 Ft |
| Main Level | Bedroom | 9.00 Ft x 12.00 Ft |
| Main Level | Bedroom | 9.00 Ft x 12.00 Ft |
| Main Level | 4pc Bathroom | Measurements not available |

Start Your Mortgage Application
