
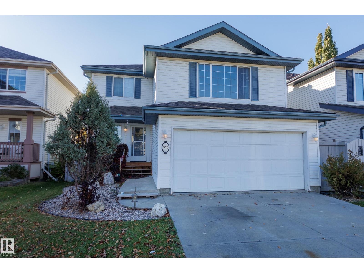
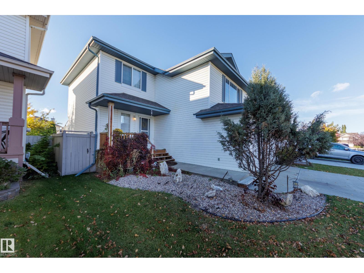
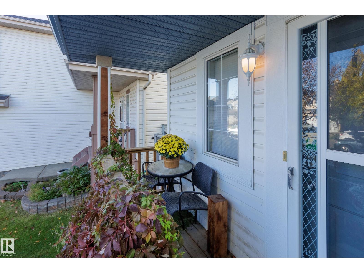
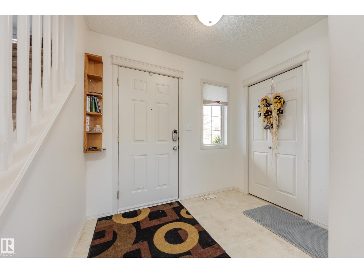
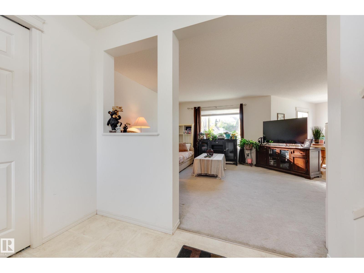
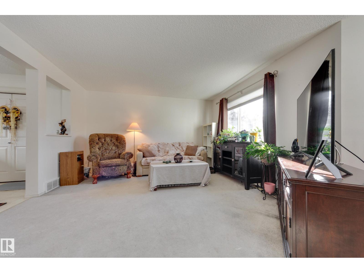
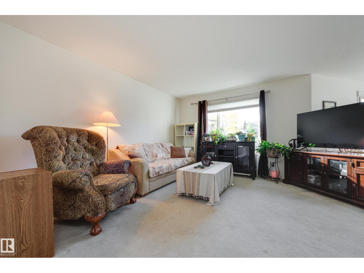
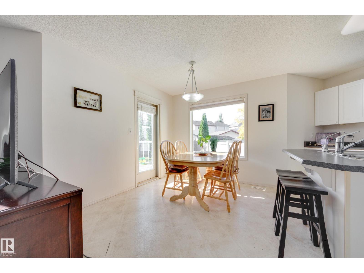
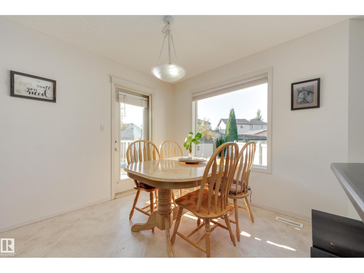
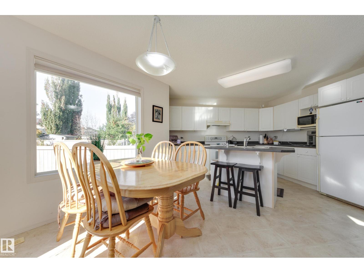
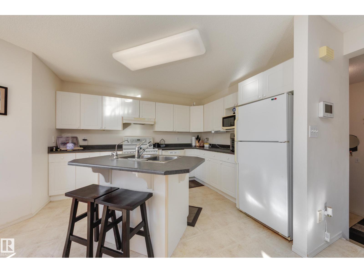
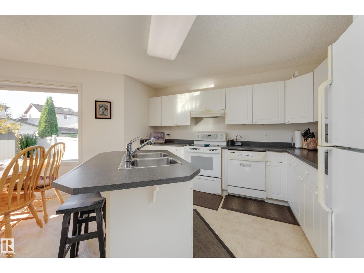
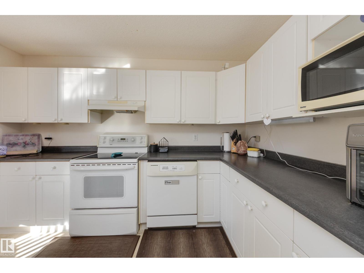
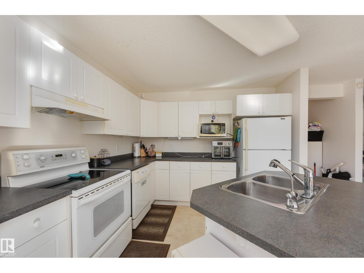
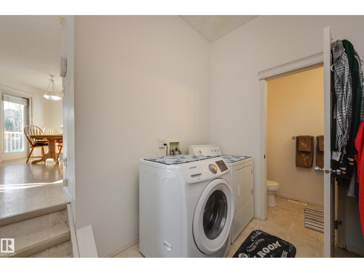
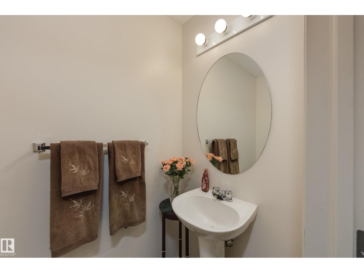
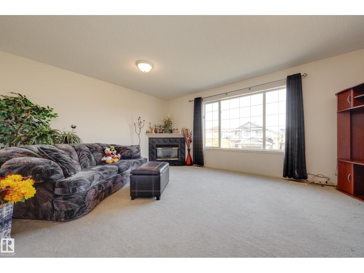
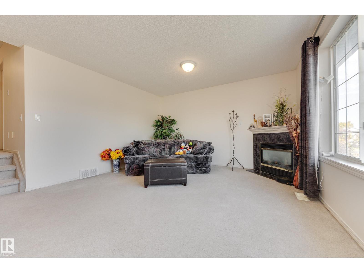
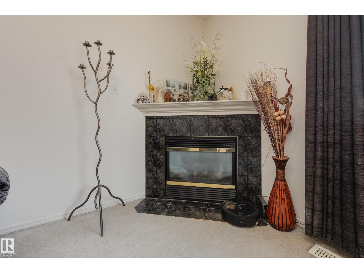
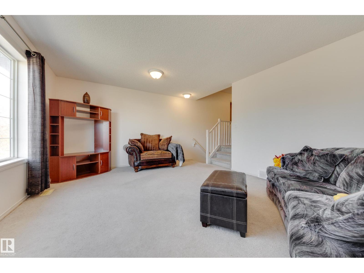
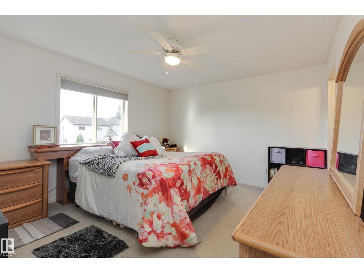
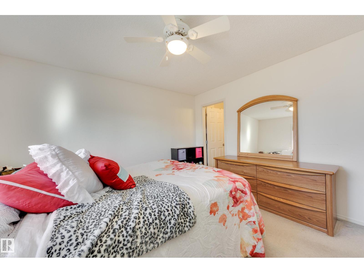
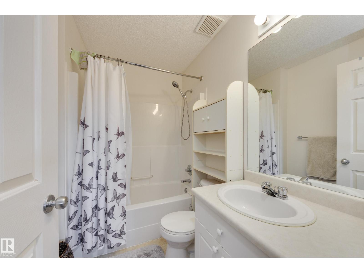
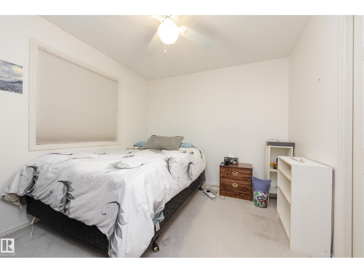
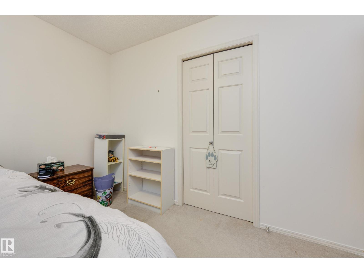
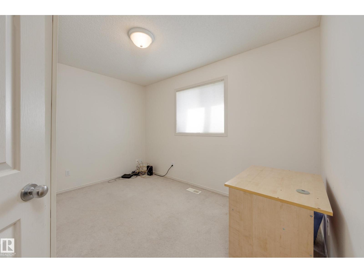
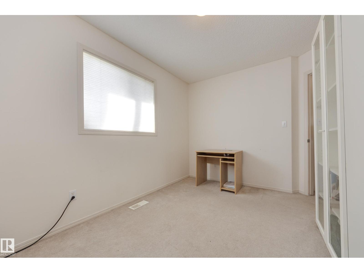
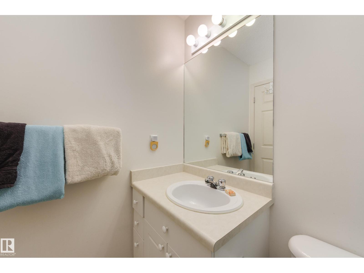
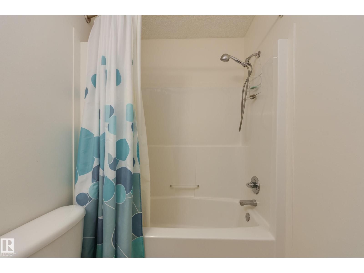
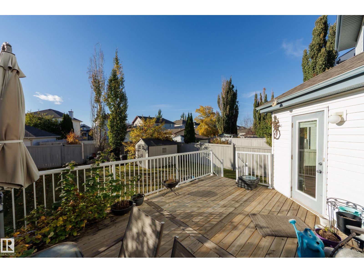
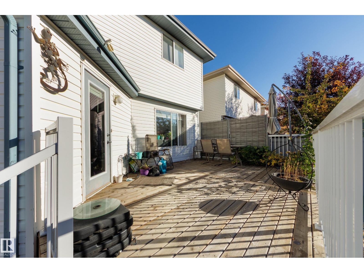
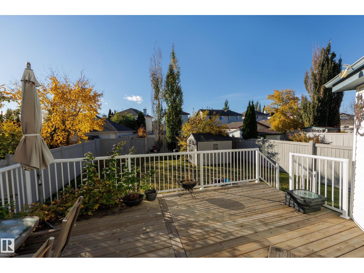
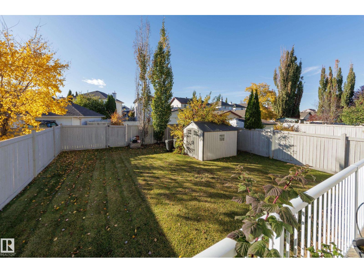
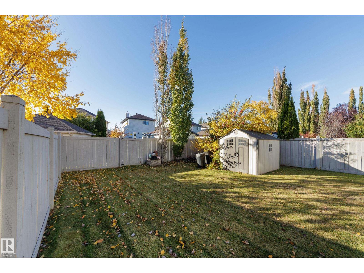
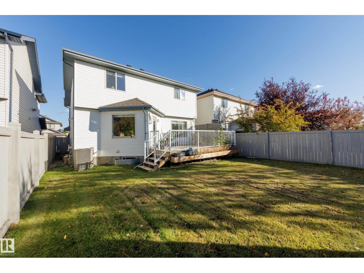
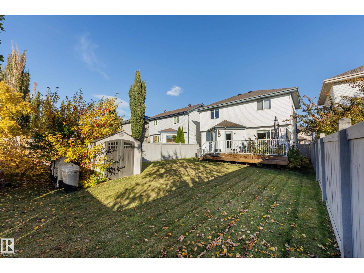
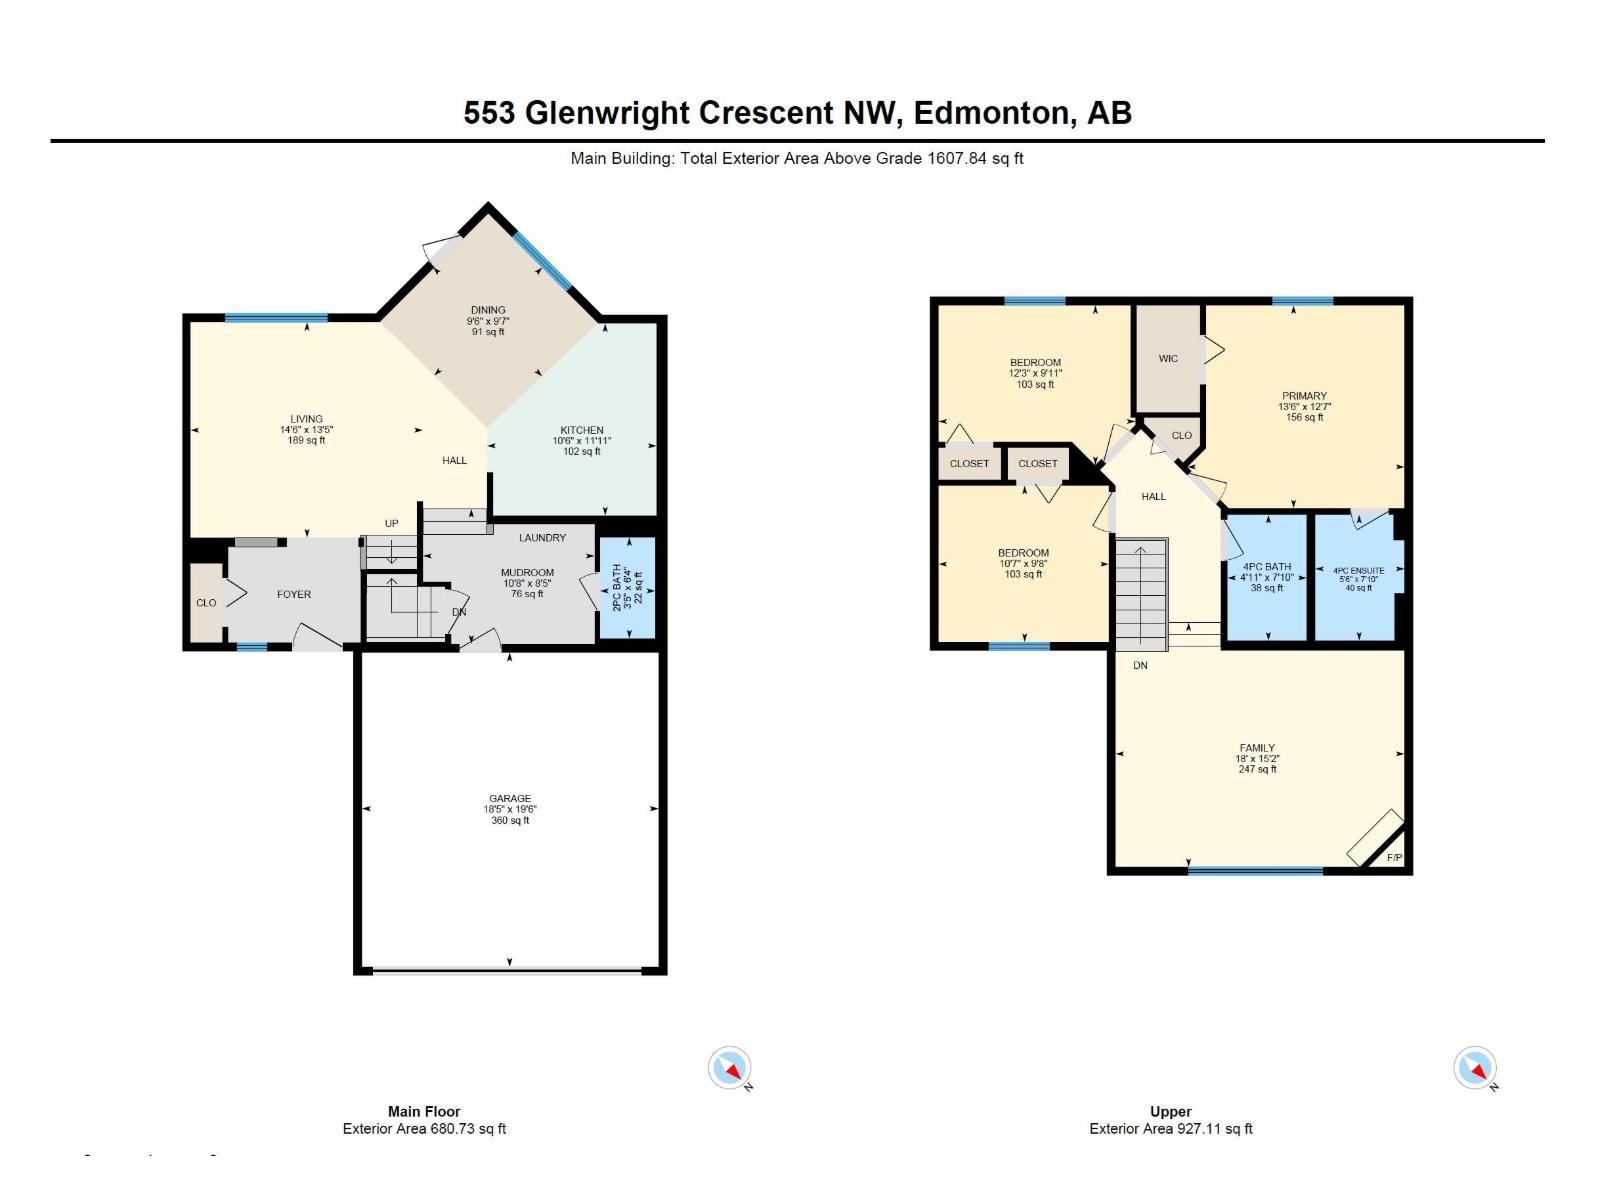
SWEAT EQUITY OPPORTUNITY! With a bit of work, this lovely, bright property with loads going for it, could be your dream home! Nestled on a quiet crescent, close to playground, parks & lakes, this solid, air conditioned 3 bd, 2 1/2 bath home offers a nice open floor plan & is flooded with natural light - windows everywhere! But, it needs new carpet & a new garage door - instant equity! The main floor features a welcoming foyer, large living room with view to the gorgeous back yard (fully fenced, newer west facing deck, shed, low-maintenance landscaping) & a sunny kitchen with island and eating nook. There's the convenience of main floor laundry and a handy half bath as well. Upstairs you'll find the massive bonus room with windows galore & cozy corner fireplace. The primary bedroom offers good closet space & 4 pce ensuite, and there are 2 more bedrooms plus another 4 pce bath. The basement is unfinished & ready for your family's plans! Great mechanicals, phantom screen, central vac - come see. (id:53676)
| Bathroom Total | 3 | Bedrooms Total | 3 |
| Appliances | Alarm System, Dishwasher, Dryer, Fan, Garage Door Opener Remote(s), Garage Door Opener, Hood Fan, Refrigerator, Storage Shed, Stove, Central Vacuum, Washer, See Remarks | Basement Development | Unfinished |
| Basement Type | Full (unfinished) | Constructed Date | 2000 |
| Construction Style Attachment | Detached | Cooling Type | Central Air Conditioning |
| Fireplace Fuel | Gas | Fireplace Present | Yes |
| Fireplace Type | Corner | Half Bath Total | 1 |
| Heating Type | Forced Air | Stories Total | 2 |
| Size Interior | 1608 Sqft | Type | House |
| Attached Garage |
| Acreage | No | Fence Type | Fence |
| Land Amenities | Golf Course, Playground, Public Transit, Schools, Shopping | Size Irregular | 405.83 |
| Size Total | 405.83 M2 | Size Total Text | 405.83 M2 |
| Level | Type | Dimensions |
|---|---|---|
| Main Level | Living Room | 4.41 m x 4.08 m |
| Main Level | Dining Room | 2.92 m x 2.89 m |
| Main Level | Kitchen | 3.64 m x 3.2 m |
| Main Level | Mud Room | 3.25 m x 2.56 m |
| Upper Level | Primary Bedroom | 4.11 m x 3.84 m |
| Upper Level | Bedroom 2 | 3.73 m x 3.02 m |
| Upper Level | Bedroom 3 | 3.23 m x 2.96 m |
| Upper Level | Bonus Room | 5.47 m x 4.63 m |

Start Your Mortgage Application
