
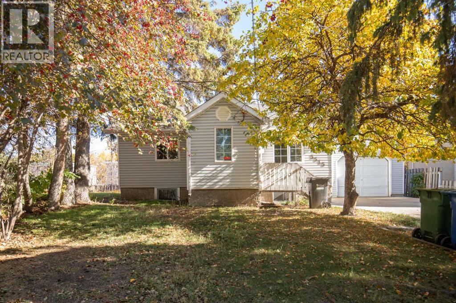
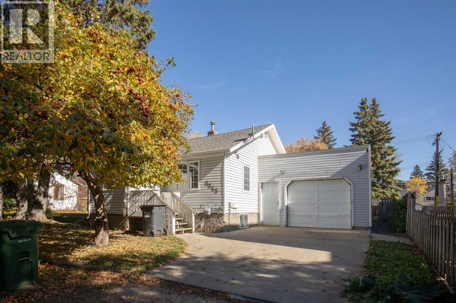
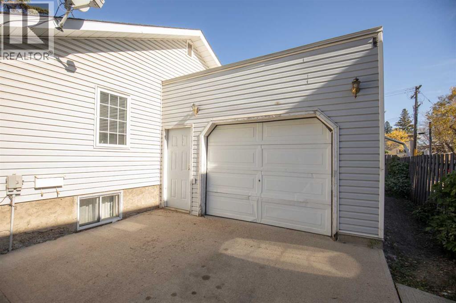
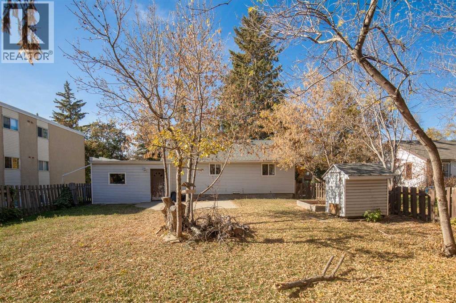
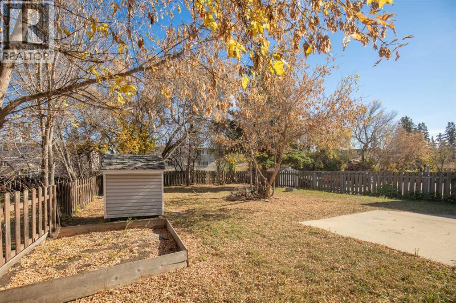
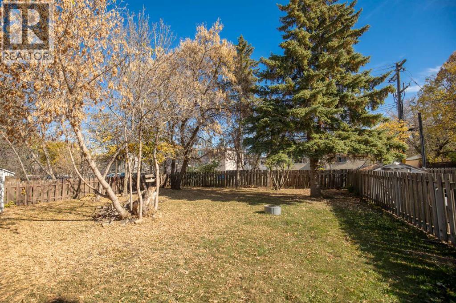
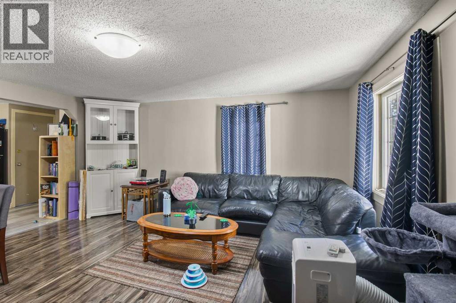
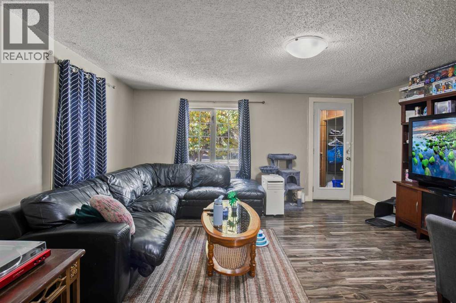
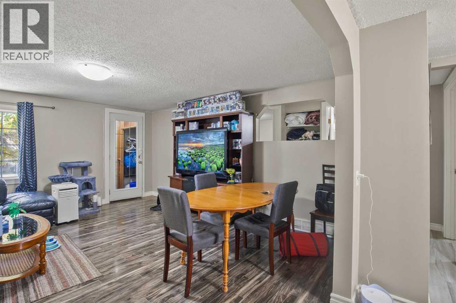
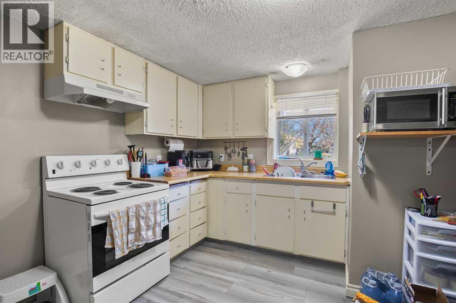
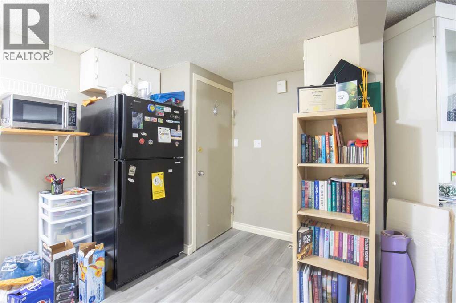
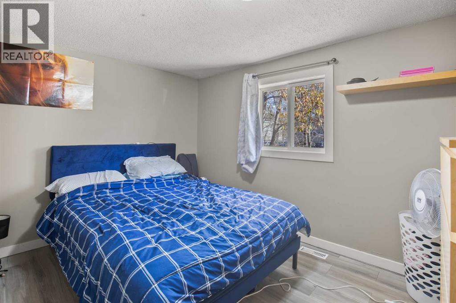
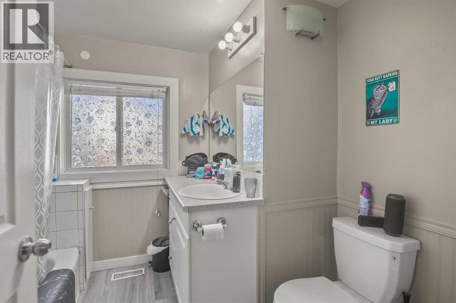
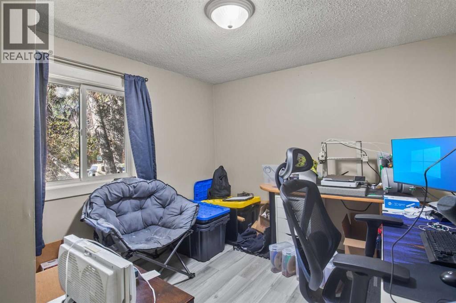
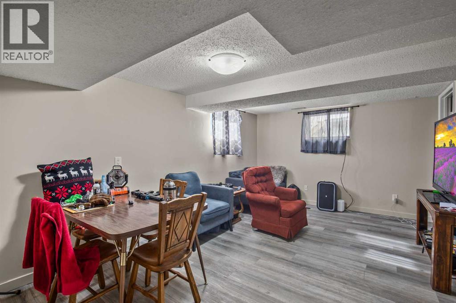
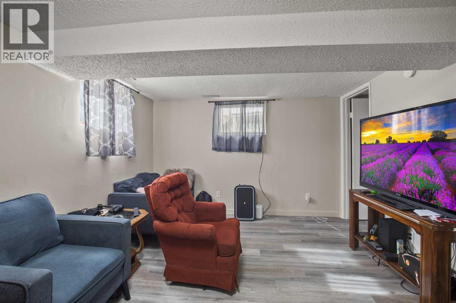
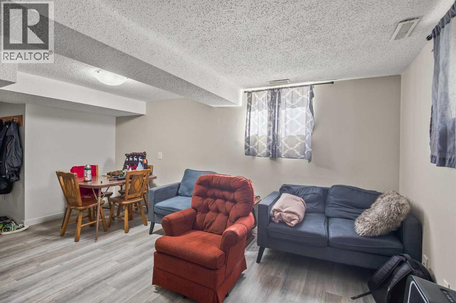
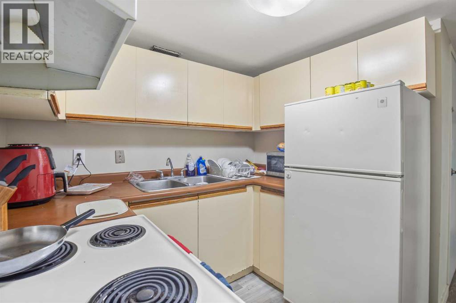
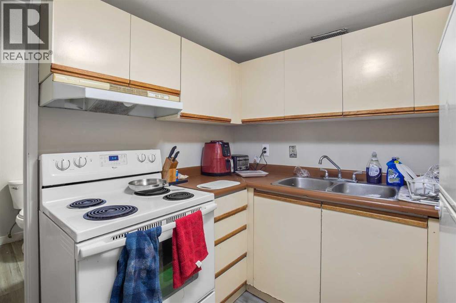
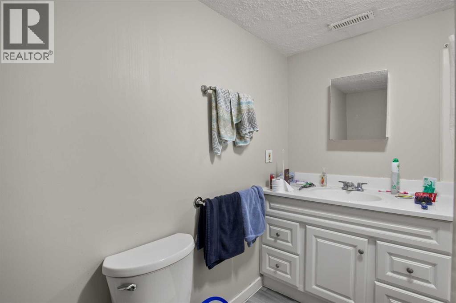
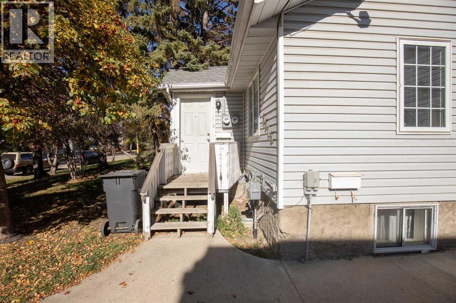
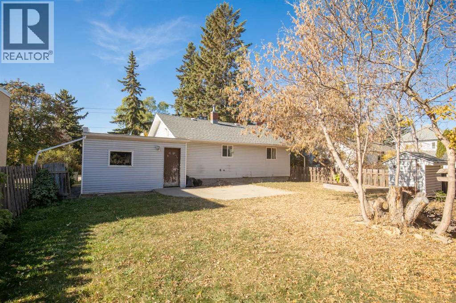
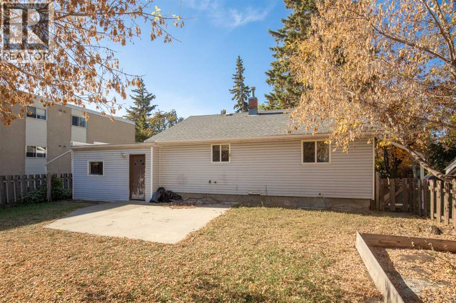
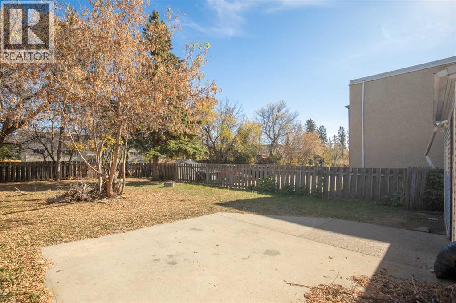
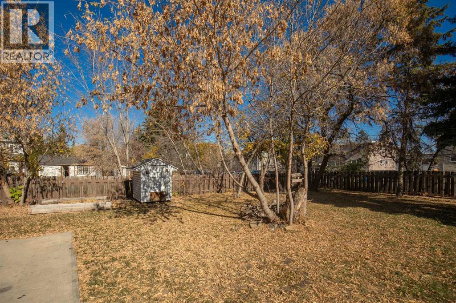
Welcome to Waskasoo! this legally suited home is currently generating $2,425.00 per month in rental income and the tenants pay all utilities. The main floor offers 2 bedrooms, and good sized living room, cozy kitchen and 4 pc bath. The legal basement suite has 2 bedrooms, 4pc bath, kitchen and living area. The basement is also where you will find the shared laundry. The yard is shared and fenced as well. The main floor has use of the attached single garage as well. (id:53676)
| Bathroom Total | 2 | Bedrooms Above Ground | 2 |
| Bedrooms Below Ground | 2 | Bedrooms Total | 4 |
| Appliances | Washer, Refrigerator, Stove, Dryer | Architectural Style | Bungalow |
| Basement Development | Finished | Basement Features | Separate Entrance, Suite |
| Basement Type | Full (finished) | Constructed Date | 1952 |
| Construction Material | Wood Frame | Construction Style Attachment | Detached |
| Cooling Type | None | Flooring Type | Laminate, Vinyl |
| Foundation Type | See Remarks | Heating Type | Forced Air |
| Stories Total | 1 | Size Interior | 842 Sqft |
| Total Finished Area | 841.8 Sqft | Type | House |
| Other | |
| Attached Garage | 1 |
| Acreage | No | Fence Type | Fence |
| Land Amenities | Park, Playground, Schools, Shopping | Size Depth | 45.77 M |
| Size Frontage | 15.25 M | Size Irregular | 7000.00 |
| Size Total | 7000 Sqft|4,051 - 7,250 Sqft | Size Total Text | 7000 Sqft|4,051 - 7,250 Sqft |
| Zoning Description | R-m |
| Level | Type | Dimensions |
|---|---|---|
| Basement | 4pc Bathroom | .00 Ft x .00 Ft |
| Basement | Bedroom | 15.17 Ft x 7.42 Ft |
| Basement | Bedroom | 15.17 Ft x 8.83 Ft |
| Basement | Dining Room | 10.17 Ft x 4.50 Ft |
| Basement | Kitchen | 7.83 Ft x 8.92 Ft |
| Basement | Laundry Room | 5.25 Ft x 7.17 Ft |
| Basement | Living Room | 10.92 Ft x 11.25 Ft |
| Main Level | 4pc Bathroom | .00 Ft x .00 Ft |
| Main Level | Primary Bedroom | 11.75 Ft x 8.50 Ft |
| Main Level | Bedroom | 11.75 Ft x 9.83 Ft |
| Main Level | Kitchen | 15.58 Ft x 11.33 Ft |
| Main Level | Living Room | 15.58 Ft x 15.75 Ft |

Start Your Mortgage Application
