fbpx

5514 46 St, Stony Plain, Alberta T7Z 1E1

MLS® # E4495836

$425,000

Property Size 1227
Bedrooms 4
Bathrooms 3
Year Built 1987

Description

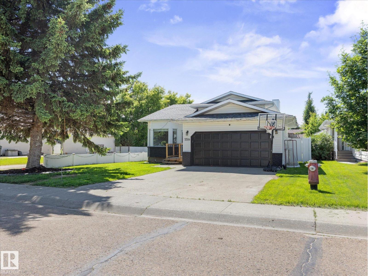
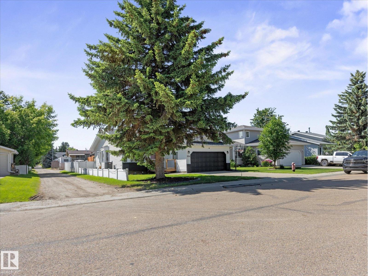
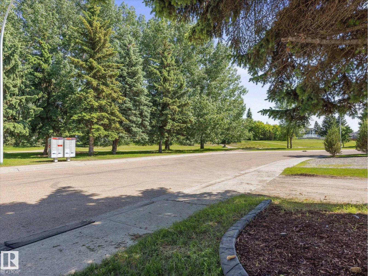
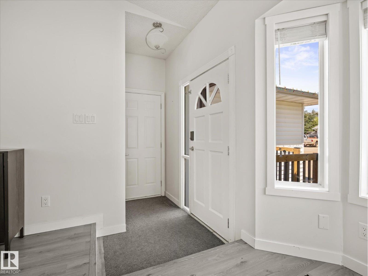
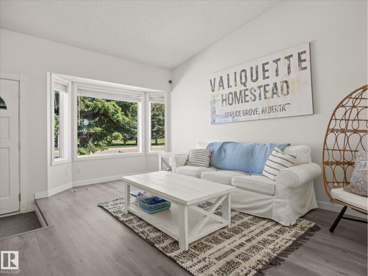
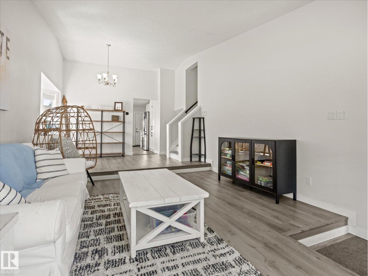
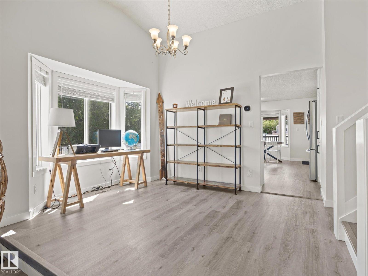
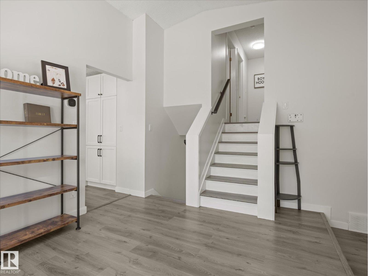
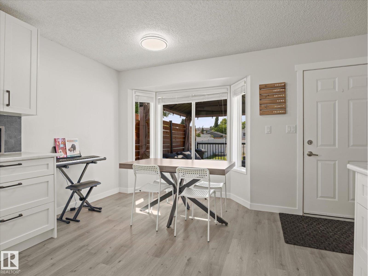
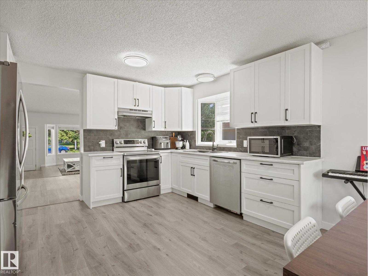
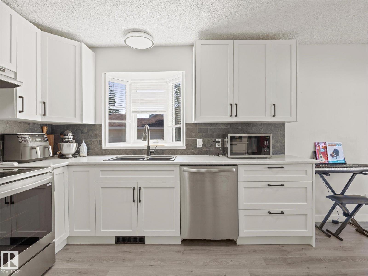
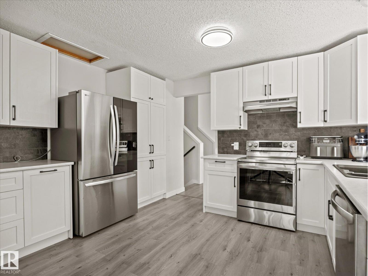
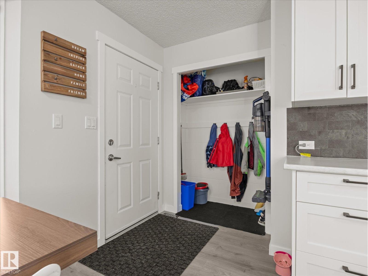
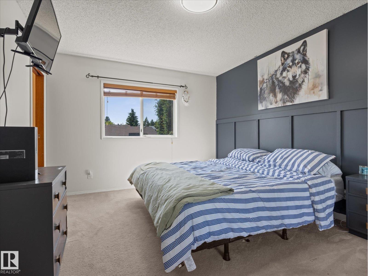
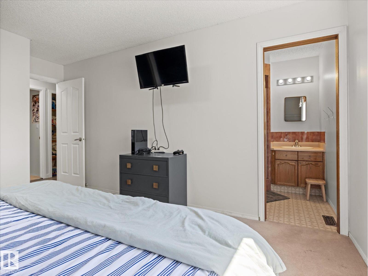
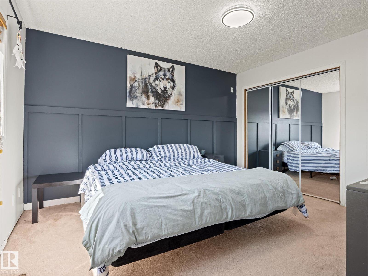
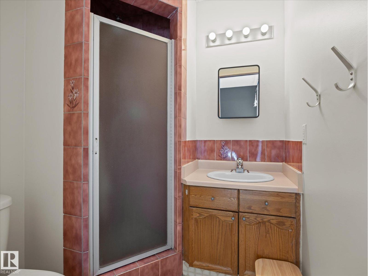
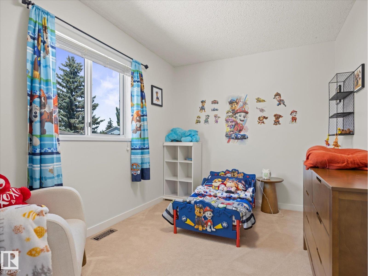
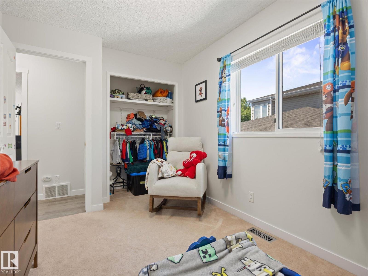
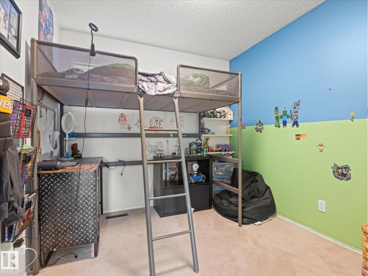
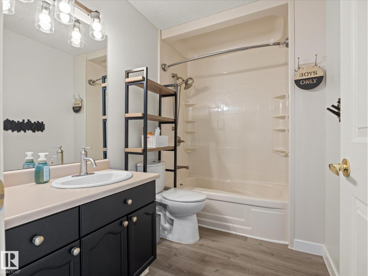
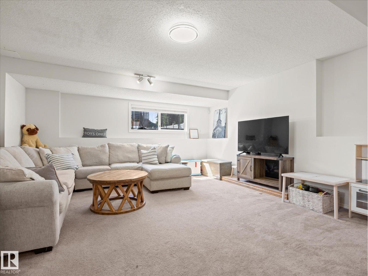
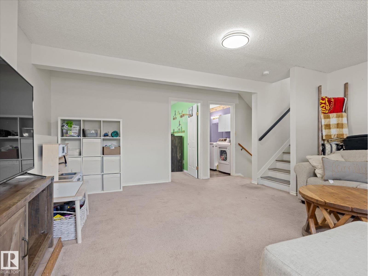
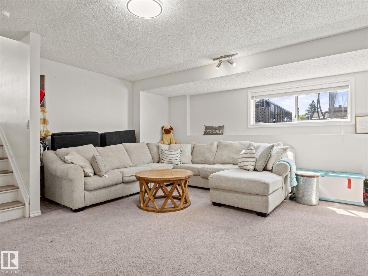
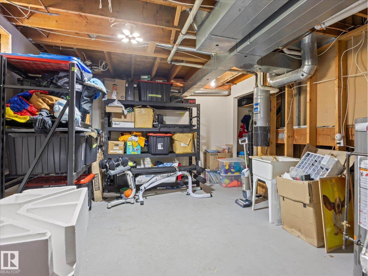
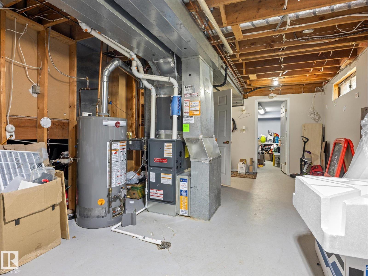
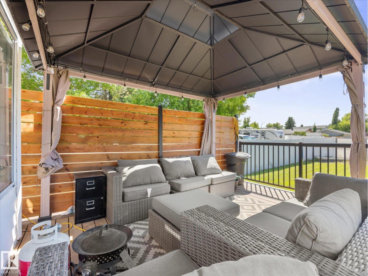
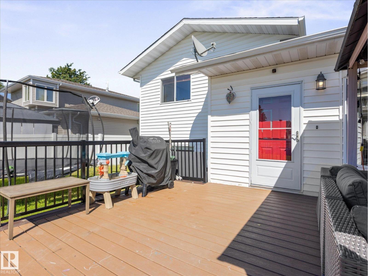
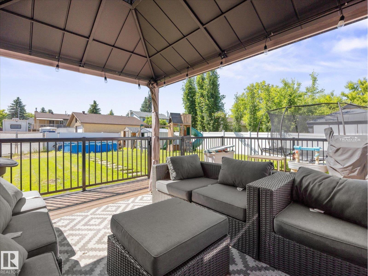
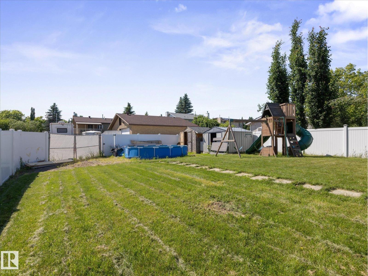
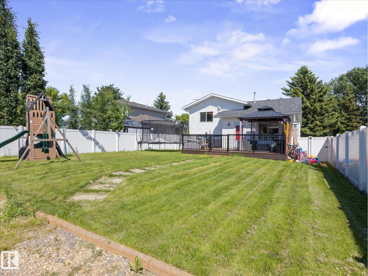
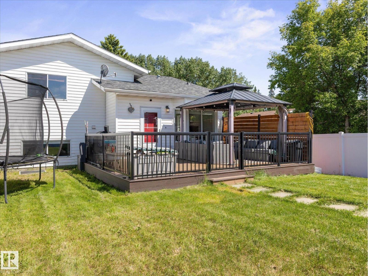
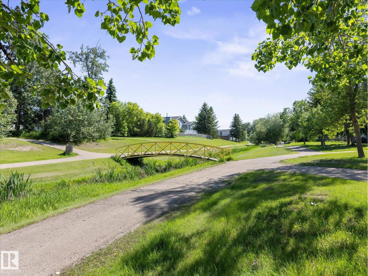
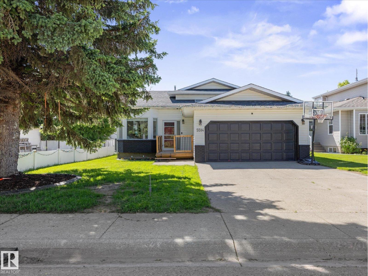
Move-in ready and loaded with updates! This beautifully renovated 4-bedroom, 2.5-bathroom home in Woodlands features a stunning new kitchen (2025), new vinyl flooring throughout the main floor, HE furnace (2024), A/C (2023), hot water tank (2021), roof (2020), fence (2020), appliances (2022), plus an updated deck and landscaping (2024). The functional 4-level split offers 3 fully finished levels, while the unfinished 4th level is ready for your personal touch, perfect for a home gym, theatre, rec room, playroom, workshop, or extra storage. Outside, enjoy a double attached garage, RV parking, and additional parking, making room for all your vehicles and toys. The spacious, private backyard is ideal for entertaining, family BBQs, or relaxing after a long day. Located close to schools, parks, walking trails, shopping, and all the amenities Stony Plain has to offer, this home truly checks all the boxes. Just move in and enjoy! (id:53676)

PROPERTY FEATURES

  • MLS® Number E4495836
  • Price $425,000
  • Bedrooms: 4
  • Bathrooms: 3
  • Square Footage: 1227 sqft
  • Property Type: House
  • Neighbourhood: Woodlands_STPL
  • Amenities Near By Schools
  • Features Lane
  • Structure Deck

Buildings

Bathroom Total 3 Bedrooms Total 4
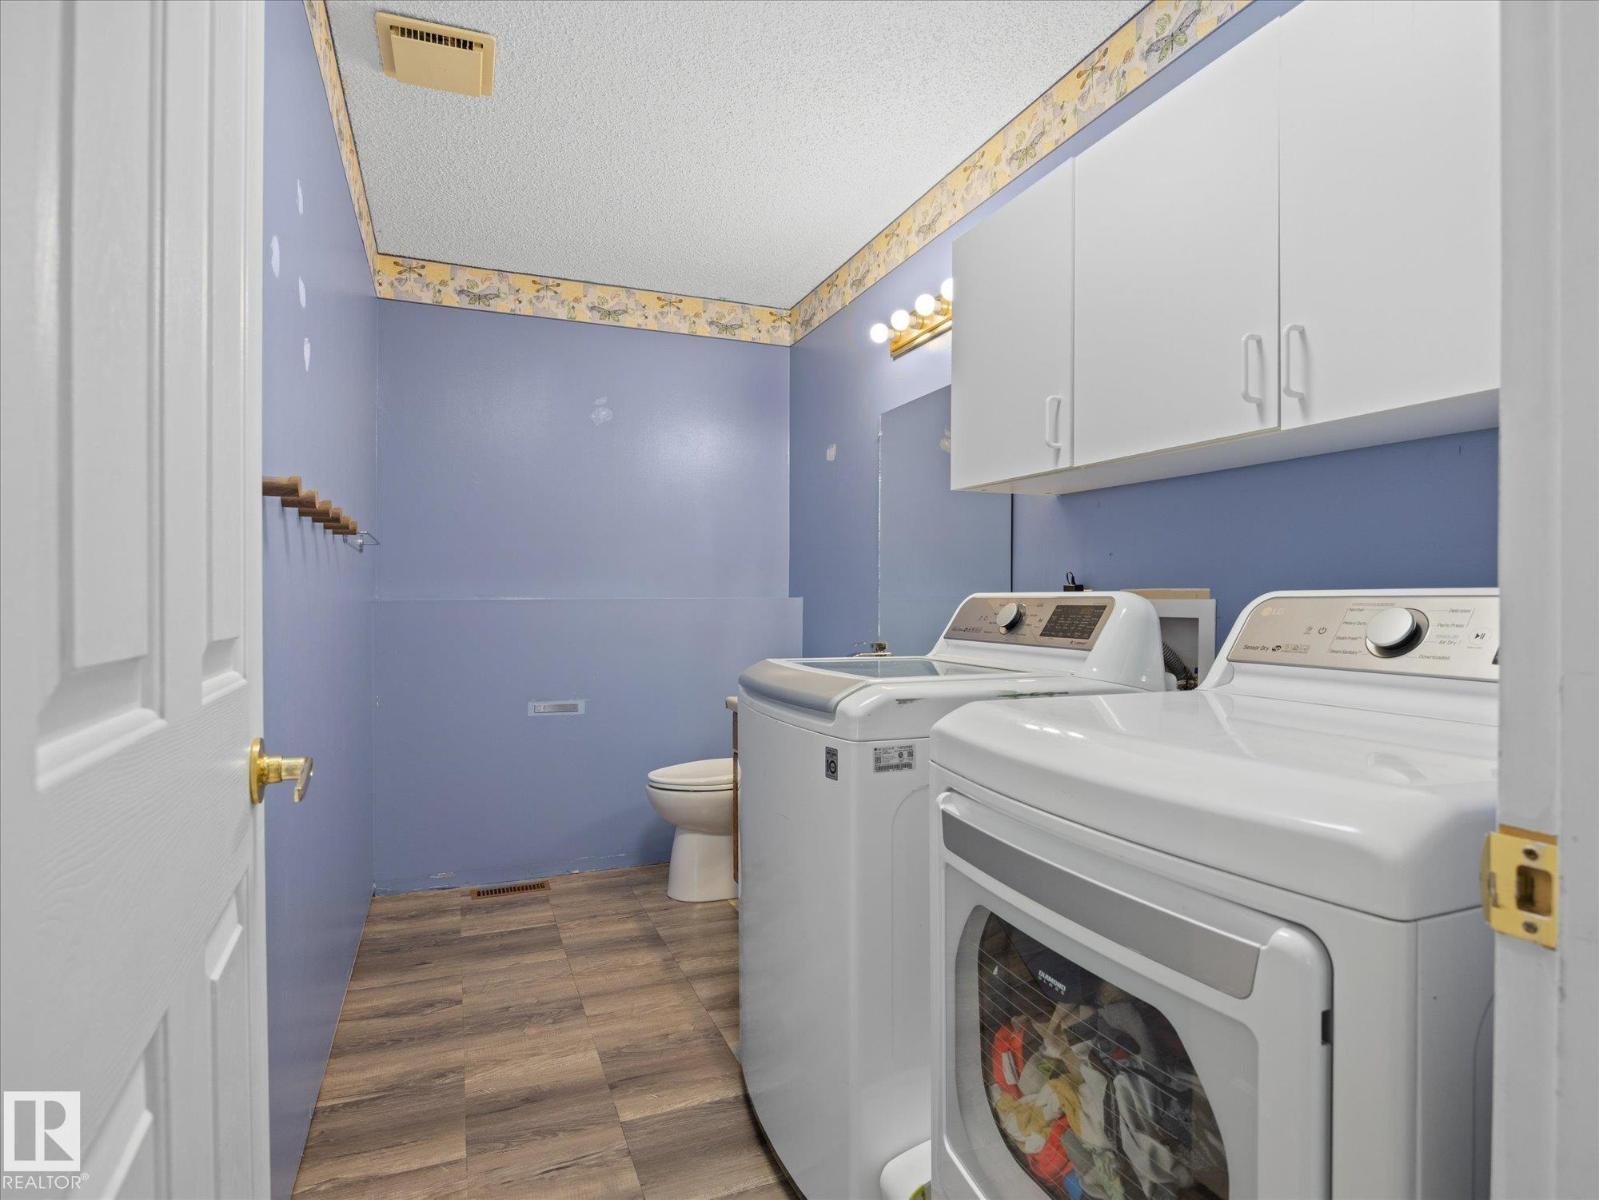
Appliances Dishwasher, Dryer, Microwave Range Hood Combo, Refrigerator, Stove, Washer, Window Coverings Basement Development Partially Finished
Basement Type Full (partially Finished) Constructed Date 1987
Construction Style Attachment Detached Cooling Type Central Air Conditioning
Half Bath Total 1 Heating Type Forced Air
Size Interior 1227 Sqft Type House

Parking

Attached Garage

Land

Acreage No Fence Type Fence
Land Amenities Schools Size Irregular 686.83
Size Total 686.83 M2 Size Total Text 686.83 M2

Rooms

Level Type Dimensions
Lower Level Family Room 5.45 m x 5.07 m
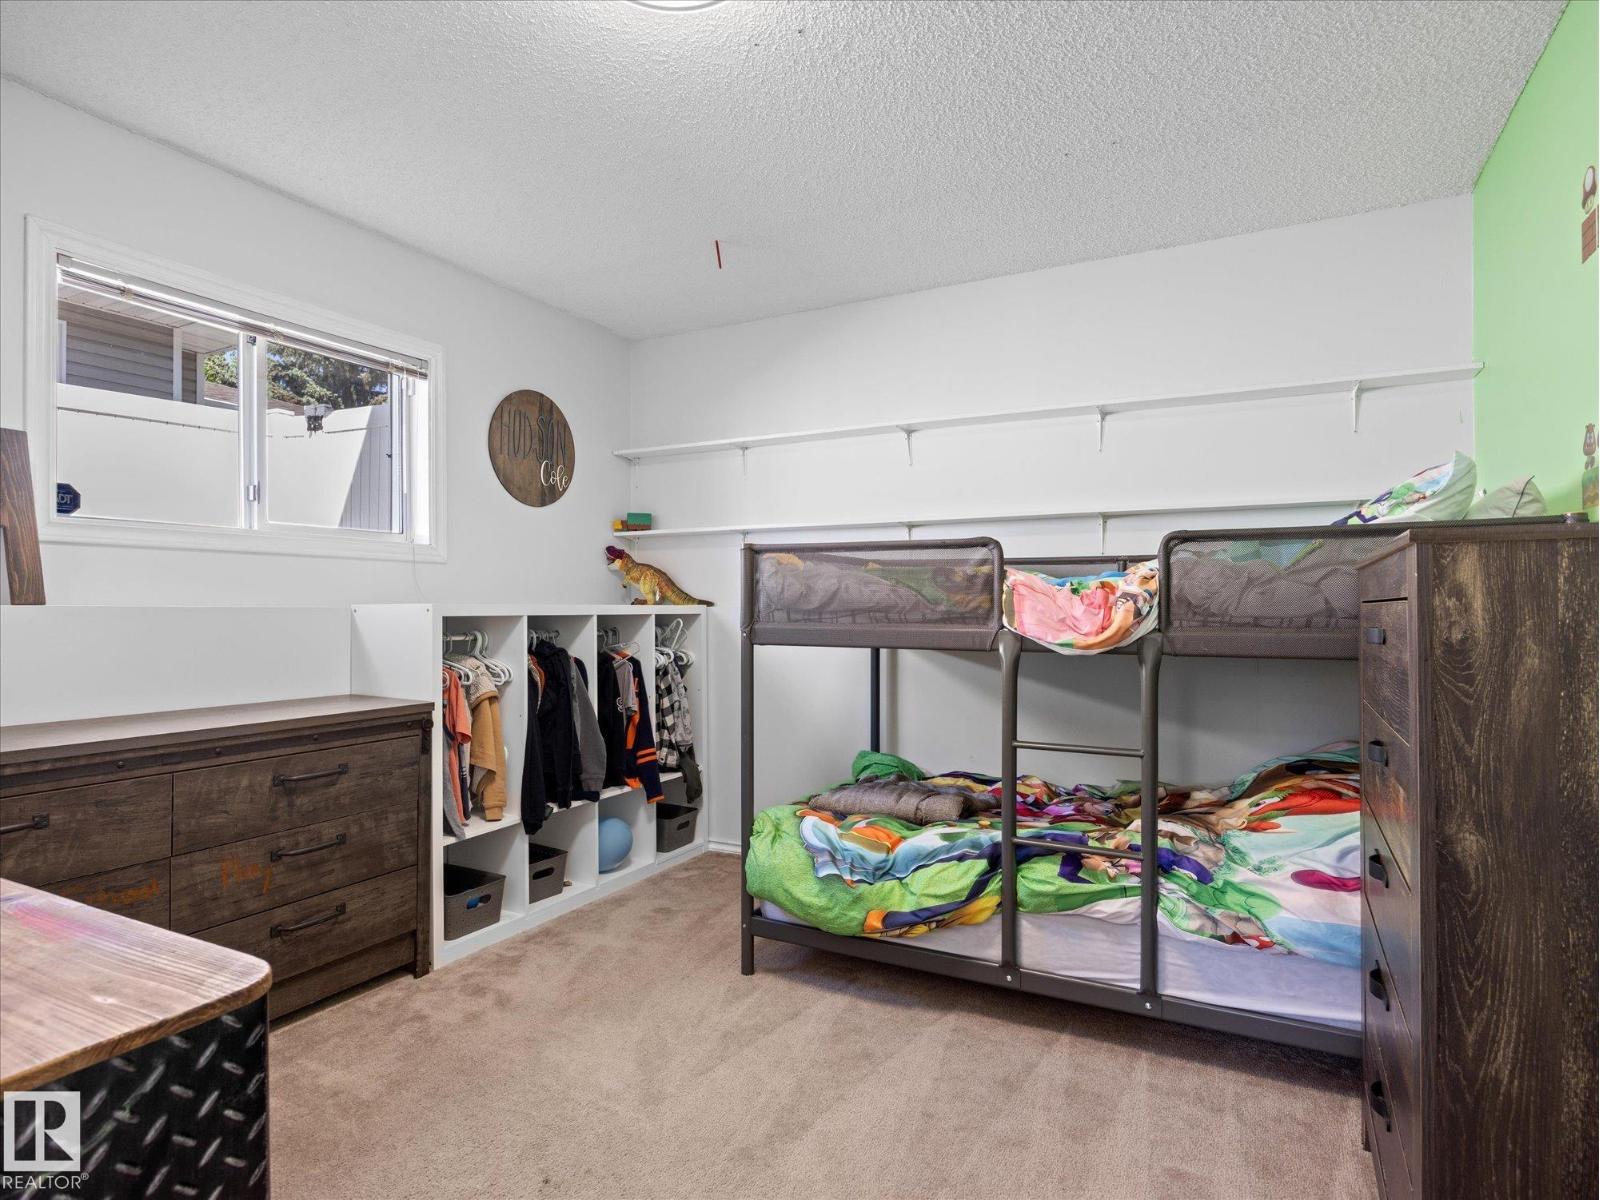
Lower Level Bedroom 4 3.25 m x 3.21 m
Main Level Living Room 7.93 m x 4.34 m
Main Level Dining Room 2.26 m x 4.31 m
Main Level Kitchen 3.18 m x 3.84 m
Upper Level Primary Bedroom 4.62 m x 3.4 m
Upper Level Bedroom 2 3.4 m x 2.6 m
Upper Level Bedroom 3 3.69 m x 2.52 m

BROKERAGE

  • Office: Real Broker

Start Your Mortgage Application

Schedule a Tour

Do you have questions?

Call or text today, we are here to help!

587-719-1004

Scroll to Top