
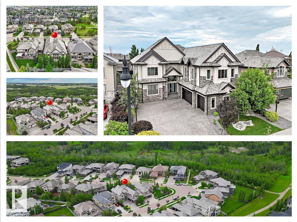
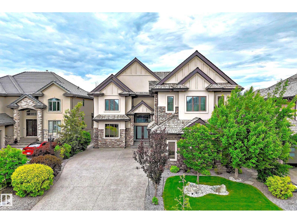
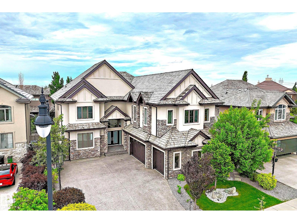
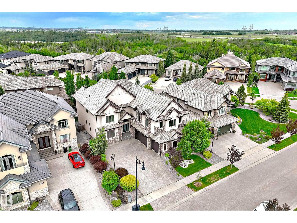
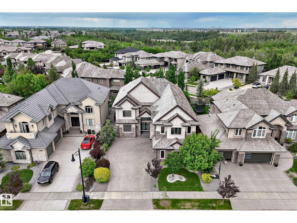
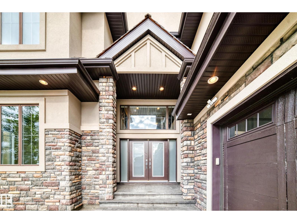
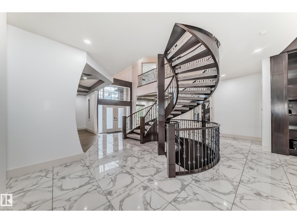
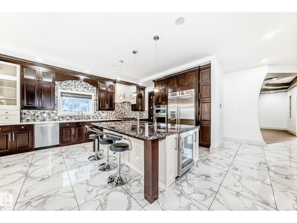
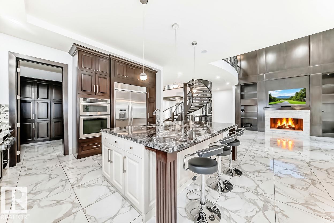
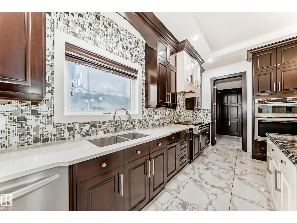
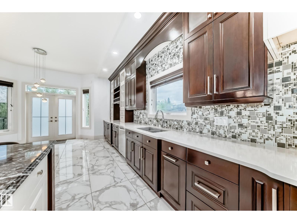
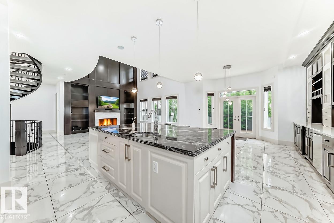
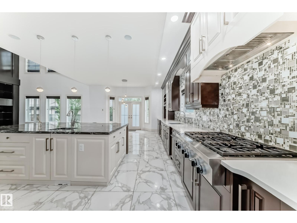
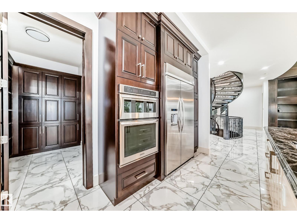
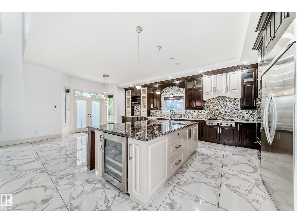
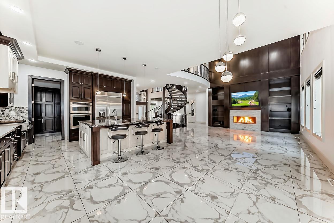
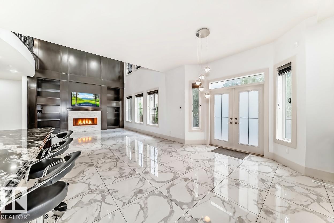
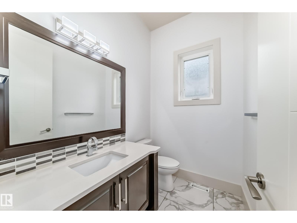
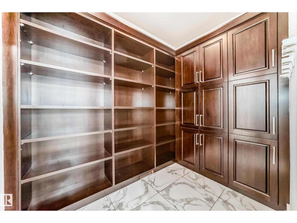
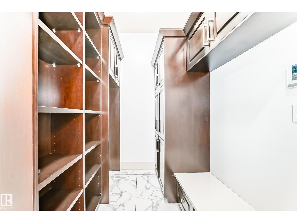
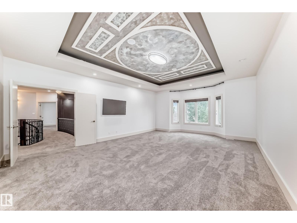
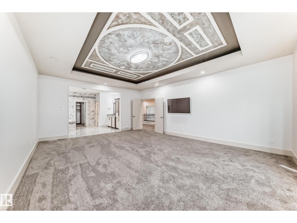
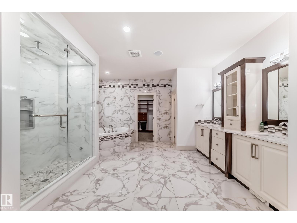
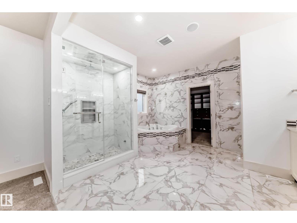
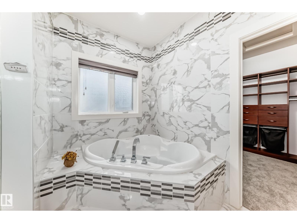
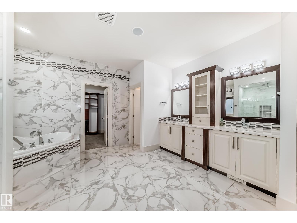
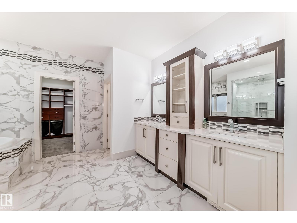
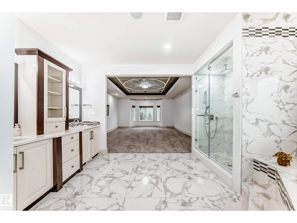
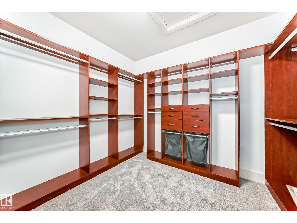
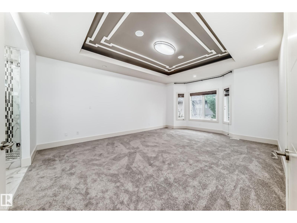
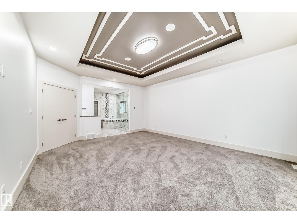
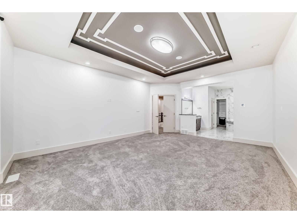
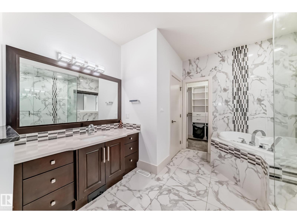
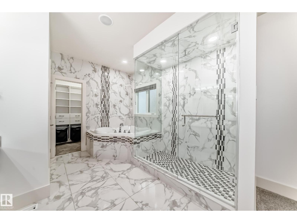
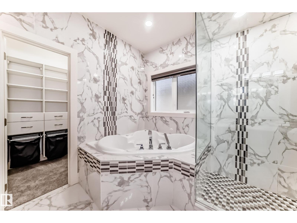
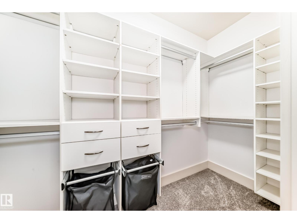
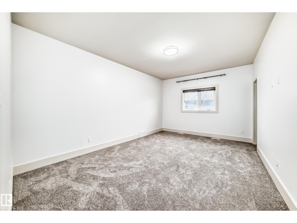
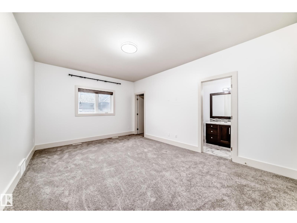
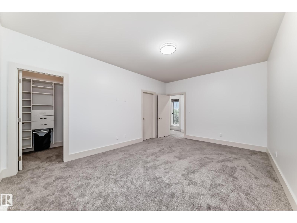
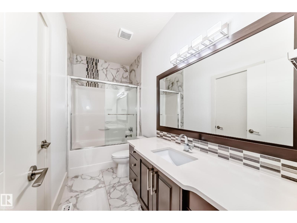
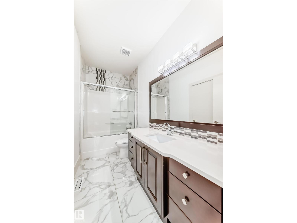
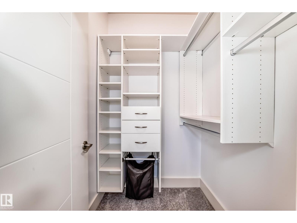
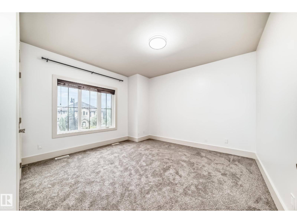
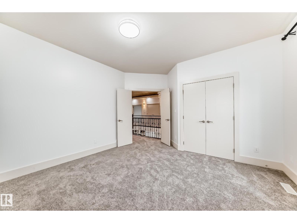
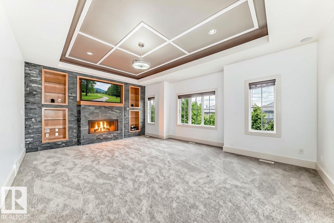
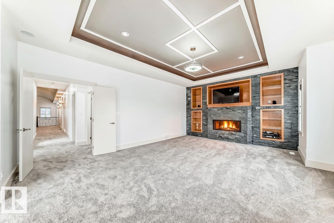
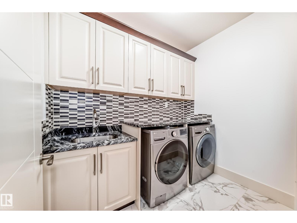
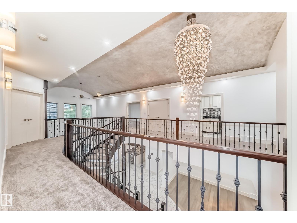
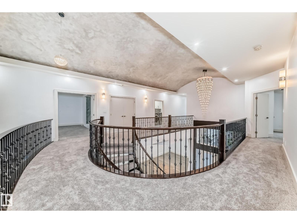
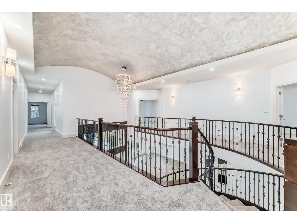
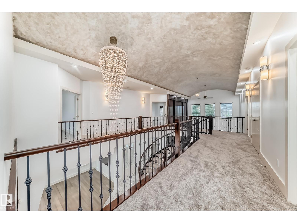
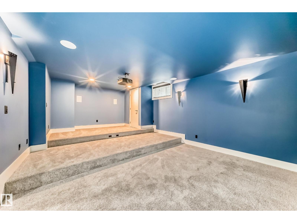
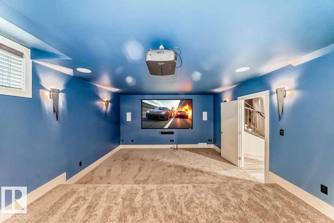
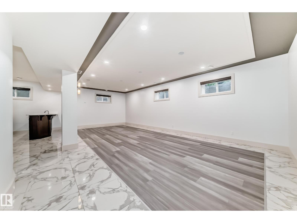
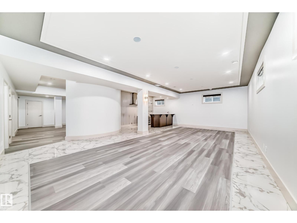
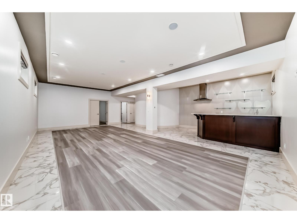
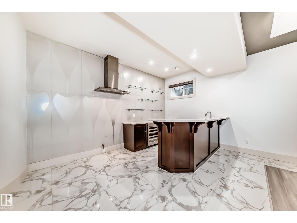
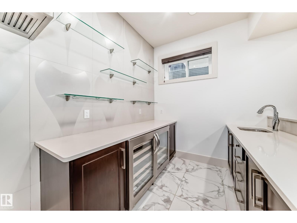
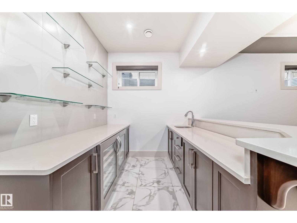
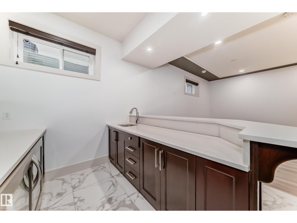
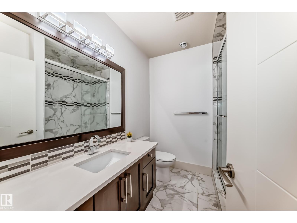
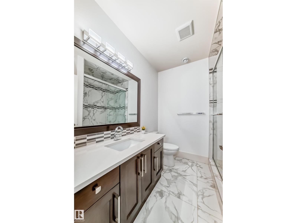
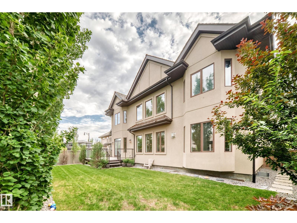
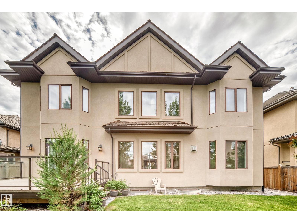
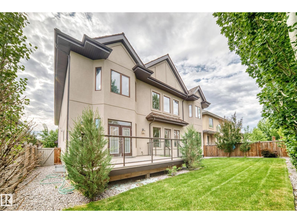
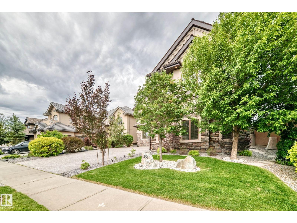
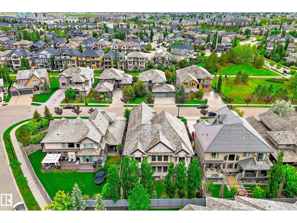
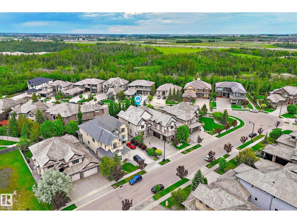
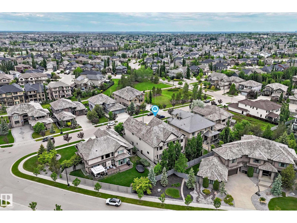
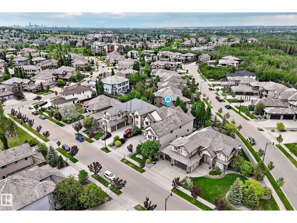
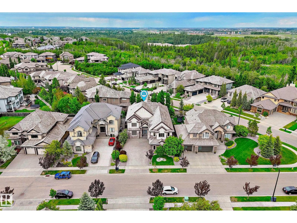
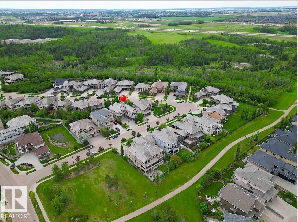
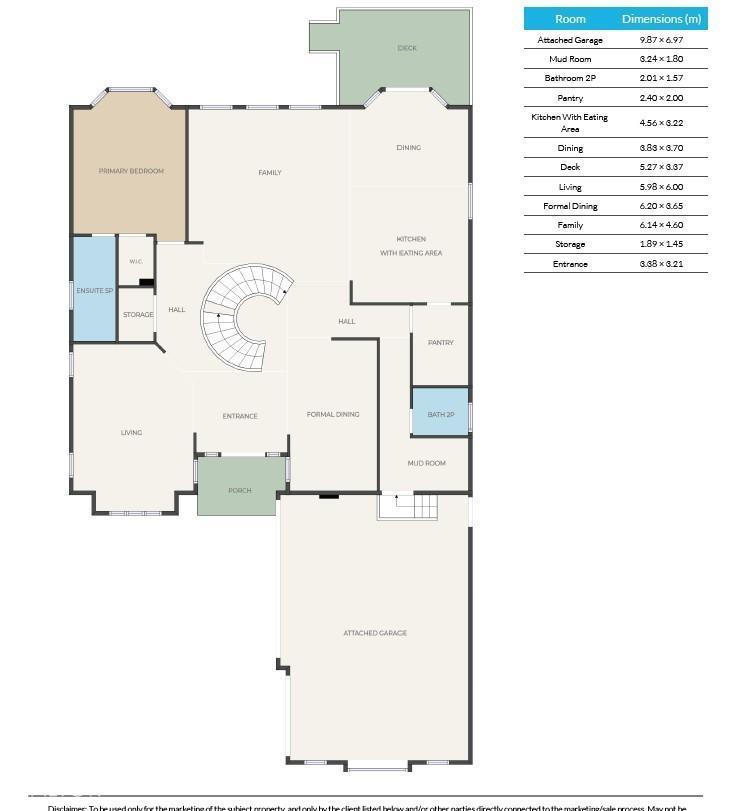
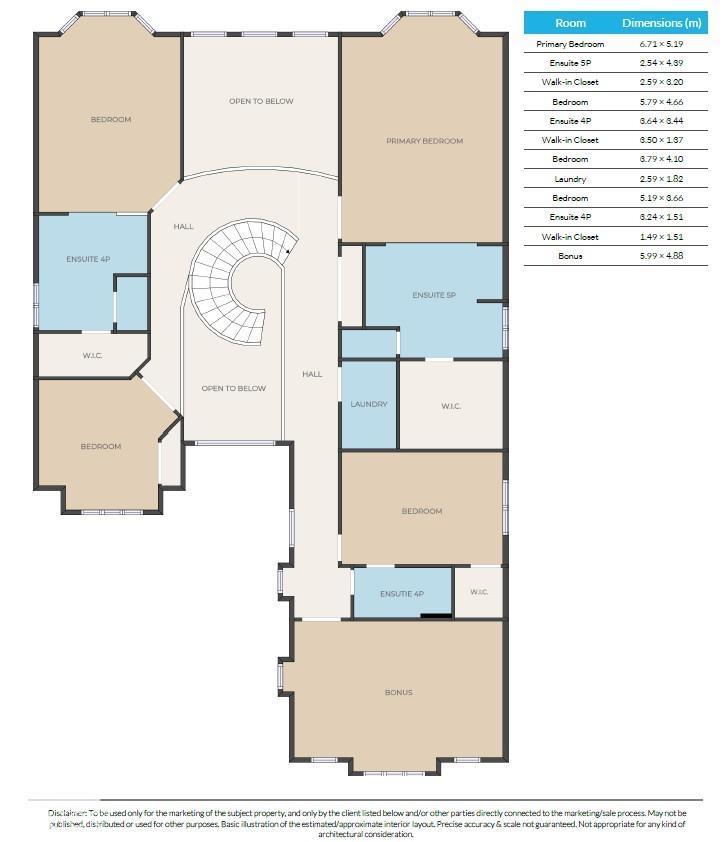
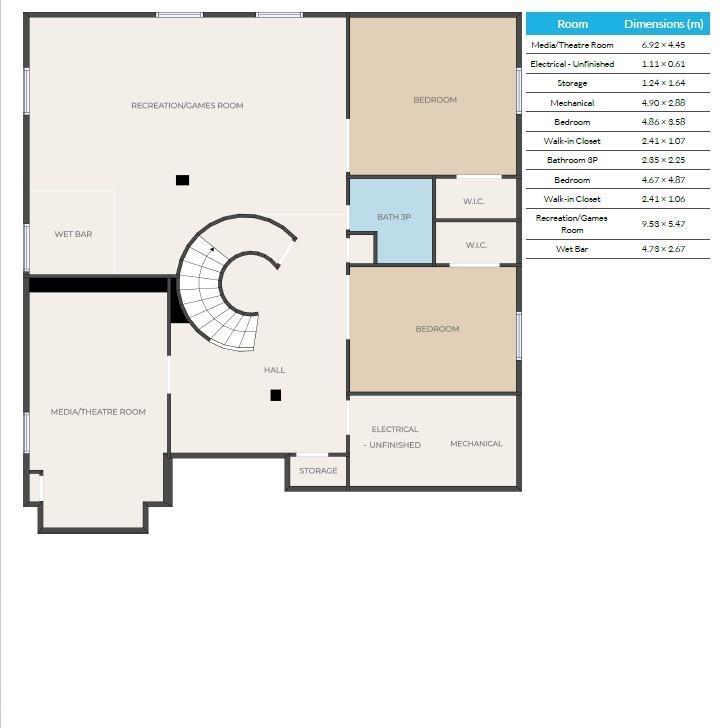
Welcome to the prestigious community of MacTaggart in Southwest Edmonton! This LUXURY mansion offers exceptional style, space & privacy with a grand foyer featuring a barrel ceiling, grand staircase, 7 bdrms, 5.5 baths, F/F bsmt & TRIPLE HTD garage w/car wash. The grand foyer leads to an elegant family rm w/soaring ceilings, triple-glazed TALL windows & built-in audio. Chef’s kitchen c/w large island, eating bar, sleek Euro cabinetry, SS appls & spacious butler’s W/I walkthrough pantry. Upper level boasts a HUGE bonus rm plus 4 master-style bdrms, each w/W/I closet & spa-inspired ensuite. KING-SIZED primary retreat features a 5pc SMART ensuite, custom steam shower & LRG W/I closet. Lower level c/w 9’ ceilings, MASSIVE rec rm, wet bar, 2 bdrms, flex rm & LUX 4pc bath. PRIME location close to top schools, shops, transit, walking trails & major routes. STOP waiting—START living! (id:53676)
| Bathroom Total | 6 | Bedrooms Total | 7 |
| Amenities | Ceiling - 9ft | Appliances | Dishwasher, Dryer, Garage Door Opener Remote(s), Garburator, Microwave, Refrigerator, Stove, Washer, Window Coverings |
| Basement Development | Finished | Basement Type | Full (finished) |
| Constructed Date | 2011 | Construction Style Attachment | Detached |
| Cooling Type | Central Air Conditioning | Fireplace Fuel | Gas |
| Fireplace Present | Yes | Fireplace Type | Unknown |
| Half Bath Total | 1 | Heating Type | Forced Air, In Floor Heating |
| Stories Total | 2 | Size Interior | 5195 Sqft |
| Type | House |
| Attached Garage |
| Acreage | No | Fence Type | Fence |
| Land Amenities | Playground, Public Transit, Shopping | Size Irregular | 754.63 |
| Size Total | 754.63 M2 | Size Total Text | 754.63 M2 |
| Level | Type | Dimensions |
|---|---|---|
| Lower Level | Bedroom 6 | Measurements not available |
| Lower Level | Additional Bedroom | Measurements not available |
| Lower Level | Recreation Room | Measurements not available |
| Lower Level | Atrium | Measurements not available |
| Main Level | Living Room | Measurements not available |
| Main Level | Dining Room | Measurements not available |
| Main Level | Kitchen | Measurements not available |
| Main Level | Family Room | Measurements not available |
| Main Level | Den | Measurements not available |
| Main Level | Primary Bedroom | Measurements not available |
| Upper Level | Bedroom 2 | Measurements not available |
| Upper Level | Bedroom 3 | Measurements not available |
| Upper Level | Bedroom 4 | Measurements not available |
| Upper Level | Bonus Room | Measurements not available |
| Upper Level | Bedroom 5 | Measurements not available |

Start Your Mortgage Application
