
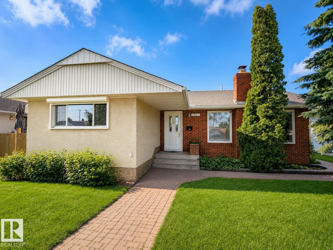
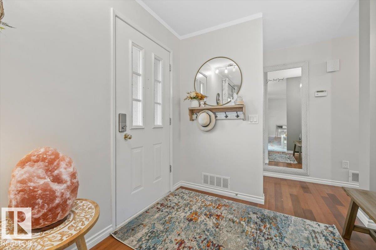
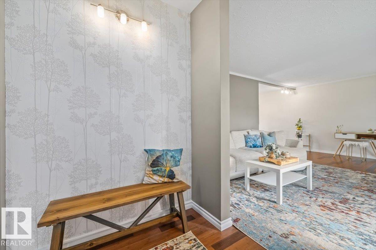
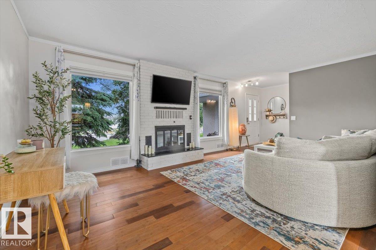
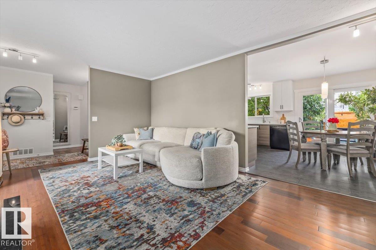
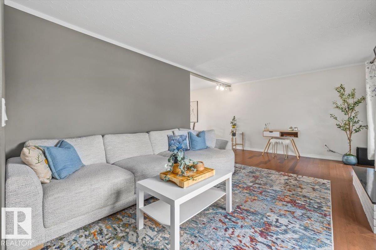
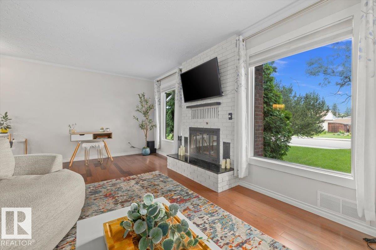
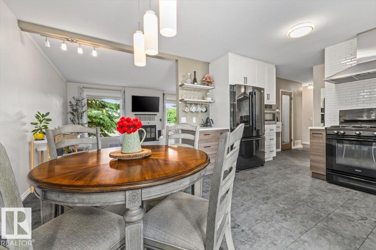
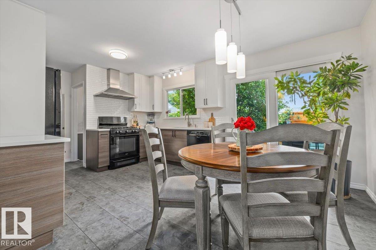
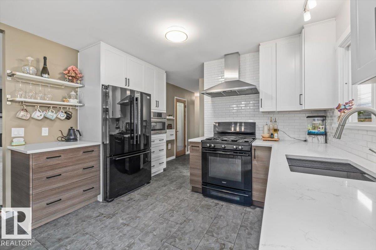
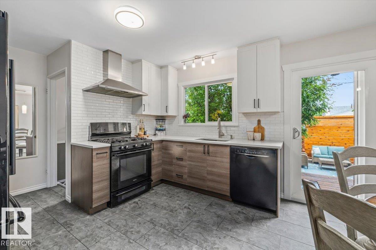
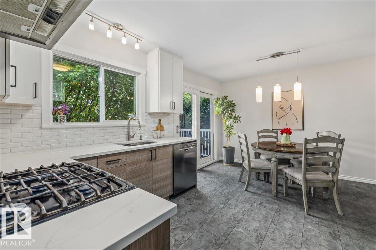
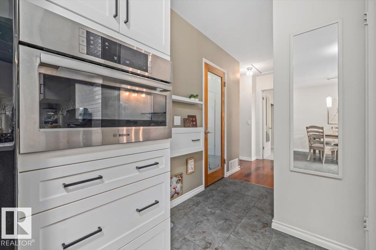
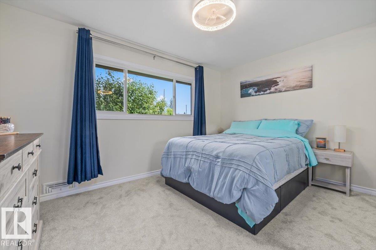
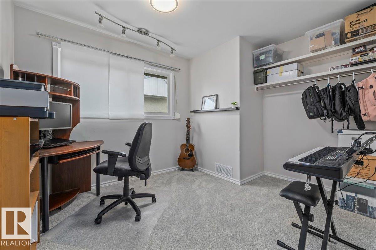
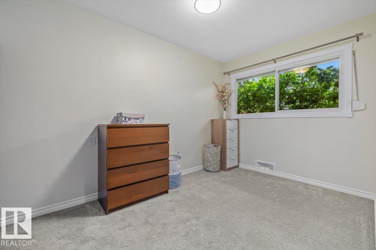
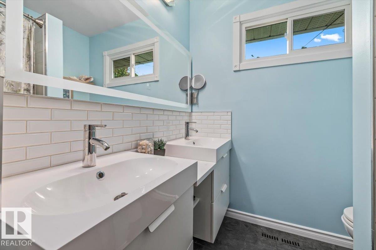
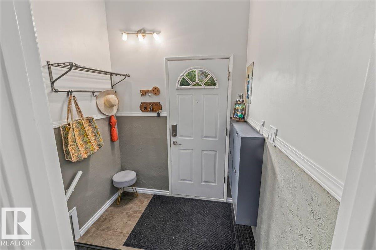
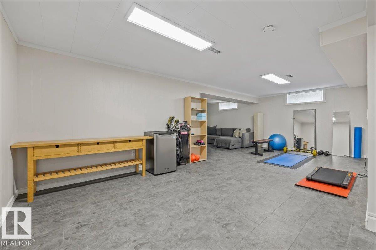
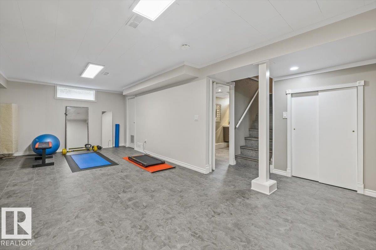
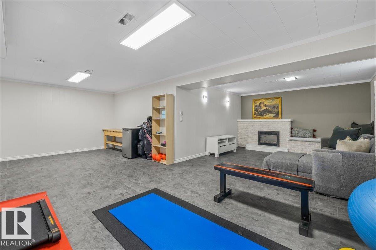
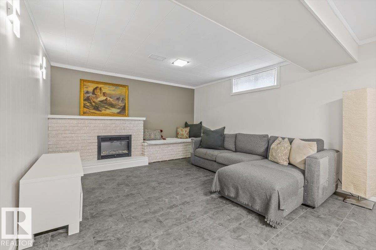
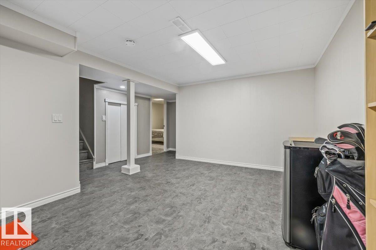
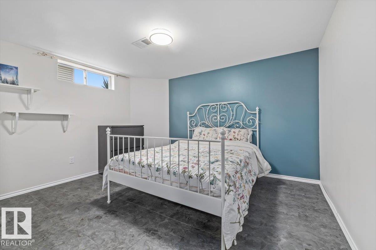
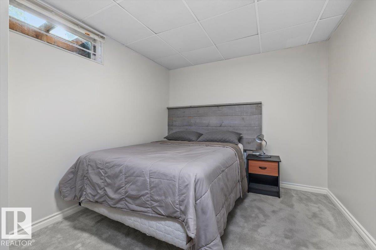
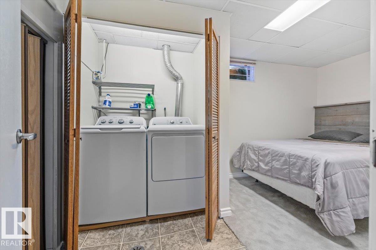
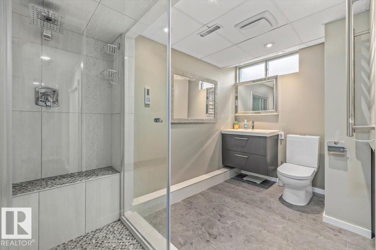
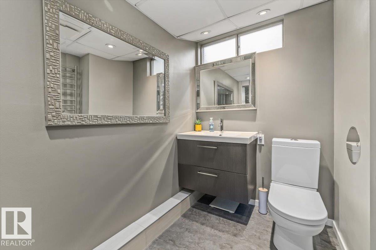
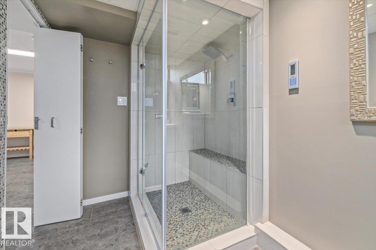
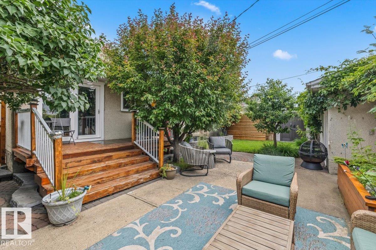
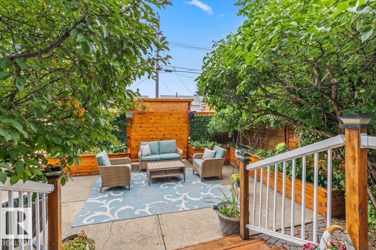
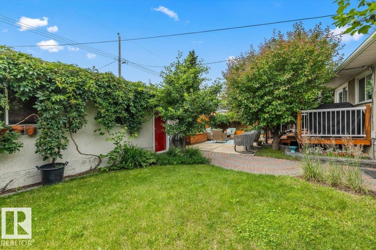
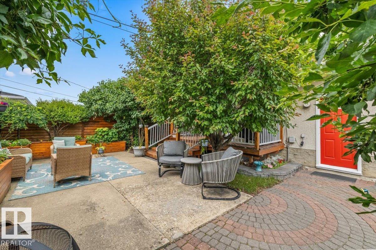
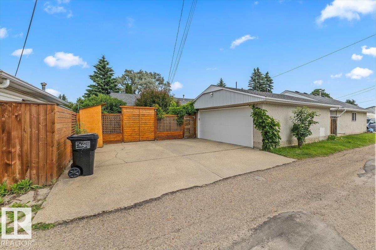
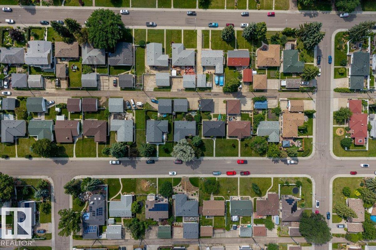
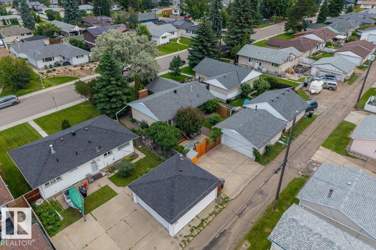
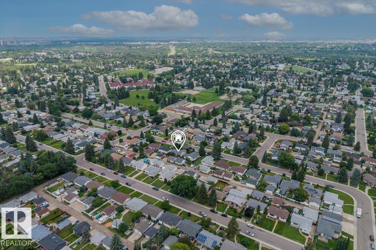
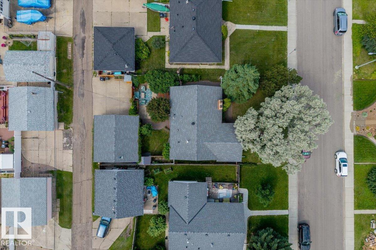
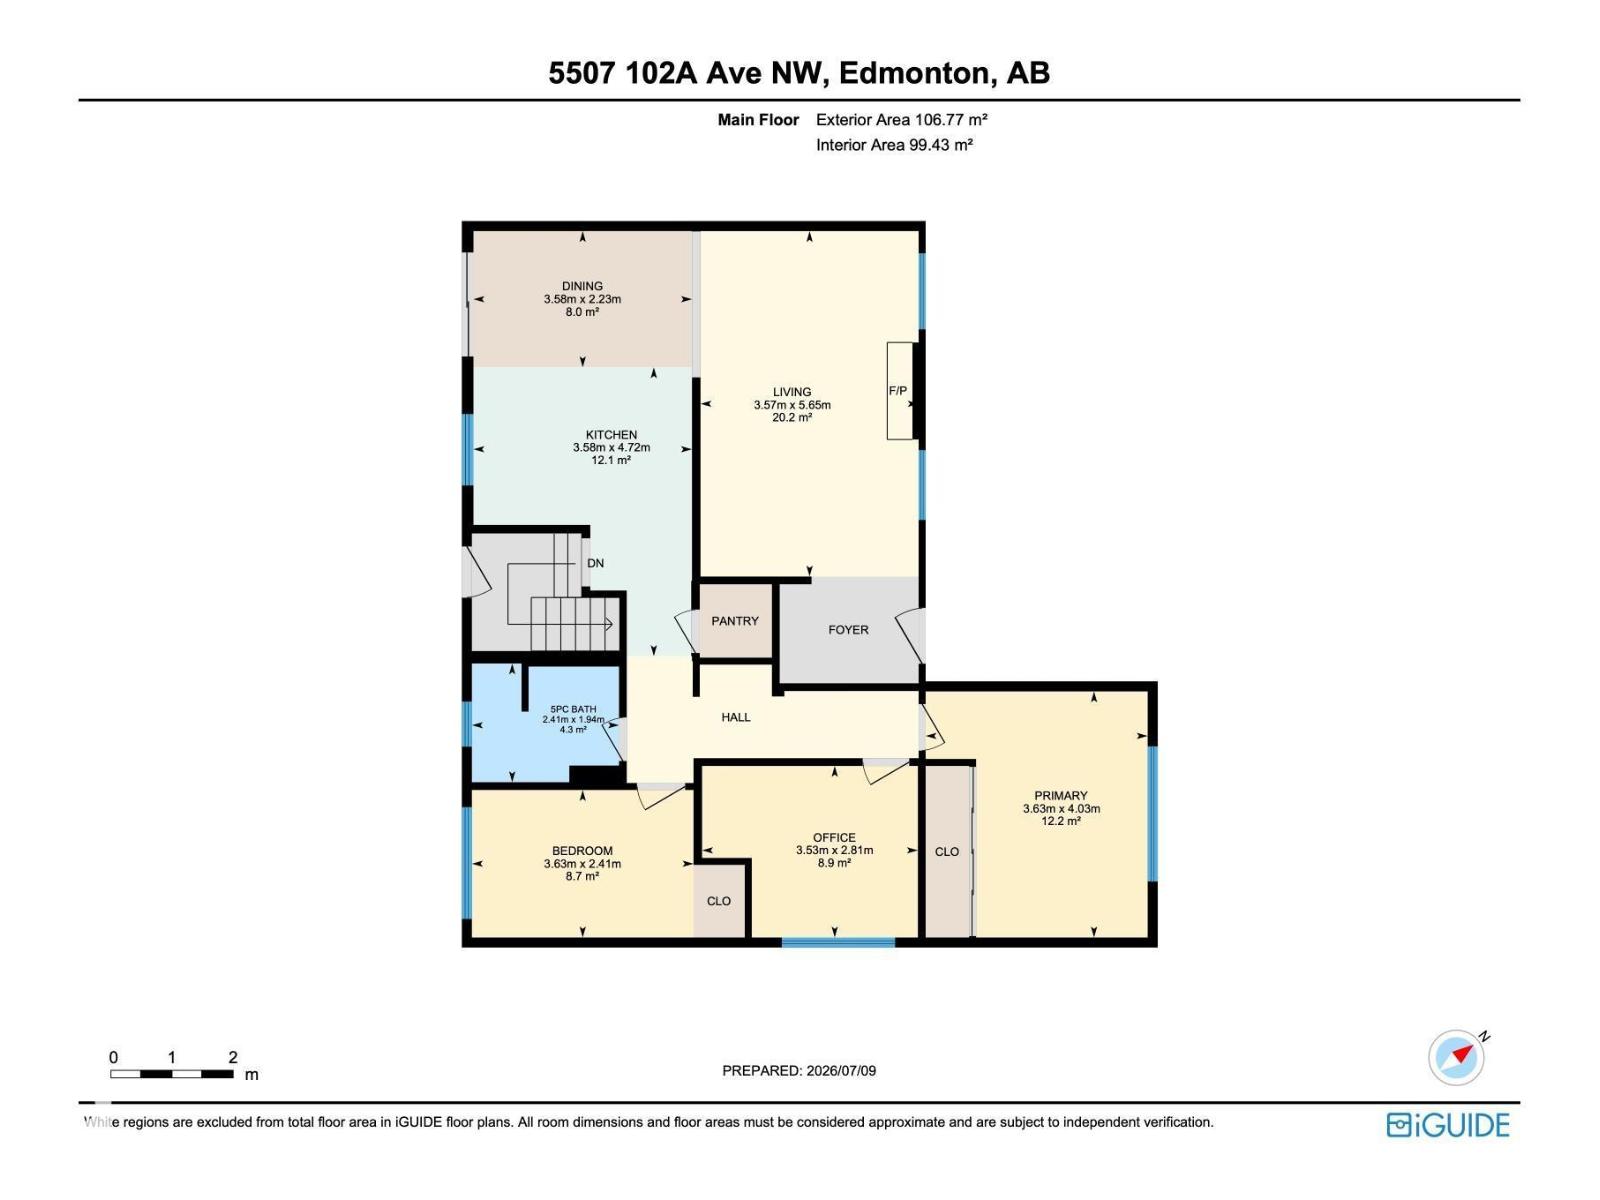
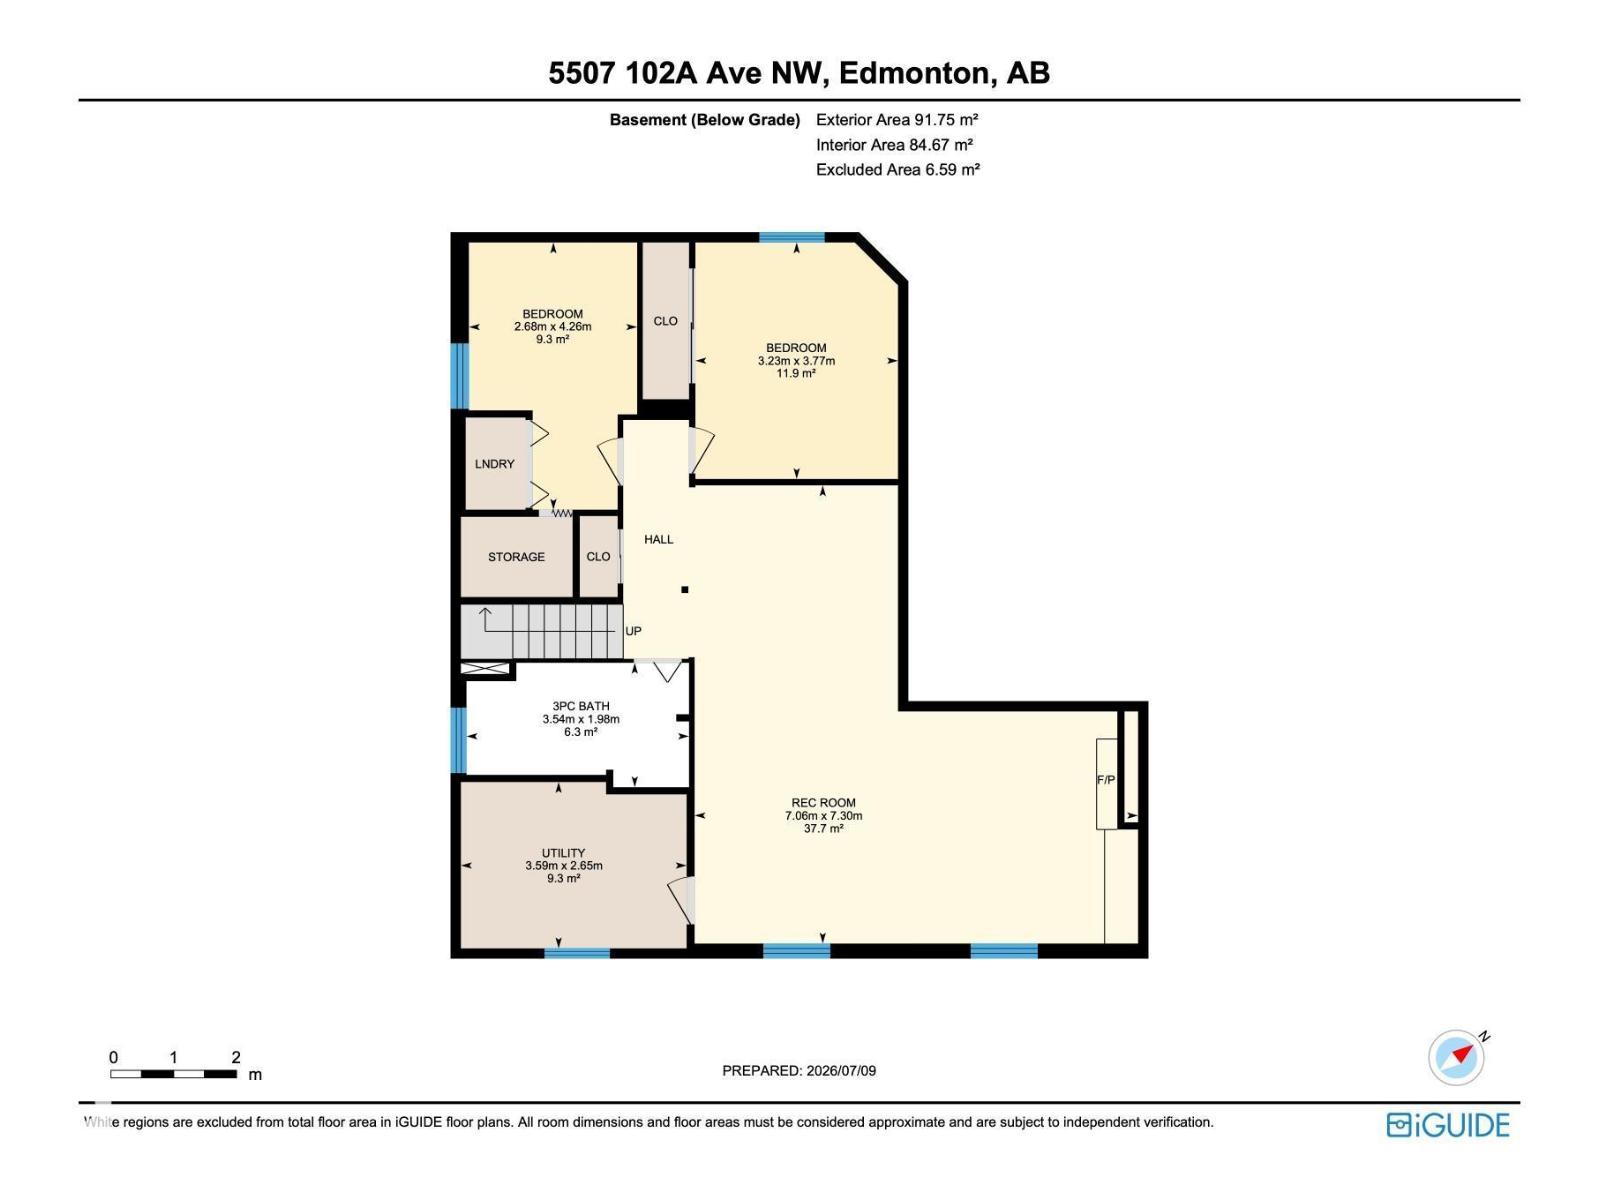
Tucked behind mature trees on a quiet street, this beautifully renovated bungalow feels welcoming from the moment you arrive. Natural light fills the spacious living room, where hardwood flooring and a classic brick fireplace create an inviting place to relax or gather. The redesigned kitchen offers quartz countertops, two tone cabinetry, subway tile, modern lighting and excellent storage, with an easy flow into the dining area and backyard. Three bedrooms complete the main floor, including a generous primary with mirrored closet doors. Downstairs, the fully finished basement adds a large recreation room with a second fireplace, an additional bedroom, flex space, laundry and a beautifully renovated bathroom with an oversized tiled shower. Outside, the private yard feels like a hidden retreat with mature landscaping, a deck, patio areas and plenty of room to entertain. A double detached garage completes the property, close to parks, schools and shopping. (id:53676)
| Bathroom Total | 2 | Bedrooms Total | 5 |
| Amenities | Vinyl Windows | Appliances | Dishwasher, Dryer, Hood Fan, Refrigerator, Storage Shed, Stove, Washer |
| Architectural Style | Bungalow | Basement Development | Finished |
| Basement Type | Full (finished) | Constructed Date | 1957 |
| Construction Style Attachment | Detached | Fire Protection | Smoke Detectors |
| Fireplace Fuel | Wood | Fireplace Present | Yes |
| Fireplace Type | Unknown | Heating Type | Forced Air |
| Stories Total | 1 | Size Interior | 1149 Sqft |
| Type | House |
| Detached Garage |
| Acreage | No | Fence Type | Fence |
| Land Amenities | Golf Course, Playground, Public Transit, Schools, Shopping | Size Irregular | 507.05 |
| Size Total | 507.05 M2 | Size Total Text | 507.05 M2 |
| Level | Type | Dimensions |
|---|---|---|
| Basement | Bedroom 4 | Measurements not available |
| Basement | Bedroom 5 | Measurements not available |
| Main Level | Living Room | 3.57 m x 5.6 m |
| Main Level | Dining Room | 3.58 m x 2.2 m |
| Main Level | Kitchen | 3.58 m x 4.7 m |
| Main Level | Primary Bedroom | 3.63 m x 4 m |
| Main Level | Bedroom 2 | 3.63 m x 2.4 m |
| Main Level | Bedroom 3 | 3.53 m x 2.8 m |

Start Your Mortgage Application
