
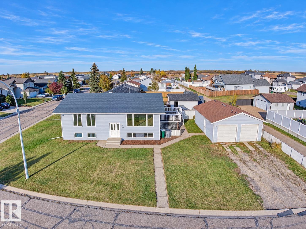
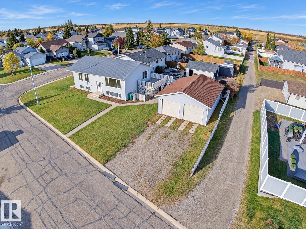
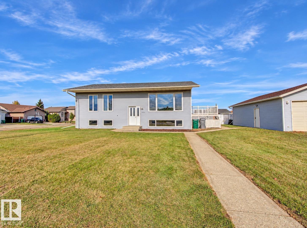
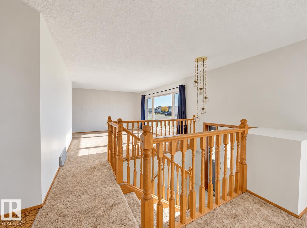
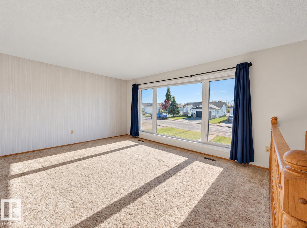
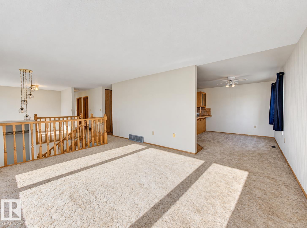
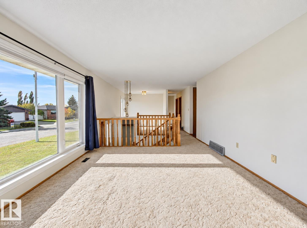
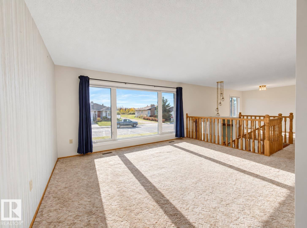
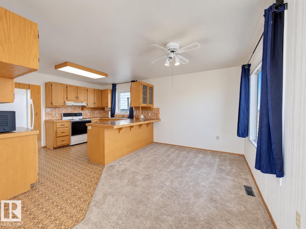
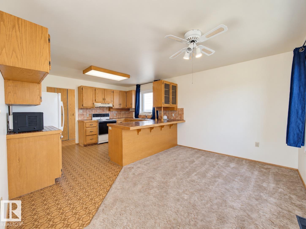
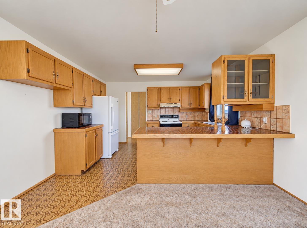
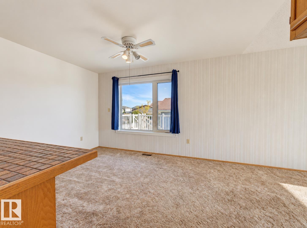
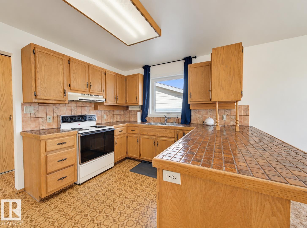
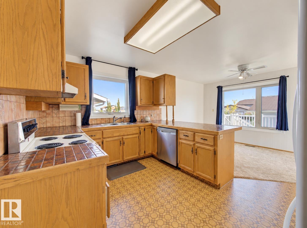
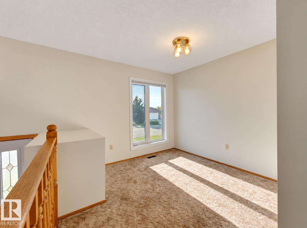
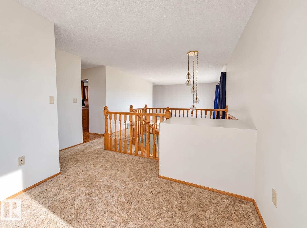
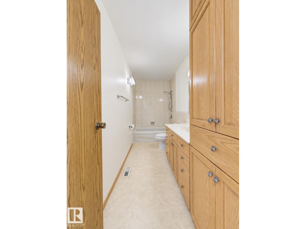
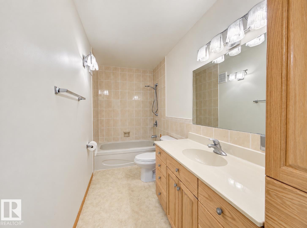
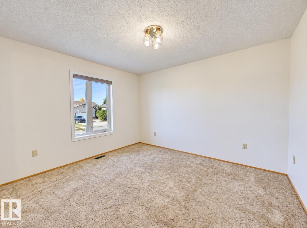
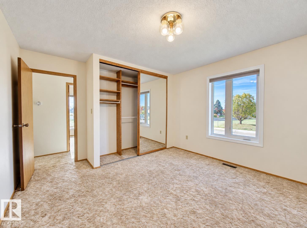
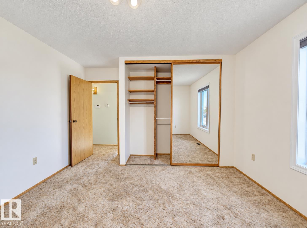
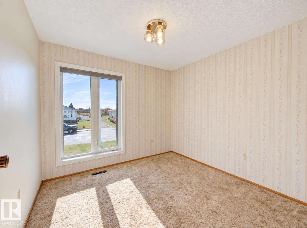
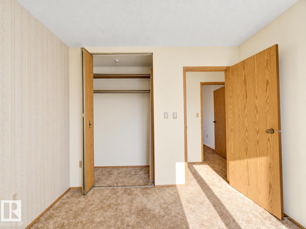
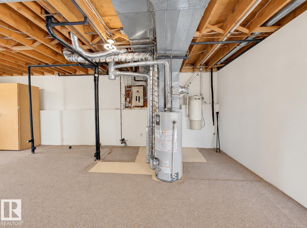
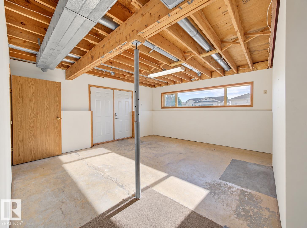
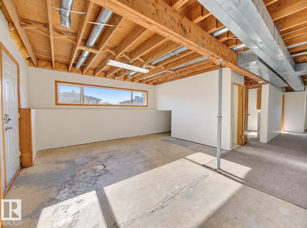
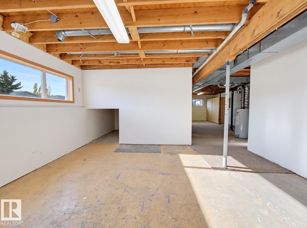
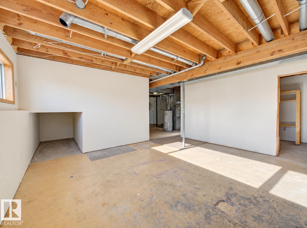
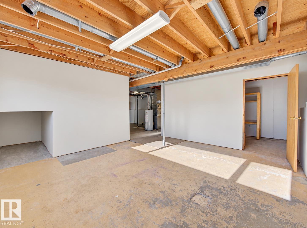
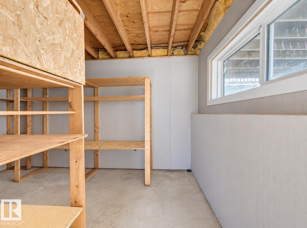
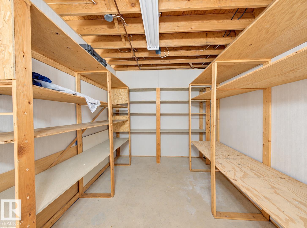
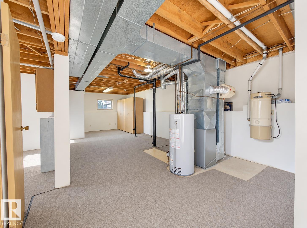
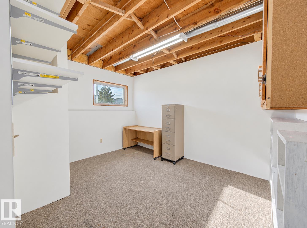
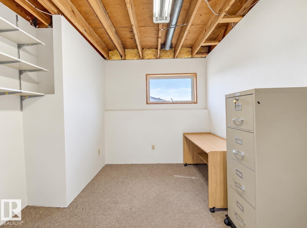
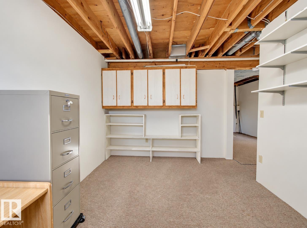
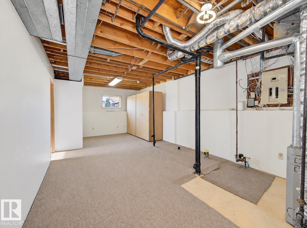
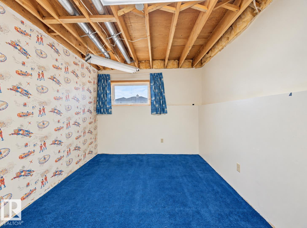
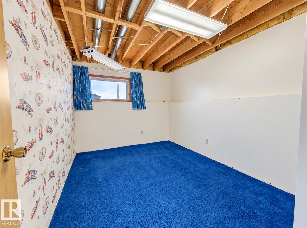
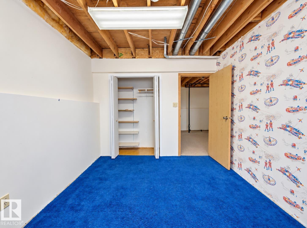
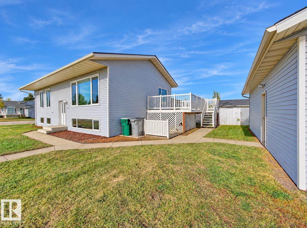
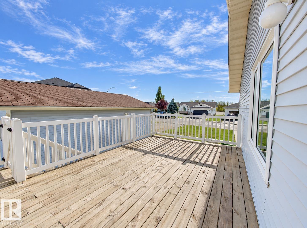
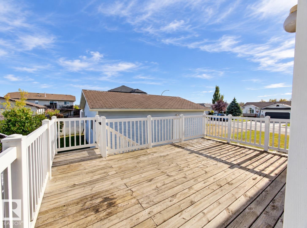
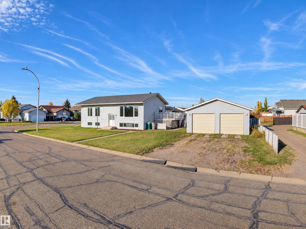
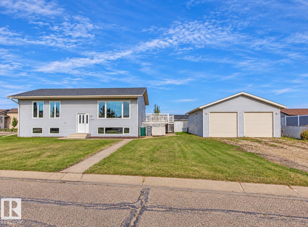
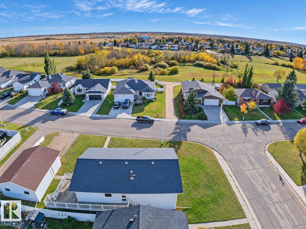
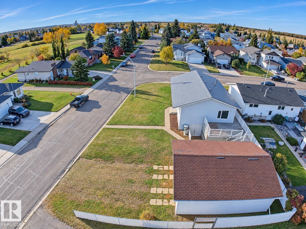
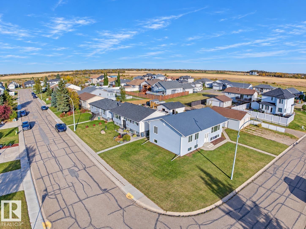
Located in Lamont’s Edna Subdivision, this 2+2 bedroom bi-level with a walkout basement offers 1,218 square feet of living space, an oversized double garage and a spacious corner lot. The welcoming upper level features a large kitchen with ample cabinetry and counter space, adjoining dining area with patio-door access to the deck, family-sized living room, formal dining room, two bedrooms, 4-piece bathroom and convenient main-floor laundry. Ample storage is found throughout. The partially finished lower level includes two additional bedrooms, one used as an office, roughed-in plumbing and walkout access to the yard—an excellent opportunity to complete the space to suit your family’s needs. Triple-pane windows and a maintenance-free metal roof (House) provide added value, while the generous lot offers room for plenty of parking and outdoor enjoyment. Enjoy the convenience of small-town living, close to local amenities, Elk Island National Park and only 27 minutes to Fort Saskatchewan. (id:53676)
| Bathroom Total | 1 | Bedrooms Total | 3 |
| Appliances | Dryer, Garage Door Opener, Refrigerator, Stove, Washer, Window Coverings | Architectural Style | Bungalow |
| Basement Development | Partially Finished | Basement Features | Walk Out |
| Basement Type | Full (partially Finished) | Constructed Date | 1981 |
| Construction Style Attachment | Detached | Fire Protection | Smoke Detectors |
| Heating Type | Forced Air | Stories Total | 1 |
| Size Interior | 1218 Sqft | Type | House |
| Detached Garage | |
| Oversize | |
| R V |
| Acreage | No | Land Amenities | Golf Course, Playground, Schools, Shopping |
| Level | Type | Dimensions |
|---|---|---|
| Lower Level | Bedroom 3 | 3.82 m x 2.93 m |
| Lower Level | Office | 4 m x 3.87 m |
| Main Level | Living Room | 4.72 m x 3.87 m |
| Main Level | Dining Room | 4.06 m x 2.7 m |
| Main Level | Kitchen | 3.99 m x 3.01 m |
| Main Level | Primary Bedroom | 3.97 m x 3.67 m |
| Main Level | Bedroom 2 | 2.97 m x 2.79 m |

Start Your Mortgage Application
