
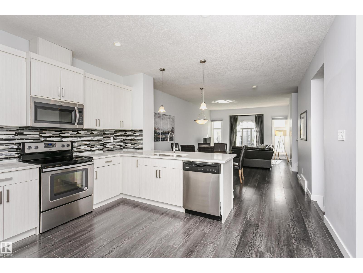
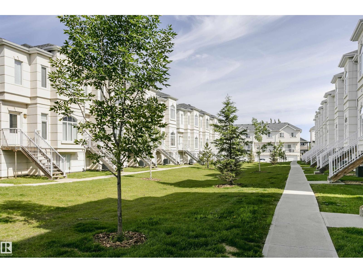
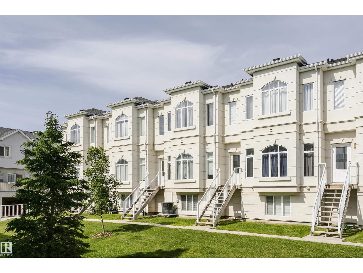
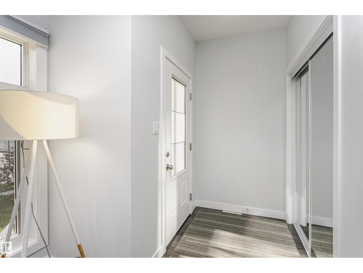
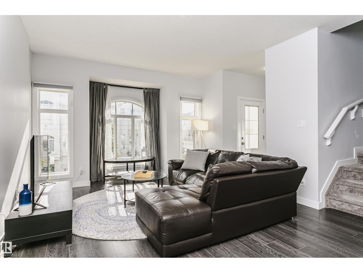
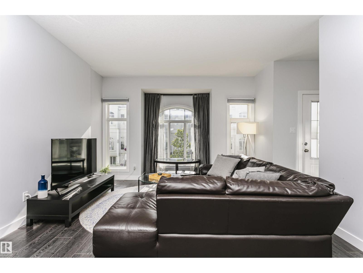
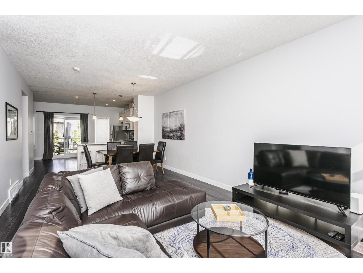
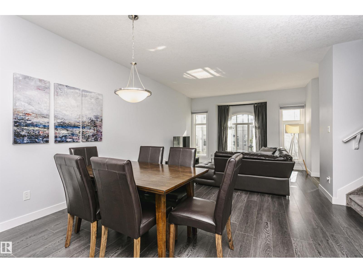
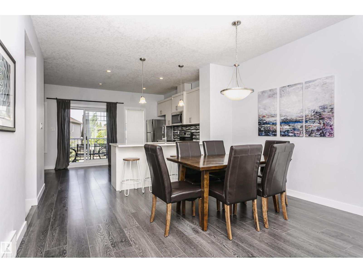
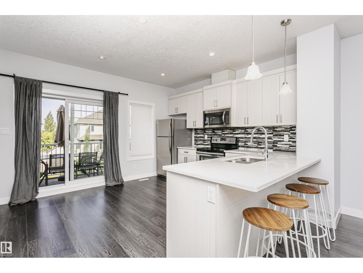
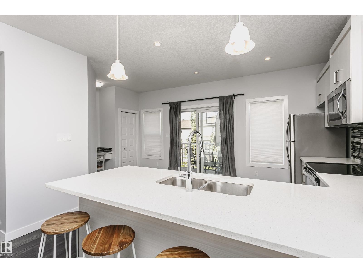
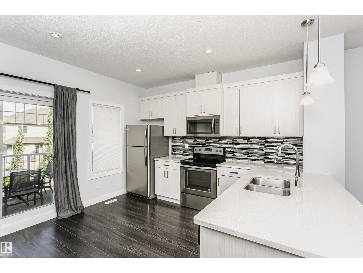
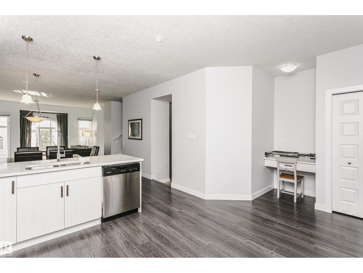
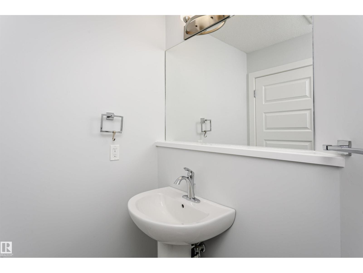
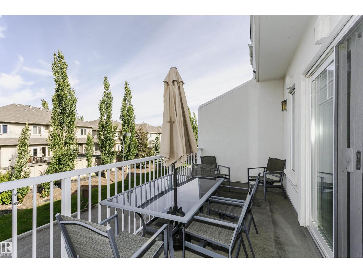
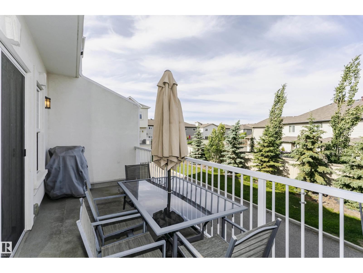
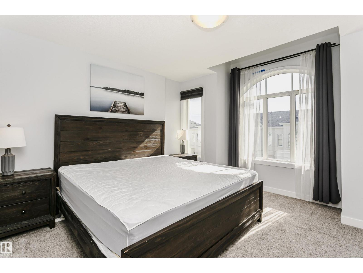
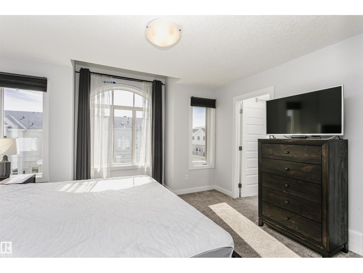
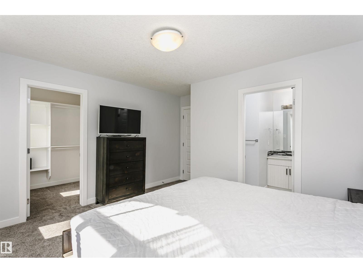
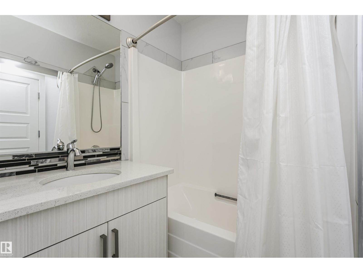
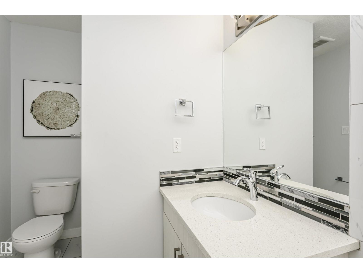
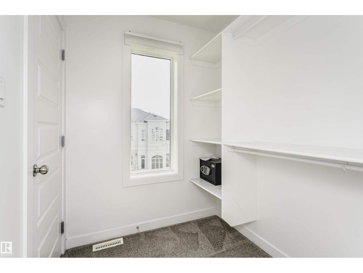
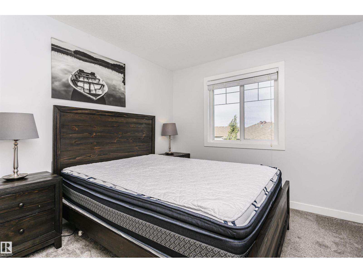
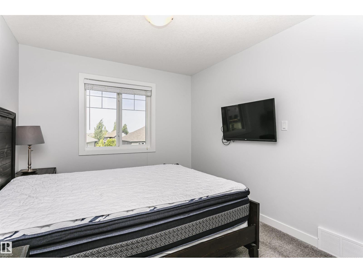
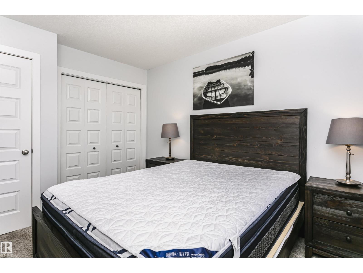
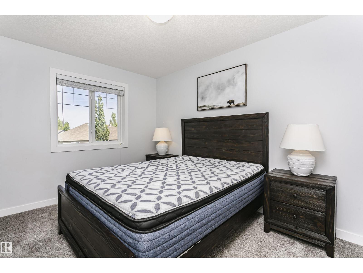
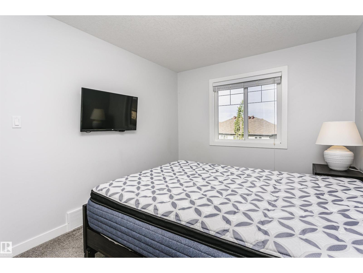
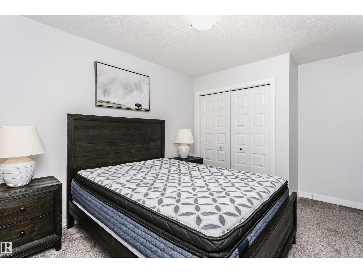
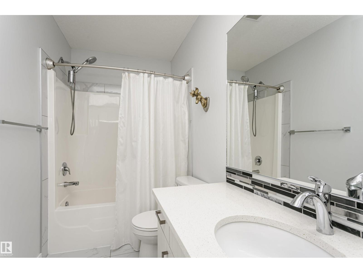
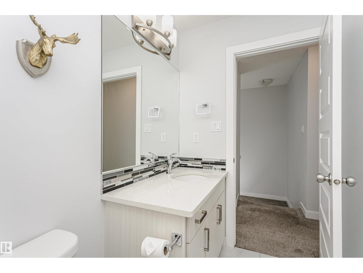
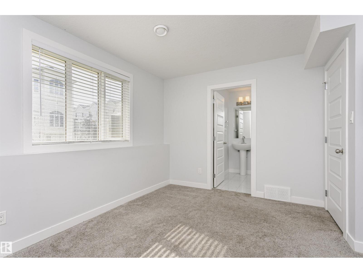
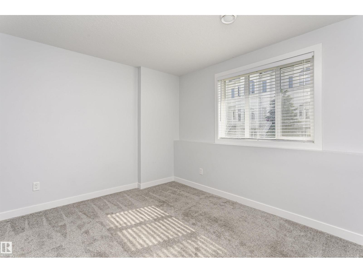
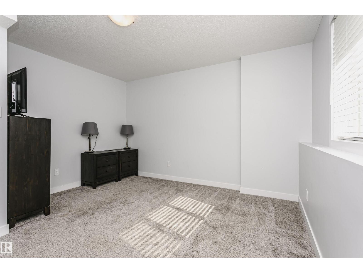
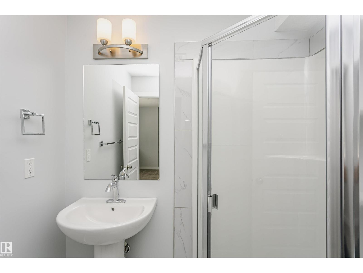
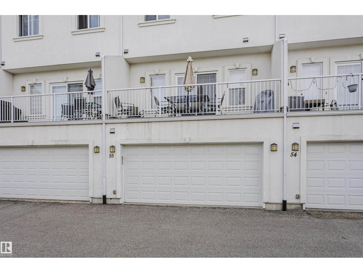
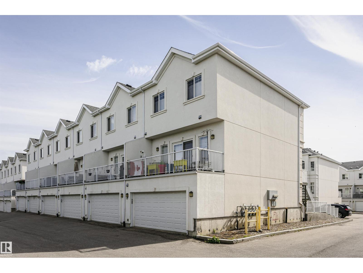
Air Conditioned! Modern design, effortless living, and an exceptional Windermere location come together in this turn-key townhome. Filled with natural light, the open-concept layout creates a bright and inviting atmosphere that feels both spacious and welcoming, while central air conditioning ensures year-round comfort. With four bedrooms, three-and-a-half bathrooms, a double attached garage, and a private balcony, this home offers the flexibility to grow with your lifestyle. Whether you're a young family, or an investor seeking a well-located property, this home presents an exceptional opportunity. Set within the quiet, well-maintained Regency at Windermere community, you'll enjoy quick access to Anthony Henday Drive, schools, parks, golf, shopping, restaurants, and everyday amenities. A thoughtfully designed home that combines comfort, convenience, and low-maintenance living in one of Southwest Edmonton's most desirable communities. The opportunity to purchase all contents is available. (id:53676)
| Bathroom Total | 4 | Bedrooms Total | 4 |
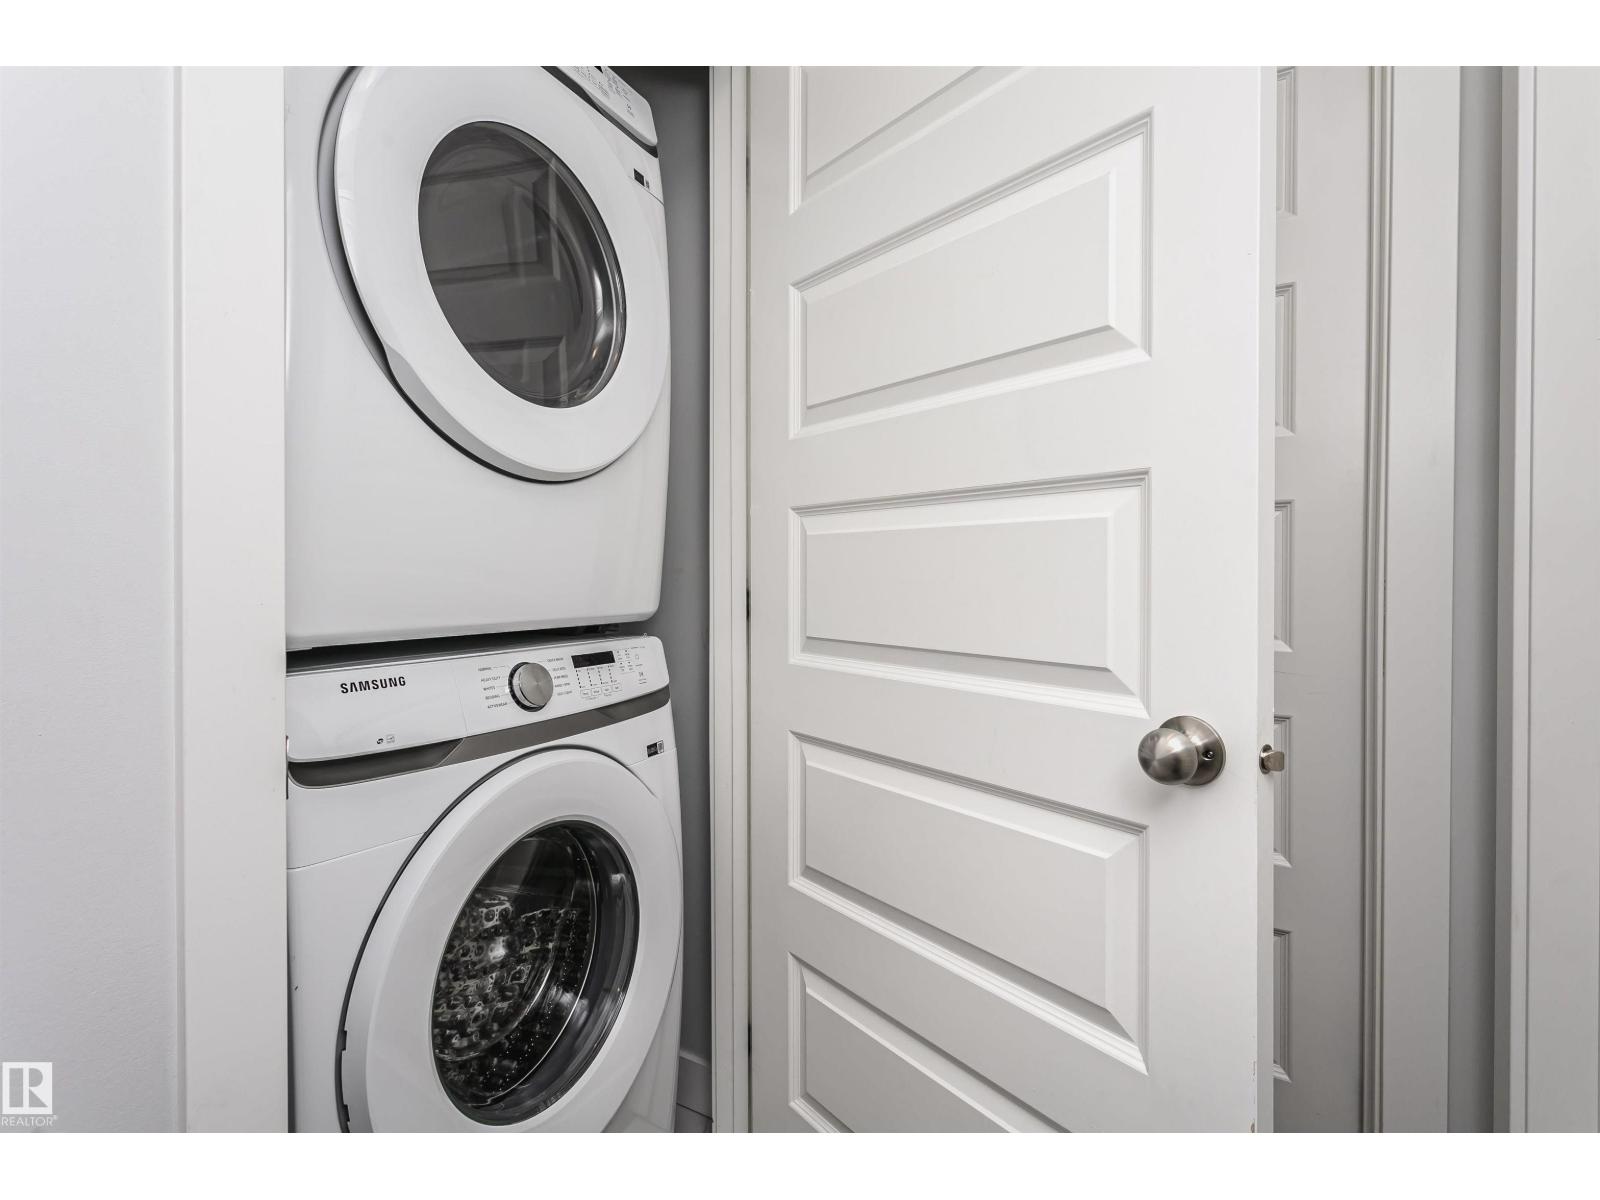
| Appliances | Dishwasher, Dryer, Garage Door Opener Remote(s), Microwave Range Hood Combo, Refrigerator, Stove, Washer, Window Coverings | Basement Development | Finished |
| Basement Type | Full (finished) | Constructed Date | 2016 |
| Construction Style Attachment | Attached | Half Bath Total | 1 |
| Heating Type | Forced Air | Stories Total | 2 |
| Size Interior | 1549 Sqft | Type | Row / Townhouse |
| Attached Garage |
| Acreage | No | Land Amenities | Golf Course, Playground, Public Transit, Schools, Shopping |
| Size Irregular | 233.53 | Size Total | 233.53 M2 |
| Size Total Text | 233.53 M2 |
| Level | Type | Dimensions |
|---|---|---|
| Lower Level | Bedroom 4 | 3.84 m x 3.84 m |
| Lower Level | Utility Room | 2.7 m x 1.84 m |
| Main Level | Living Room | 4.2 m x 4.67 m |
| Main Level | Dining Room | 4 m x 2.76 m |
| Main Level | Kitchen | 5.87 m x 4.04 m |
| Upper Level | Primary Bedroom | 4.09 m x 4.76 m |
| Upper Level | Bedroom 2 | 2.85 m x 4.28 m |
| Upper Level | Bedroom 3 | 2.9 m x 3.53 m |
| Upper Level | Other | 1.75 m x 2.39 m |

Start Your Mortgage Application
