
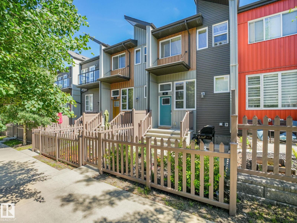
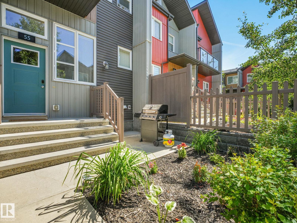
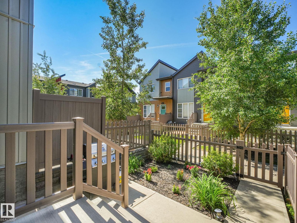
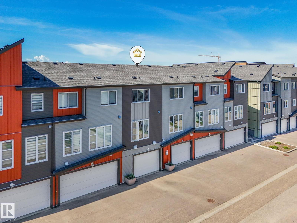
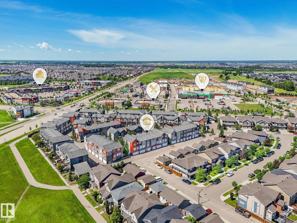
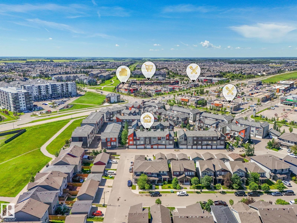
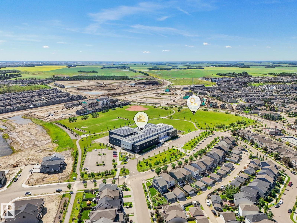
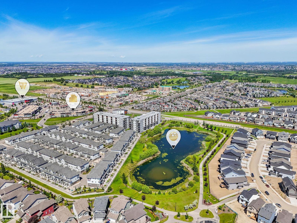
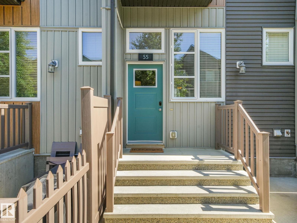
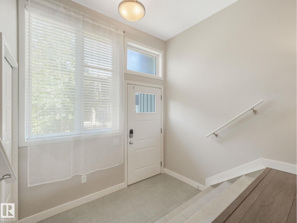
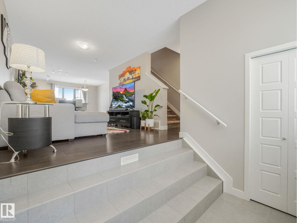
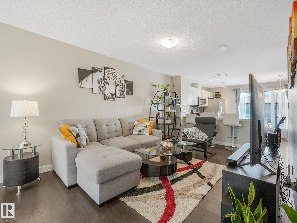
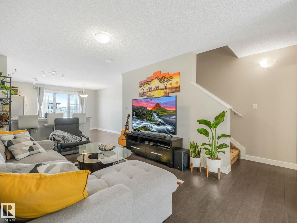
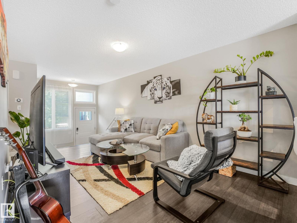
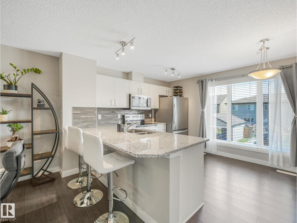
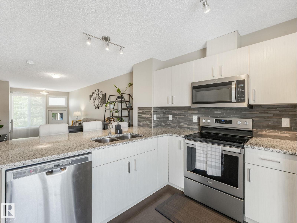
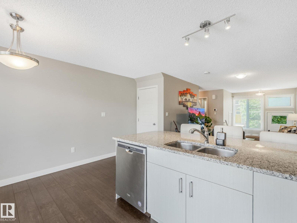
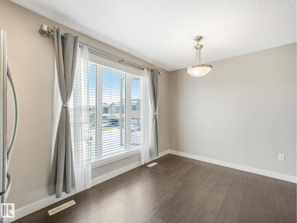
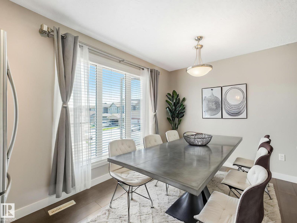
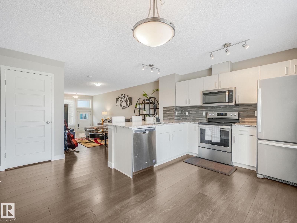
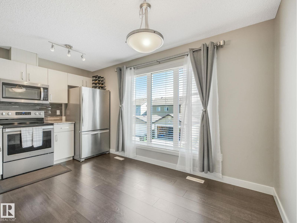
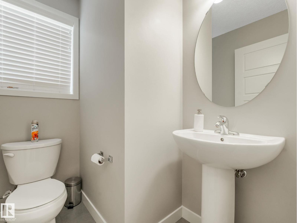
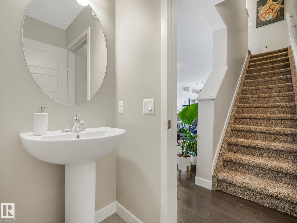
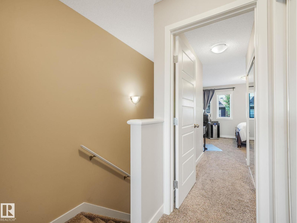
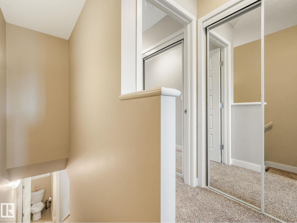
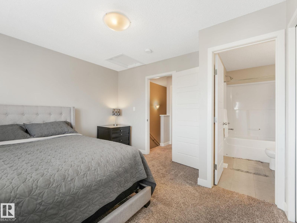
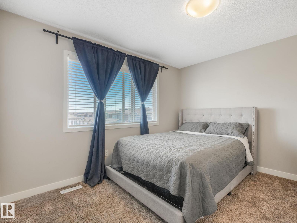
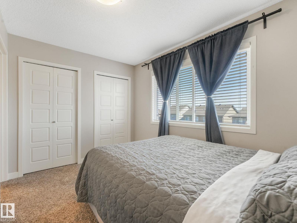
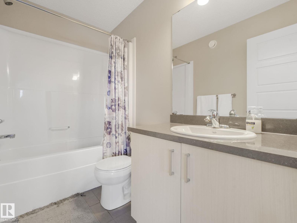
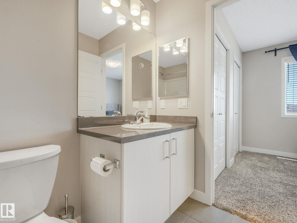
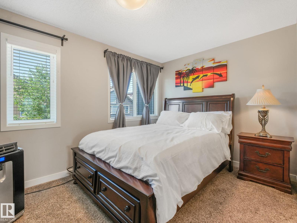
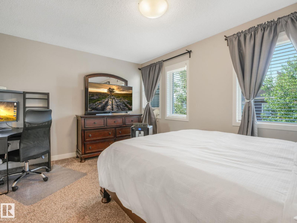
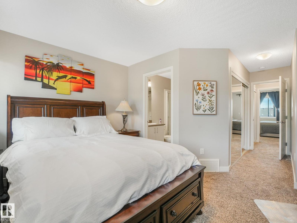
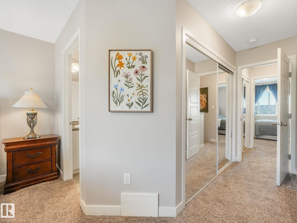
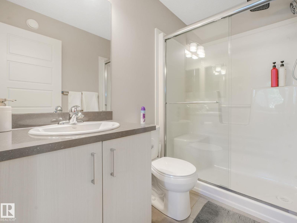
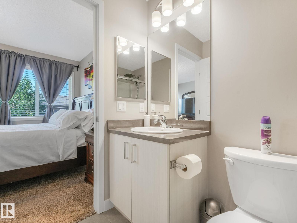
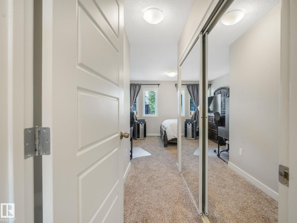
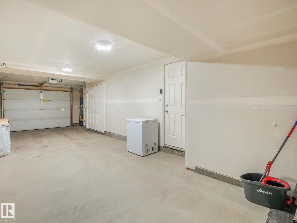
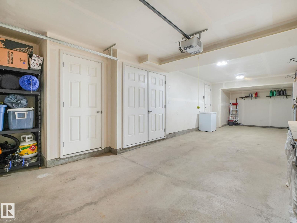
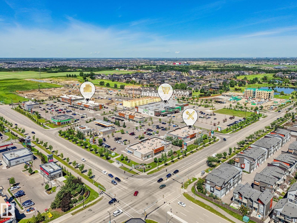
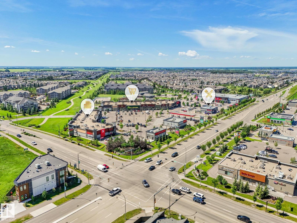
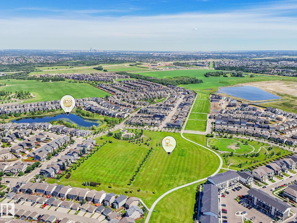
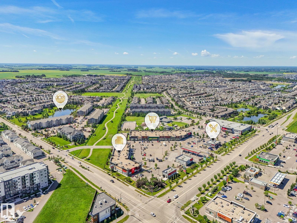
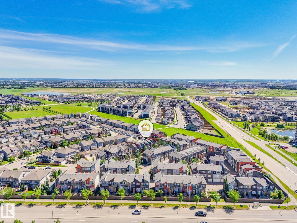
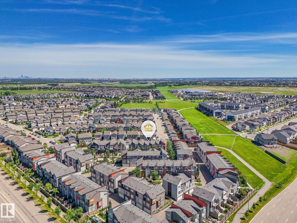
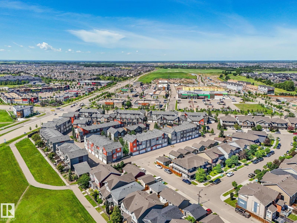
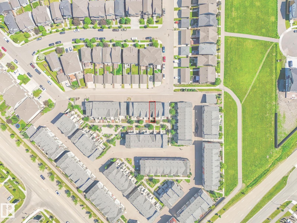
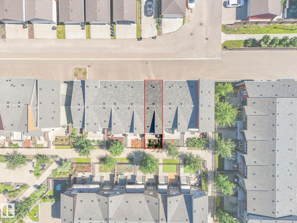
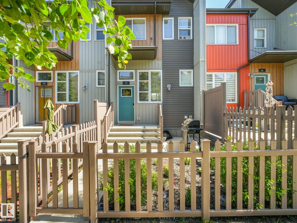
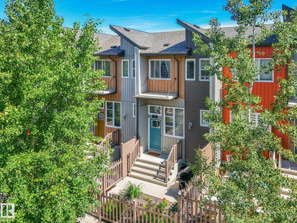
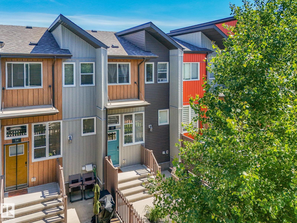
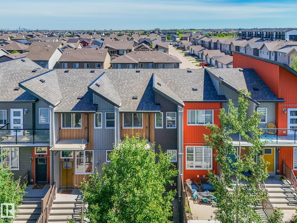
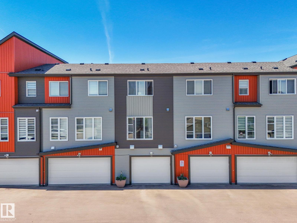
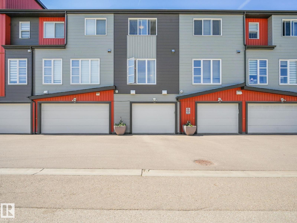
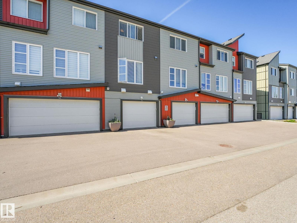
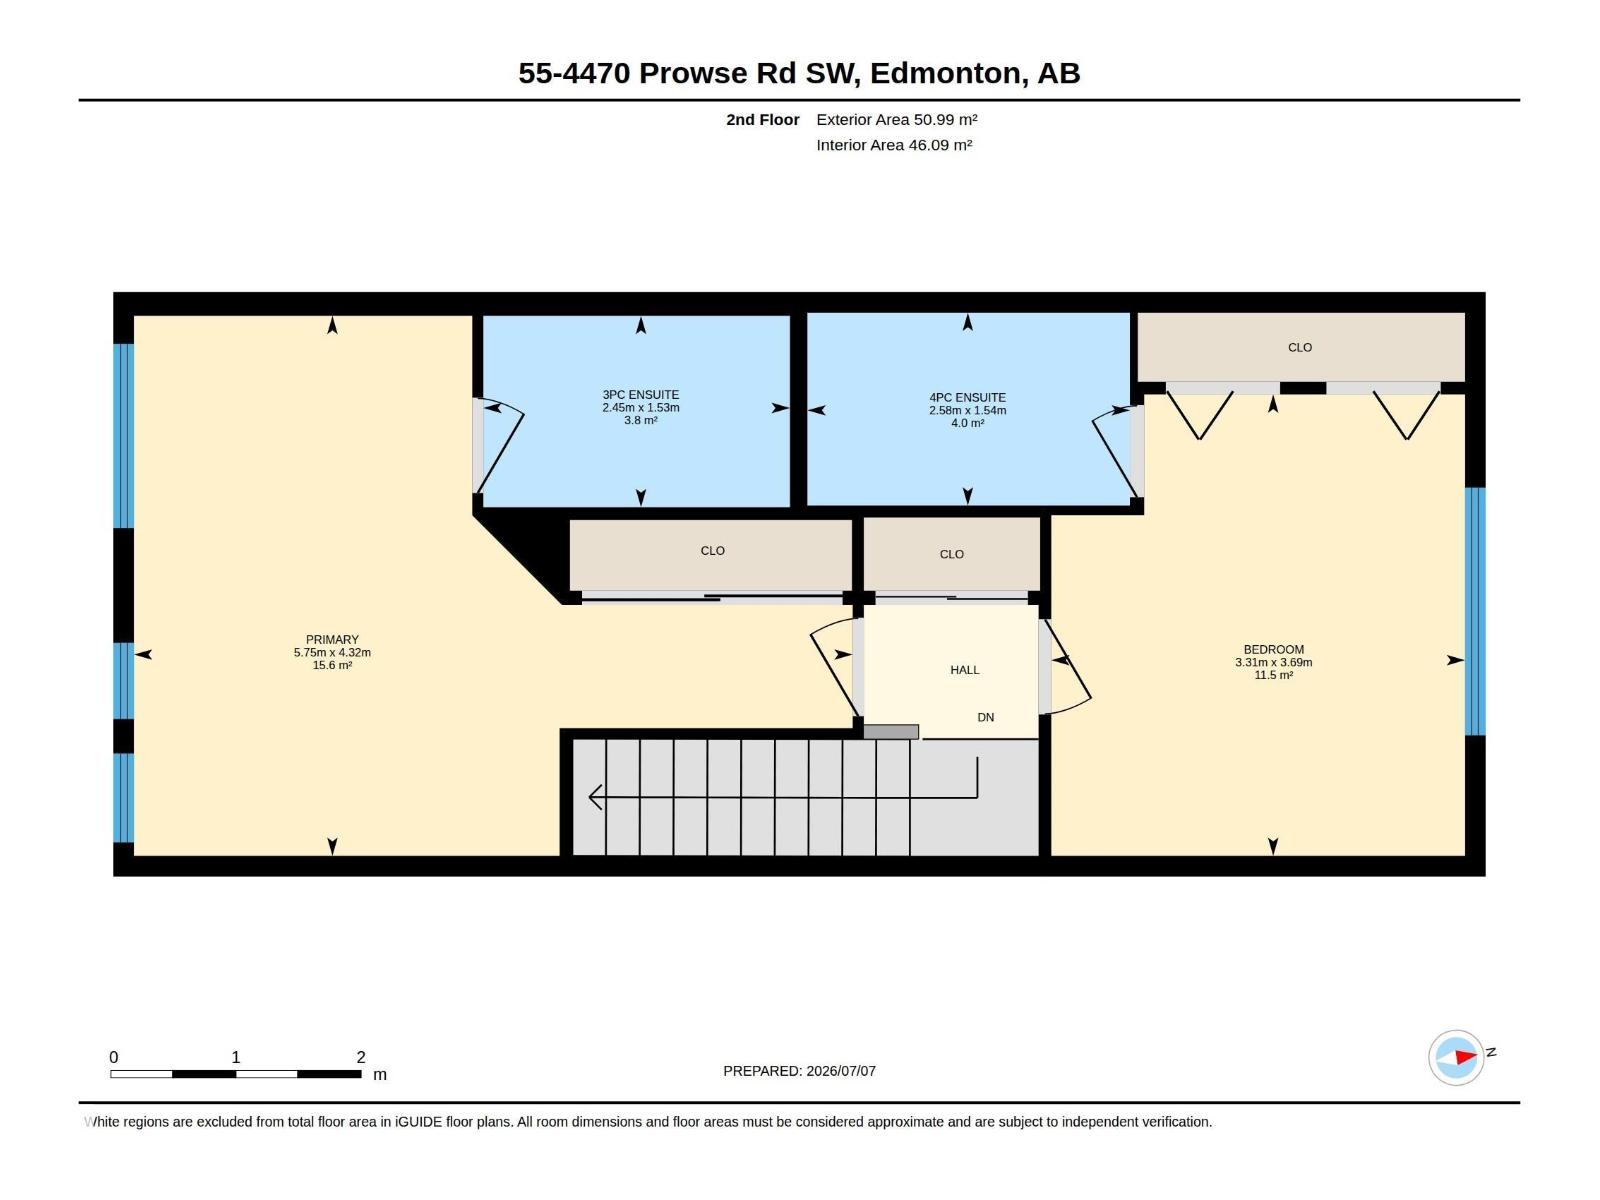
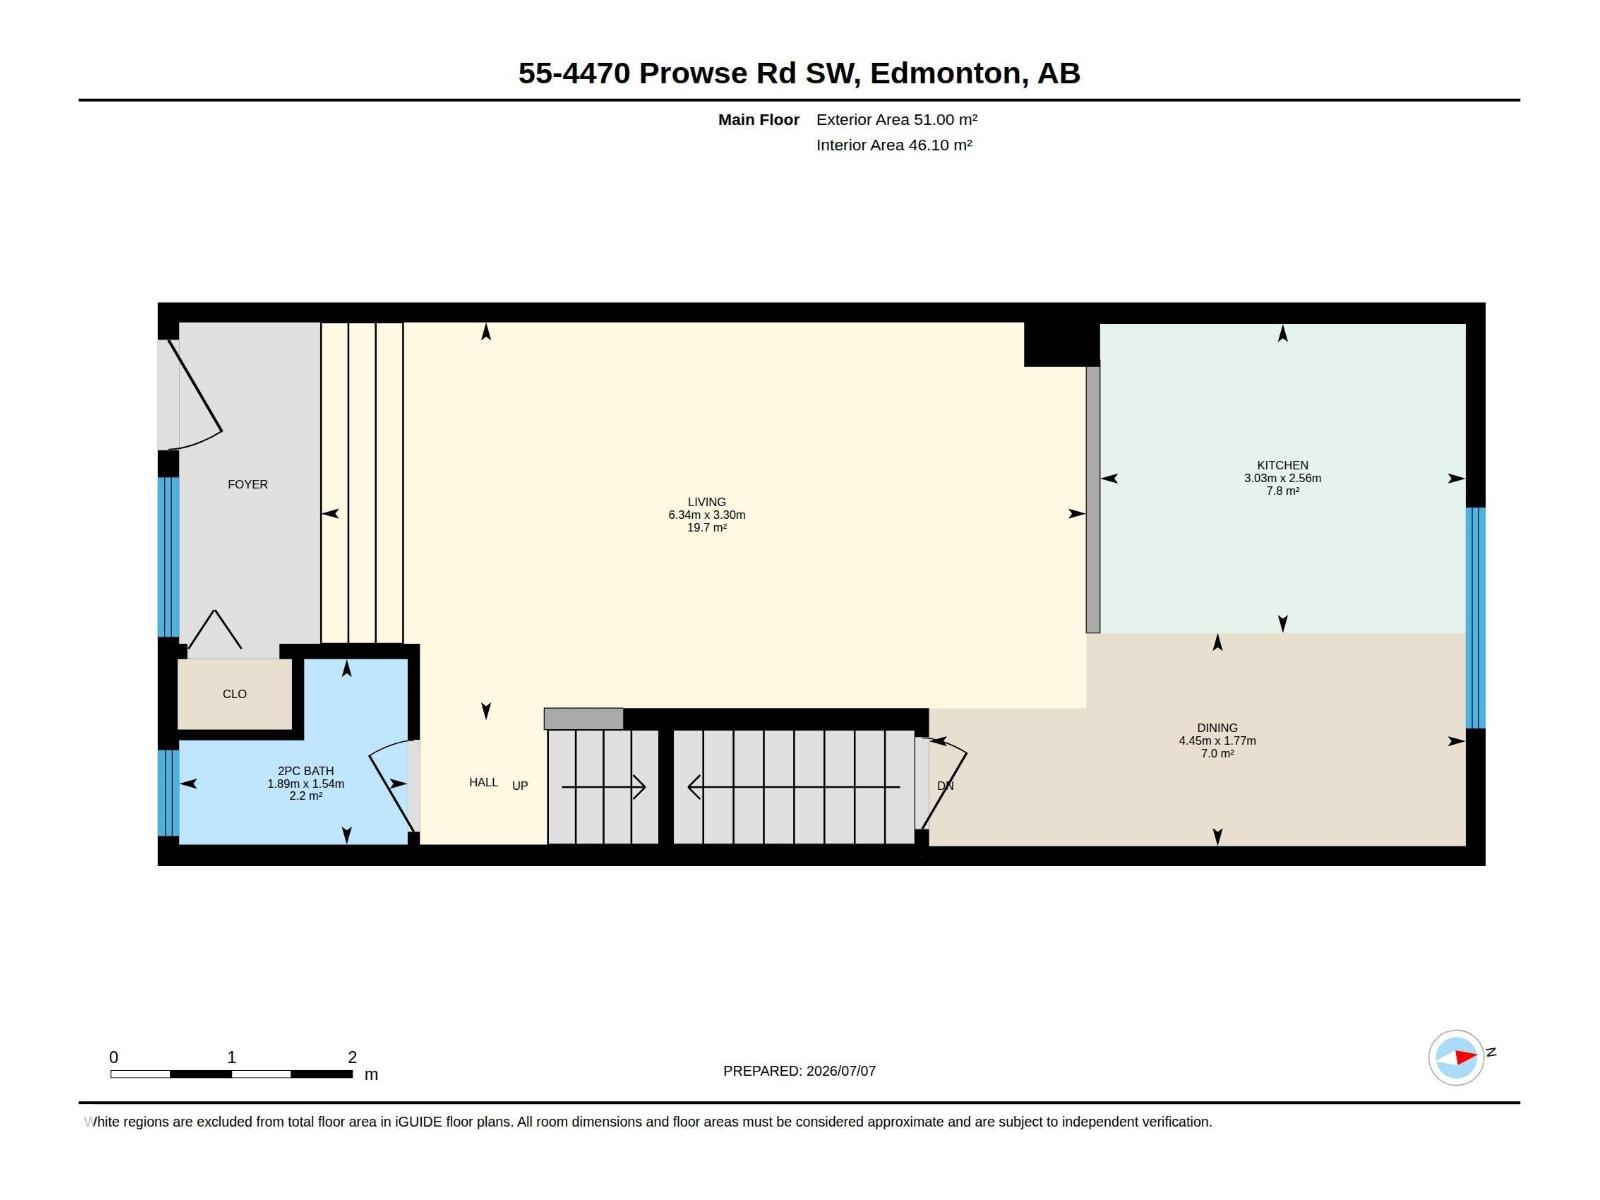
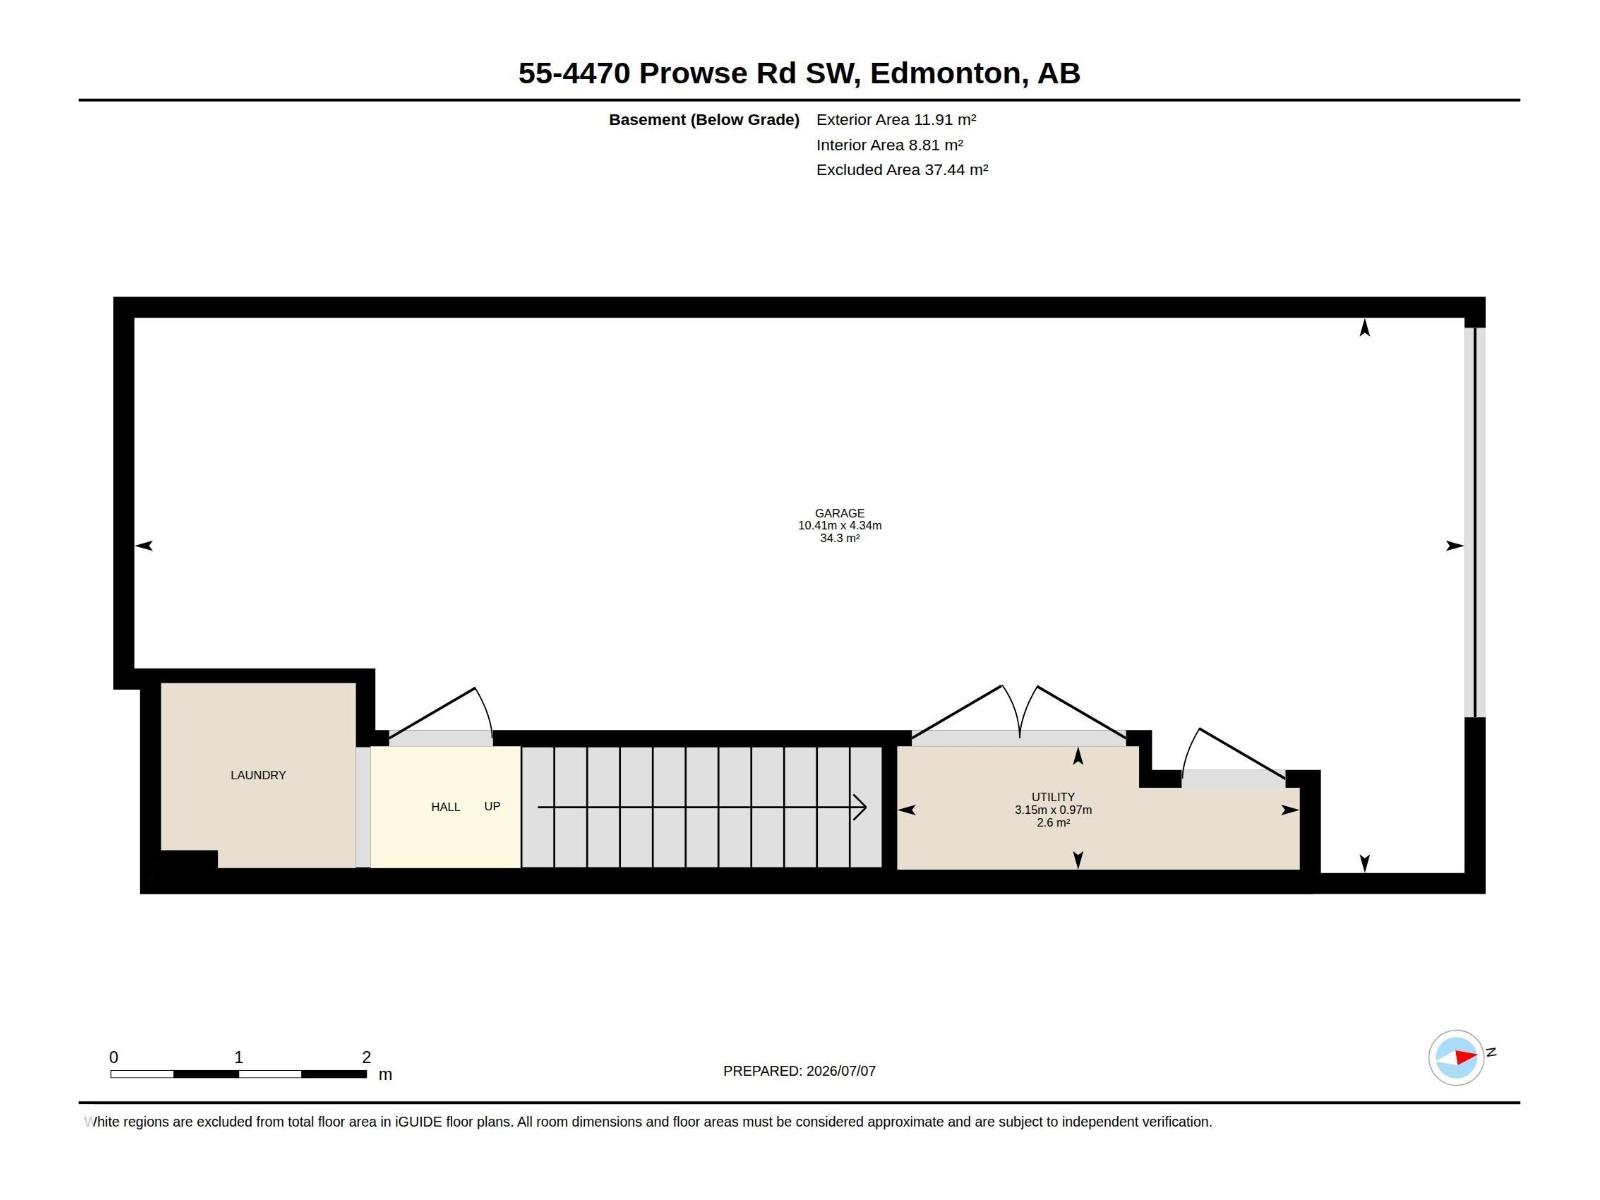
Shows 10/10 New like Condition!! Don’t miss out on this stunning townhome in a well sought-after community! Low condo fees! West facing patio with gorgeous landscaping! Home is in mint condition and shows like a Showhome. The main floor features an open concept, spacious living room, kitchen features granite countertops, stainless steel appliances, eat up bar and nook allows for flexibility in the dining space, and half bath. The DOUBLE master bedrooms are located on the upper level, each generous sized with full bathrooms. Enjoy a fenced-in front yard, and a huge tandem ATTACHED GARAGE! The community of Paisley has its own DOG PARK, lots of green space and walking trails. Close to schools, shopping, steps to bus routes and future Capital Line LRT. Stop renting when you can own at a GREAT PRICE! Outstanding location!! (id:53676)
| Bathroom Total | 3 | Bedrooms Total | 2 |
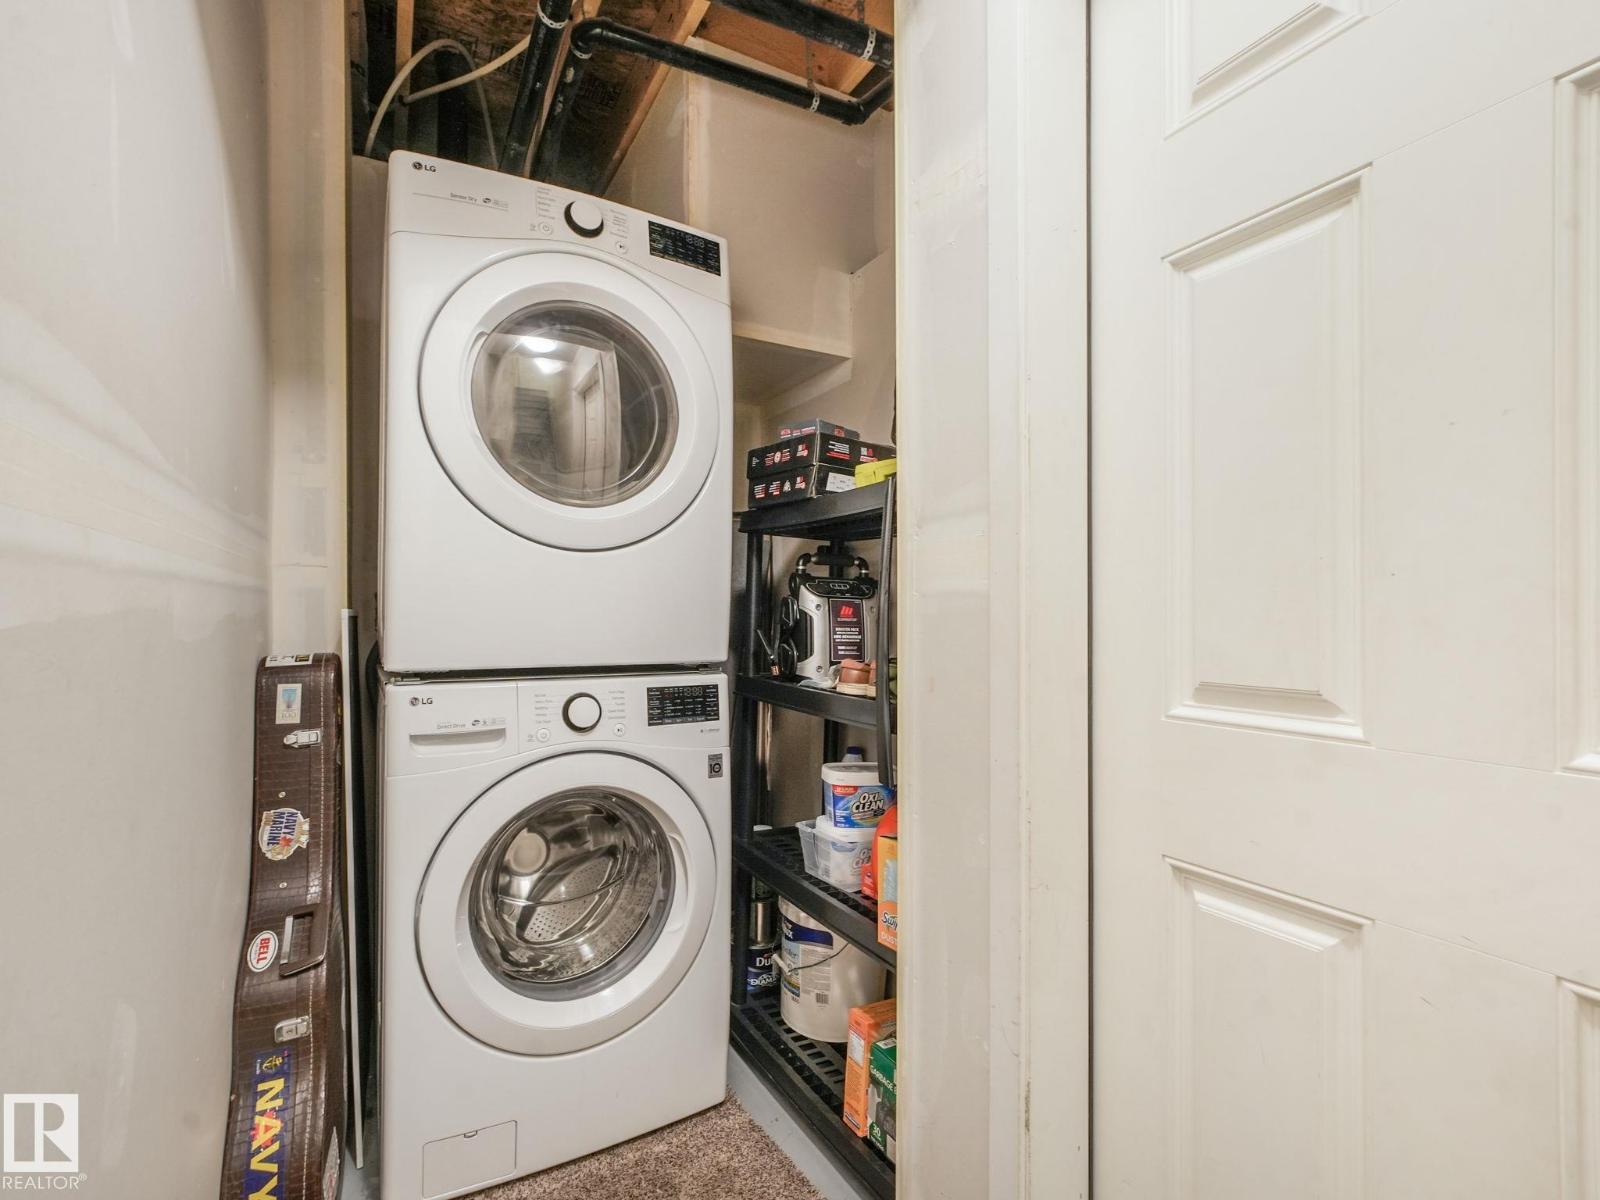
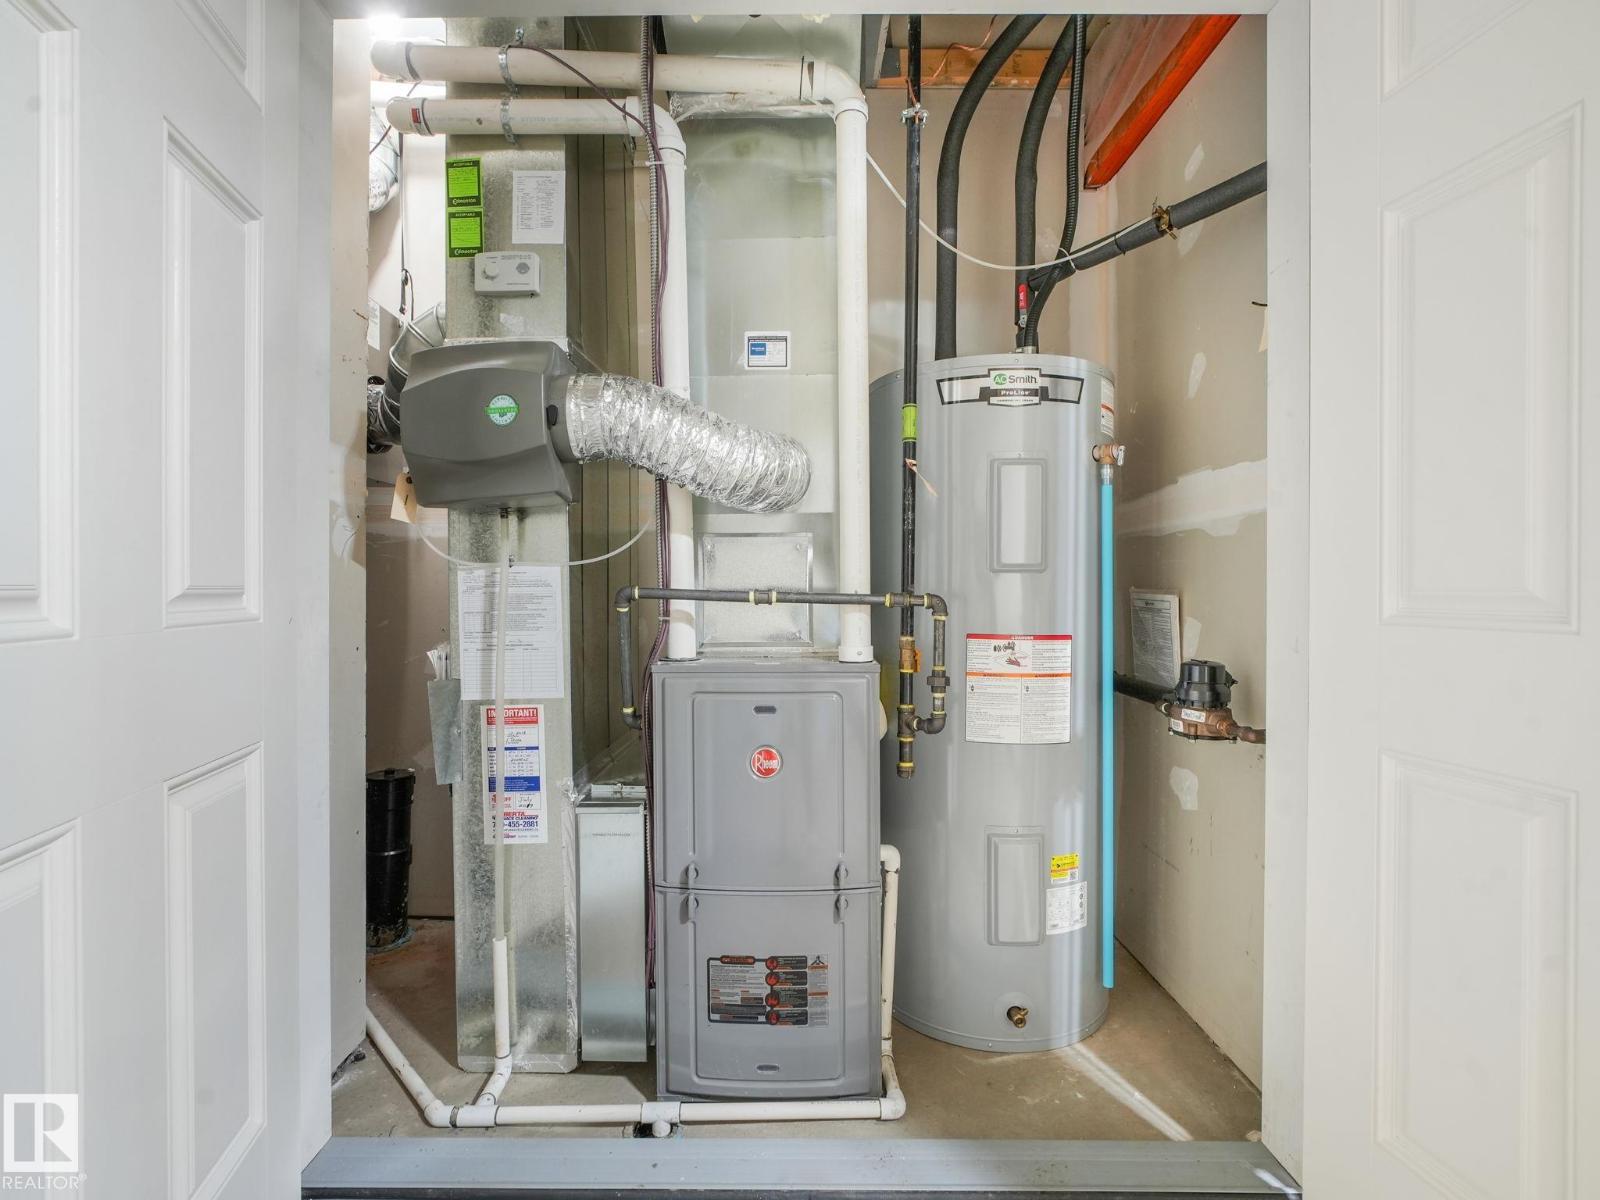
| Amenities | Ceiling - 9ft, Vinyl Windows | Appliances | Dishwasher, Dryer, Microwave Range Hood Combo, Refrigerator, Stove, Washer |
| Basement Type | None | Constructed Date | 2018 |
| Construction Style Attachment | Attached | Cooling Type | Window Air Conditioner |
| Half Bath Total | 1 | Heating Type | Forced Air |
| Stories Total | 2 | Size Interior | 1098 Sqft |
| Type | Row / Townhouse |
| Attached Garage |
| Acreage | No | Land Amenities | Airport, Golf Course, Playground, Public Transit |
| Size Irregular | 157.95 | Size Total | 157.95 M2 |
| Size Total Text | 157.95 M2 |
| Level | Type | Dimensions |
|---|---|---|
| Main Level | Living Room | 3.3 m x 6.34 m |
| Main Level | Dining Room | 1.77 m x 4.45 m |
| Main Level | Kitchen | 2.56 m x 3.03 m |
| Upper Level | Primary Bedroom | 4.32 m x 5.75 m |
| Upper Level | Bedroom 2 | 3.69 m x 3.31 m |

Start Your Mortgage Application
