
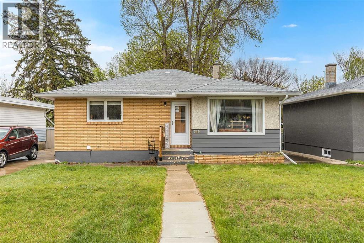
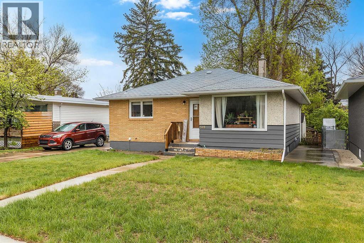
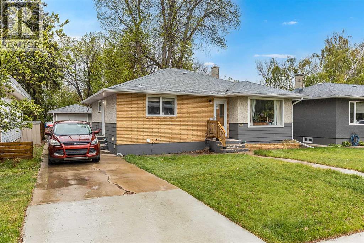
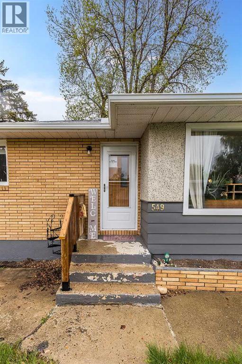
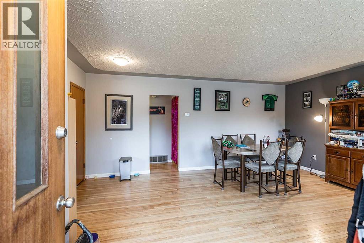
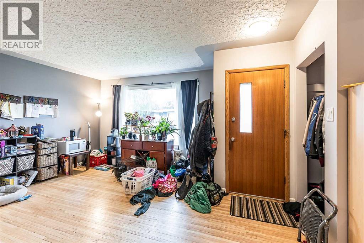
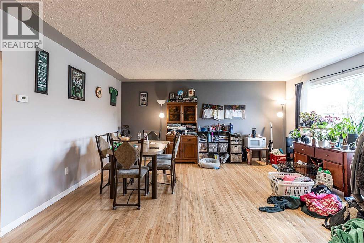
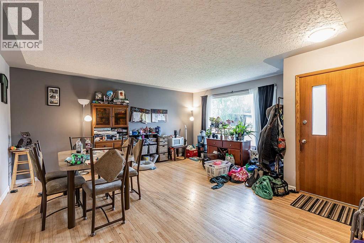
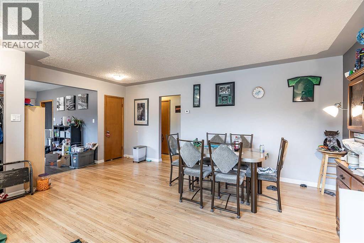
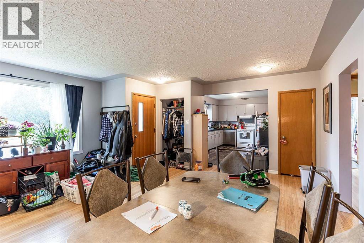
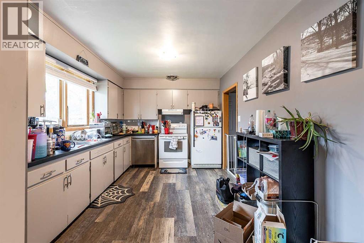
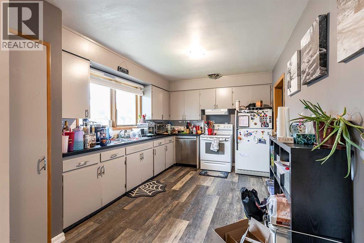
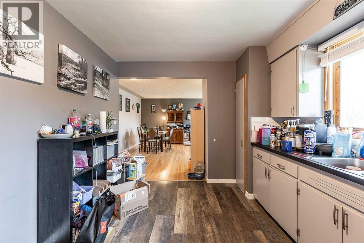
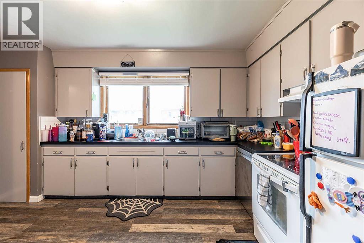
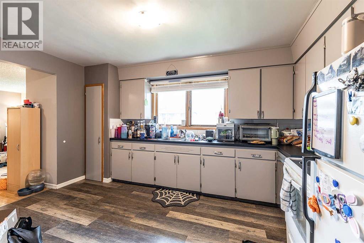
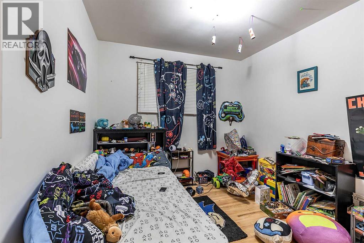
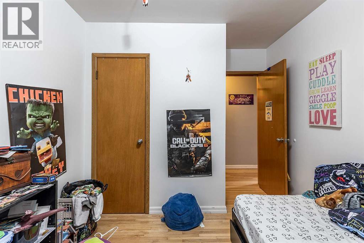
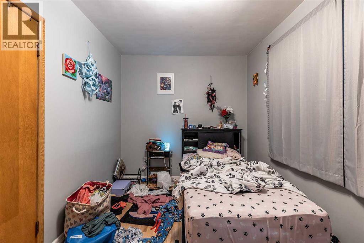
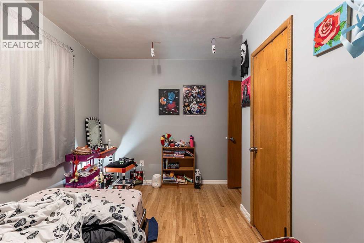
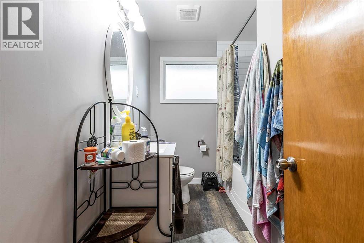
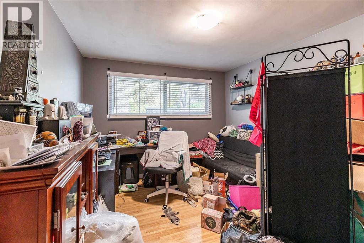
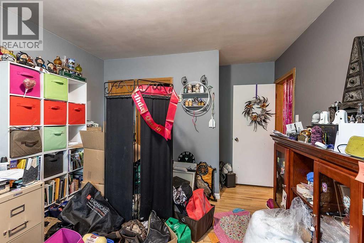
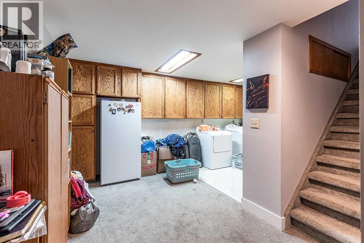
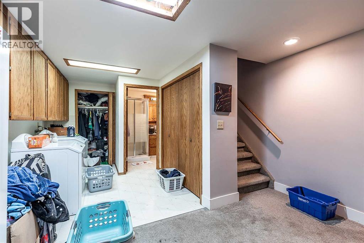
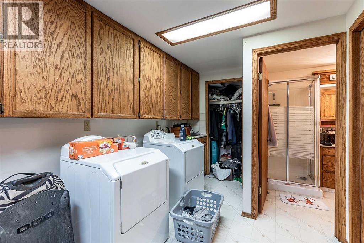
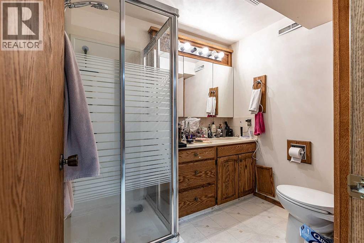
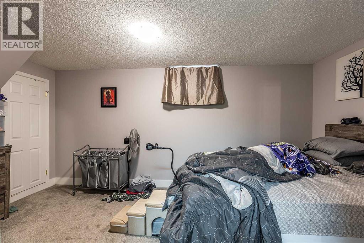
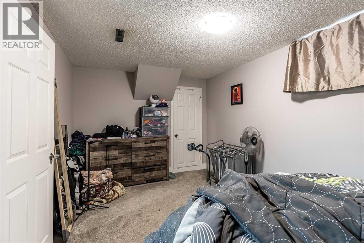
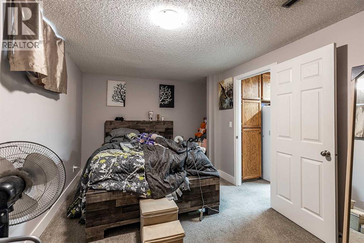
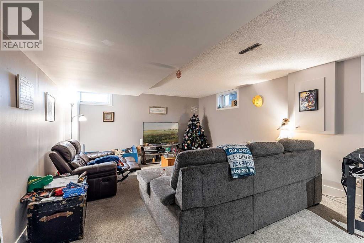
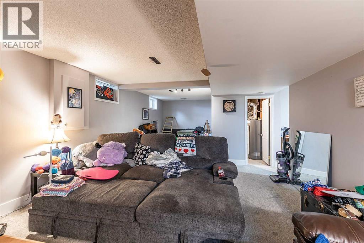
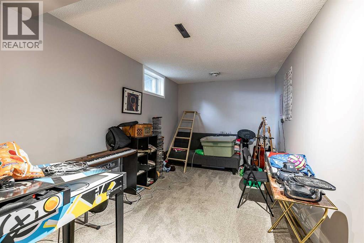
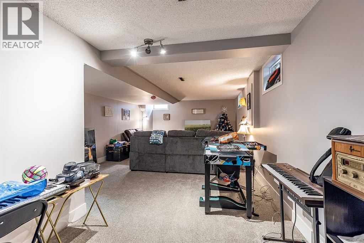
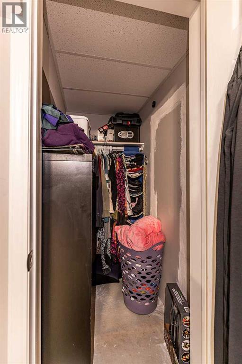
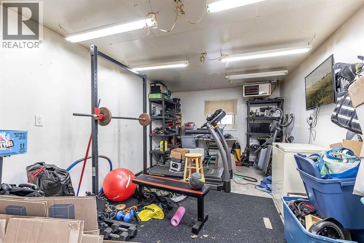
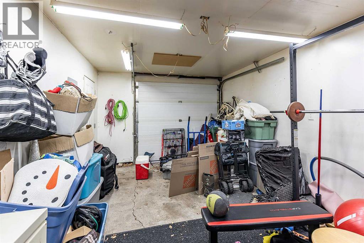
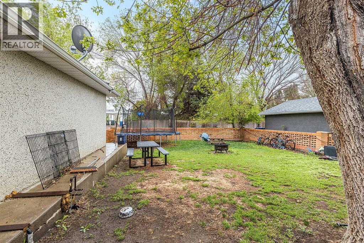
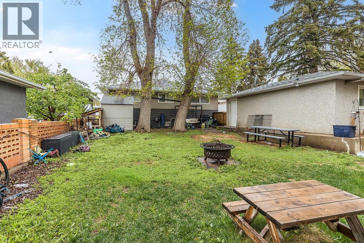
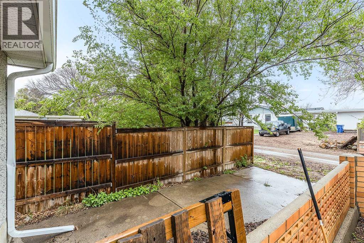
Welcome to a home of possibilities! This BUNGALOW is the perfect INCOME PROPERTY or STARTER HOME! Step inside to an open living space with large front windows letting in natural light. The kitchen is complete with lots of counter space and cupboard space to fit your needs. You will also find 3 bedrooms and a 4pc bathroom on the main level. Downstairs you will find a large laundry space with plenty of storage! The basement also has a large living room perfect to use how you need - Workout space, lounge space, game area, or kids play area! You will also find another bedroom and 3 pc bathroom! Outside you will find a quiet neighbourhood close to parks, walking paths, and the beautiful SOUTH SASKATCHEWAN RIVER. This property also has an oversized single car garage (12X24) and large yard perfect for family or pets! Whether you are looking for an income property or a family home - this property has POTENTIAL! Reach out to your local Real Estate Agent to book your showing TODAY! (id:53676)
| Bathroom Total | 2 | Bedrooms Above Ground | 3 |
| Bedrooms Below Ground | 1 | Bedrooms Total | 4 |
| Appliances | Washer, Refrigerator, Dishwasher, Stove, Dryer | Architectural Style | Bungalow |
| Basement Development | Partially Finished | Basement Type | Full (partially Finished) |
| Constructed Date | 1959 | Construction Style Attachment | Detached |
| Cooling Type | Central Air Conditioning | Exterior Finish | Brick, Stucco |
| Flooring Type | Carpeted, Hardwood, Linoleum | Foundation Type | Poured Concrete |
| Heating Fuel | Natural Gas | Heating Type | Forced Air |
| Stories Total | 1 | Size Interior | 1064 Sqft |
| Total Finished Area | 1064 Sqft | Type | House |
| Concrete | |
| Garage | |
| Heated Garage | |
| R V | |
| Detached Garage | 1 |
| Acreage | No | Fence Type | Partially Fenced |
| Land Amenities | Park, Playground, Schools | Landscape Features | Landscaped |
| Size Depth | 35.6 M | Size Frontage | 15.3 M |
| Size Irregular | 537.90 | Size Total | 537.9 M2|4,051 - 7,250 Sqft |
| Size Total Text | 537.9 M2|4,051 - 7,250 Sqft | Zoning Description | R-ld |
| Level | Type | Dimensions |
|---|---|---|
| Lower Level | Bedroom | 10.92 Ft x 15.92 Ft |
| Lower Level | Laundry Room | 18.92 Ft x 12.92 Ft |
| Lower Level | 3pc Bathroom | 6.50 Ft x 7.42 Ft |
| Lower Level | Recreational, Games Room | 32.08 Ft x 14.00 Ft |
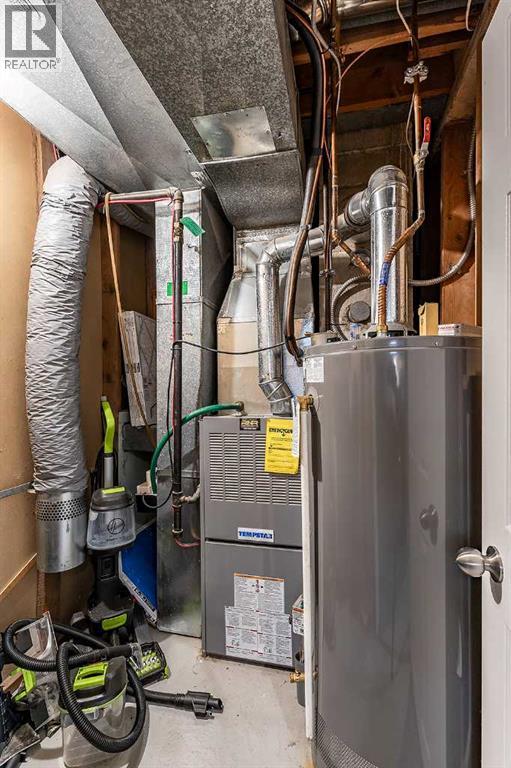
| Lower Level | Furnace | 6.75 Ft x 5.50 Ft |
| Lower Level | Other | 4.00 Ft x 5.58 Ft |
| Main Level | Living Room | 17.92 Ft x 11.17 Ft |
| Main Level | Dining Room | 17.83 Ft x 4.75 Ft |
| Main Level | Kitchen | 14.25 Ft x 9.42 Ft |
| Main Level | Other | 5.83 Ft x 3.17 Ft |
| Main Level | Hall | 12.92 Ft x 4.00 Ft |
| Main Level | 4pc Bathroom | 8.42 Ft x 6.75 Ft |
| Main Level | Bedroom | 11.92 Ft x 10.42 Ft |
| Main Level | Bedroom | 9.33 Ft x 11.58 Ft |
| Main Level | Primary Bedroom | 10.17 Ft x 14.83 Ft |

Start Your Mortgage Application


