
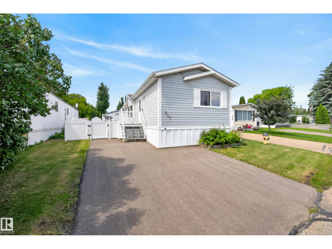
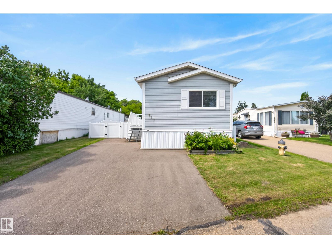
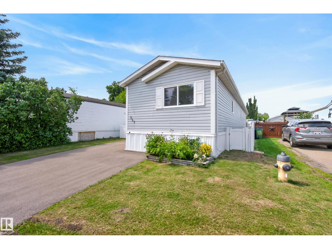
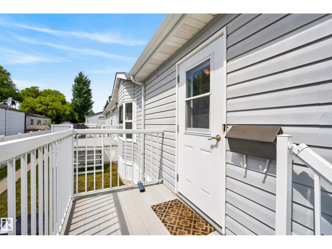
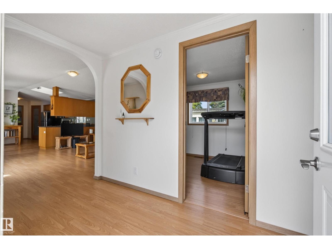
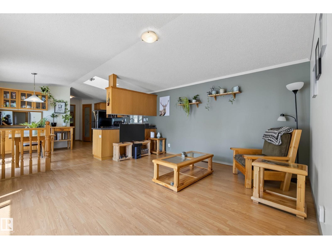
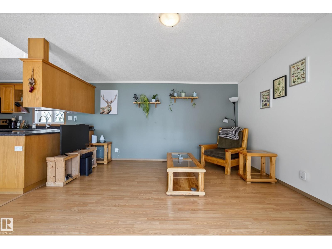
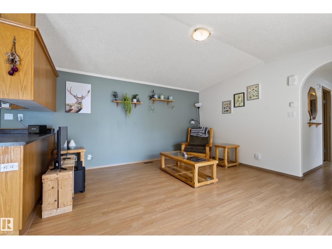
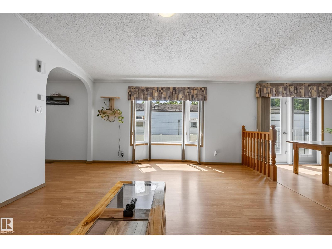
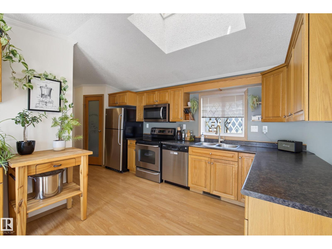
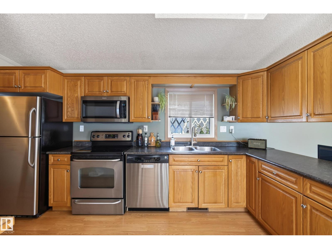
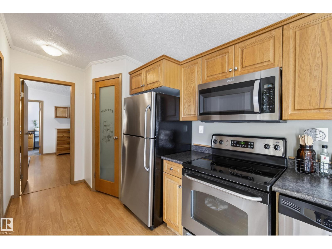
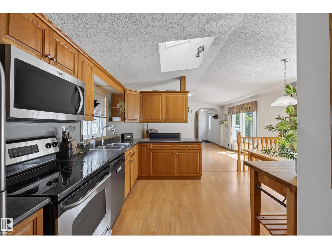
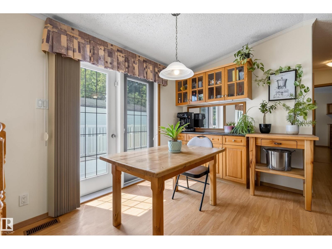
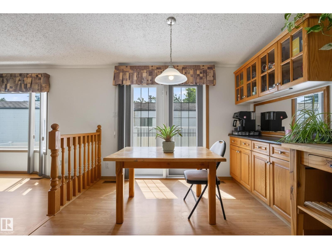
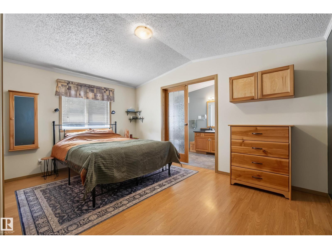
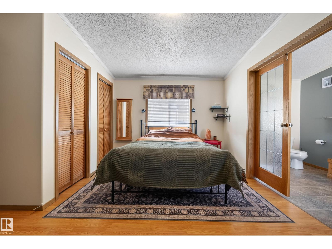
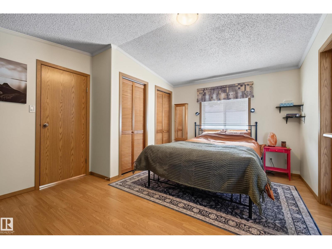
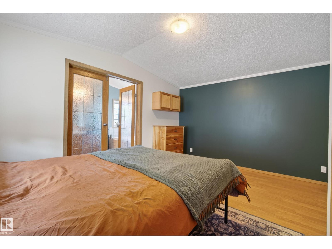
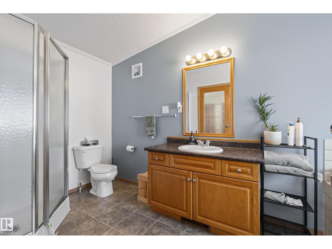
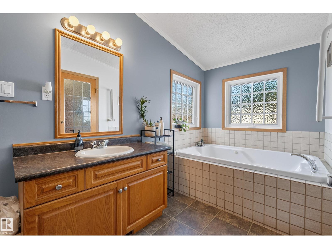
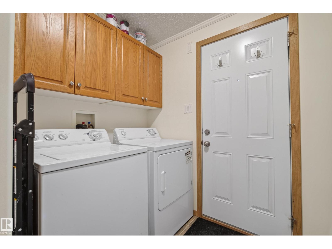
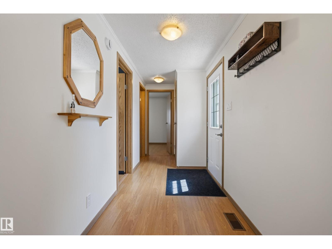
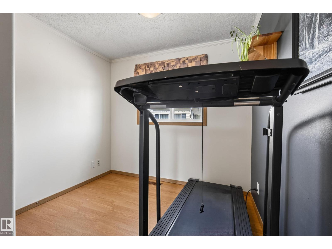
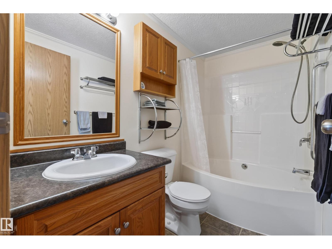
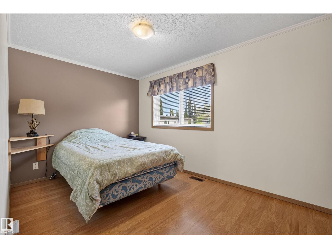
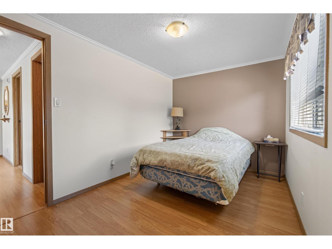
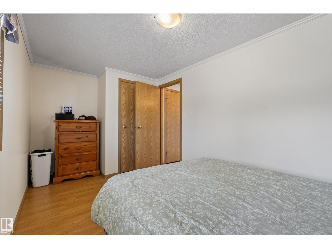
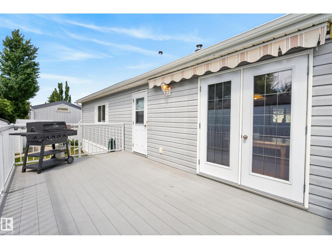
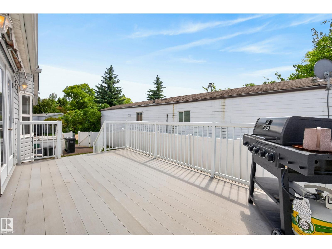
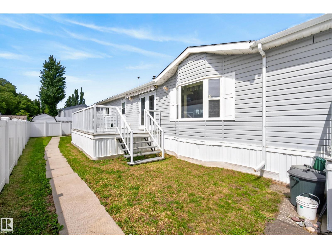
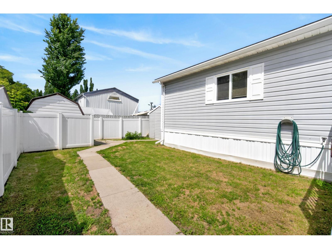
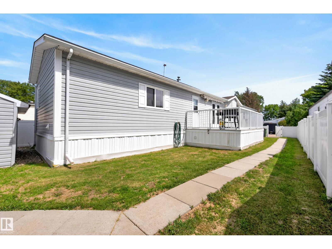
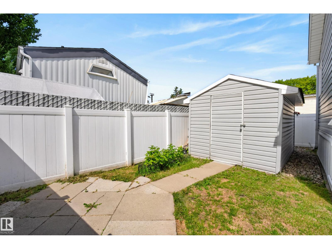
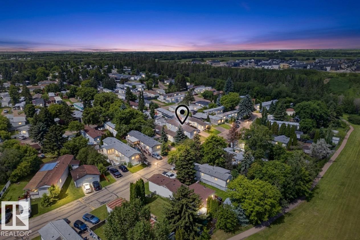
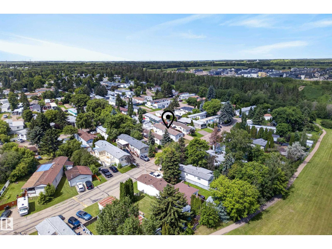
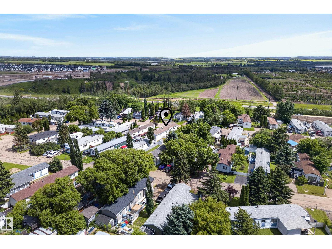
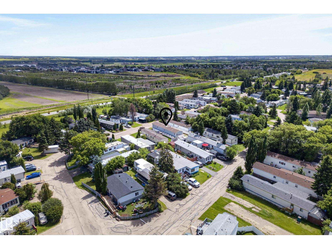
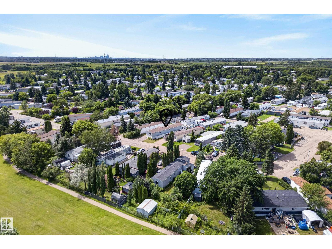
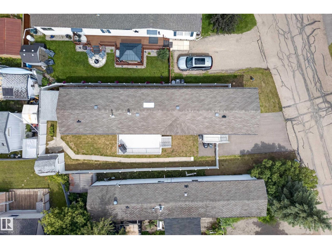
This beautifully maintained home offers the perfect blend of comfort, style, and convenience! Step inside to a bright and welcoming living room filled with natural light, creating the perfect space to relax or gather with family and friends. The spacious kitchen is the heart of the home, featuring a skylight that floods the space with sunshine, lots of cabinetry and counter space, and a functional layout! The generous primary suite is a true retreat, complete with a 4pc spa-inspired ensuite featuring a relaxing soaker tub. Down the hall, you'll find two additional bedrooms and a 4pc bathroom, offering flexibility for family, guests, or a home office. Outside, enjoy the private, fully vinyl-fenced yard! An ideal space for relaxing, gardening, entertaining, or enjoying your morning coffee. A storage shed provides extra room for all your seasonal items and outdoor equipment. Conveniently located with quick access to Anthony Henday Drive and Highway 16! Welcome home! (id:53676)
| Bathroom Total | 2 | Bedrooms Total | 3 |
| Appliances | Dishwasher, Dryer, Microwave Range Hood Combo, Microwave, Refrigerator, Storage Shed, Stove, Washer, Window Coverings | Architectural Style | Bungalow |
| Constructed Date | 2007 | Cooling Type | Central Air Conditioning |
| Heating Type | Forced Air | Stories Total | 1 |
| Size Interior | 1204 Sqft | Type | Modular |
| No Garage | |
| Stall |
| Acreage | No | Fence Type | Fence |
| Land Amenities | Shopping |
| Level | Type | Dimensions |
|---|---|---|
| Main Level | Living Room | 4.17 m x 4.12 m |
| Main Level | Dining Room | 3.09 m x 2.15 m |
| Main Level | Kitchen | 5.8 m x 2.15 m |
| Main Level | Primary Bedroom | 3.77 m x 4.48 m |
| Main Level | Bedroom 2 | 2.57 m x 2.71 m |
| Main Level | Bedroom 3 | 2.54 m x 4.45 m |

Start Your Mortgage Application
