
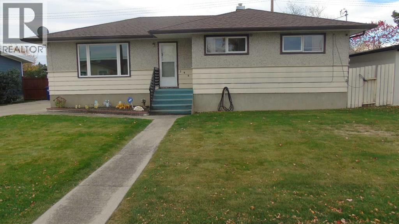
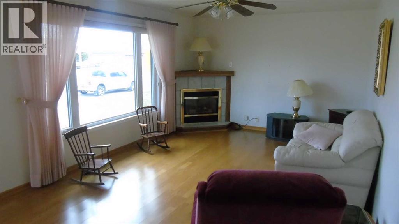
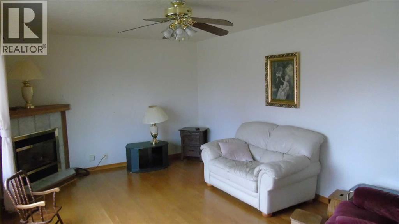
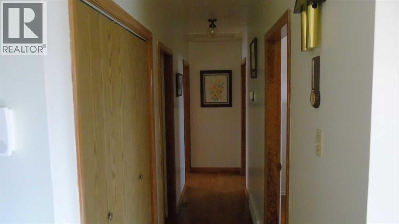
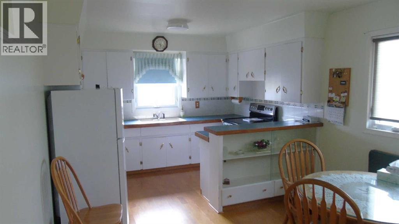
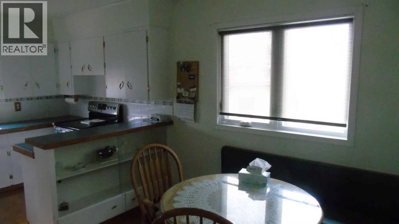
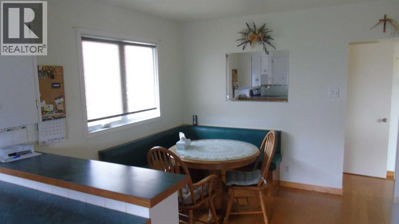
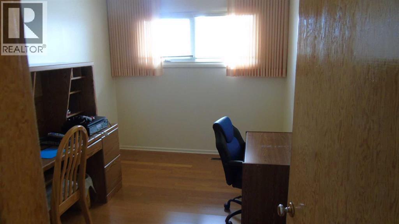
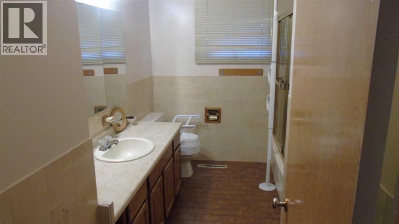
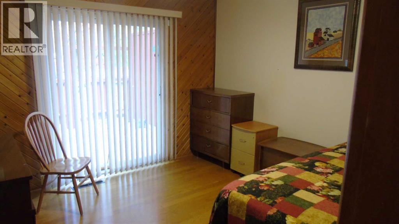
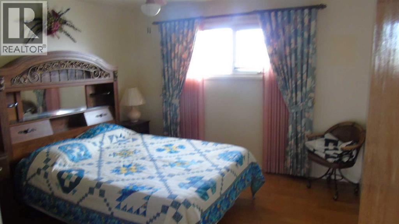
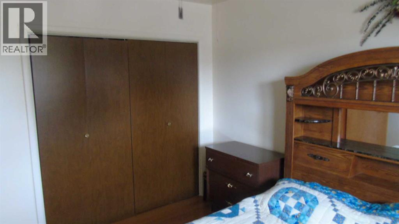
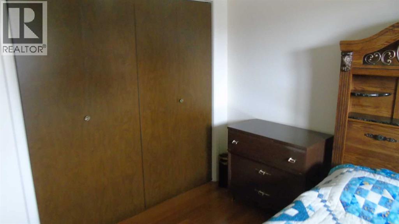
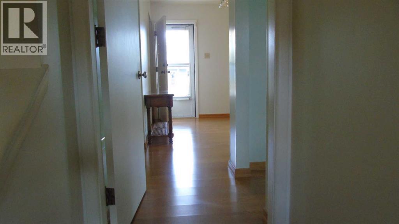
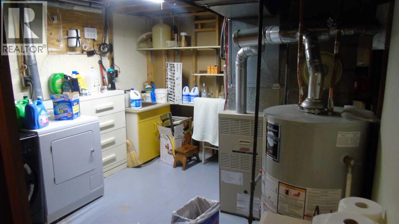
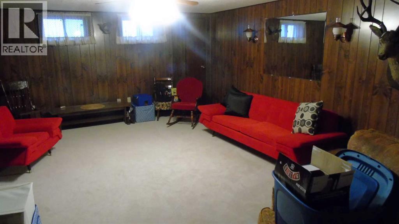
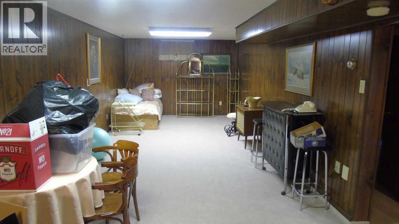
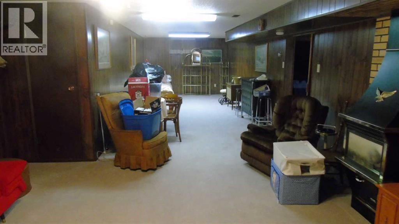
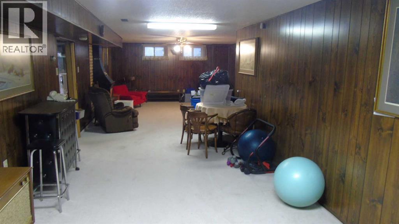
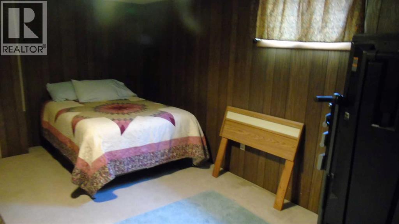
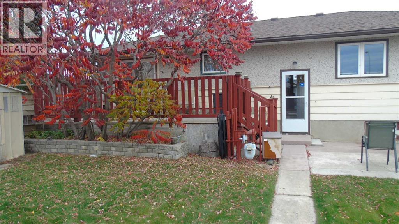
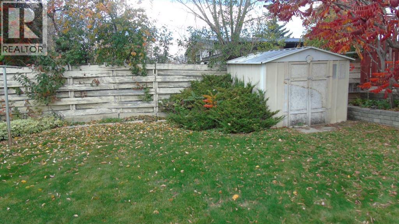
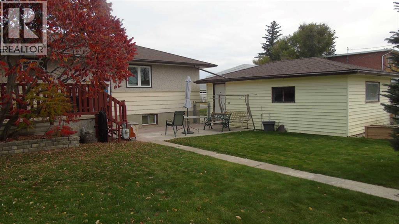
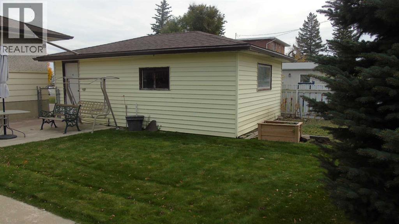
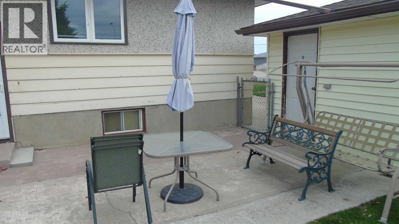
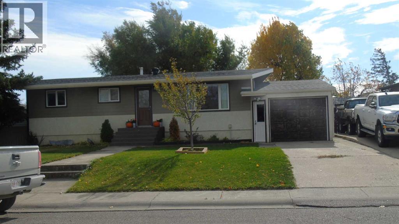
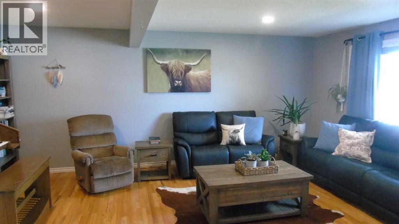
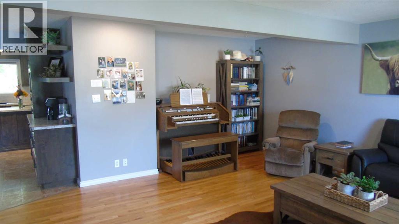
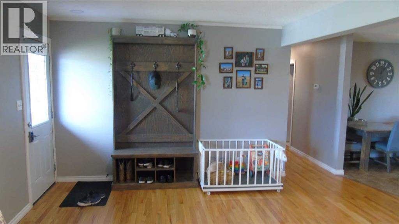
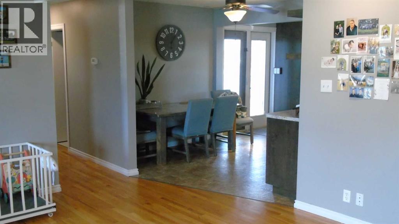
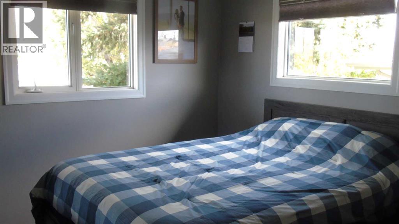
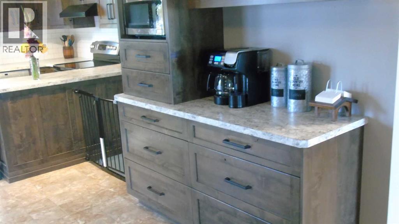
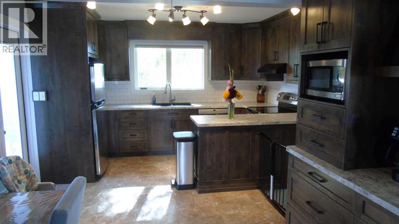
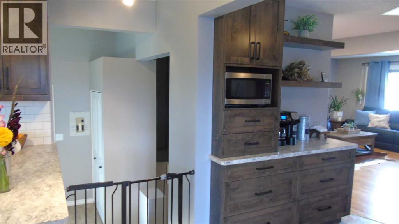
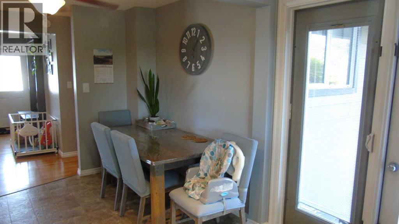
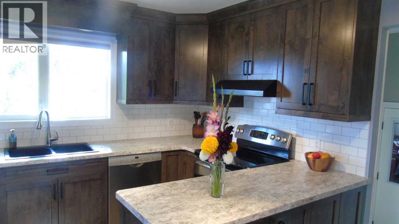
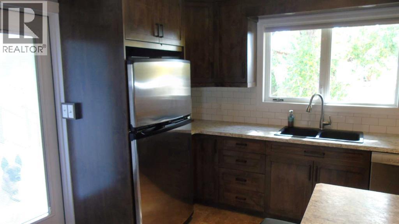
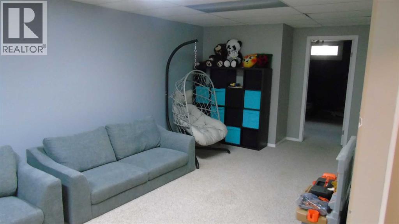
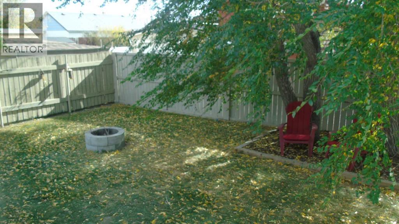
Extremely well cared for, original one owner home in the Heart of Fort Macleod. This gem is close to schools, shopping, arena, pool and is ready for a new owner. Great curb appeal, detached garage, large deck. Pride of Ownership and upkeep is outstanding! (id:53676)
| Bathroom Total | 2 | Bedrooms Above Ground | 3 |
| Bedrooms Below Ground | 1 | Bedrooms Total | 4 |
| Appliances | Washer, Refrigerator, Dishwasher, Stove, Dryer | Architectural Style | Bungalow |
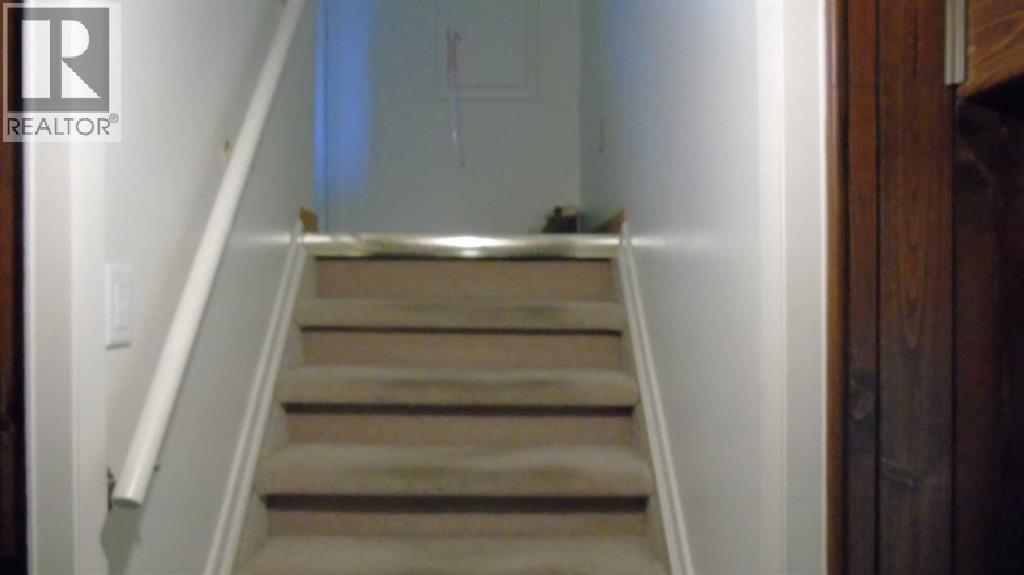
| Basement Development | Finished | Basement Type | Full (finished) |
| Constructed Date | 1961 | Construction Material | Wood Frame |
| Construction Style Attachment | Detached | Cooling Type | None |
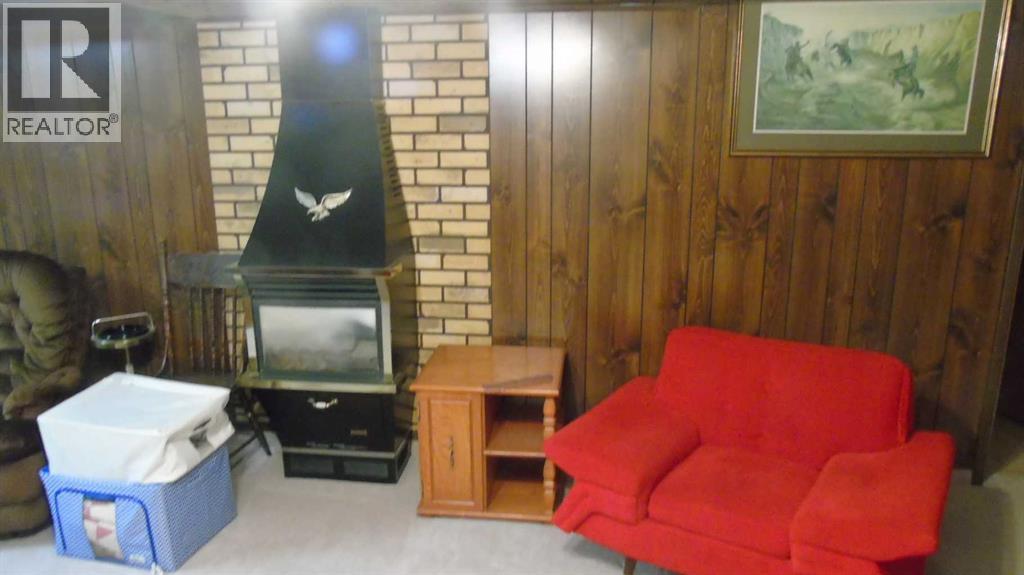
| Fireplace Present | Yes | Fireplace Total | 2 |
| Flooring Type | Carpeted, Laminate, Linoleum | Foundation Type | Poured Concrete |
| Heating Fuel | Natural Gas | Heating Type | Forced Air |
| Stories Total | 1 | Size Interior | 1140 Sqft |
| Total Finished Area | 1140 Sqft | Type | House |
| Detached Garage | 1 |
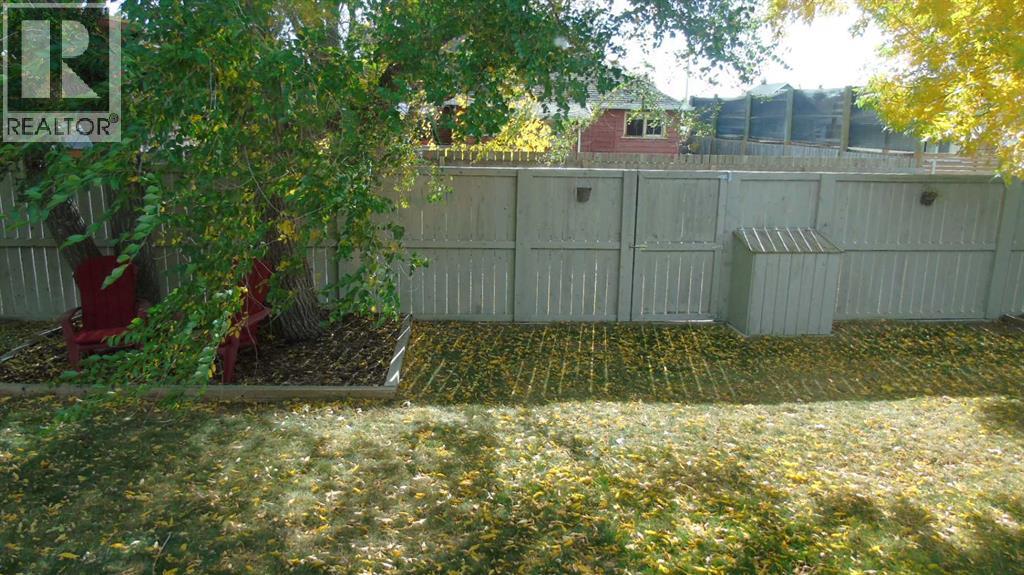
| Acreage | No | Fence Type | Fence |
| Land Amenities | Airport, Golf Course, Park, Playground, Recreation Nearby, Schools, Shopping | Size Depth | 30.17 M |
| Size Frontage | 20.12 M | Size Irregular | 6534.00 |
| Size Total | 6534 Sqft|4,051 - 7,250 Sqft | Size Total Text | 6534 Sqft|4,051 - 7,250 Sqft |
| Zoning Description | R |
| Level | Type | Dimensions |
|---|---|---|
| Basement | Family Room | 42.00 Ft x 14.67 Ft |
| Basement | Bedroom | 20.00 Ft x 10.83 Ft |
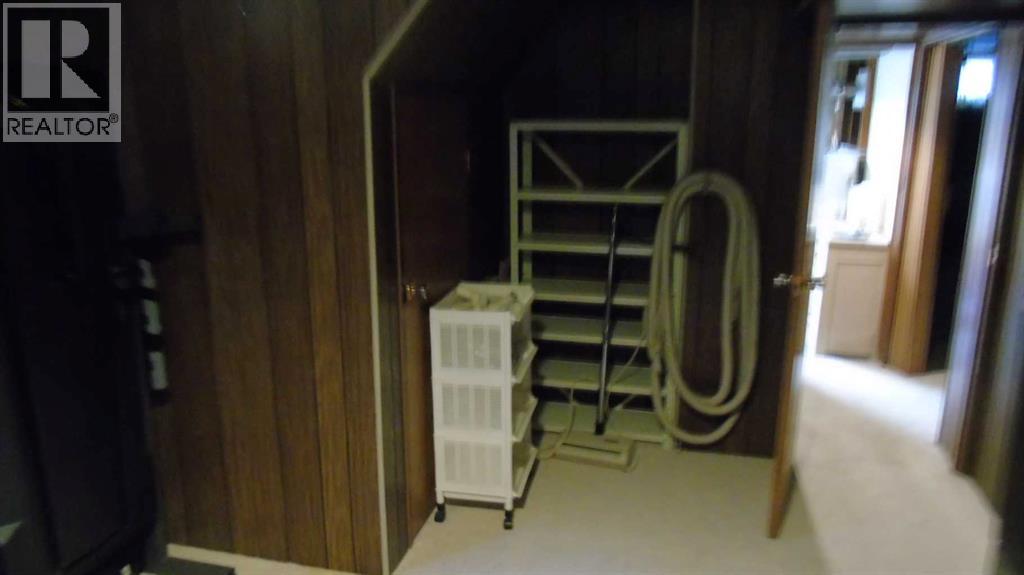
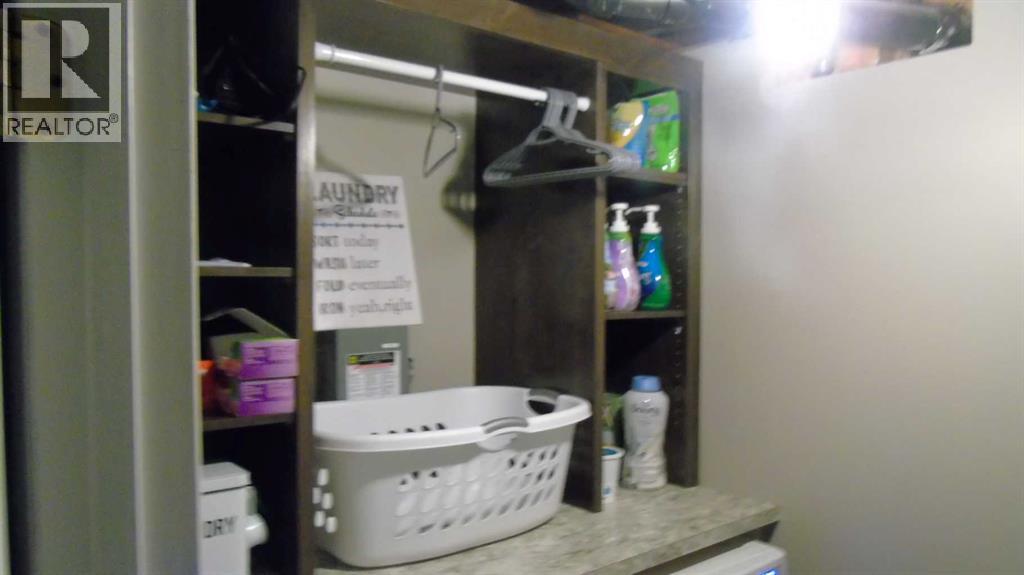
| Basement | Laundry Room | 13.50 Ft x 10.83 Ft |
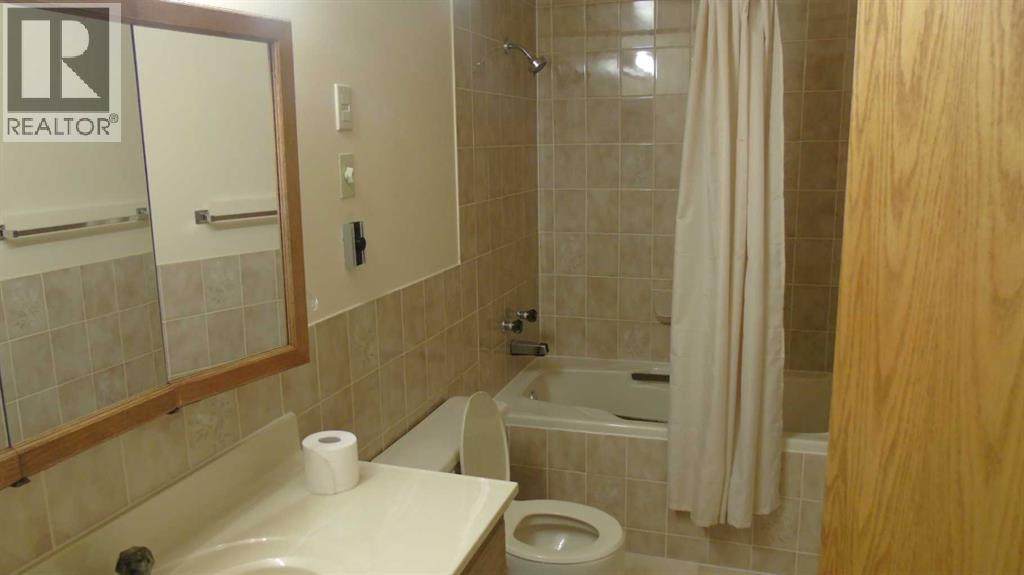
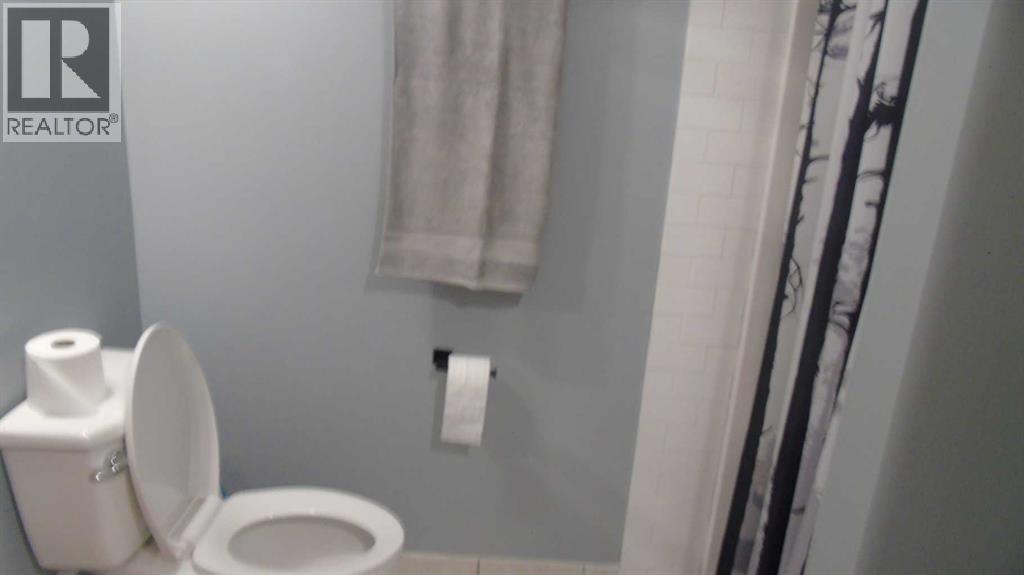
| Basement | 4pc Bathroom | 10.83 Ft x 5.00 Ft |
| Main Level | Living Room | 20.17 Ft x 12.00 Ft |
| Main Level | Kitchen | 11.00 Ft x 8.00 Ft |
| Main Level | Dining Room | 11.00 Ft x 8.67 Ft |
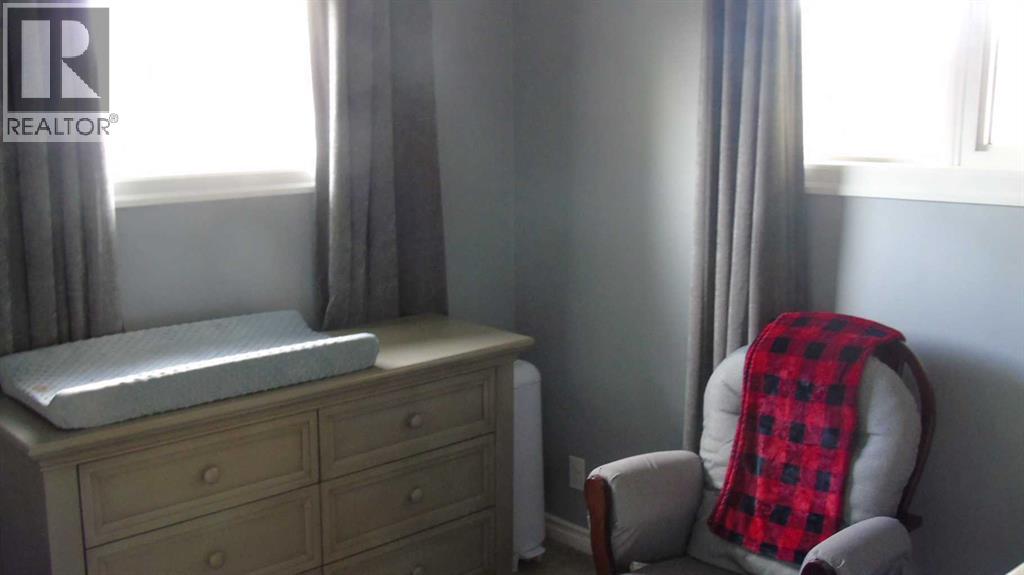
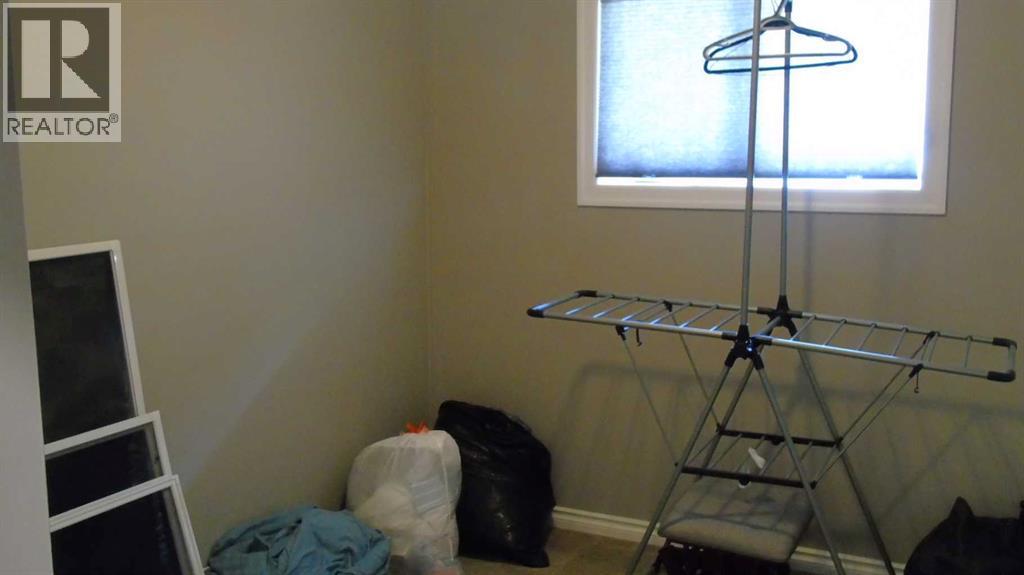
| Main Level | Bedroom | 12.50 Ft x 8.50 Ft |
| Main Level | Bedroom | 12.50 Ft x 11.50 Ft |
| Main Level | Bedroom | 10.83 Ft x 10.83 Ft |
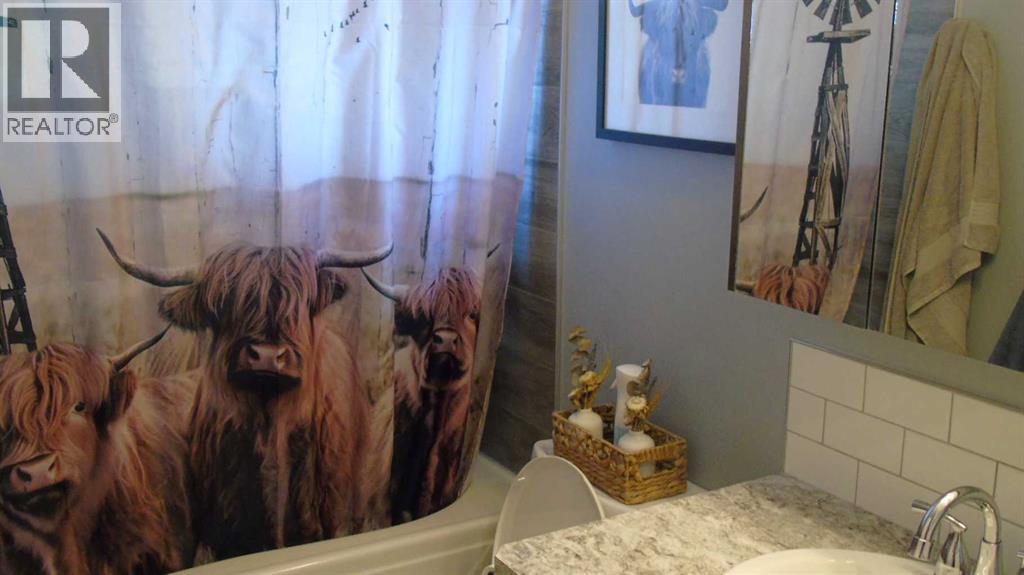
| Main Level | 4pc Bathroom | 10.83 Ft x 7.58 Ft |

Start Your Mortgage Application
