
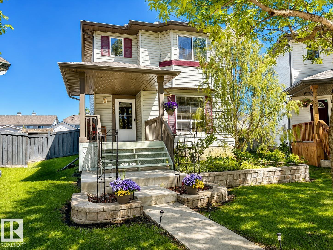
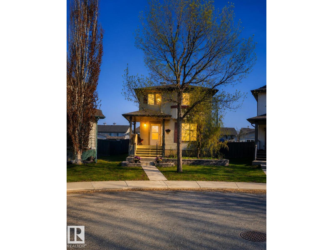
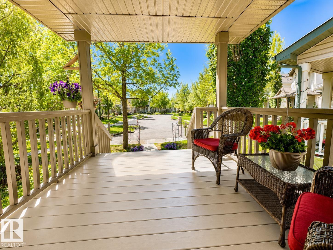
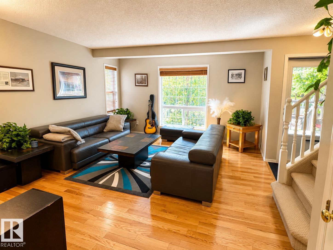
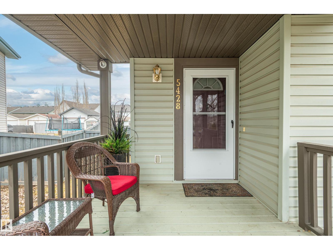
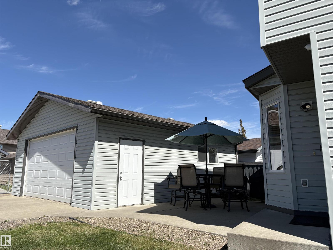
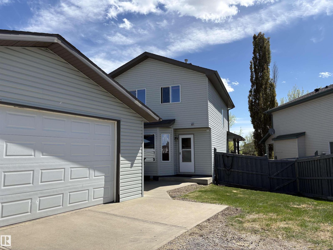
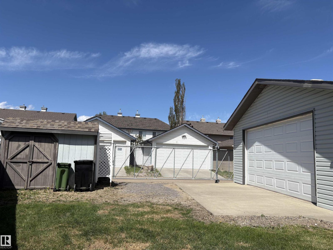
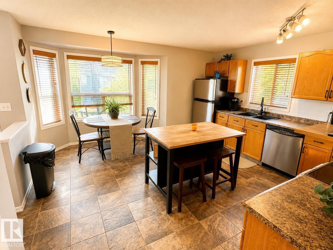
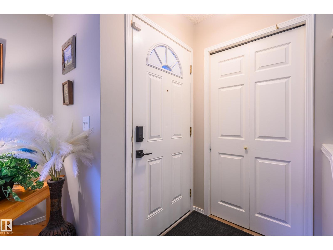
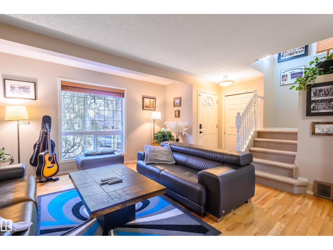
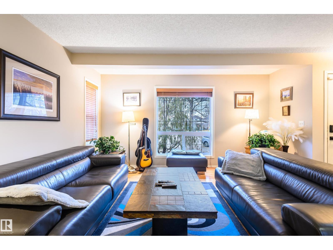
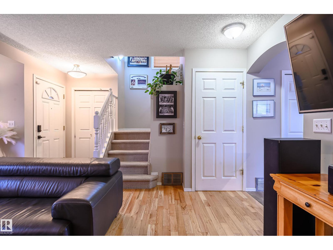
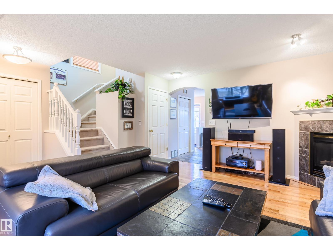
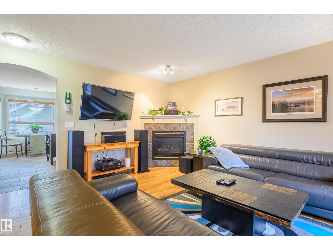
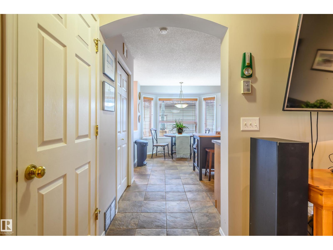
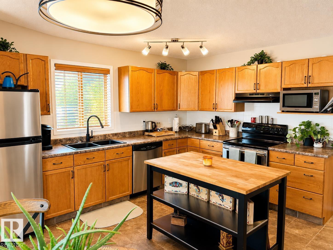
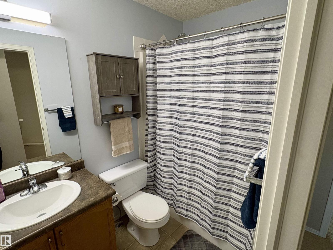
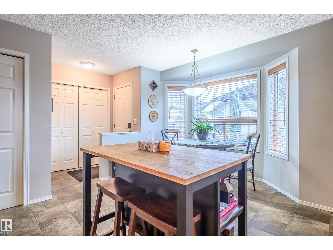
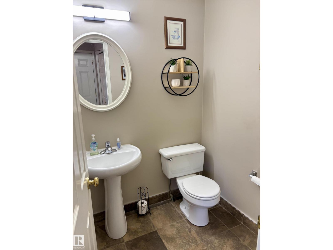
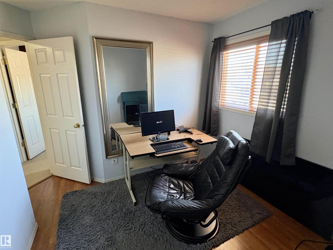
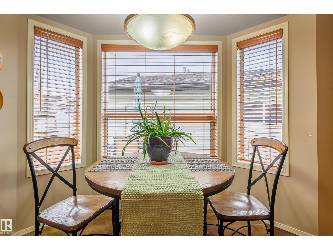
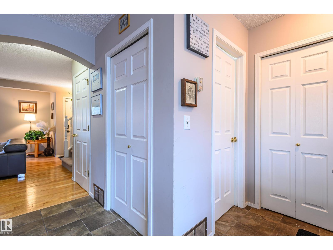
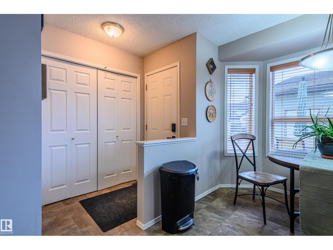
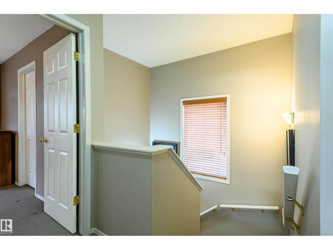
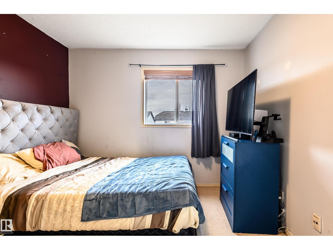
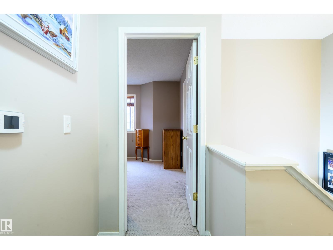
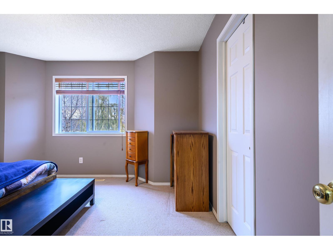
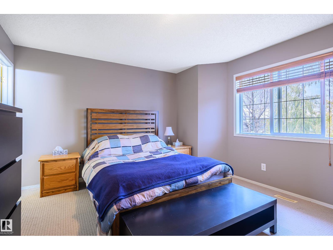
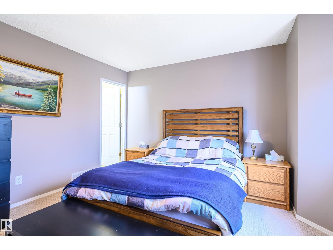
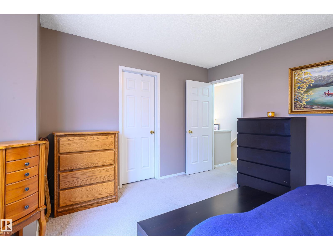
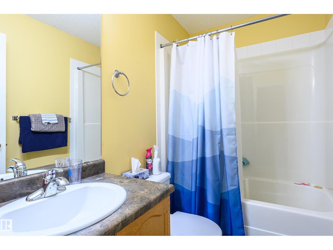
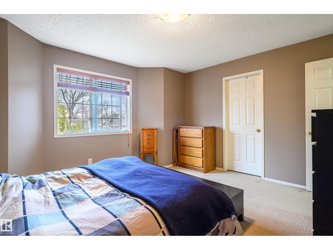
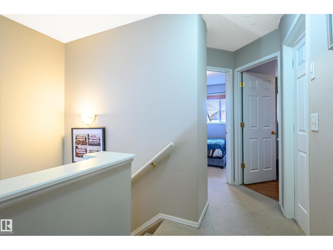
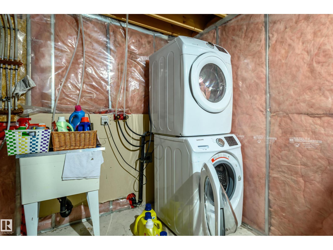
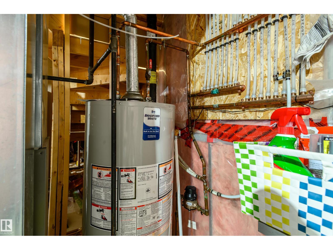
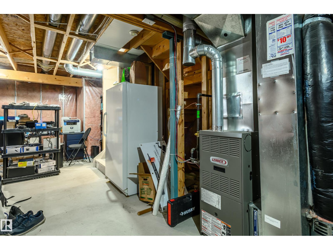
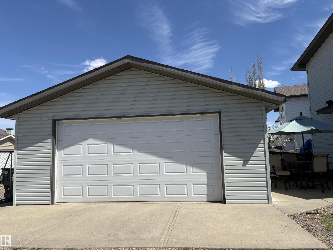
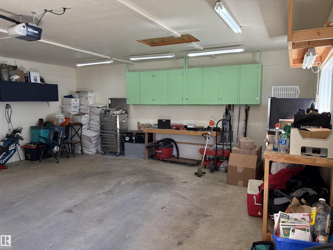
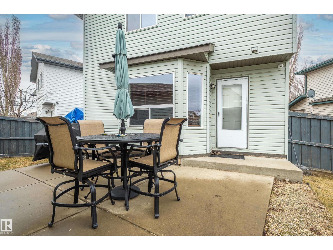
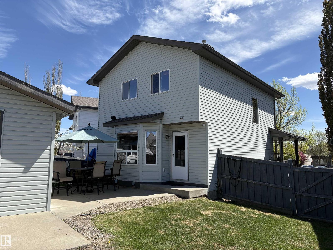
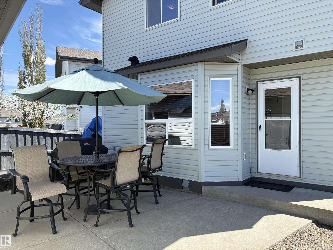
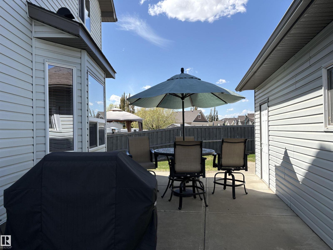
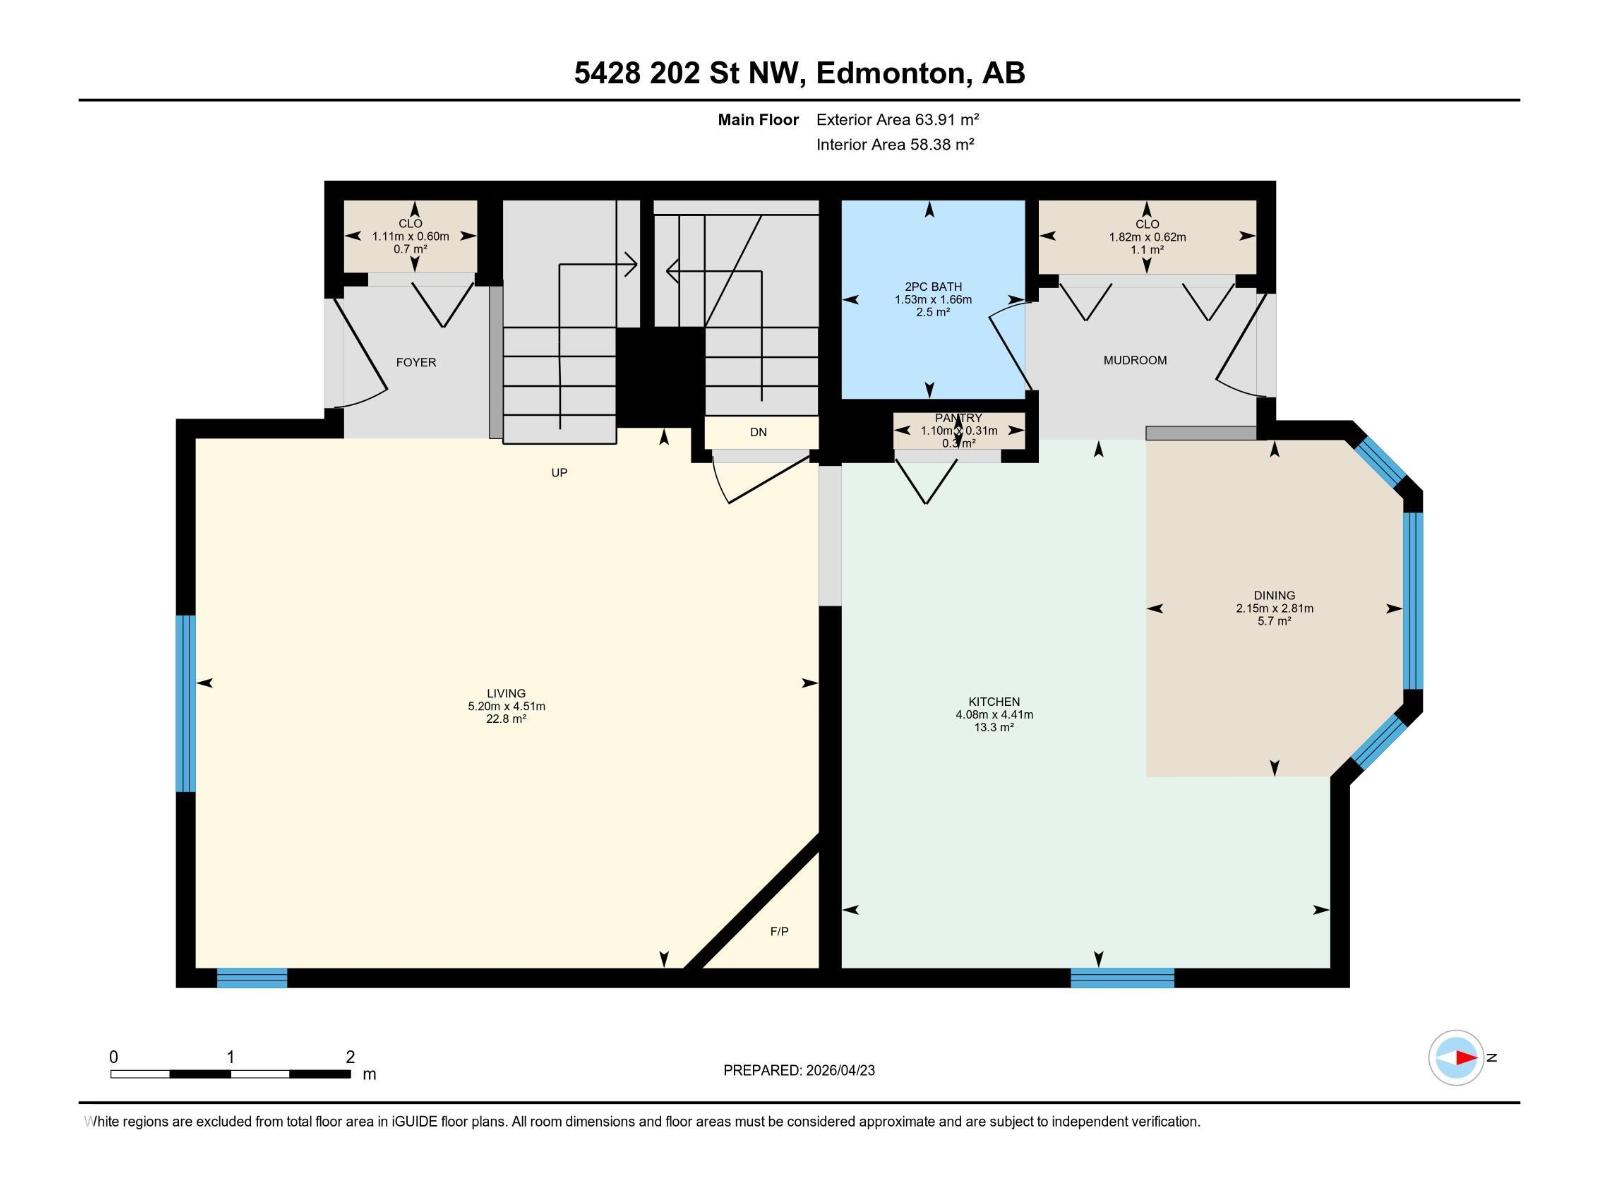
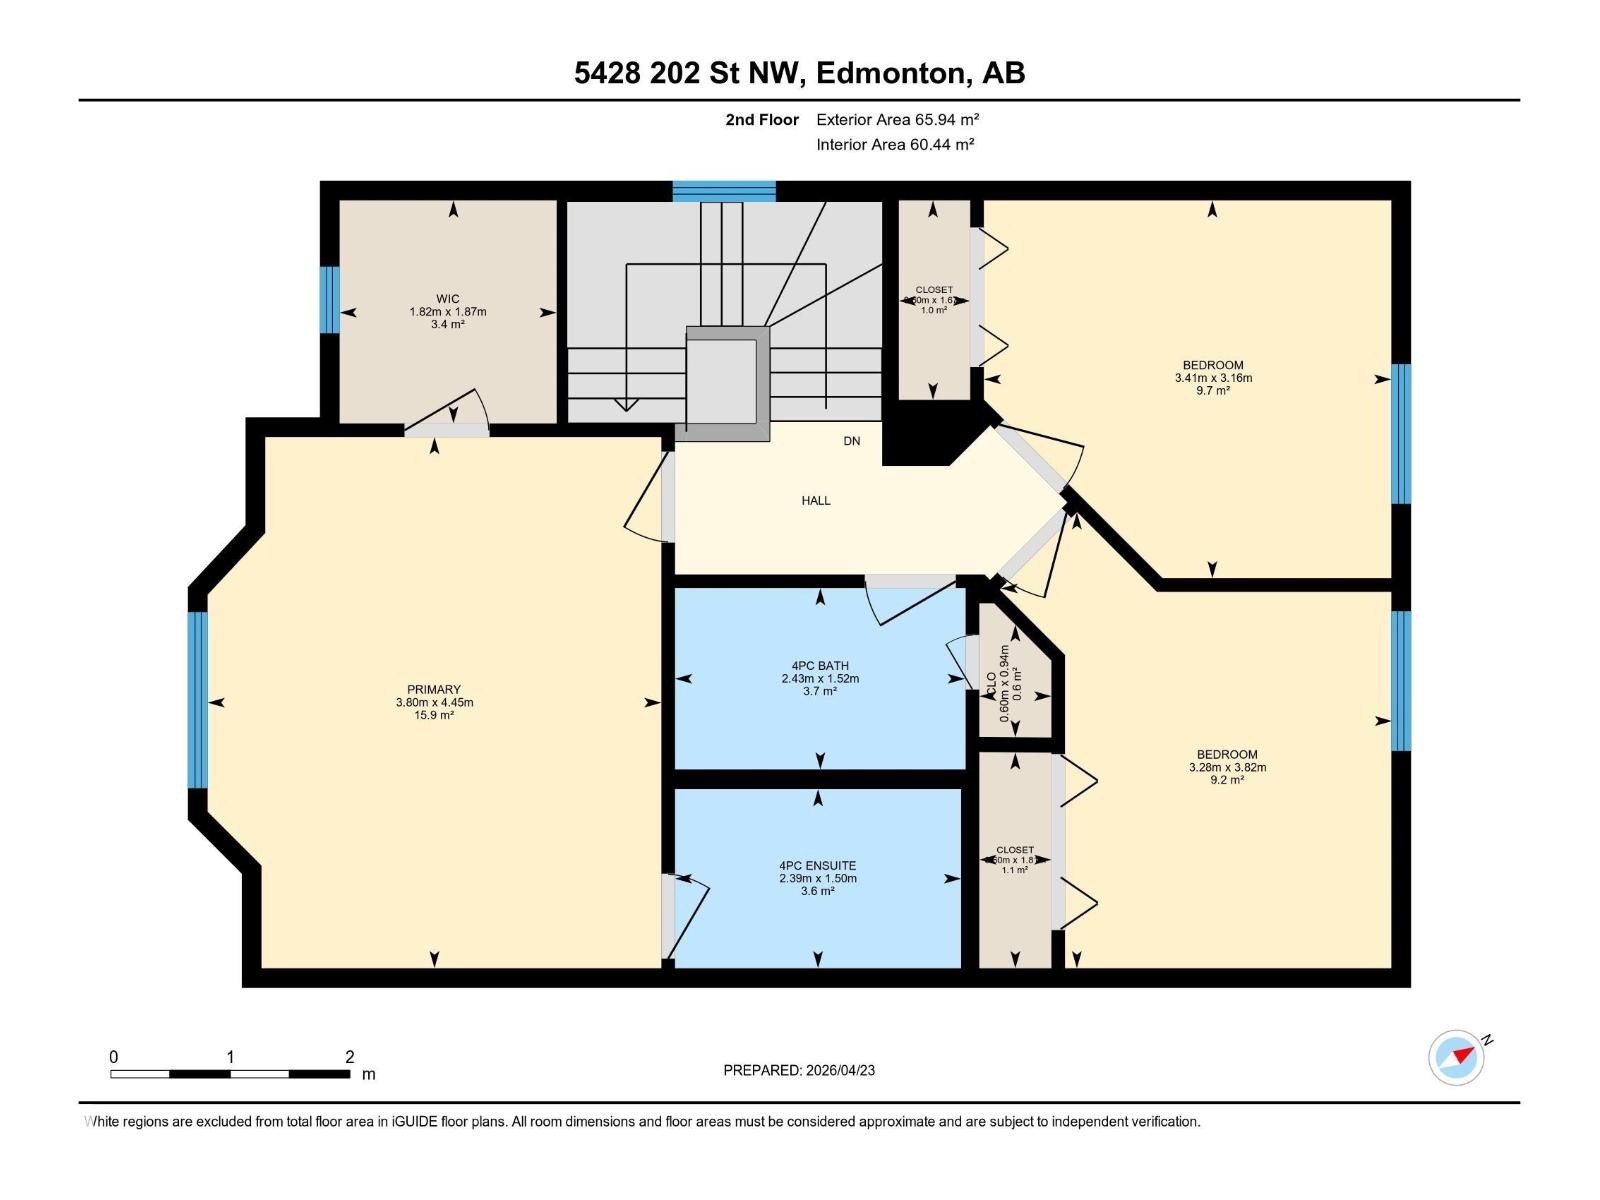
Well-kept home in The Hamptons on a quiet cul-de-sac with an oversized 26x24 detached garage and pie-shaped lot! This well-designed home offers 3 bedrooms and 3 bathrooms. The main floor features a cozy corner fireplace in the living room and a functional kitchen with ample cabinet space and all appliances included. A convenient 2-piece bath and large closet complete the back entry. Upstairs offers 3 bedrooms and two 4-piece baths, including a spacious primary suite with walk-in closet. Recent hot water tank replacement adds peace of mind. The basement is framed and insulated, with room for a 4th bedroom and bathroom. Enjoy the large fenced yard with patio, ideal for kids, pets, or RV parking. Weber Genesis BBQ included. Spacious garage fits a workshop, boat, or large SUV/truck. Mature landscaping and charming front porch complete this home. Close to walking paths, amenities, and easy access to Anthony Henday Drive. (id:53676)
| Bathroom Total | 3 | Bedrooms Total | 3 |
| Appliances | Dishwasher, Dryer, Garage Door Opener Remote(s), Garage Door Opener, Refrigerator, Stove, Washer, Window Coverings | Basement Development | Unfinished |
| Basement Type | Full (unfinished) | Constructed Date | 2005 |
| Construction Style Attachment | Detached | Fireplace Fuel | Gas |
| Fireplace Present | Yes | Fireplace Type | Corner |
| Half Bath Total | 1 | Heating Type | Forced Air |
| Stories Total | 2 | Size Interior | 1398 Sqft |
| Type | House |
| Detached Garage | |
| Oversize |
| Acreage | No | Fence Type | Fence |
| Level | Type | Dimensions |
|---|---|---|
| Main Level | Living Room | 5.2 m x 4.5 m |
| Main Level | Dining Room | 2.8 m x 2.1 m |
| Main Level | Kitchen | 4.4 m x 4 m |
| Upper Level | Primary Bedroom | 4.4 m x 3.8 m |
| Upper Level | Bedroom 2 | 3.4 m x 3.1 m |
| Upper Level | Bedroom 3 | 3.8 m x 3.2 m |

Start Your Mortgage Application
