
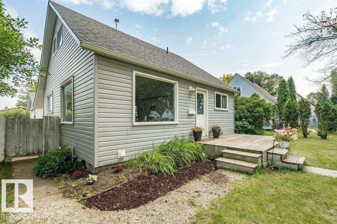
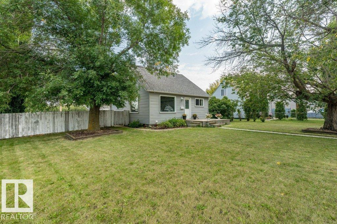
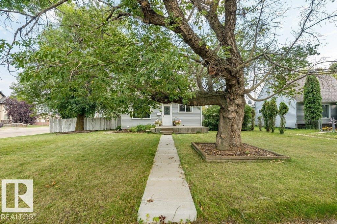
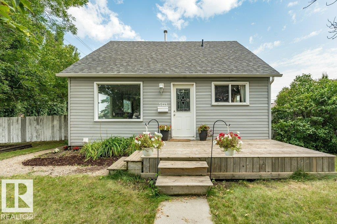
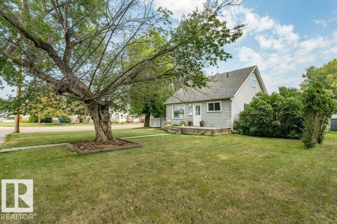
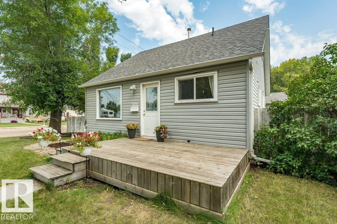
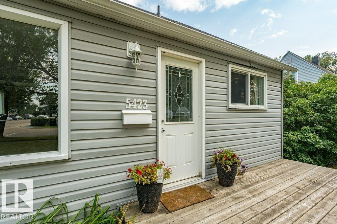
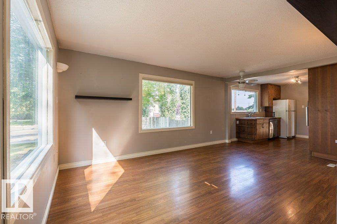
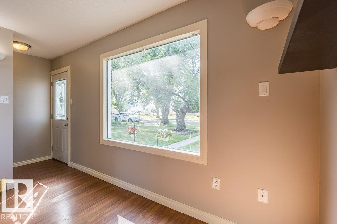
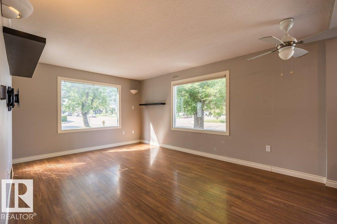
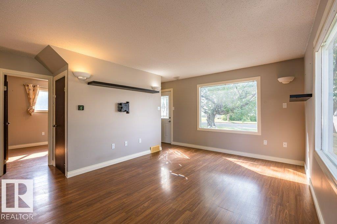
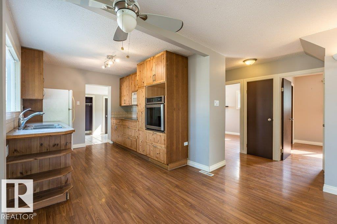
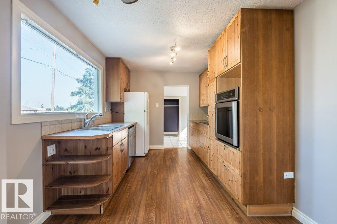
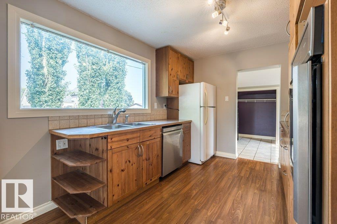
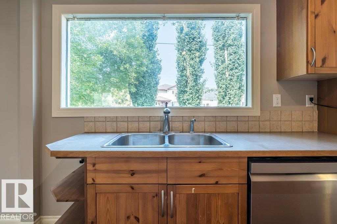
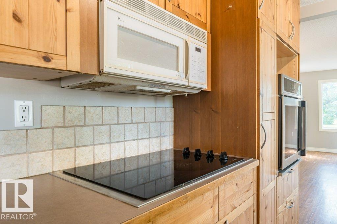
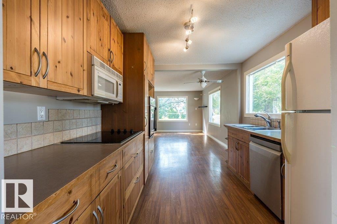
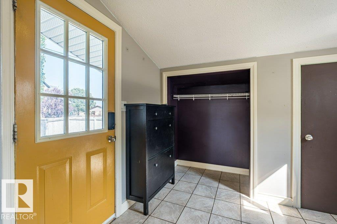
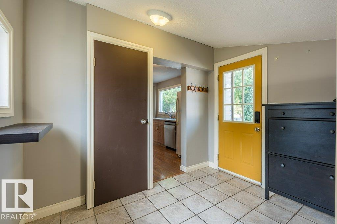
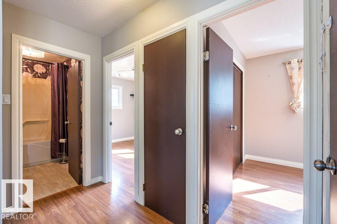
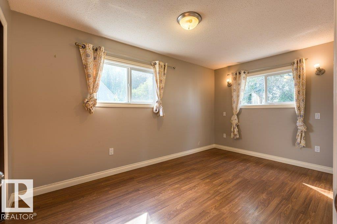
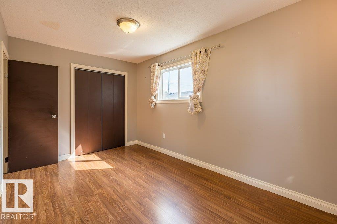
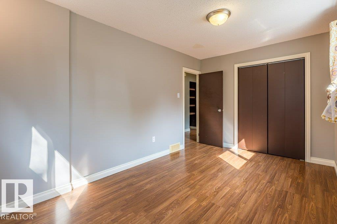
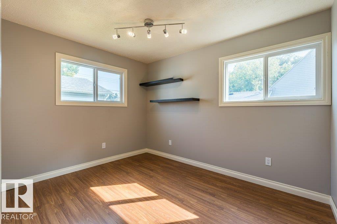
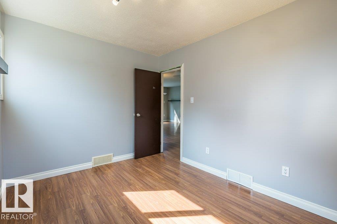
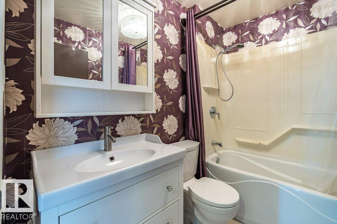
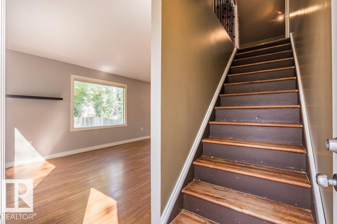
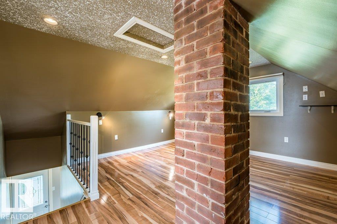
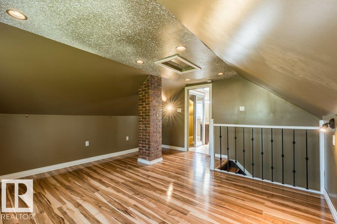
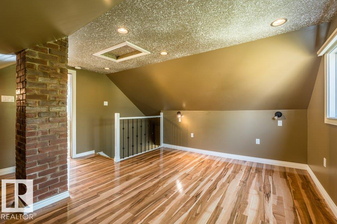
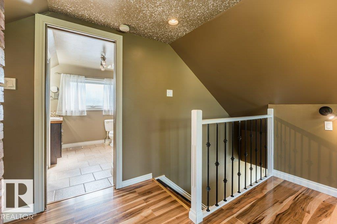
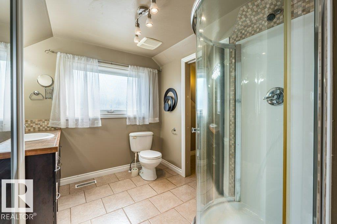
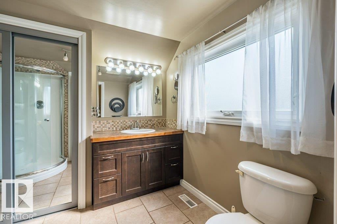
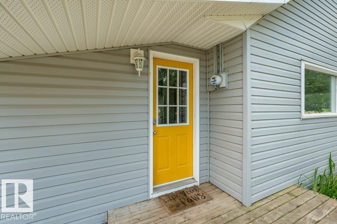
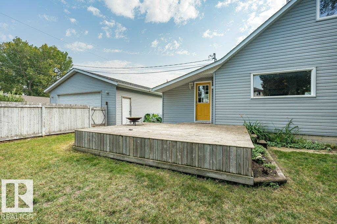
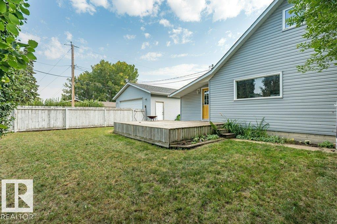
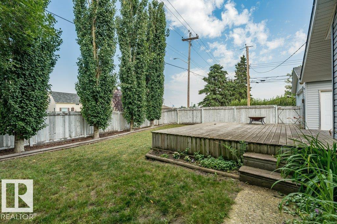
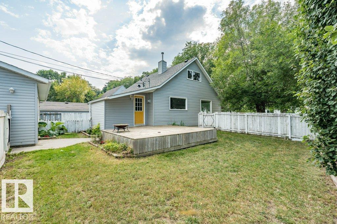
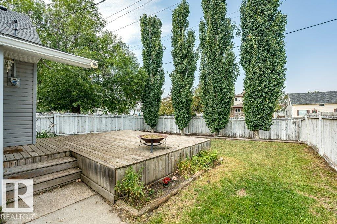
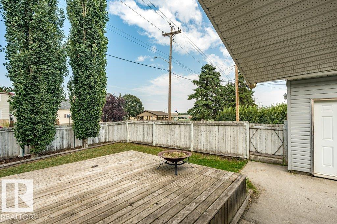
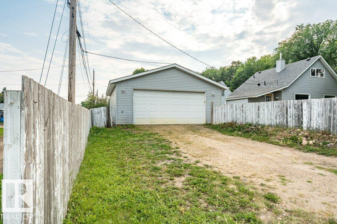
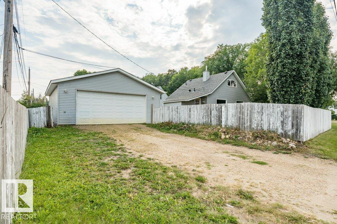
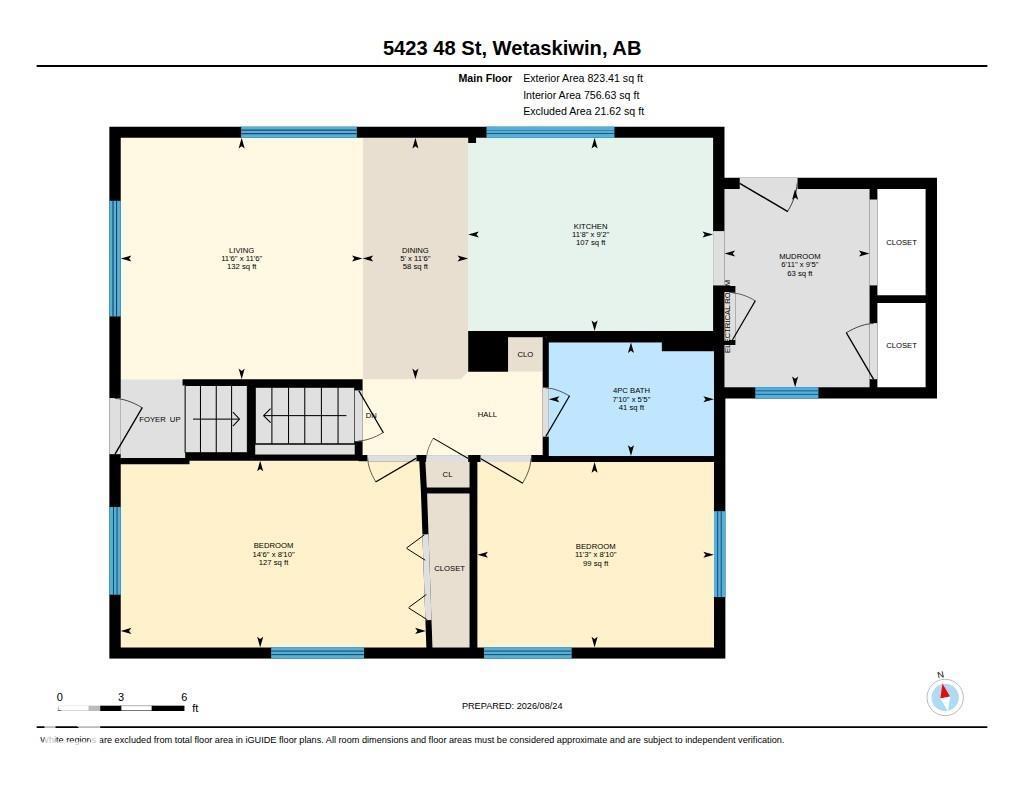
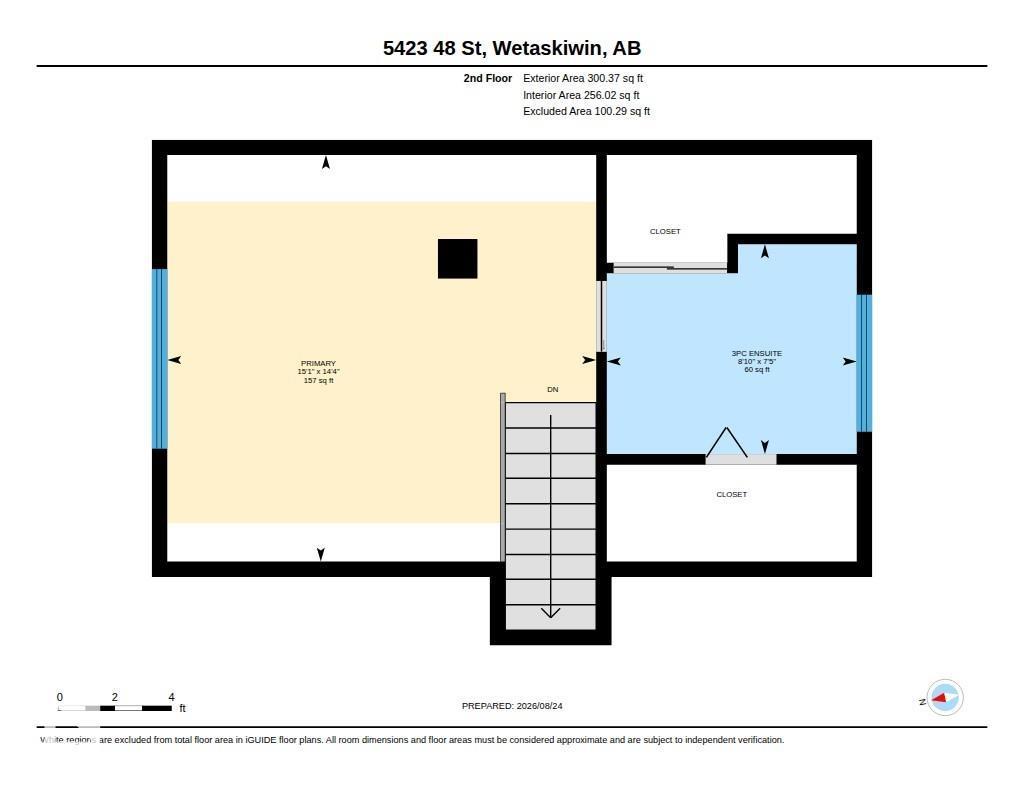
Welcome to this very cool character home—full of charm, personality, and thoughtful updates! This unique 1½-storey home starts at the top with a loft-style primary bedroom featuring an open chimney detail, walk-in closet, and a stunning newer modern 3-piece ensuite. The main floor offers a bright, open-concept living room and kitchen, two generously sized bedrooms, and a 4-piece bathroom complete with a huge soaker tub. Tasteful décor and laminate flooring flow throughout, creating a warm and inviting feel. Major upgrades include soffits, gutters, windows, and furnace, and NEW shingles just installed giving you peace of mind for years to come. Outside, enjoy a large, landscaped lot with fencing and a raised deck—perfect for relaxing or entertaining. And for the ultimate bonus, there’s a massive 28' x 28' insulated and sheeted garage, ready to be heated and transformed into the ultimate man cave, workshop, or hobby space. Located in a great neighbourhood with quick possession available. Seriously Cool Home (id:53676)
| Bathroom Total | 2 | Bedrooms Total | 3 |
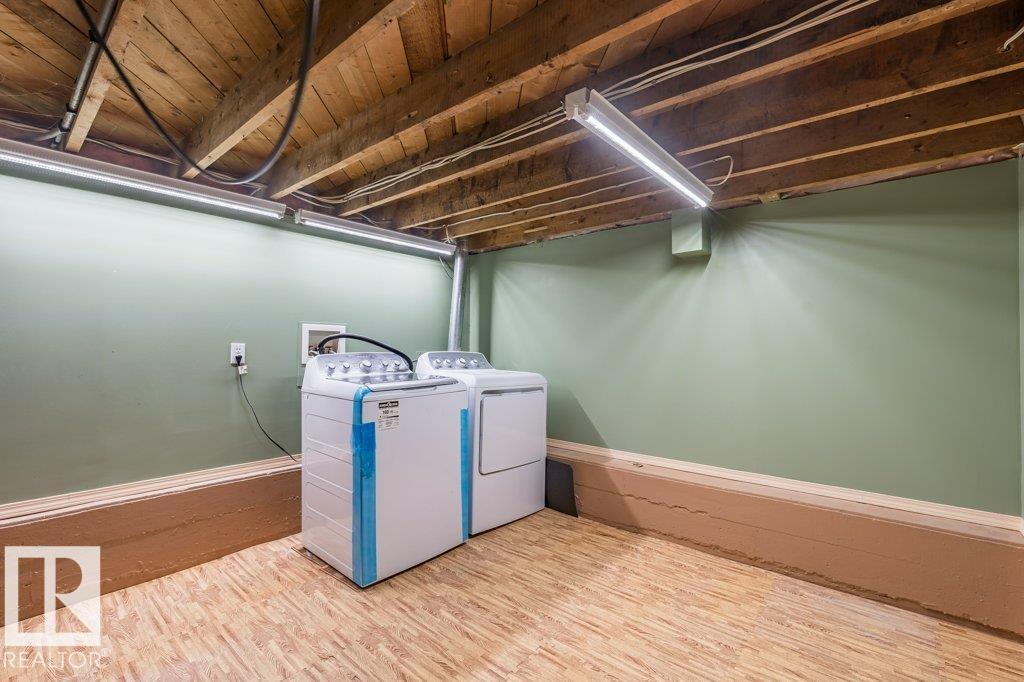
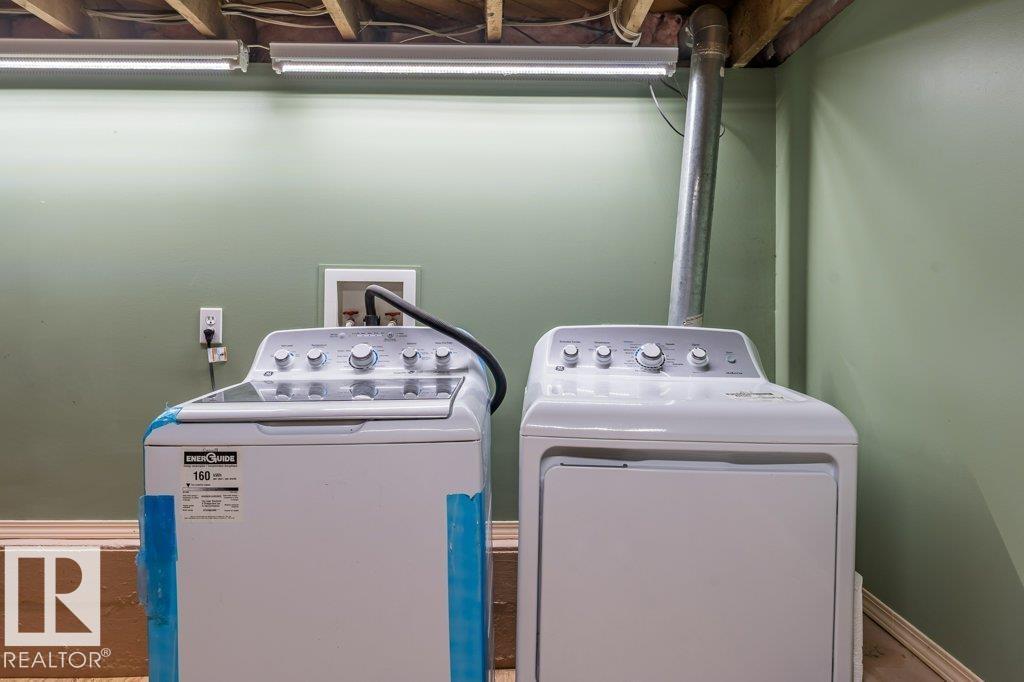
| Amenities | Vinyl Windows | Appliances | Dishwasher, Dryer, Garage Door Opener, Oven - Built-in, Refrigerator, Stove, Washer |
| Basement Development | Unfinished | Basement Type | Full (unfinished) |
| Constructed Date | 1947 | Construction Style Attachment | Detached |
| Heating Type | Forced Air | Stories Total | 2 |
| Size Interior | 1124 Sqft | Type | House |
| Detached Garage | |
| Oversize |
| Acreage | No | Fence Type | Fence |
| Land Amenities | Playground, Schools | Size Irregular | 838.02 |
| Size Total | 838.02 M2 | Size Total Text | 838.02 M2 |
| Level | Type | Dimensions |
|---|---|---|
| Main Level | Living Room | 3.5 m x 3.51 m |
| Main Level | Dining Room | 3.5 m x 1.53 m |
| Main Level | Kitchen | 2.8 m x 3.55 m |
| Main Level | Bedroom 2 | 2.71 m x 4.42 m |
| Main Level | Bedroom 3 | 2.69 m x 3.43 m |
| Upper Level | Primary Bedroom | 4.61 m x 4.37 m |

Start Your Mortgage Application
