
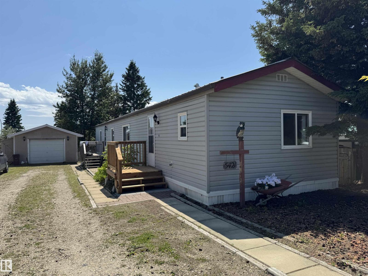
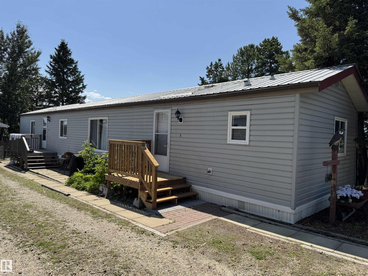
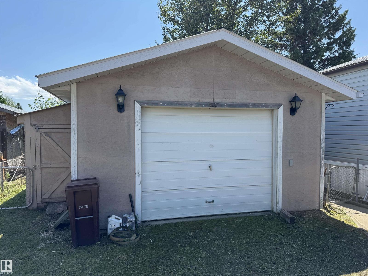
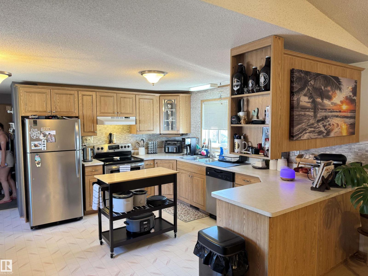
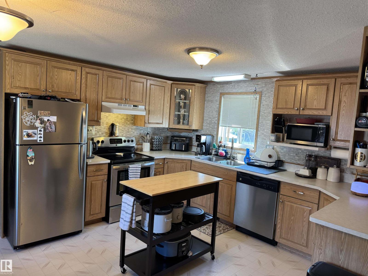
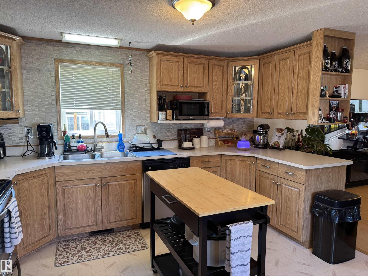
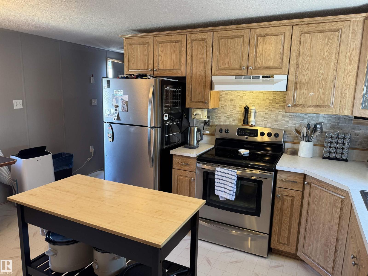
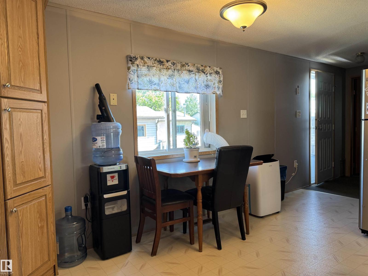
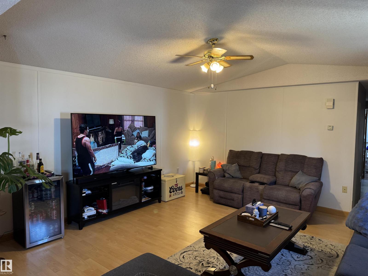
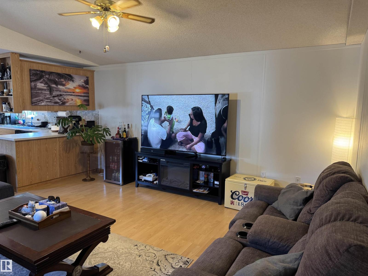
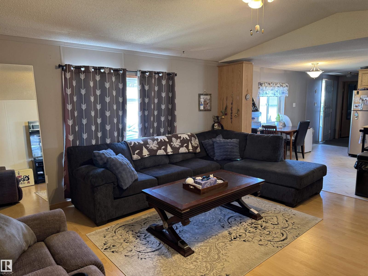
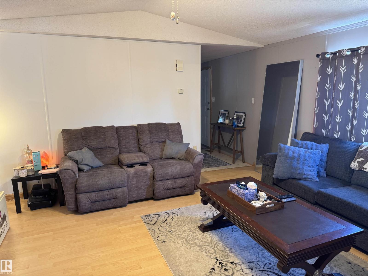
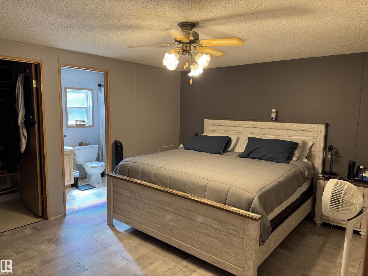
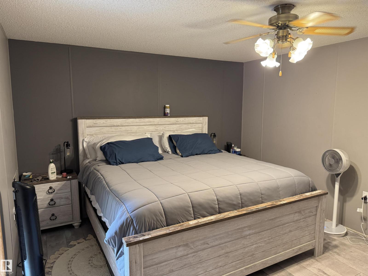
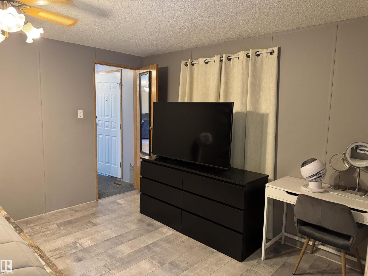
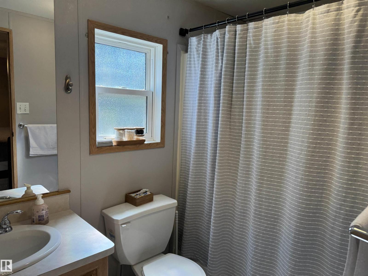
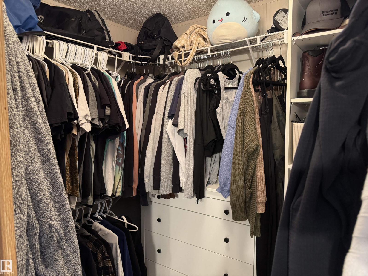
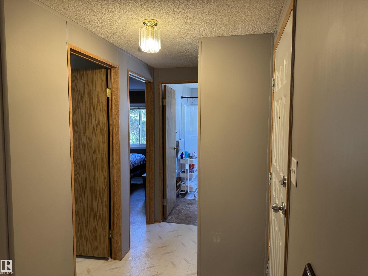
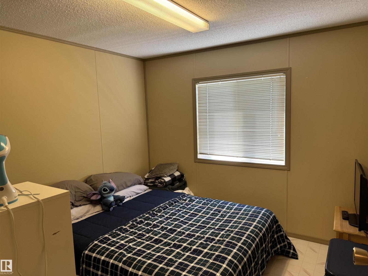
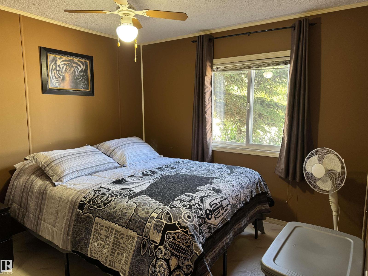
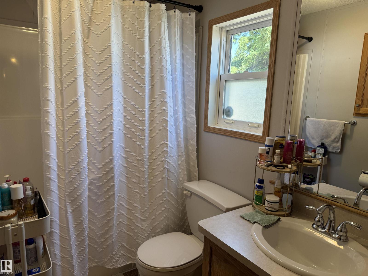
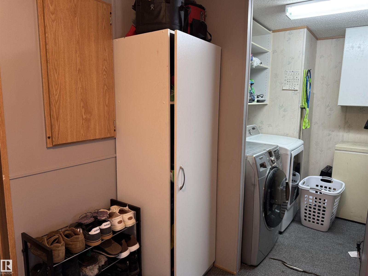
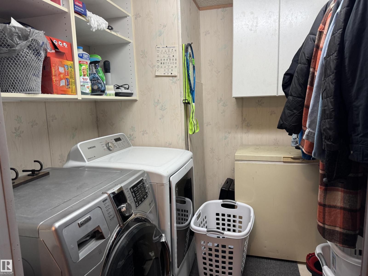
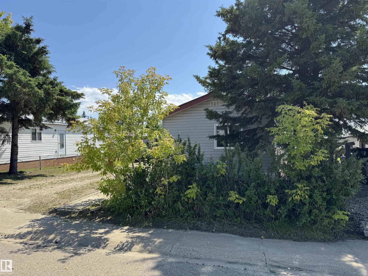
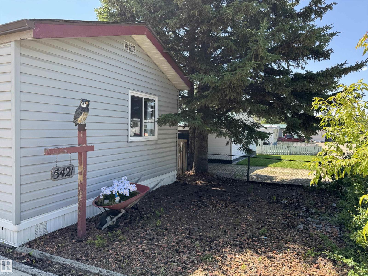
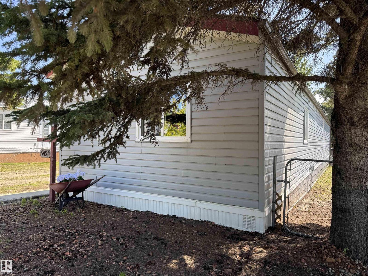
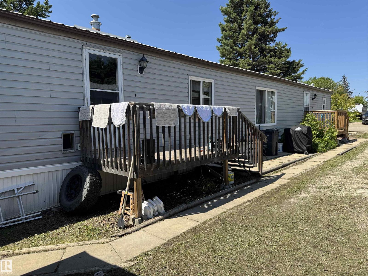
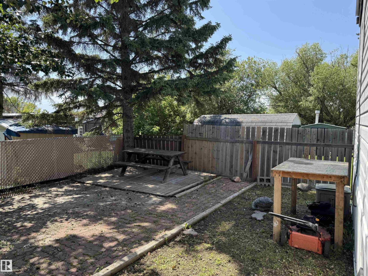
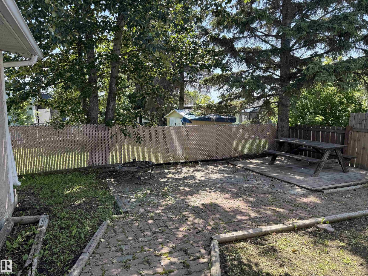
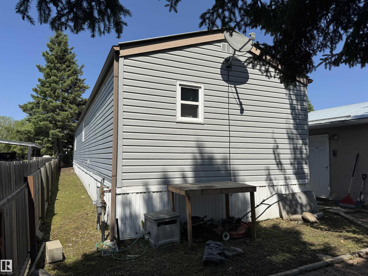
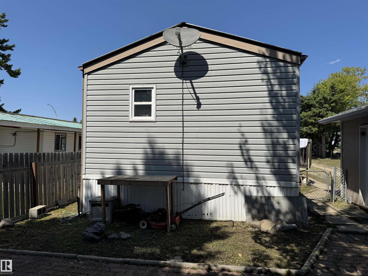
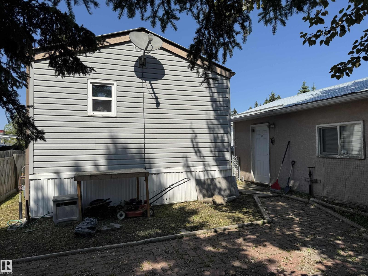
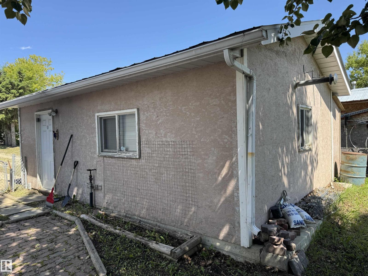
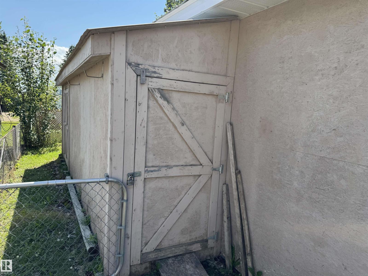
Beautiful home on it's OWN lot and includes a heated 24'x16' garage!!! This 1995 built 3 BR 2 bath home is awaiting it's next family to call it home. You will notice the massive driveway to park your RV or to park multiple vehicles. Inside there is large kitchen with portable island, SS appliances, pantry and ample cabinets, a large vaulted living room, dining area, a primary bedroom with jetted tub in the 4 pce ensuite and a walk-in closet. There are two other bedrooms, another 4 pce bath and a laundry area to round out the space. Along with the new deck that was just built, there is an attached shed on the side of the garage. The home and the garage both have metal roofs and there are a few trees to give you some shade and privacy. Another unique feature is that there are 2 hot water tanks. (id:53676)
| Bathroom Total | 2 | Bedrooms Total | 3 |
| Amenities | Vinyl Windows | Appliances | Dishwasher, Dryer, Fan, Hood Fan, Refrigerator, Storage Shed, Stove, Washer, Window Coverings, See Remarks |
| Architectural Style | Bungalow | Basement Type | None |
| Ceiling Type | Vaulted | Constructed Date | 1995 |
| Construction Style Attachment | Detached | Fire Protection | Smoke Detectors |
| Heating Type | Forced Air | Stories Total | 1 |
| Size Interior | 1216 Sqft | Type | House |
| Heated Garage | |
| R V | |
| Detached Garage |
| Acreage | No | Fence Type | Fence |
| Land Amenities | Golf Course, Playground, Schools, Shopping | Size Irregular | 533.61 |
| Size Total | 533.61 M2 | Size Total Text | 533.61 M2 |
| Level | Type | Dimensions |
|---|---|---|
| Main Level | Living Room | Measurements not available |
| Main Level | Dining Room | Measurements not available |
| Main Level | Kitchen | Measurements not available |
| Main Level | Primary Bedroom | Measurements not available |
| Main Level | Bedroom 2 | Measurements not available |
| Main Level | Bedroom 3 | Measurements not available |

Start Your Mortgage Application
