
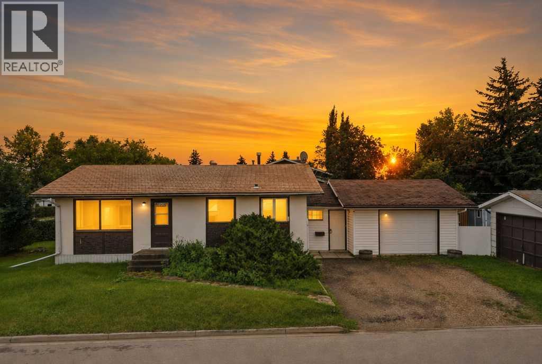
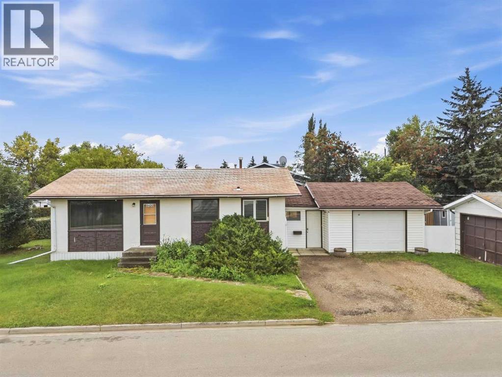
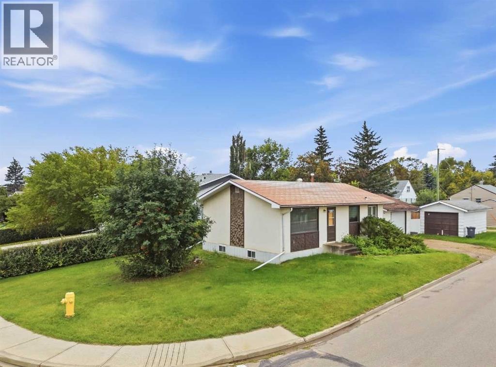
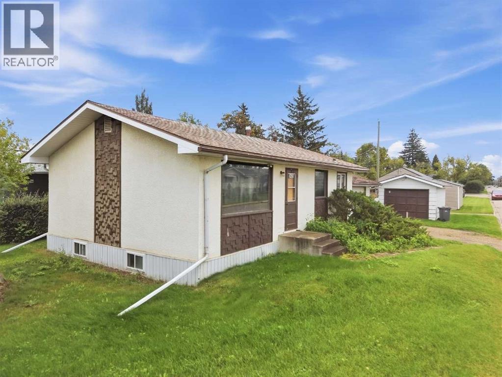
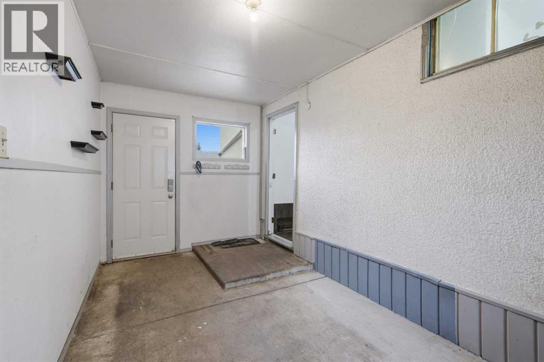
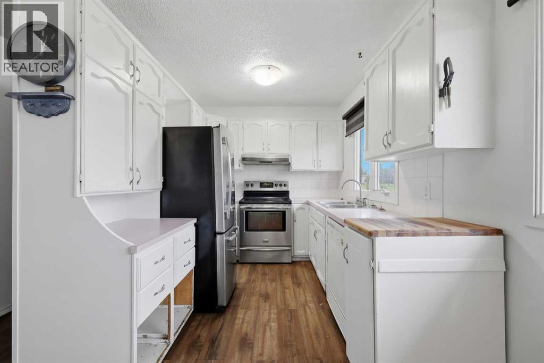
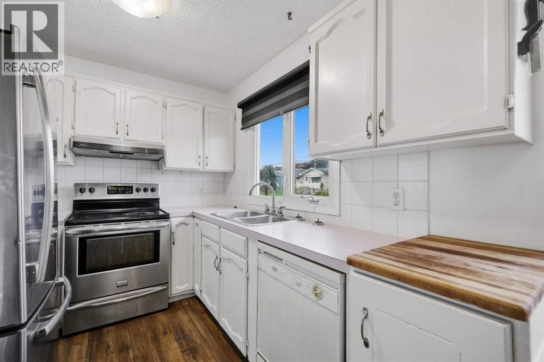
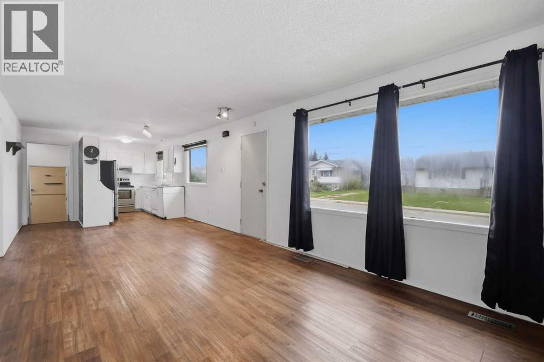
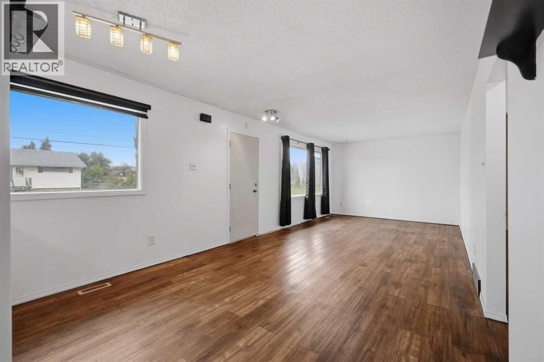
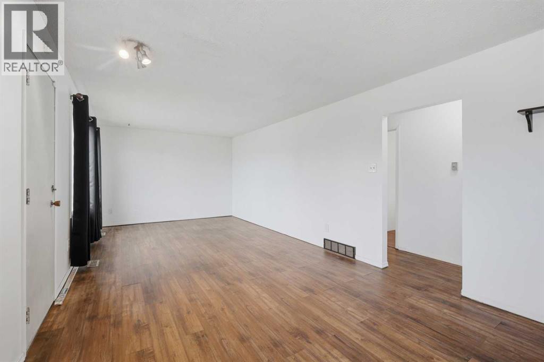
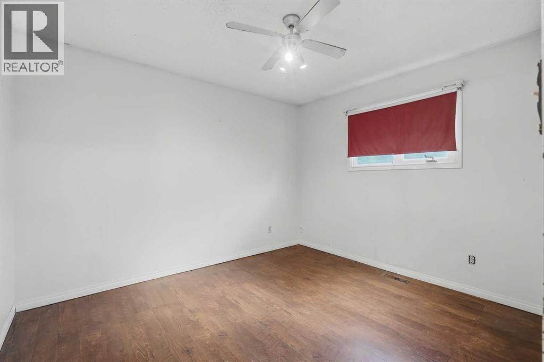
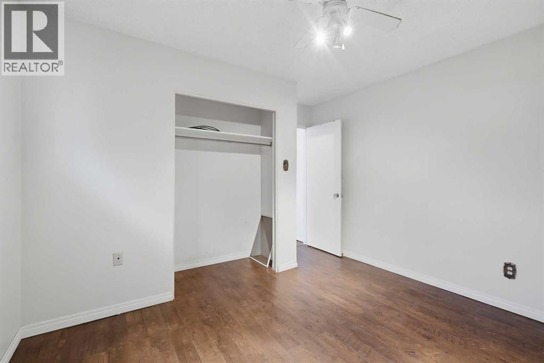
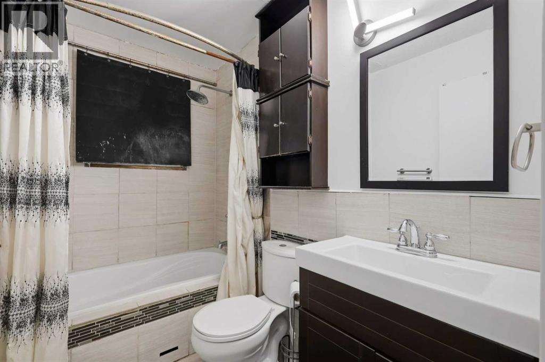
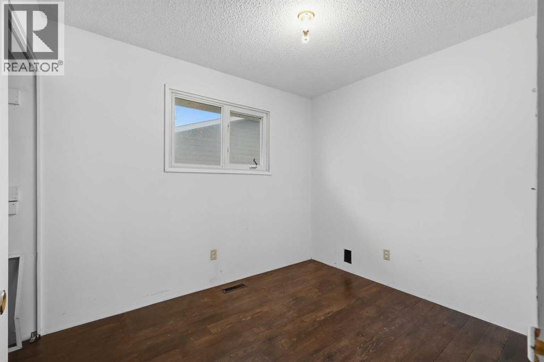
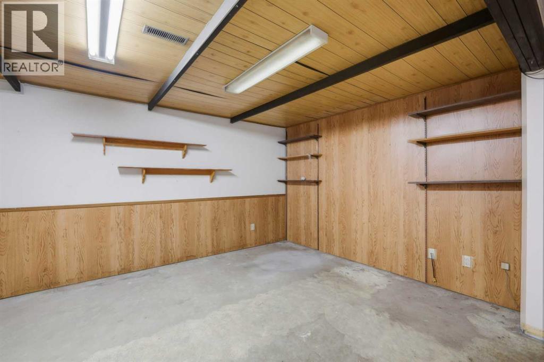
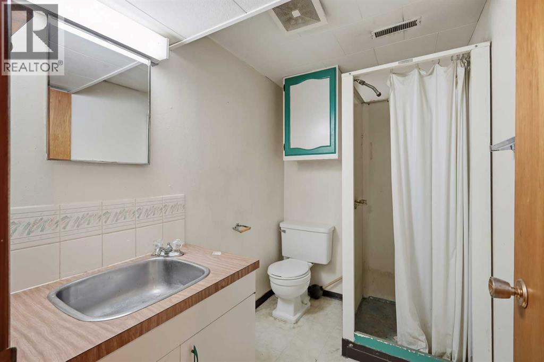
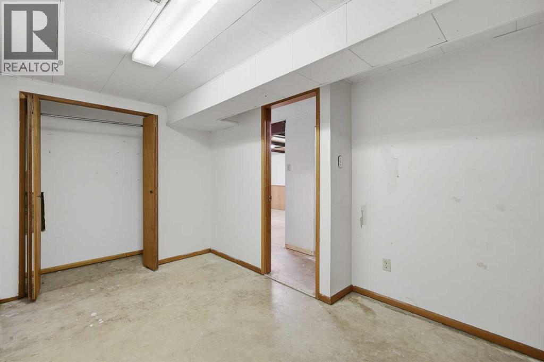
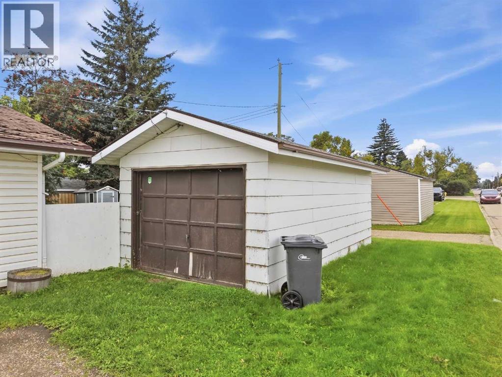
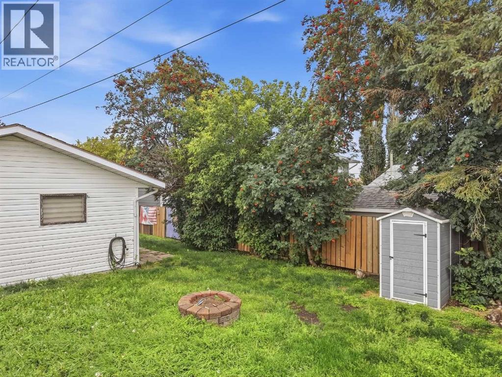
This charming bungalow offers a practical layout and plenty of potential, with a partially developed basement plus both an attached and a detached garage; especially welcome as winter approaches. Located in Lucas Heights, it is close to schools, the hospital, and everyday amenities.The home features 2+2 bedrooms. The main floor has an open layout with easy flow from the kitchen to the dining and living rooms, along with main-floor laundry. The lower level includes two bedrooms, a bathroom, and generous storage.Priced to sell, this property is an excellent starter home or a strong addition to an investment portfolio. Bring your personal touches and make it your own. (id:53676)
| Bathroom Total | 2 | Bedrooms Above Ground | 2 |
| Bedrooms Below Ground | 2 | Bedrooms Total | 4 |
| Appliances | Refrigerator, Stove | Architectural Style | Bungalow |
| Basement Development | Finished | Basement Type | Full (finished) |
| Constructed Date | 1975 | Construction Style Attachment | Detached |
| Cooling Type | None | Exterior Finish | Stucco, Wood Siding |
| Flooring Type | Carpeted, Linoleum | Foundation Type | Poured Concrete |
| Heating Type | Forced Air | Stories Total | 1 |
| Size Interior | 1004 Sqft | Total Finished Area | 1004.45 Sqft |
| Type | House |
| Attached Garage | 1 |
| Acreage | No | Fence Type | Fence |
| Land Amenities | Schools, Shopping | Landscape Features | Lawn |
| Size Depth | 36.63 M | Size Frontage | 15.24 M |
| Size Irregular | 6008.50 | Size Total | 6008.5 Sqft|4,051 - 7,250 Sqft |
| Size Total Text | 6008.5 Sqft|4,051 - 7,250 Sqft | Zoning Description | R4 |
| Level | Type | Dimensions |
|---|---|---|
| Basement | 3pc Bathroom | Measurements not available |
| Basement | Bedroom | 8.75 Ft x 13.50 Ft |
| Basement | Bedroom | 10.92 Ft x 9.50 Ft |
| Basement | Recreational, Games Room | 10.75 Ft x 15.75 Ft |
| Basement | Storage | 22.58 Ft x 12.67 Ft |
| Main Level | 4pc Bathroom | Measurements not available |
| Main Level | Bedroom | 8.08 Ft x 9.67 Ft |
| Main Level | Bedroom | 11.42 Ft x 12.25 Ft |
| Main Level | Dining Room | 11.50 Ft x 9.67 Ft |
| Main Level | Kitchen | 11.50 Ft x 9.67 Ft |
| Main Level | Laundry Room | 6.17 Ft x 7.17 Ft |
| Main Level | Living Room | 11.50 Ft x 15.92 Ft |
| Main Level | Other | 15.50 Ft x 8.00 Ft |

Start Your Mortgage Application
