
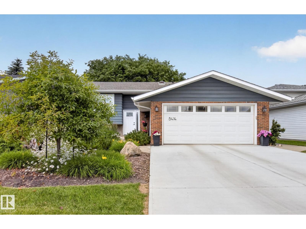
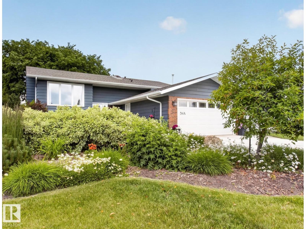
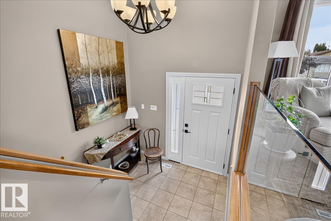
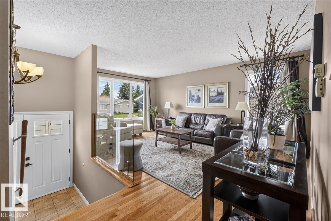
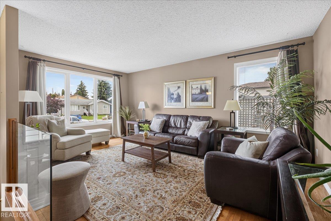
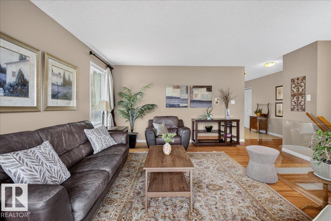
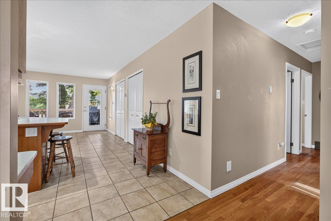
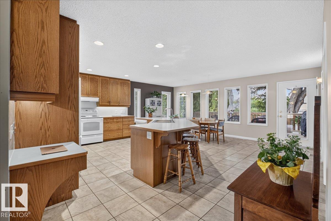
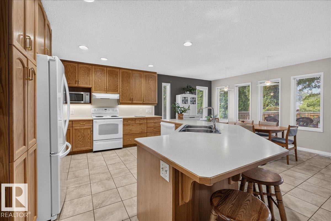
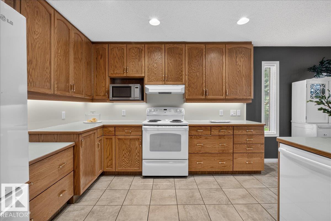
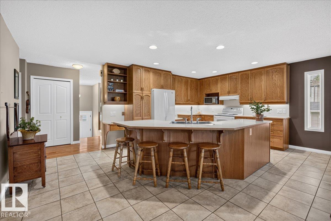
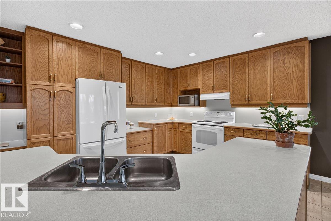
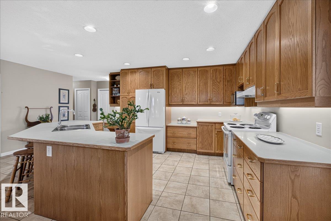
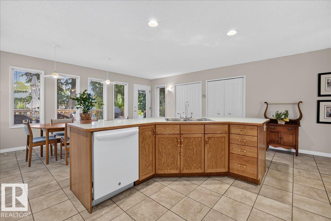
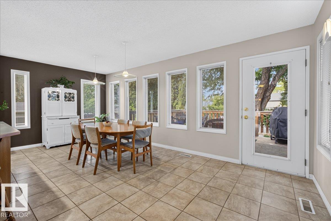
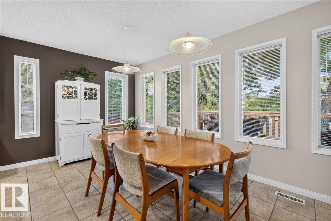
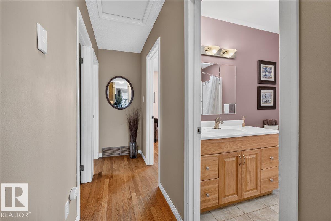
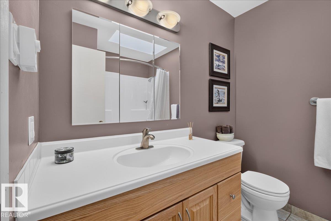
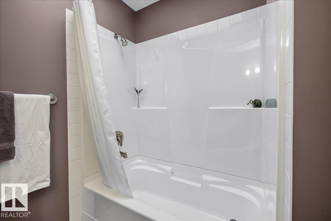
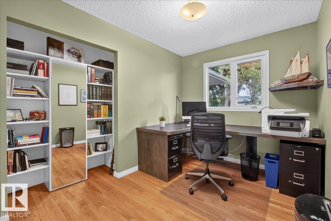
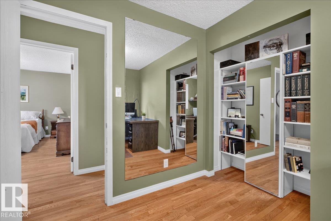
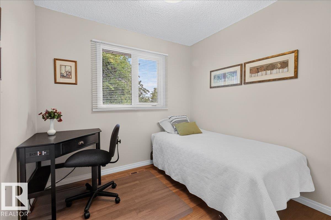
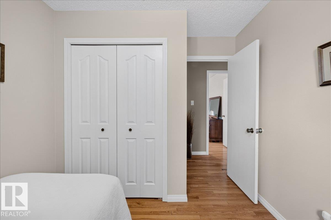
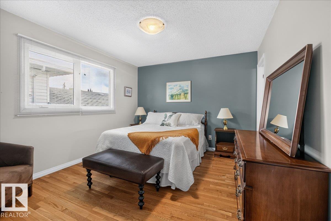
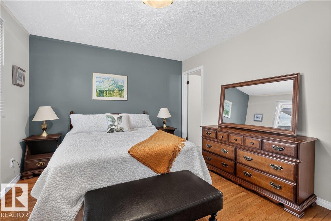
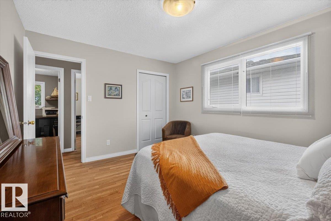
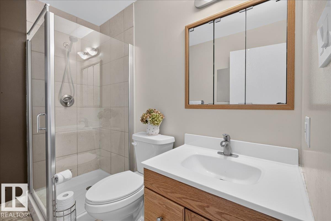
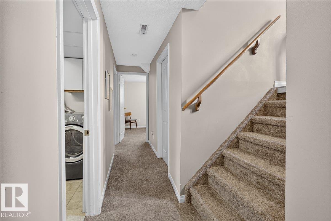
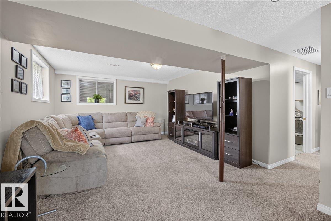
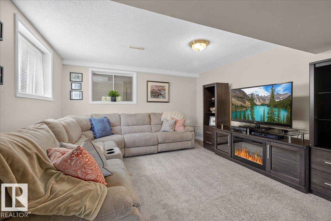
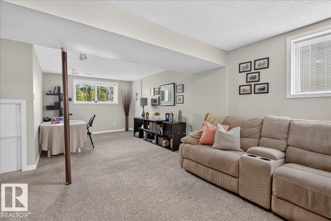
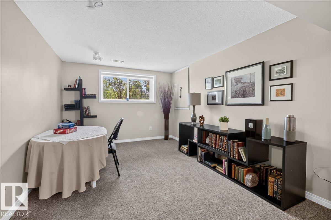
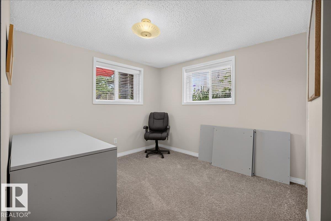
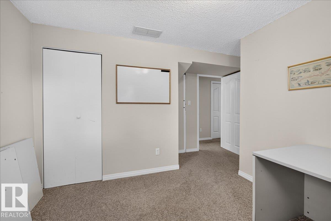
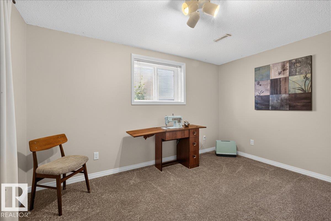
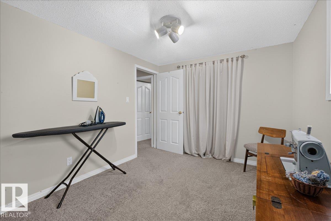
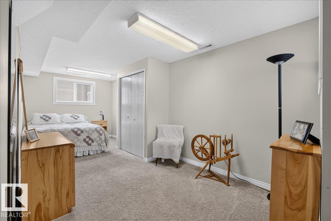
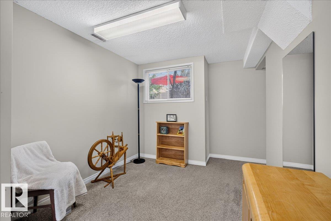
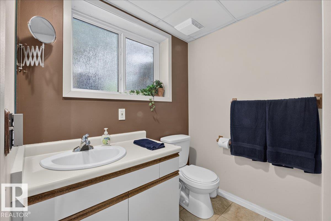
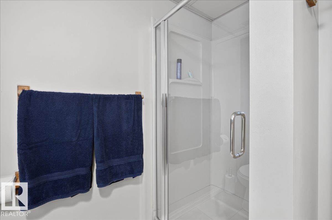
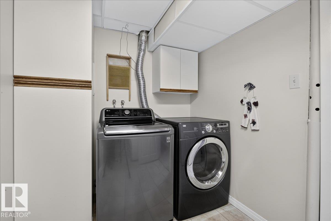
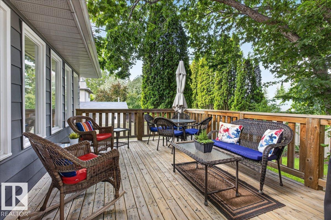
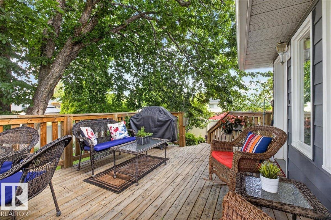
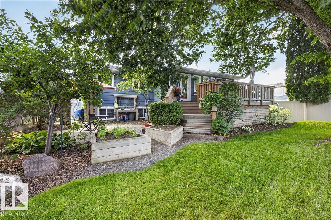
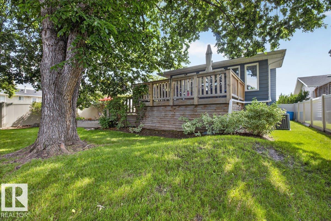
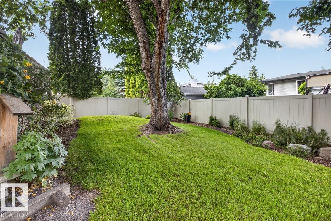
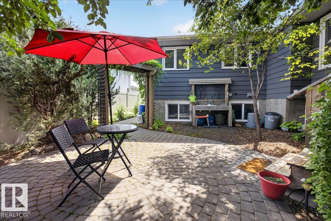
Exceptional home inside and out located on a quiet street close to schools, transit and shopping. Features a bright family sized kitchen with lots of windows, generous cabinet space, under cabinet lighting, large island and a spacious dining area perfect for large family gatherings. Hardwood floors throughout living room, hallway and all 3 upper bedrooms. Total of 6 bedrooms and 3 full baths including a full ensuite bath. Very nicely developed basement remodelled in 2017 and features a nice family room, 3 bedrooms with large windows, full bath, laundry room, cold room and storage. Numerous upgrades throughout the years including windows and doors (mostly 2020 and newer), furnace, A/C, HWT, air filter (all 2018), shingles (2020), driveway (2025) and much more. Large raised deck with LED lighting and stunning mature landscaping both front and back. Vinyl fencing. Heated attached garage. Impeccably maintained by original owners. A must to see! (id:53676)
| Bathroom Total | 3 | Bedrooms Total | 6 |
| Appliances | Dishwasher, Dryer, Garage Door Opener Remote(s), Garage Door Opener, Refrigerator, Stove, Central Vacuum, Washer, Window Coverings, See Remarks | Architectural Style | Bi-level |
| Basement Development | Finished | Basement Type | Full (finished) |
| Constructed Date | 1979 | Construction Style Attachment | Detached |
| Heating Type | Forced Air | Size Interior | 1349 Sqft |
| Type | House |
| Attached Garage | |
| Heated Garage |
| Acreage | No | Land Amenities | Public Transit, Schools, Shopping |
| Size Irregular | 612.9 | Size Total | 612.9 M2 |
| Size Total Text | 612.9 M2 |
| Level | Type | Dimensions |
|---|---|---|
| Basement | Family Room | Measurements not available |
| Basement | Bedroom 4 | Measurements not available |
| Basement | Bedroom 5 | Measurements not available |
| Basement | Bedroom 6 | Measurements not available |
| Upper Level | Living Room | 5.48 m x 4.71 m |
| Upper Level | Dining Room | 2.81 m x 5.99 m |
| Upper Level | Kitchen | 3.52 m x 5.99 m |
| Upper Level | Primary Bedroom | 3.96 m x 3.32 m |
| Upper Level | Bedroom 2 | 3.19 m x 2.43 m |
| Upper Level | Bedroom 3 | 3.19 m x 2.62 m |

Start Your Mortgage Application
