
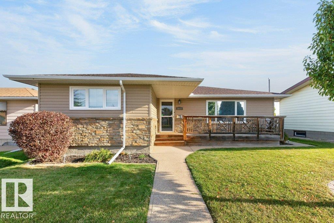
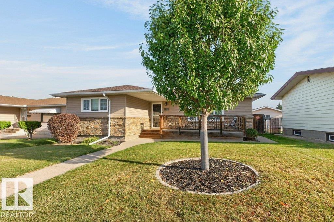
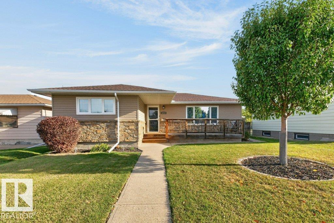
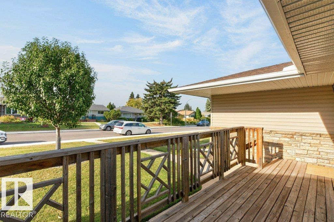
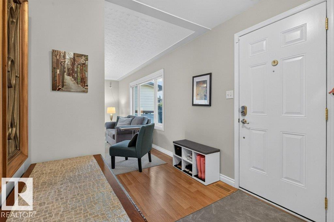
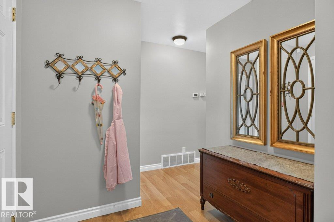
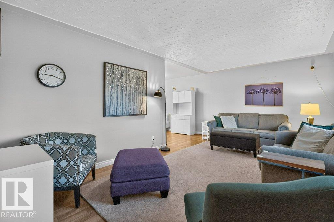
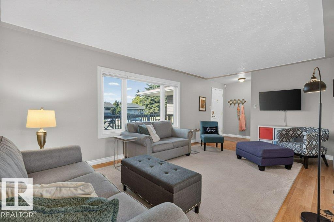
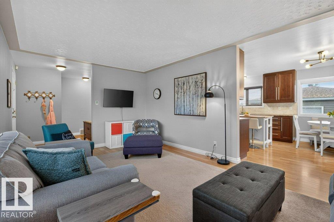
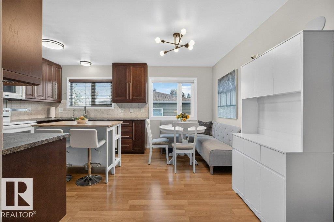
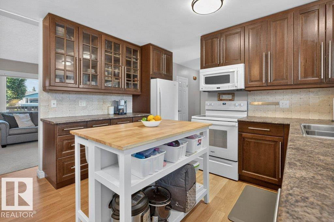
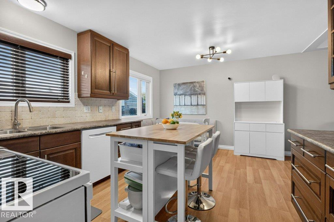
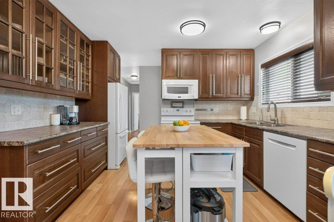
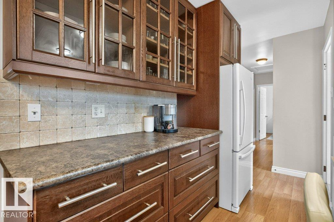
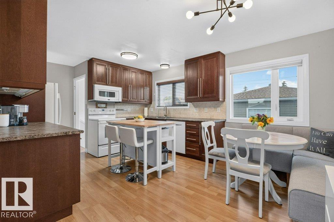
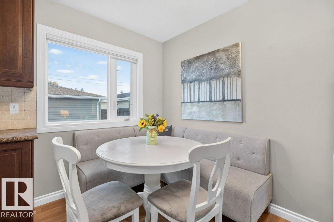
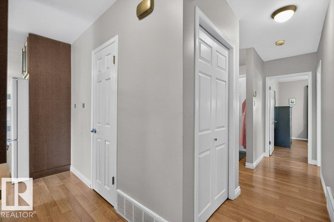
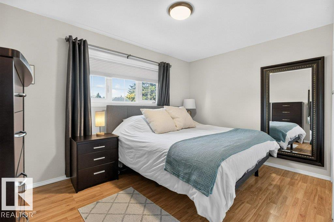
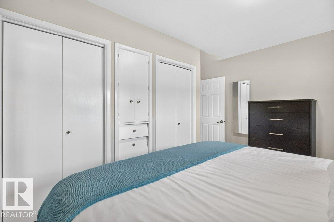
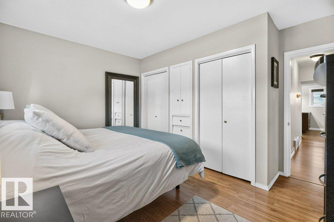
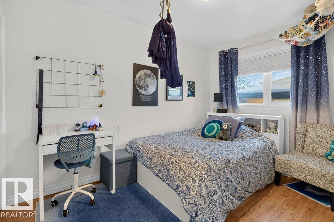
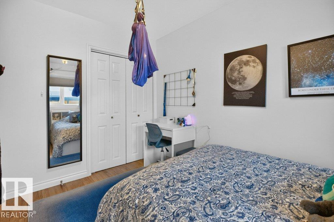
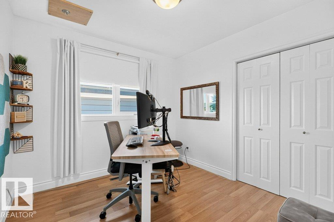
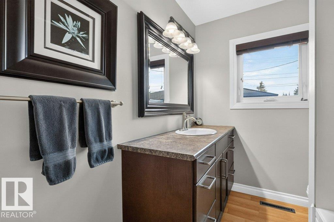
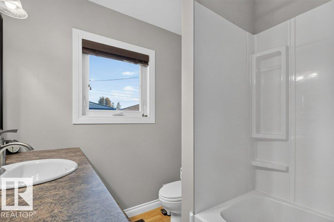
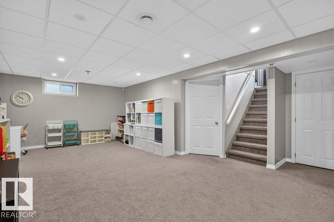
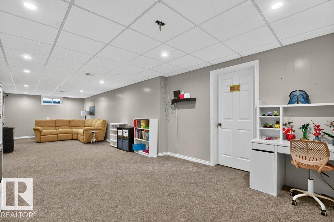
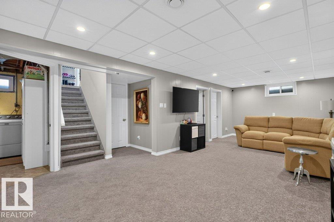
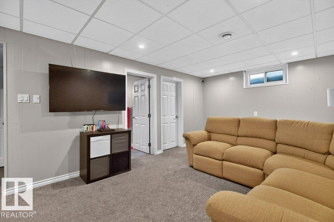
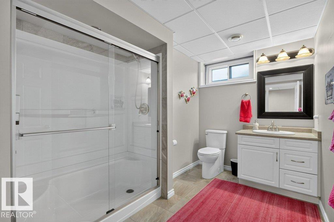
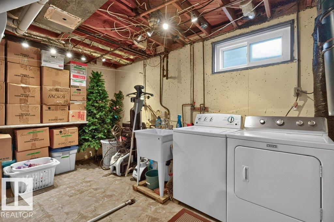
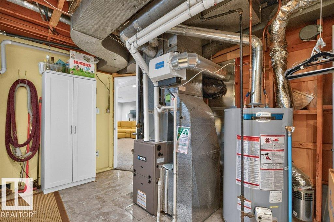
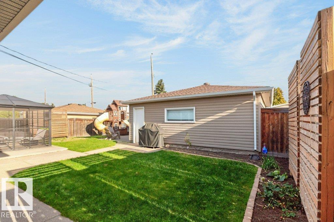
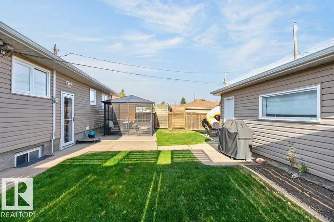
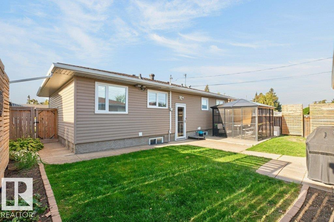
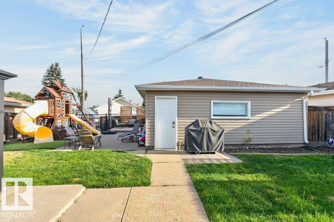
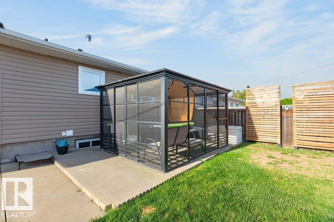
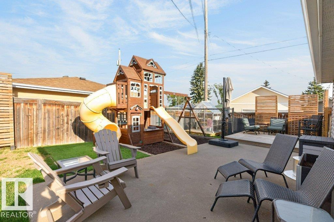
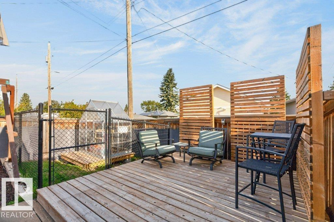
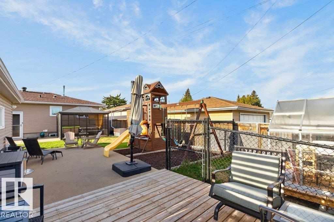
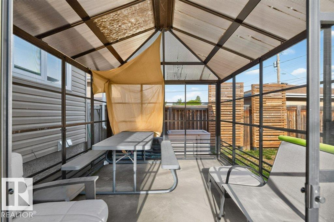
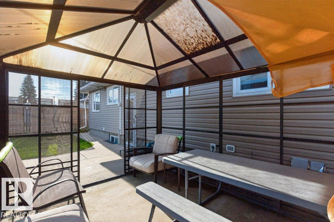
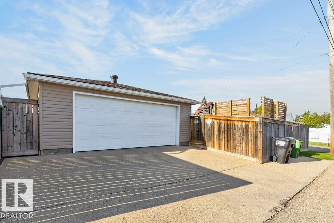
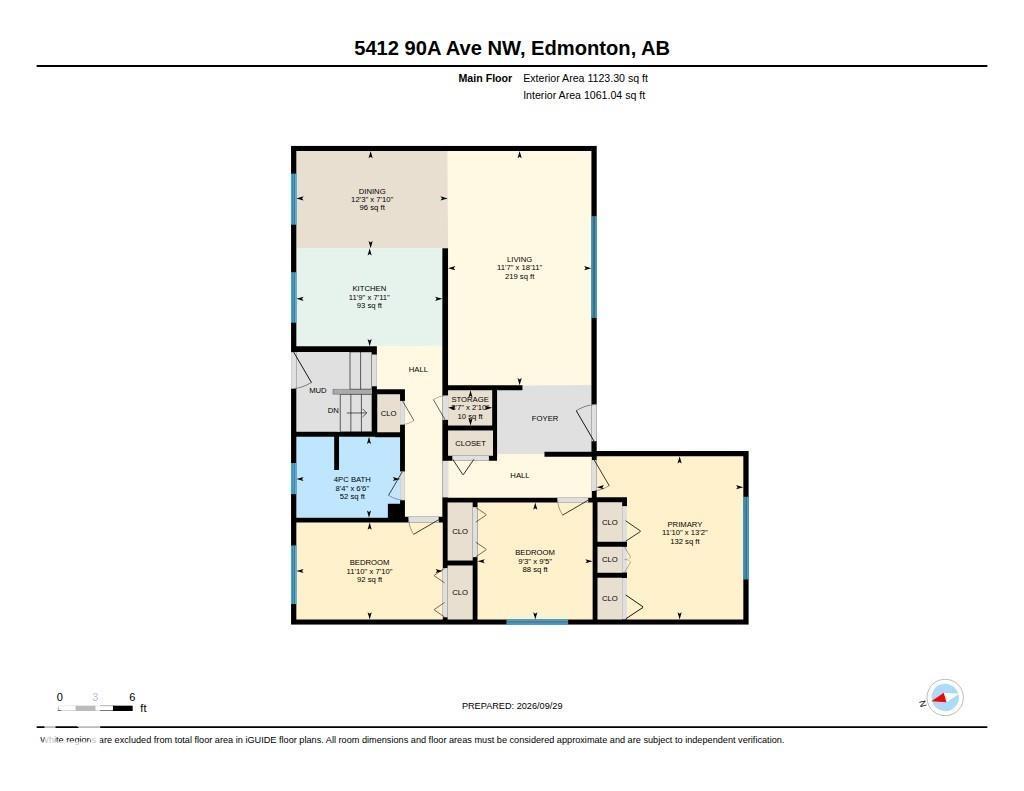
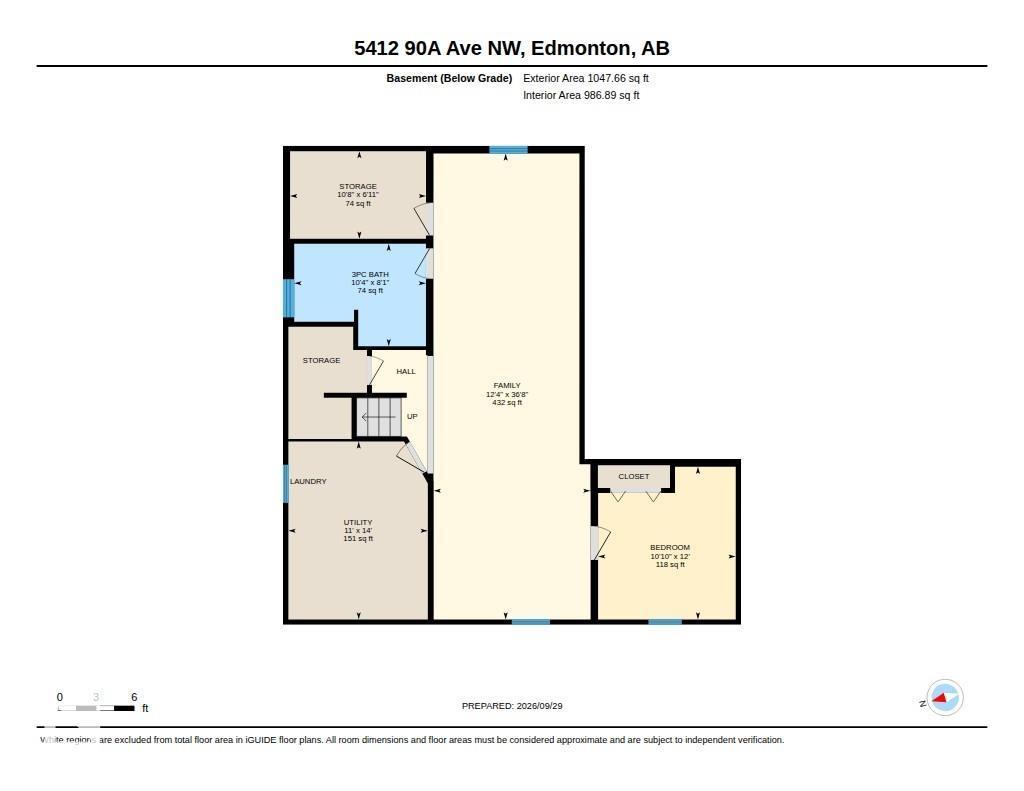
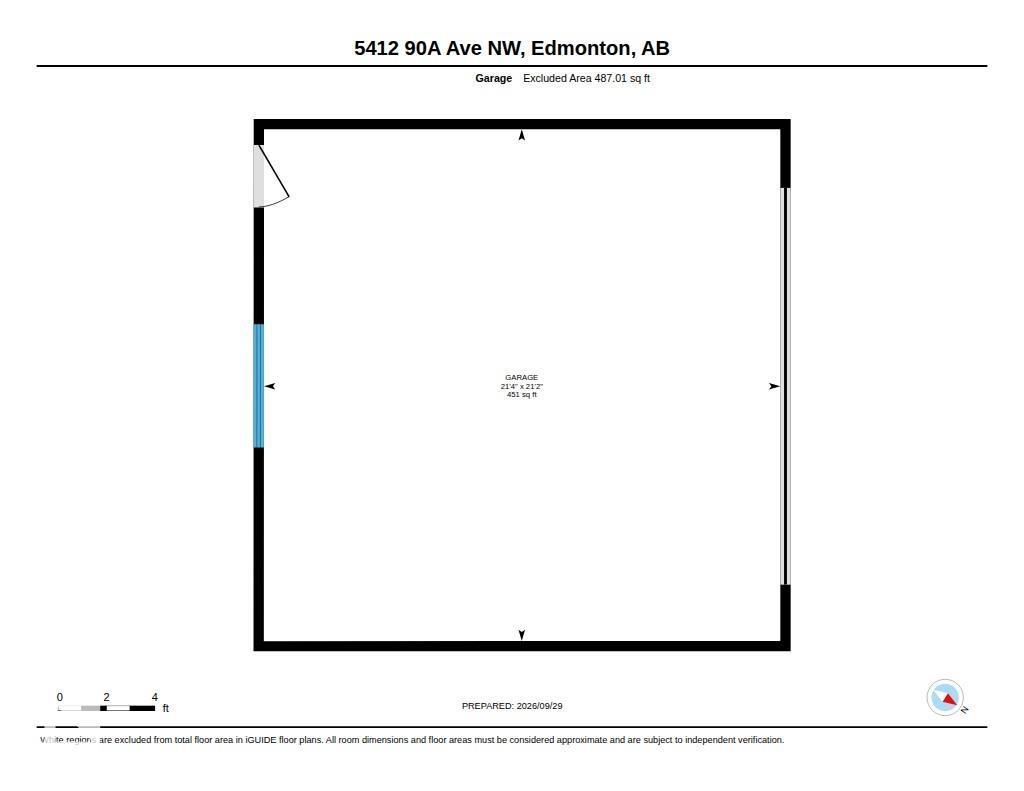
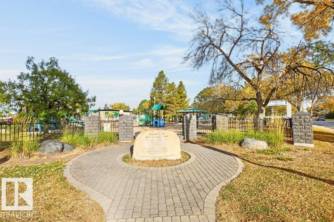
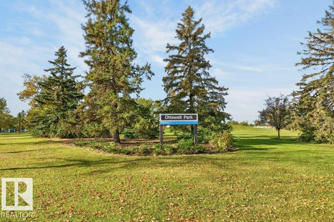
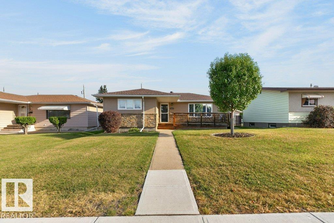
Warm, inviting, & family-friendly home in sought-after Ottewell! This maintained & updated bungalow has the traditional L shaped living & dining area, which is open to the modern kitchen. Rich wood cabinets, a moveable island, and a pantry provide ample storage and workspace. There are three well-sized bedrooms on the main floor, complemented by a four-piece bath. The primary bedroom features a built-in dresser. The fully developed lower level has a large family room, a fourth bedroom with an egress window, fully updated three-piece bath & tons of dedicated storage space. It sits on a 50'x120' lot that is fully fenced, landscaped, & includes a double detached garage. The yard features a full playset, a covered & screened gazebo, a greenhouse, & a sunbathing deck. Updates include all windows, doors, baths, mechanicals, siding, insulation, kitchen, flooring, shingles, lot grading, and so much more. Ideal location just steps to schools, parks, playgrounds, shopping, recreational facilities, and more! (id:53676)
| Bathroom Total | 2 | Bedrooms Total | 4 |
| Amenities | Vinyl Windows | Appliances | Dishwasher, Dryer, Garage Door Opener Remote(s), Garage Door Opener, Microwave Range Hood Combo, Refrigerator, Stove, Washer, Window Coverings |
| Architectural Style | Bungalow | Basement Development | Finished |
| Basement Type | Full (finished) | Constructed Date | 1962 |
| Construction Style Attachment | Detached | Cooling Type | Central Air Conditioning |
| Heating Type | Forced Air | Stories Total | 1 |
| Size Interior | 1123 Sqft | Type | House |
| Detached Garage |
| Acreage | No | Fence Type | Fence |
| Land Amenities | Playground, Schools, Shopping | Size Irregular | 557.12 |
| Size Total | 557.12 M2 | Size Total Text | 557.12 M2 |
| Level | Type | Dimensions |
|---|---|---|
| Basement | Family Room | 3.76 m x 11.18 m |
| Basement | Bedroom 4 | 3.3 m x 3.66 m |
| Basement | Storage | 3.26 m x 2.1 m |
| Basement | Utility Room | 3.35 m x 4.27 m |
| Main Level | Living Room | 3.53 m x 5.76 m |
| Main Level | Dining Room | 3.72 m x 2.39 m |
| Main Level | Kitchen | 3.59 m x 2.41 m |
| Main Level | Primary Bedroom | 3.61 m x 4.02 m |
| Main Level | Bedroom 2 | 3.6 m x 2.39 m |
| Main Level | Bedroom 3 | 2.83 m x 2.88 m |
| Main Level | Storage | 1.09 m x 0.87 m |

Start Your Mortgage Application
