
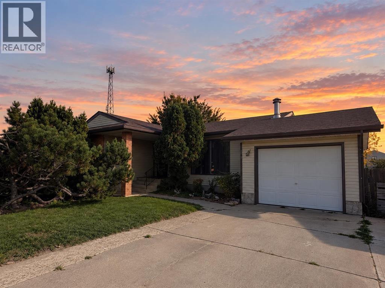
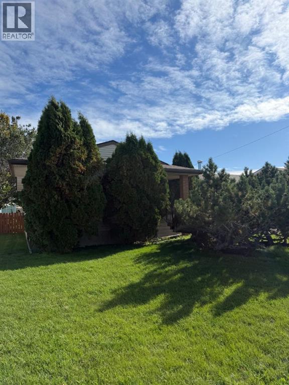
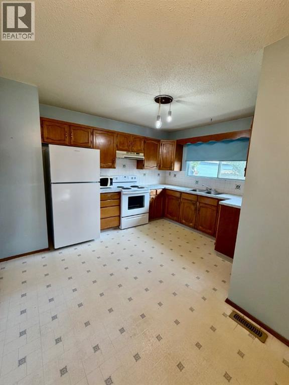
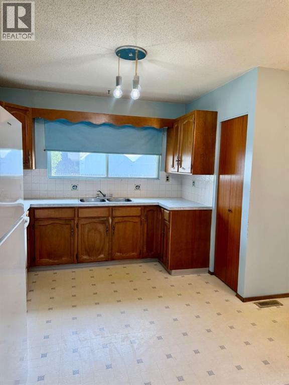
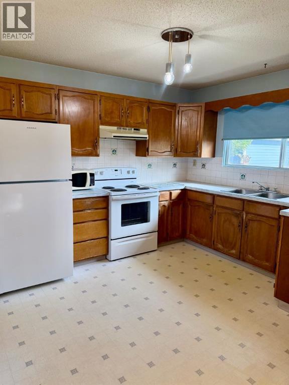
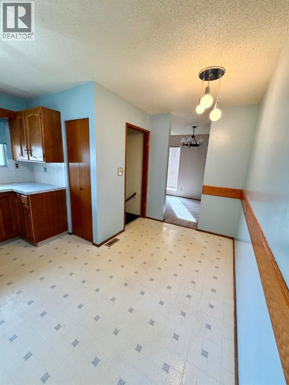
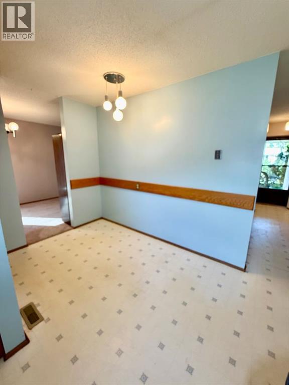
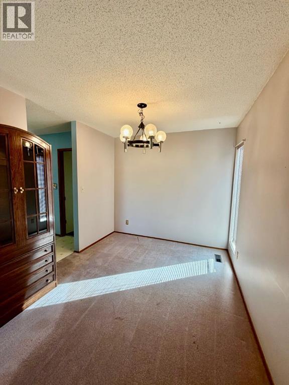
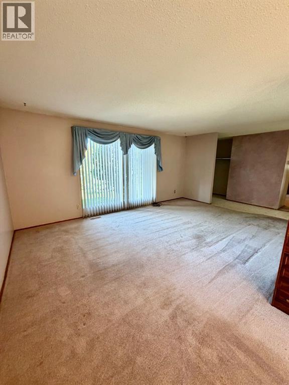
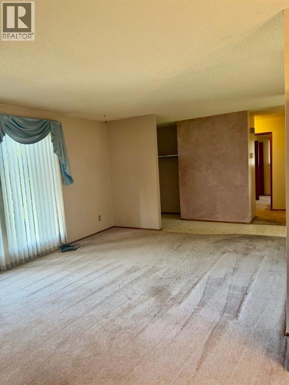
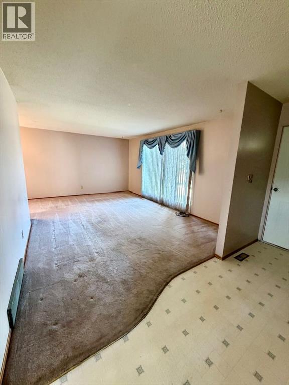
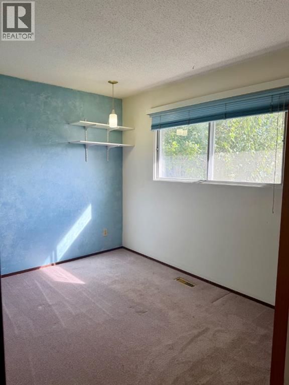
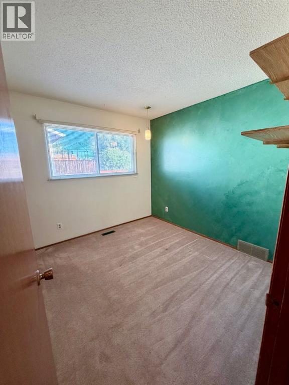
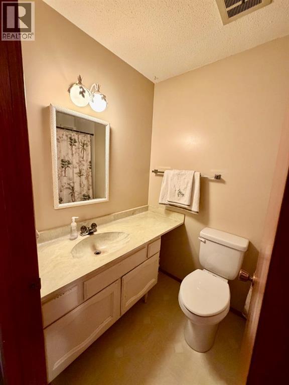
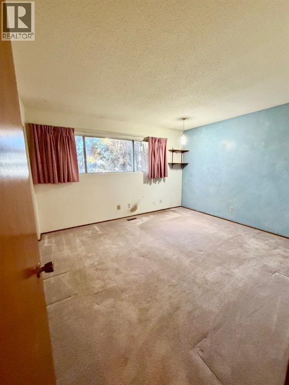
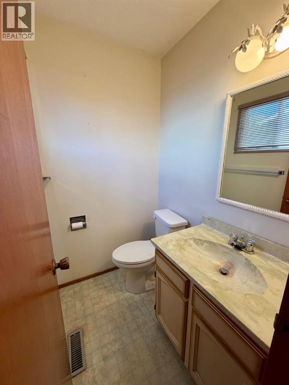
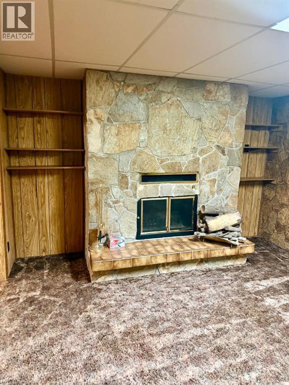
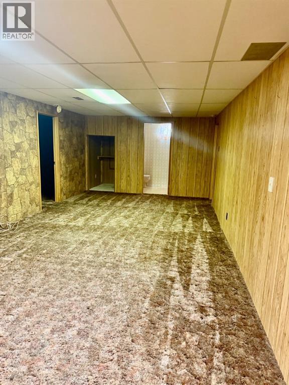
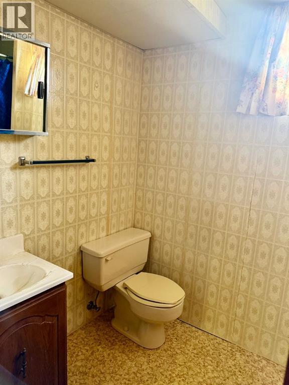
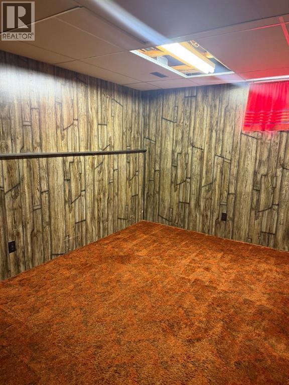
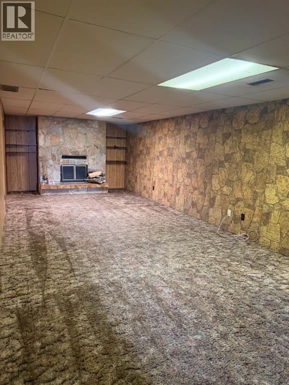
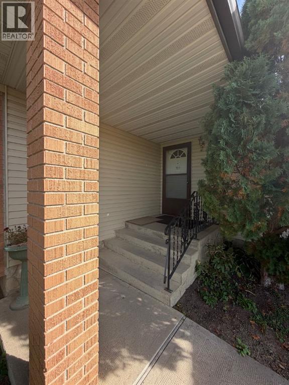
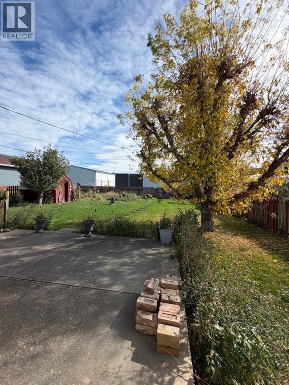
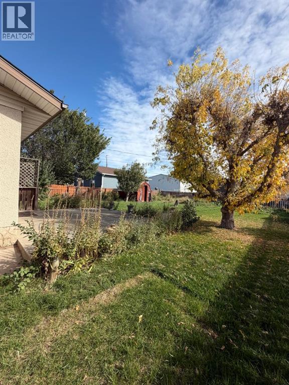
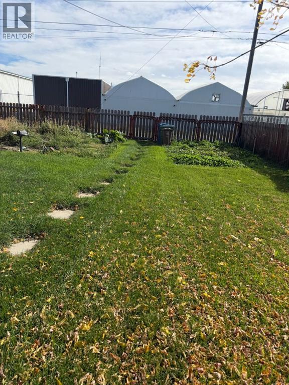
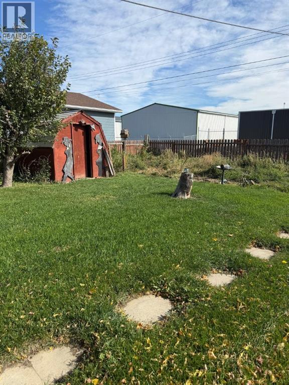
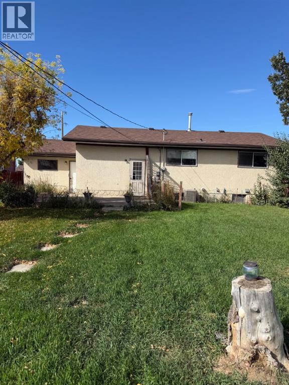
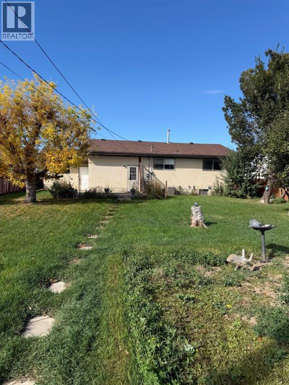
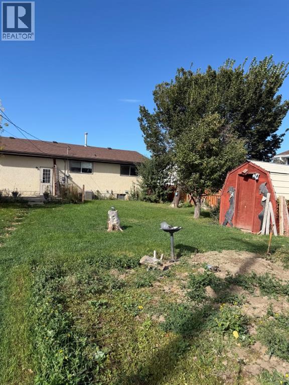
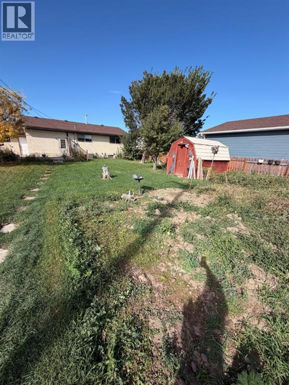
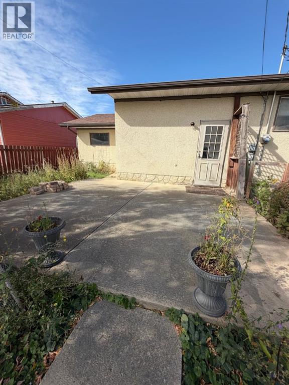
Calling all renovators, investors, and buyers looking for a project! This one-owner home, built in the 1970s, is largely original and ready for someone with a vision to give it a complete refresh. What makes this property especially appealing is the functional layout and the possibilities it offers. The main floor features three bedrooms, one and a half bathrooms, and a great layout with plenty of space to work with. Downstairs, the large basement provides even more room for future development, while the separate back entrance may offer potential for a future suite, subject to applicable approvals and requirements. Outside, the generous yard includes an established garden area, concrete patio, no rear neighbors, and plenty of space to potentially add a second garage. An attached garage and a nice location add even more value. This is a true fixer-upper, but for someone willing to put in the work, there is a lot here to work with and plenty of opportunity to make it your own. Property is being sold as is, where is. (id:53676)
| Bathroom Total | 3 | Bedrooms Above Ground | 3 |
| Bedrooms Below Ground | 1 | Bedrooms Total | 4 |
| Appliances | Refrigerator, Stove, Washer & Dryer | Architectural Style | Bungalow |
| Basement Development | Finished | Basement Type | Full (finished) |
| Constructed Date | 1972 | Construction Material | Poured Concrete |
| Construction Style Attachment | Detached | Cooling Type | Central Air Conditioning |
| Exterior Finish | Concrete, Wood Siding | Flooring Type | Carpeted, Linoleum |
| Foundation Type | Poured Concrete | Half Bath Total | 1 |
| Heating Type | Forced Air | Stories Total | 1 |
| Size Interior | 1165 Sqft | Total Finished Area | 1165 Sqft |
| Type | House |
| Detached Garage | 1 |
| Acreage | No | Fence Type | Fence |
| Land Amenities | Schools | Size Depth | 41.76 M |
| Size Frontage | 18.29 M | Size Irregular | 8220.00 |
| Size Total | 8220 Sqft|7,251 - 10,889 Sqft | Size Total Text | 8220 Sqft|7,251 - 10,889 Sqft |
| Zoning Description | Rl |
| Level | Type | Dimensions |
|---|---|---|
| Basement | Family Room | 28.58 Ft x 11.58 Ft |
| Basement | Bedroom | 11.92 Ft x 9.33 Ft |
| Basement | Den | 11.67 Ft x 14.08 Ft |
| Lower Level | 3pc Bathroom | Measurements not available |
| Main Level | Living Room | 17.50 Ft x 12.25 Ft |
| Main Level | Other | 12.42 Ft x 12.50 Ft |
| Main Level | Primary Bedroom | 11.33 Ft x 12.08 Ft |
| Main Level | Bedroom | 9.50 Ft x 8.83 Ft |
| Main Level | Bedroom | 8.42 Ft x 10.50 Ft |
| Main Level | 4pc Bathroom | Measurements not available |
| Main Level | 2pc Bathroom | .00 Ft |

Start Your Mortgage Application
