
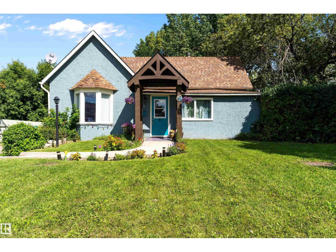
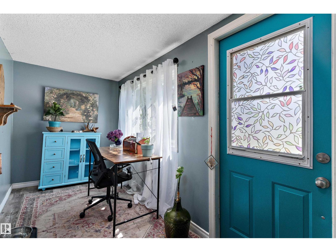
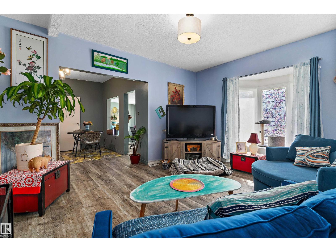
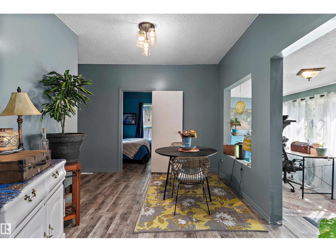
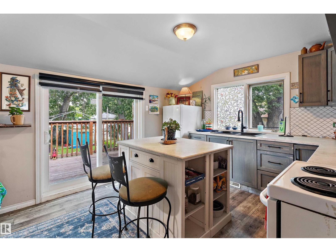
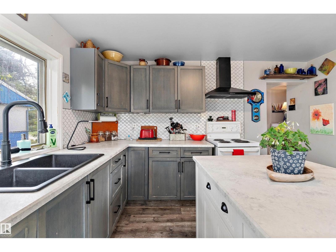
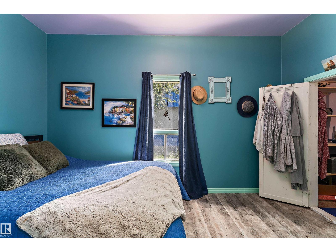
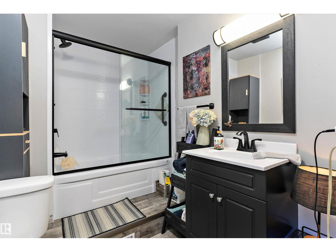
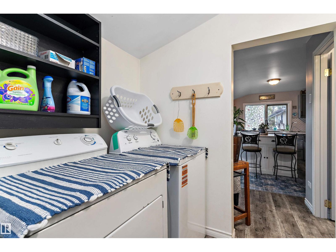
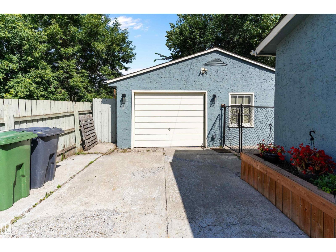
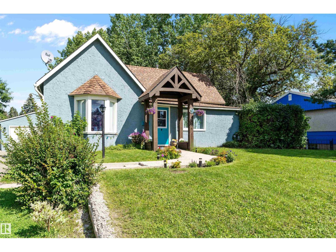
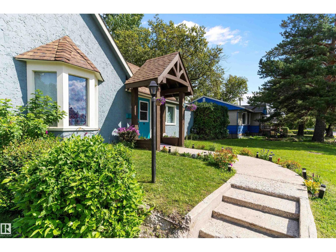
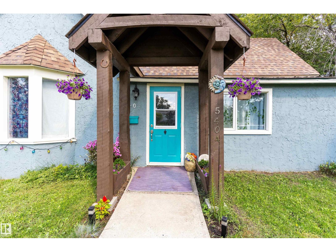
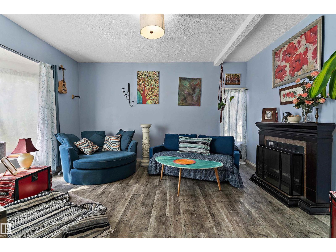
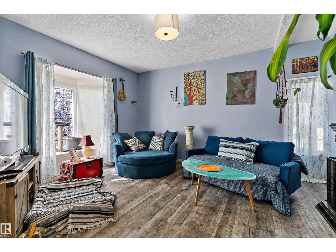
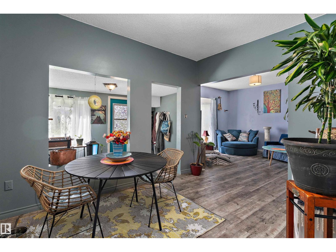
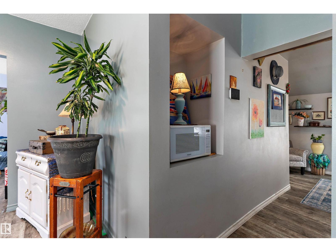
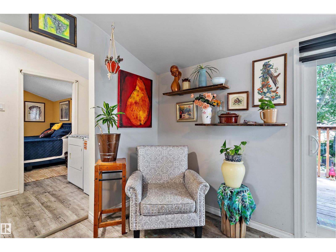
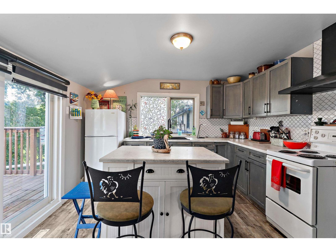
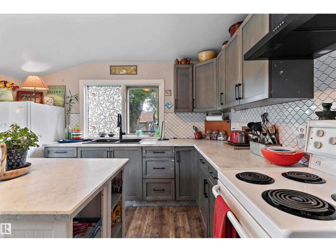
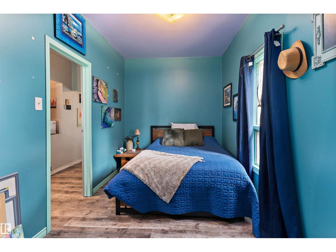
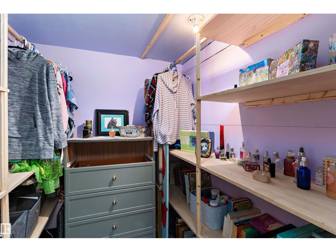
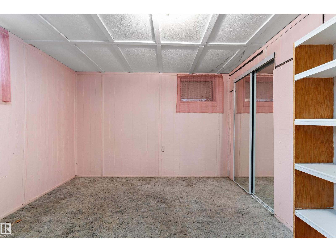
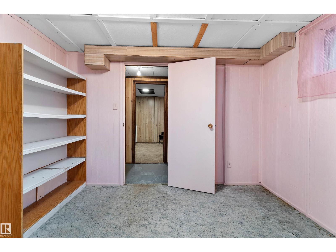
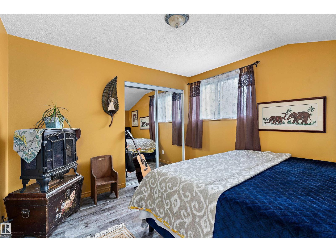
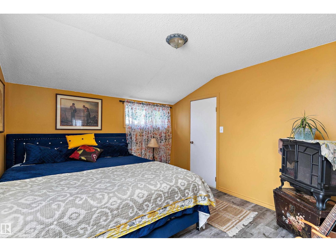
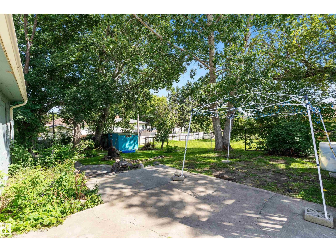
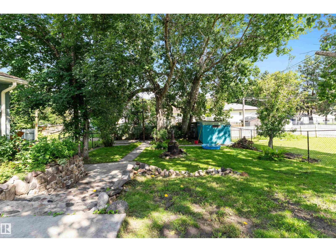
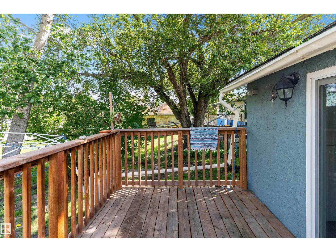
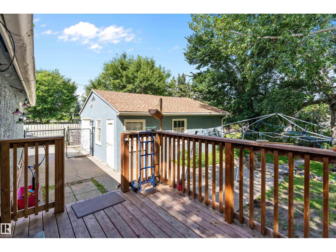
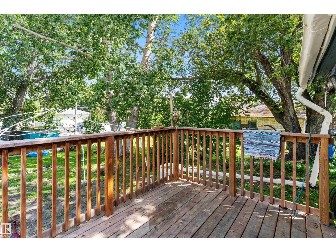
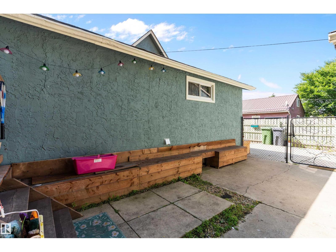
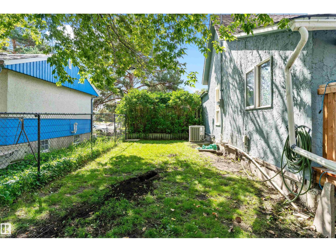
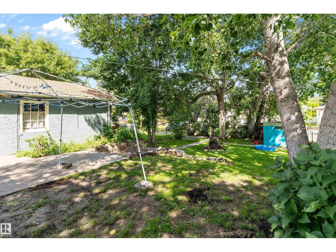
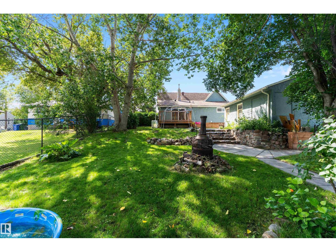
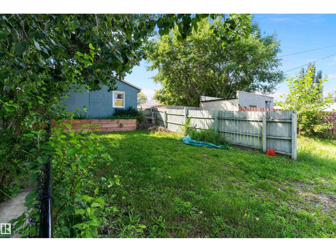
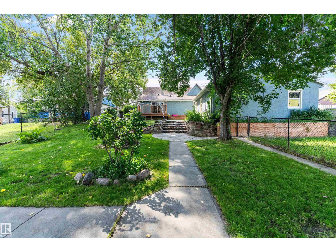
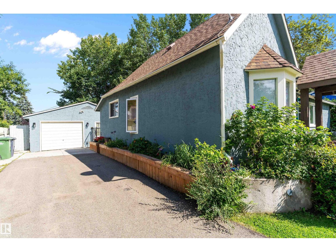
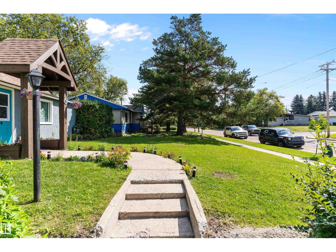
HUGE YARD. MASSIVE GARAGE. SERIOUS UPDATES ($92,300)! This beautifully maintained 1903 bungalow delivers the character of yesteryear with the updates buyers want today. Sitting on an impressive 919.74 sq m fenced lot, this property has room for RVs, toys, gardens, kids and entertaining. Inside, enjoy new luxury plank flooring, fresh paint, an upgraded kitchen with island, updated bath, main-floor laundry and central A/C. Major mechanical improvements include a new furnace, hot water on demand and 100-amp electrical. Three bedrooms plus a den provide flexibility, with the primary featuring a walk-in closet. Outside, the lifestyle continues with a generous patio, fire pit, storage shed, RV parking and an oversized double garage that delivers serious workspace and storage. Freshly painted inside and out, exceptionally cared for and ready to impress. Big lot. Big garage. Big possibilities. This one deserves your attention. (id:53676)
| Bathroom Total | 1 | Bedrooms Total | 3 |
| Appliances | Dryer, Hood Fan, Refrigerator, Storage Shed, Stove, Washer | Architectural Style | Bungalow |
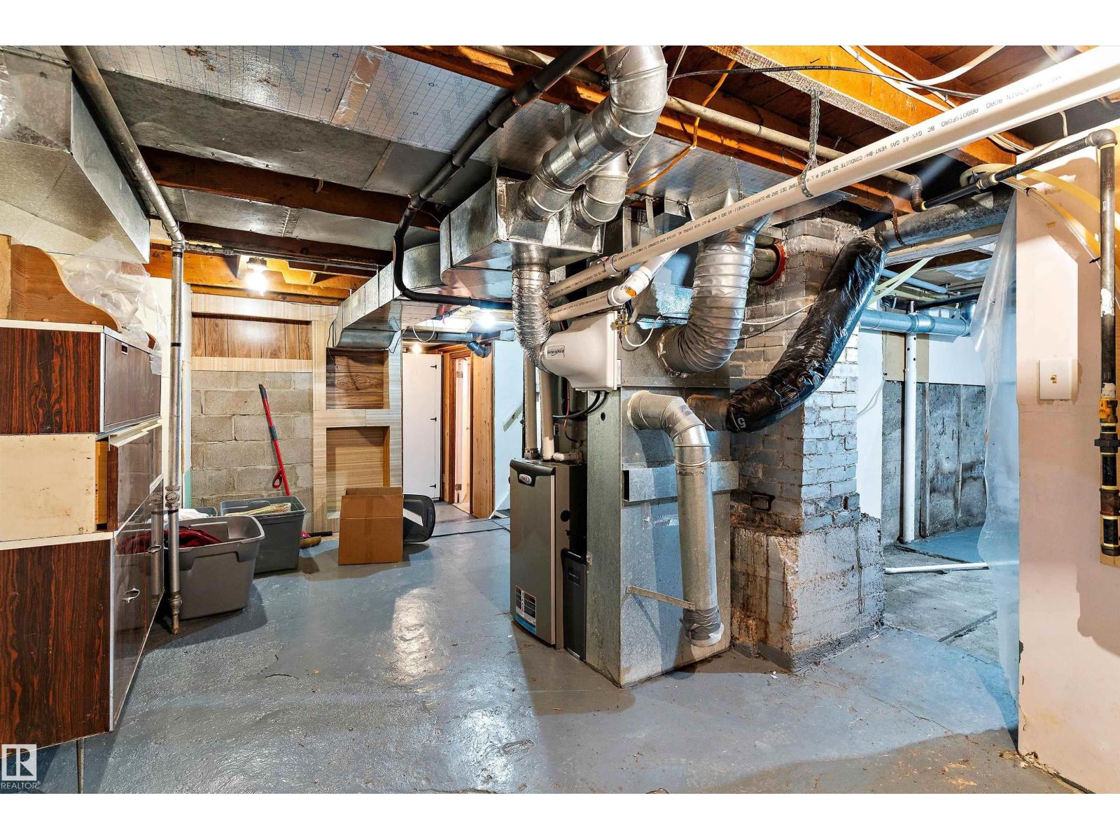
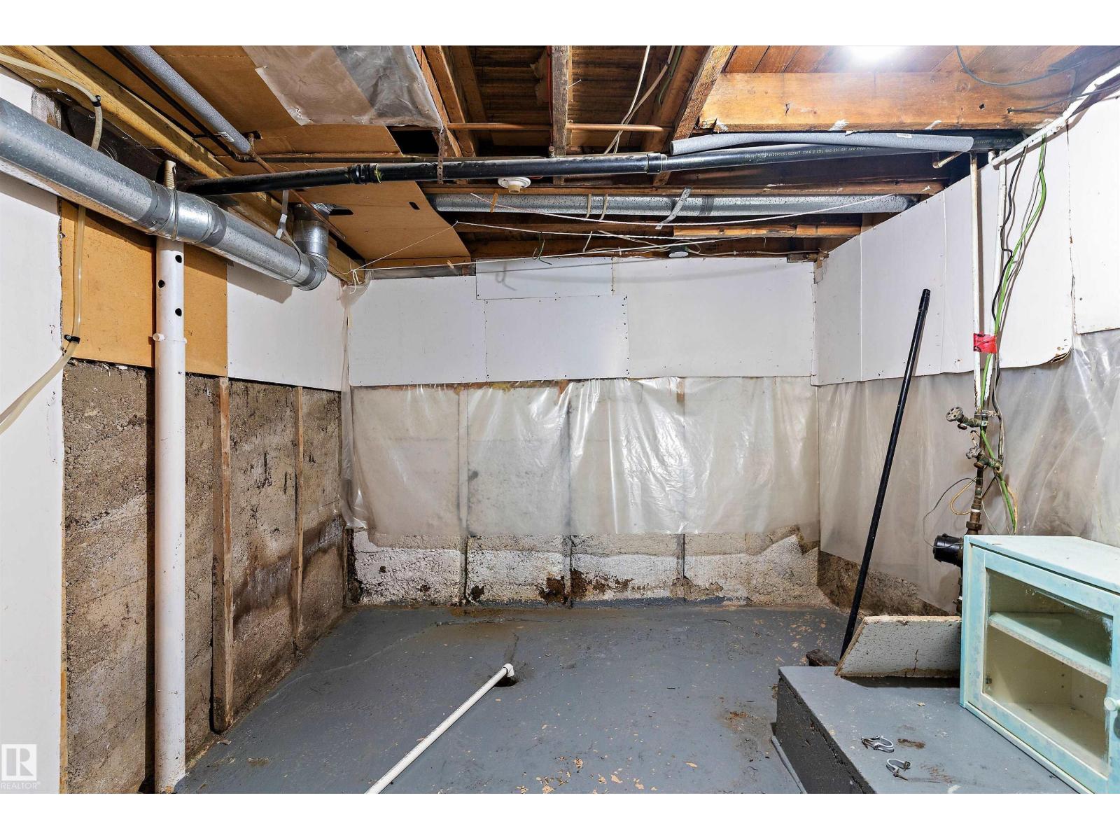
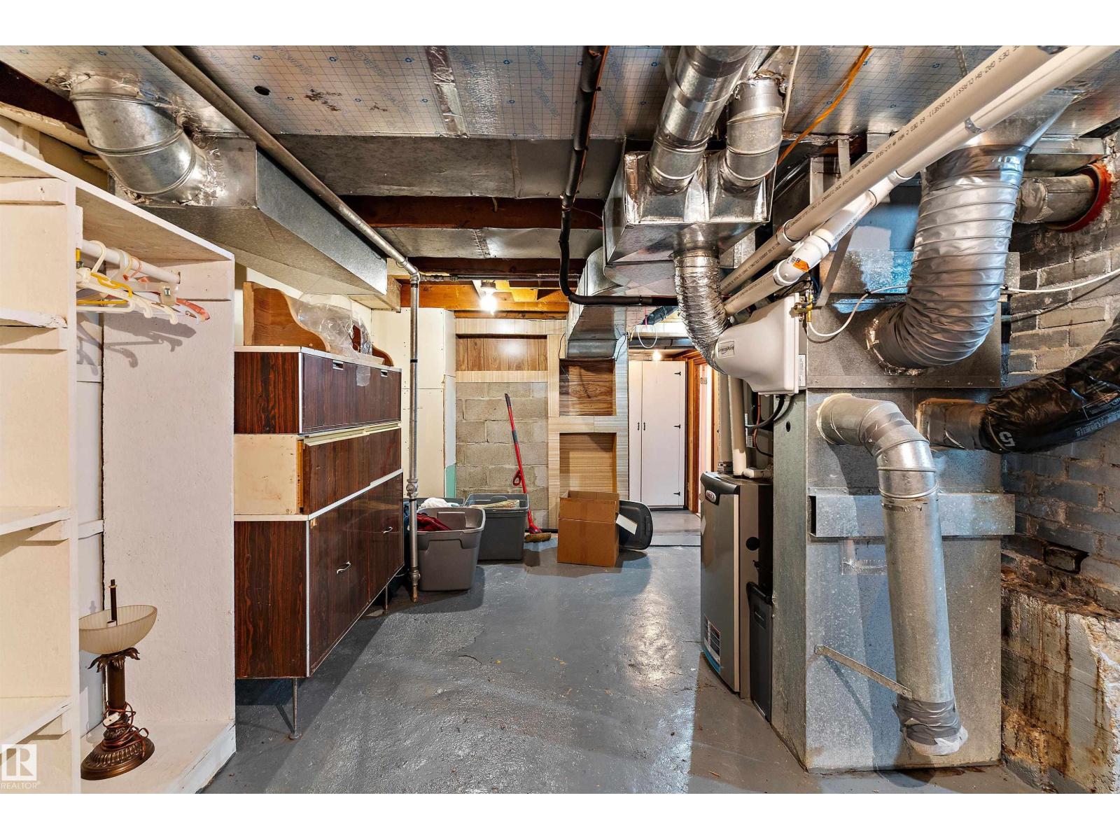
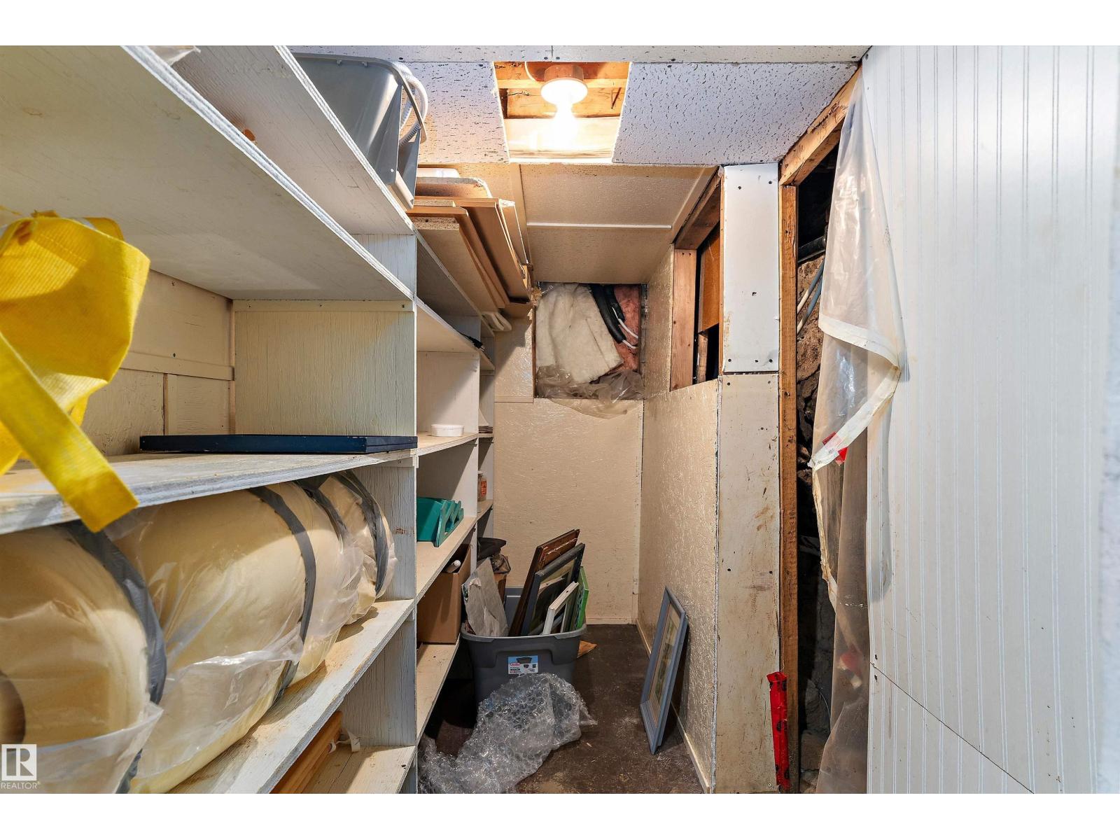
| Basement Development | Partially Finished | Basement Type | Full (partially Finished) |
| Constructed Date | 1903 | Construction Style Attachment | Detached |
| Cooling Type | Central Air Conditioning | Fire Protection | Smoke Detectors |
| Heating Type | Forced Air | Stories Total | 1 |
| Size Interior | 1104 Sqft | Type | House |
| Detached Garage | |
| R V |
| Acreage | No | Fence Type | Fence |
| Land Amenities | Golf Course, Playground, Schools, Shopping | Size Irregular | 919.74 |
| Size Total | 919.74 M2 | Size Total Text | 919.74 M2 |
| Level | Type | Dimensions |
|---|---|---|
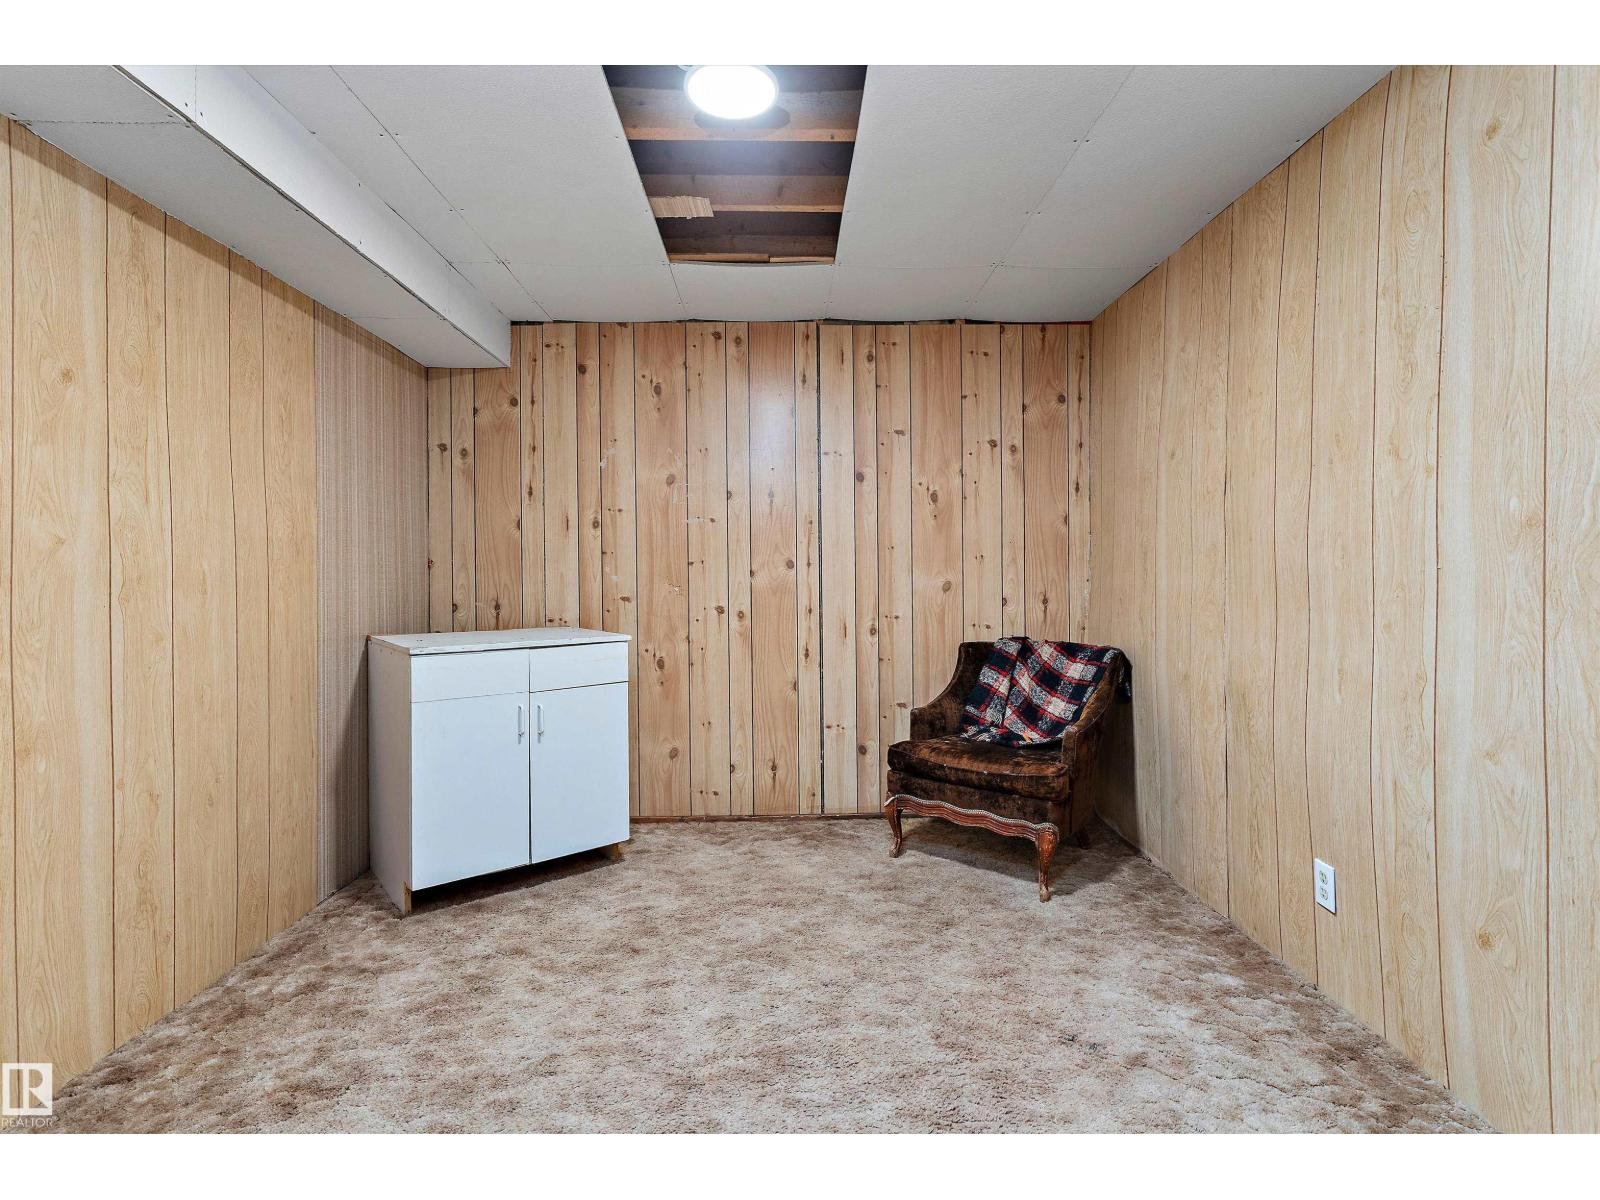
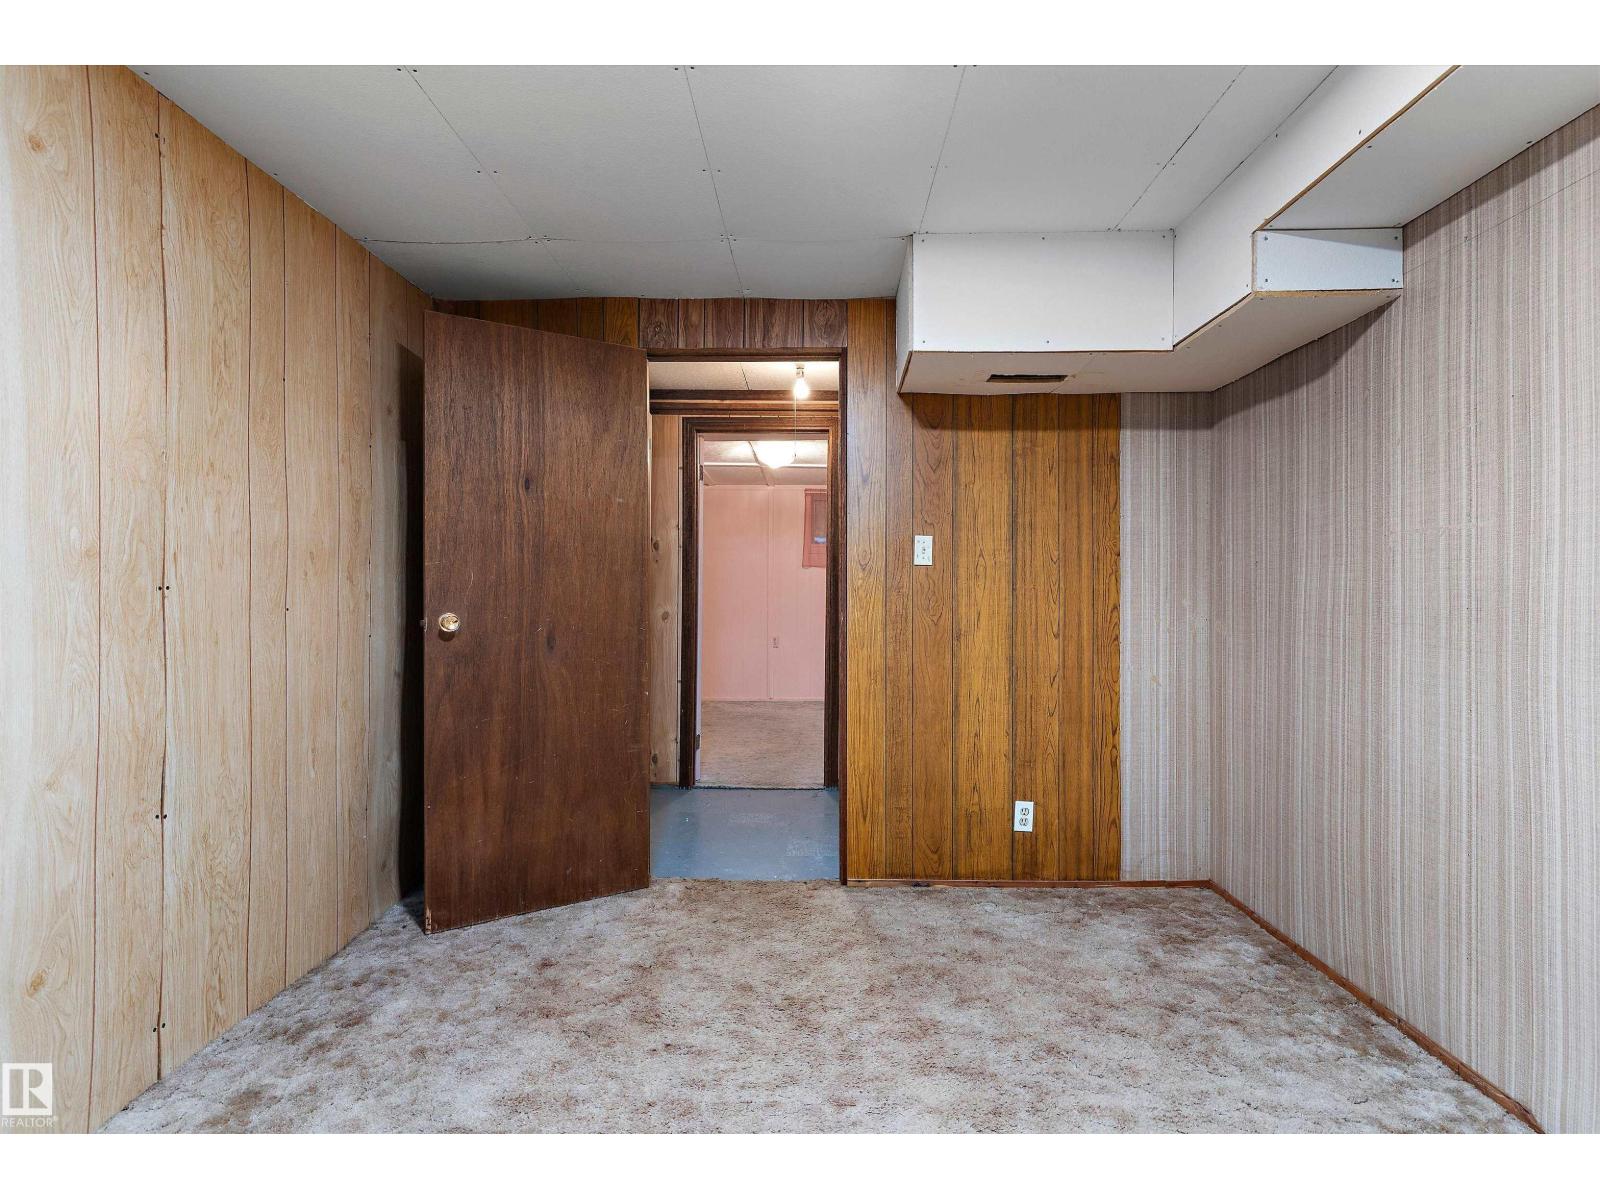
| Basement | Family Room | 5.5 m x 3.58 m |
| Basement | Den | 3.55 m x 2.98 m |
| Basement | Bedroom 3 | 3.33 m x 3.28 m |
| Basement | Other | 3.51 m x 2.61 m |
| Basement | Other | 3.22 m x 1.33 m |
| Main Level | Living Room | 4.59 m x 4.06 m |
| Main Level | Dining Room | 3.58 m x 2.81 m |
| Main Level | Kitchen | 3.86 m x 3.56 m |
| Main Level | Primary Bedroom | 3.54 m x 3.4 m |
| Main Level | Bedroom 2 | 4.07 m x 2.45 m |

Start Your Mortgage Application
