
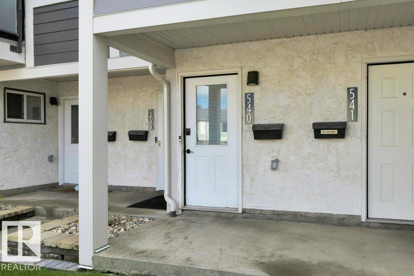
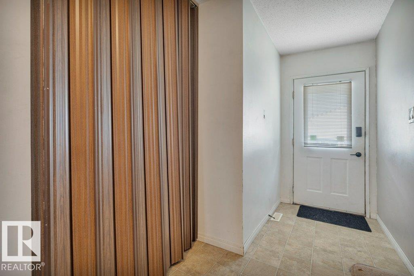
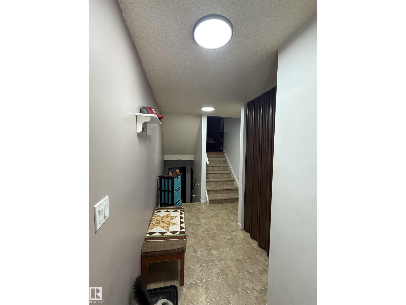
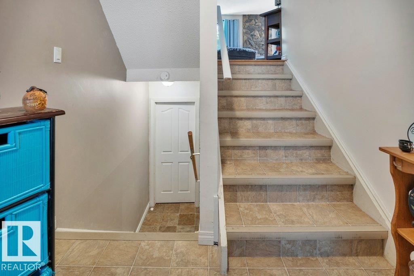
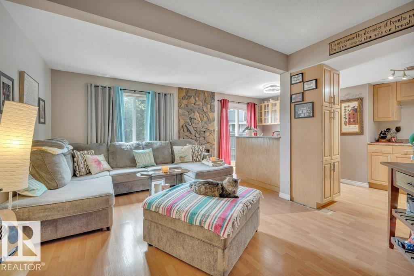
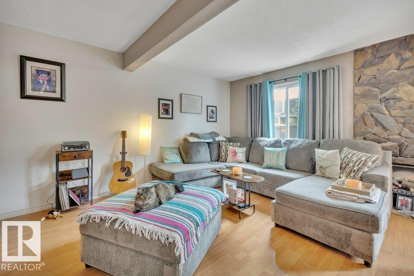
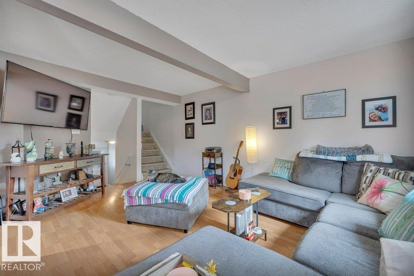
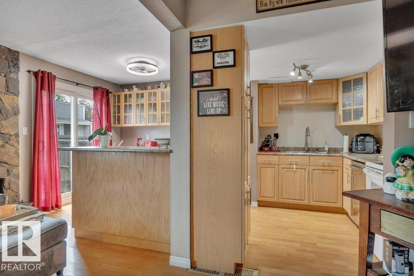
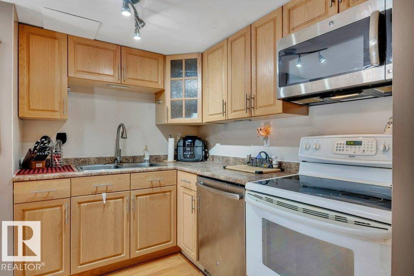
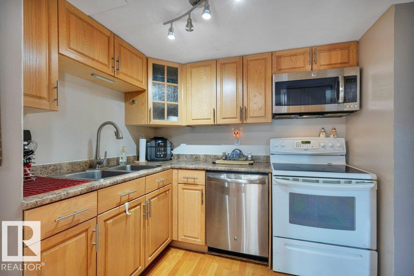
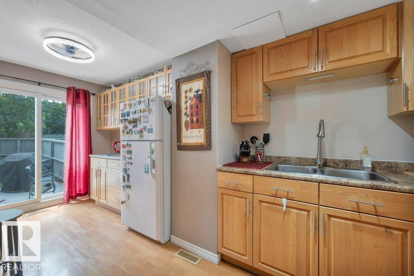
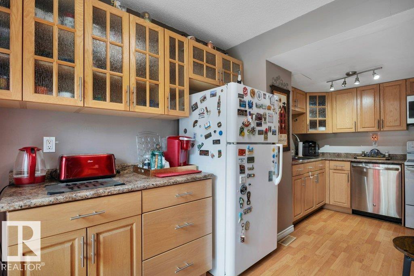
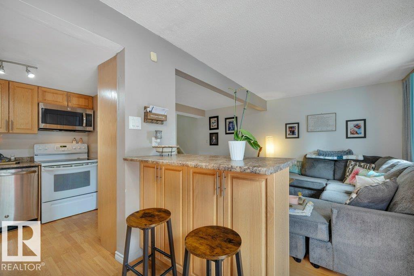
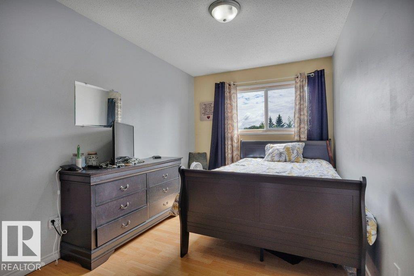
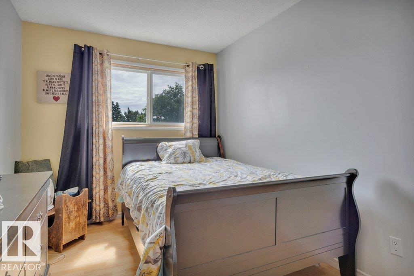
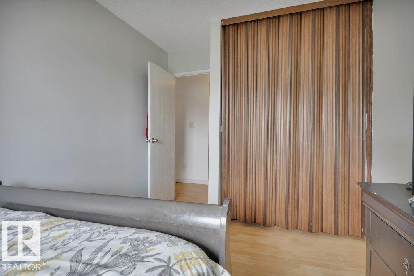
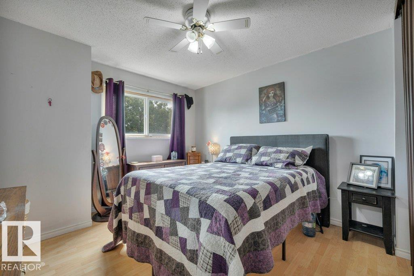
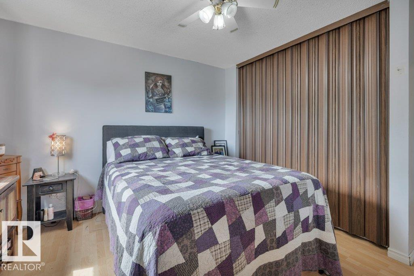
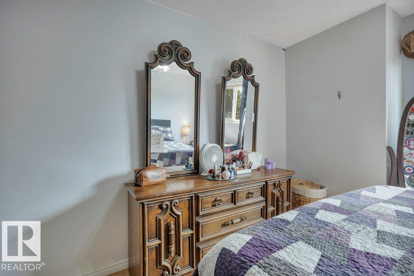
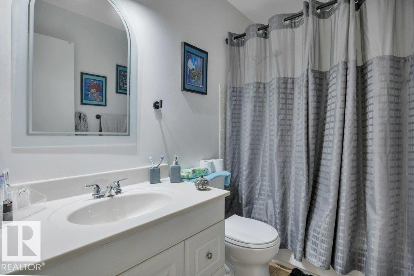
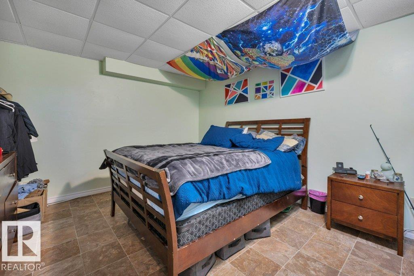
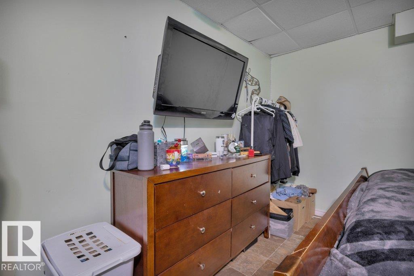
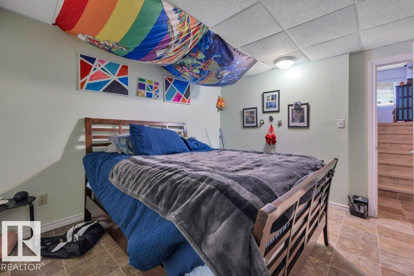
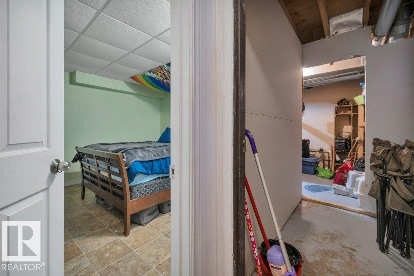
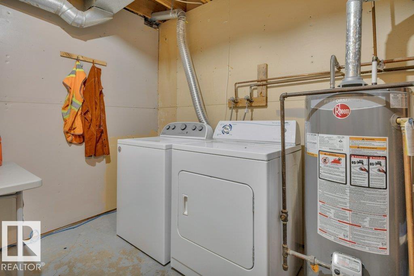
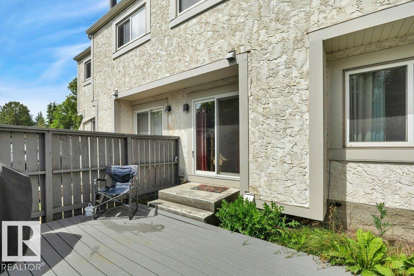
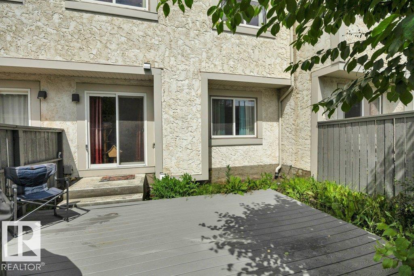
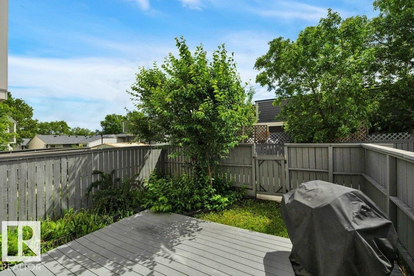
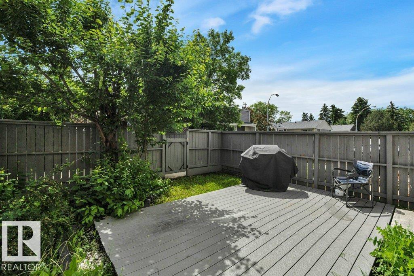
Welcome to the sought after community of Lymburn! This beautiful 2 bdrm townhouse offers exceptional value in a well maintained complex, ideally located close to all amenities, schools, shopping, & major commuter routes. The bright & inviting main flr features an open concept layout designed for comfortable living & entertaining. The spacious kitchen boasts loads of cabinetry and counter space, a convenient peninsula, modern lighting, & updated hardware. Sliding patio drs lead to the south facing backyard & private deck, perfect for enjoying sunny afternoons, BBQ's, or relaxing outdoors. The cozy living rm is highlighted by a gas fireplace, creating a warm & welcoming atmosphere. Upstairs, you'll find 2 generous bdrms & 4 pc bthrm, offering comfortable space for family, guests, or a home office setup. The basement provides additional flexibility with a large den, laundry/utility rm, & crawlspace for extra storage. Residents of Willow Court also enjoy access to a community garden, adding to the charm. (id:53676)
| Bathroom Total | 1 | Bedrooms Total | 2 |
| Appliances | Dishwasher, Dryer, Microwave Range Hood Combo, Refrigerator, Stove, Washer | Basement Development | Partially Finished |
| Basement Type | Partial (partially Finished) | Constructed Date | 1977 |
| Construction Style Attachment | Attached | Fire Protection | Smoke Detectors |
| Fireplace Fuel | Gas | Fireplace Present | Yes |
| Fireplace Type | Unknown | Heating Type | Forced Air |
| Stories Total | 2 | Size Interior | 1006 Sqft |
| Type | Row / Townhouse |
| Stall |
| Acreage | No | Land Amenities | Playground, Public Transit, Schools, Shopping |
| Size Irregular | 276.47 | Size Total | 276.47 M2 |
| Size Total Text | 276.47 M2 |
| Level | Type | Dimensions |
|---|---|---|
| Basement | Den | 3.78 m x 3.56 m |
| Basement | Utility Room | 4.95 m x 2.47 m |
| Main Level | Living Room | 5.36 m x 3.52 m |
| Main Level | Kitchen | 5.16 m x 2.61 m |
| Upper Level | Primary Bedroom | 3.42 m x 3.45 m |
| Upper Level | Bedroom 2 | 4.59 m x 2.57 m |

Start Your Mortgage Application
