
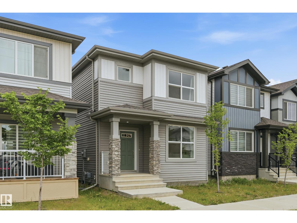
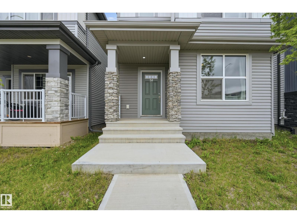
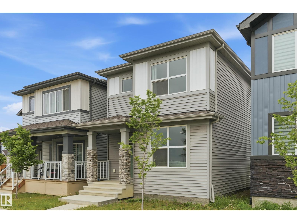
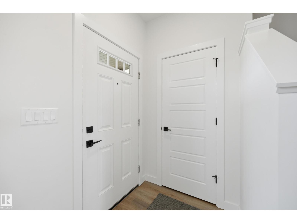
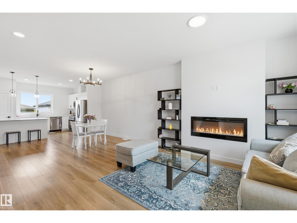
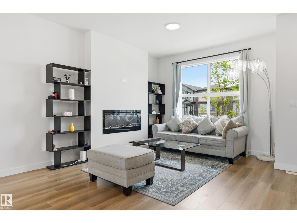
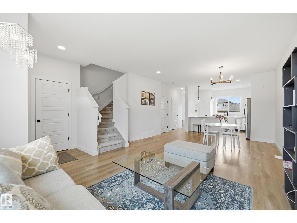
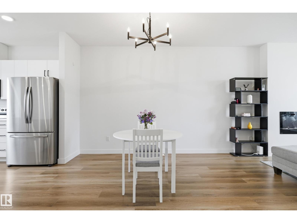
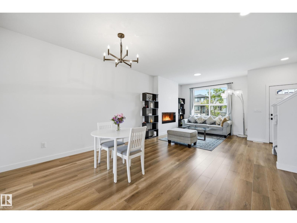
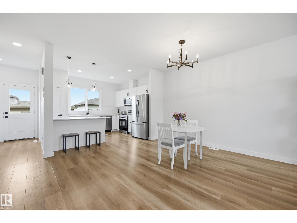
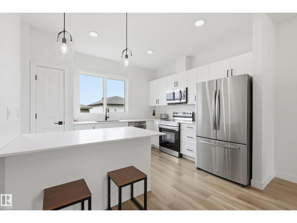
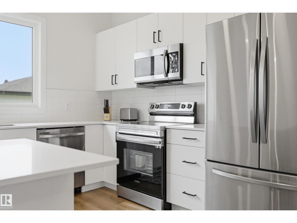
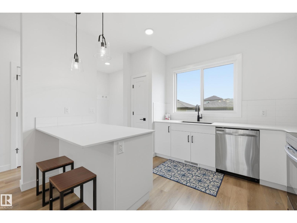
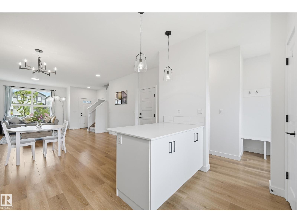
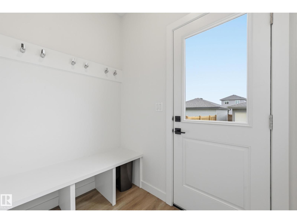
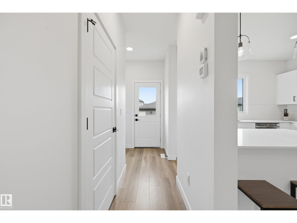
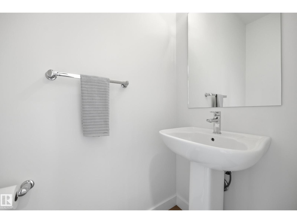
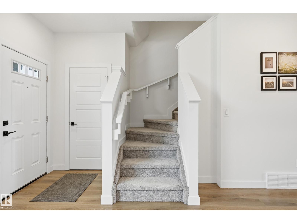
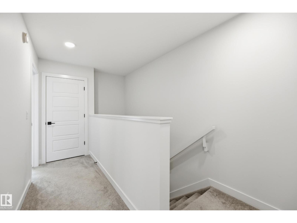
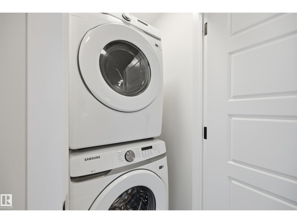
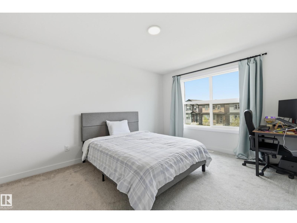
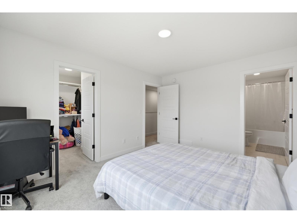
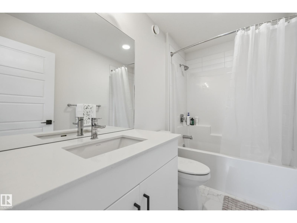
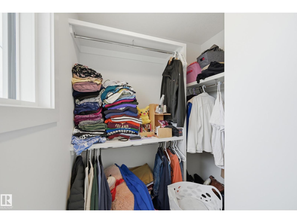
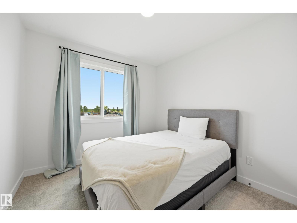
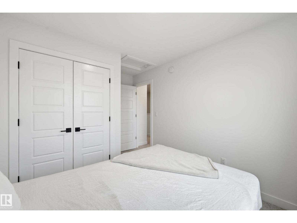
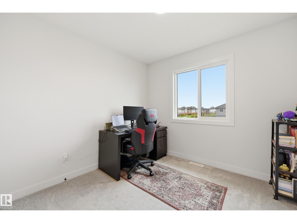
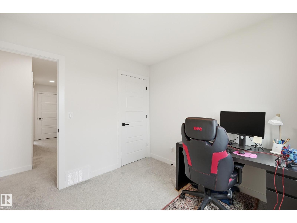
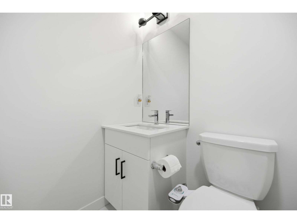
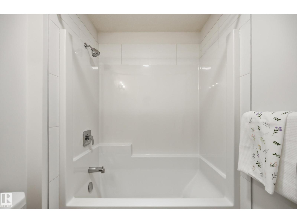
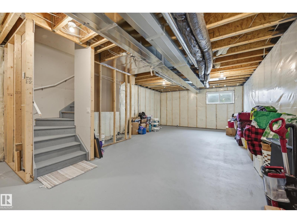
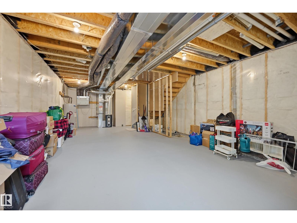
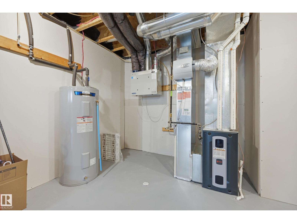
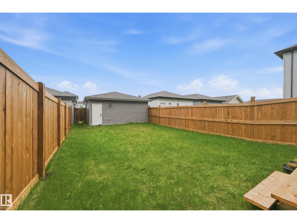
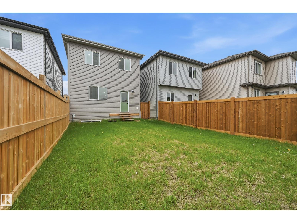
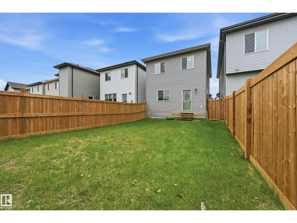
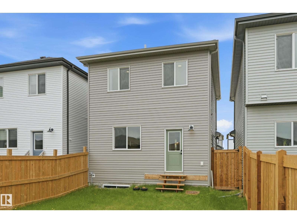
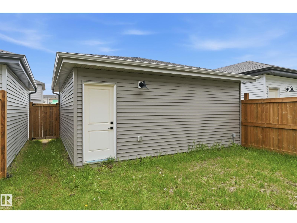
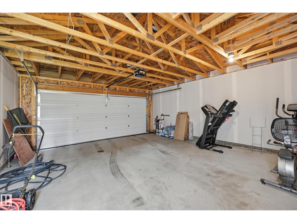
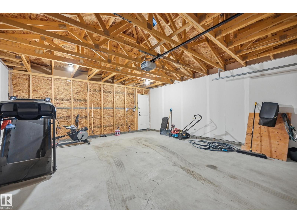
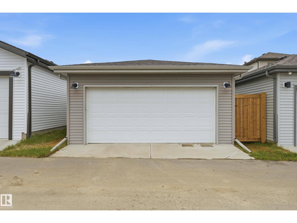
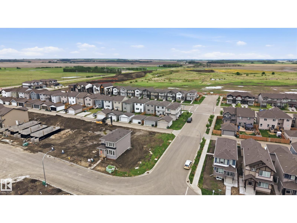
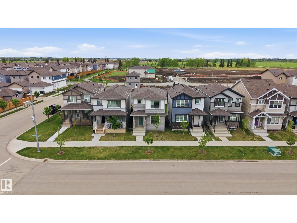
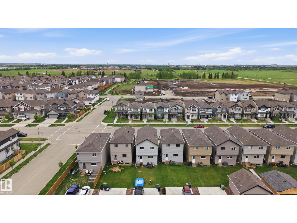
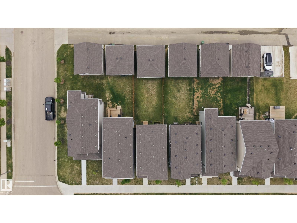
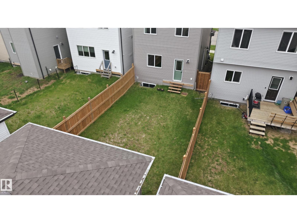
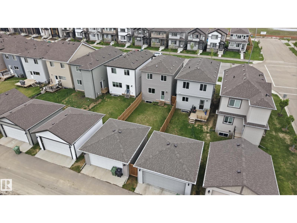
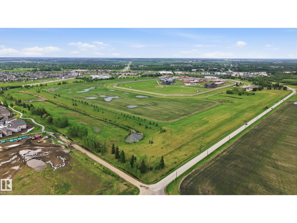
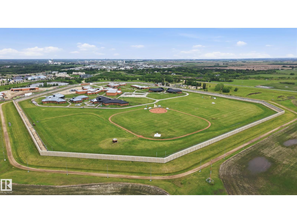
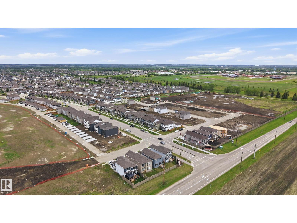
Welcome to this beautifully maintained 2-storey home in the desirable community of Sienna! Featuring an open-concept floor plan, the main level offers durable vinyl plank flooring, a cozy electric fireplace, and a spacious dining area perfect for entertaining. The modern kitchen is equipped with stainless steel appliances, quartz countertops, a pantry, and a sink conveniently positioned beneath a window overlooking the backyard. A 2-piece bathroom and rear mudroom entrance add everyday functionality. Upstairs, you'll find 3 bedrooms, including a spacious primary retreat with a walk-in closet and private 4-piece ensuite. The upper level also features the convenience of a stackable washer and dryer. The unfinished basement provides endless possibilities for future development. Outside, enjoy the fully fenced and landscaped yard along with a double detached garage. Ideally located close to schools, shopping, restaurants, parks, and all amenities, this home is move-in ready and waiting for its next owners! (id:53676)
| Bathroom Total | 3 | Bedrooms Total | 3 |
| Amenities | Ceiling - 9ft, Vinyl Windows | Appliances | Dishwasher, Garage Door Opener Remote(s), Garage Door Opener, Microwave Range Hood Combo, Refrigerator, Washer/dryer Stack-up, Stove, Window Coverings |
| Basement Development | Unfinished | Basement Type | Full (unfinished) |
| Constructed Date | 2022 | Construction Style Attachment | Detached |
| Fireplace Fuel | Electric | Fireplace Present | Yes |
| Fireplace Type | Unknown | Half Bath Total | 1 |
| Heating Type | Forced Air | Stories Total | 2 |
| Size Interior | 1417 Sqft | Type | House |
| Detached Garage |
| Acreage | No | Fence Type | Fence |
| Land Amenities | Playground, Public Transit, Schools, Shopping | Size Irregular | 272.6 |
| Size Total | 272.6 M2 | Size Total Text | 272.6 M2 |
| Level | Type | Dimensions |
|---|---|---|
| Main Level | Living Room | 4.48 m x 3.32 m |
| Main Level | Dining Room | 4.39 m x 2.87 m |
| Main Level | Kitchen | 4.39 m x 3.11 m |
| Upper Level | Primary Bedroom | 4.21 m x 3.32 m |
| Upper Level | Bedroom 2 | 2.87 m x 2.83 m |
| Upper Level | Bedroom 3 | 2.8 m x 2.8 m |

Start Your Mortgage Application
