
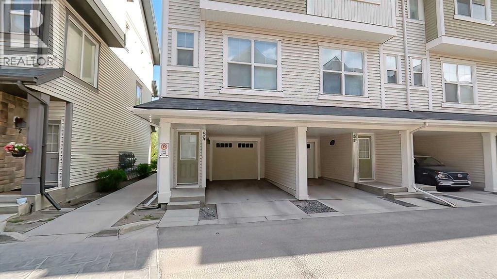
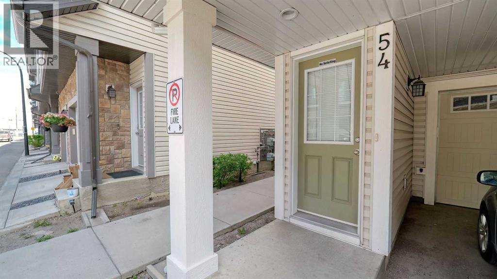
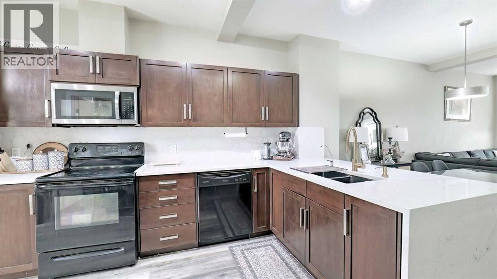
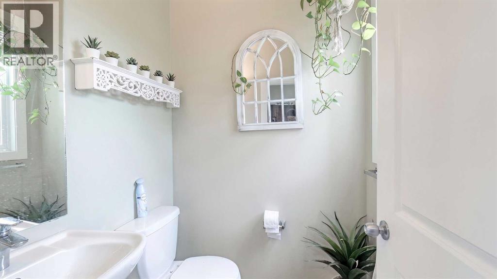
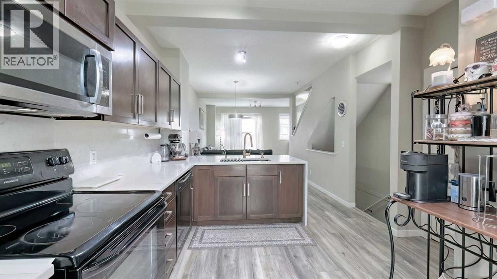
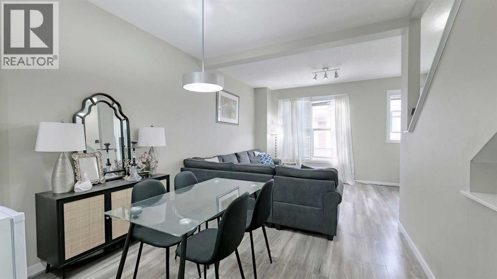
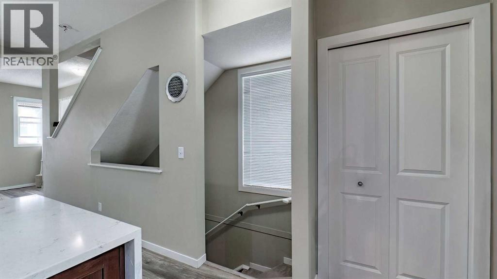
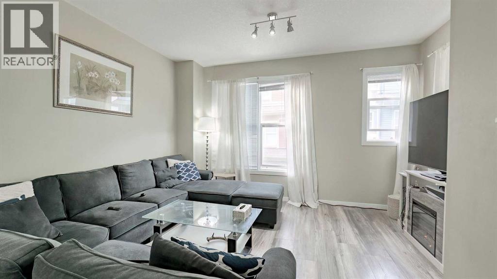
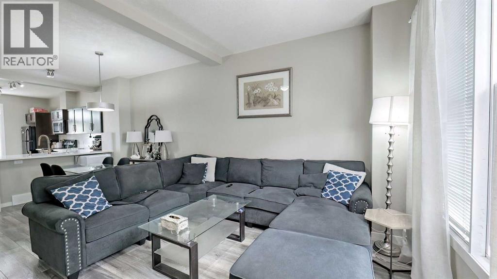
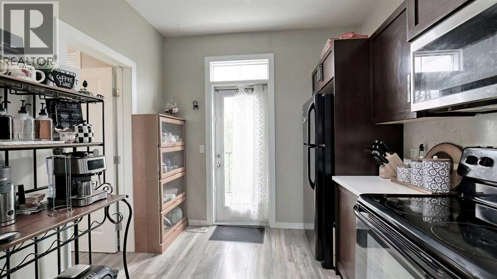
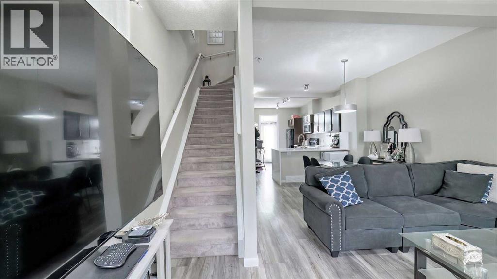
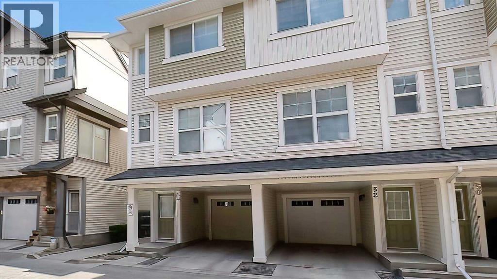
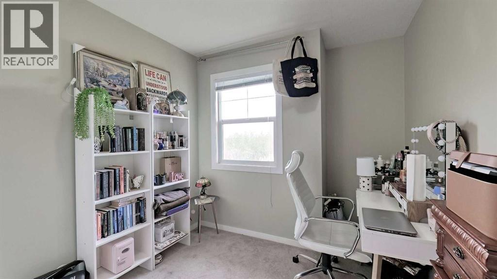
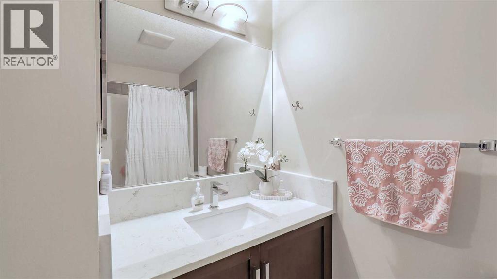
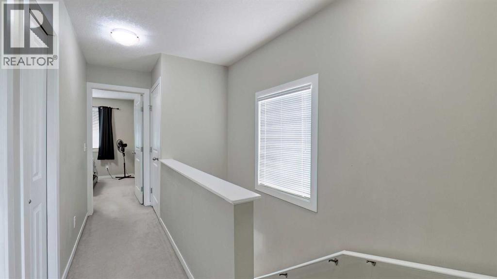
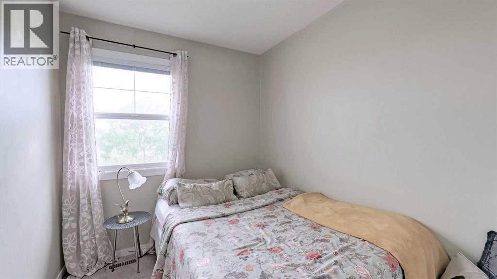
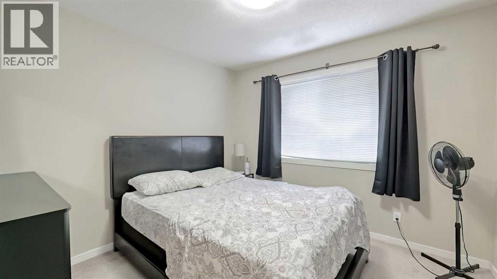
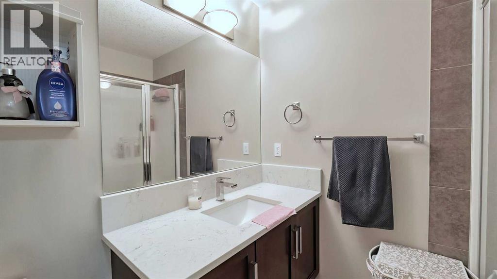
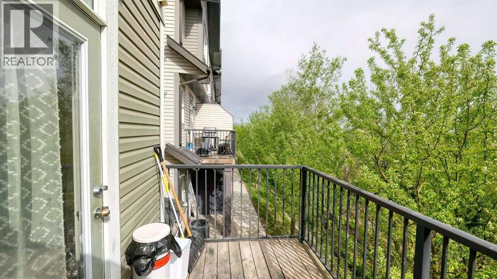
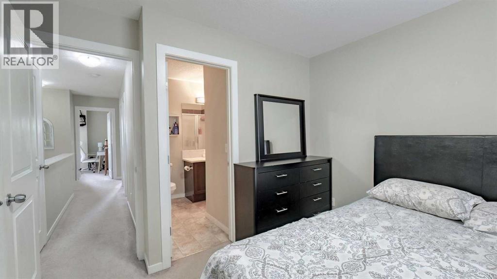
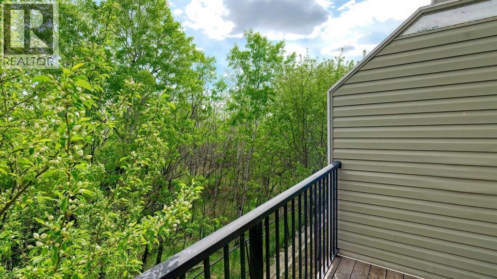
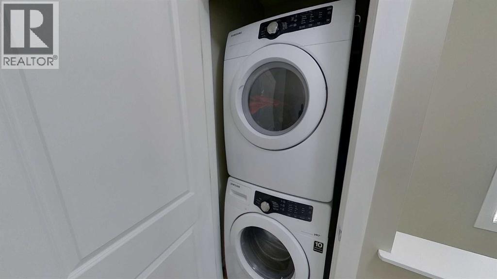
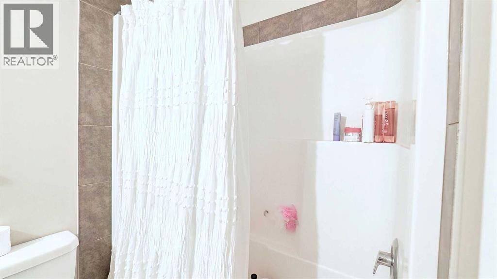
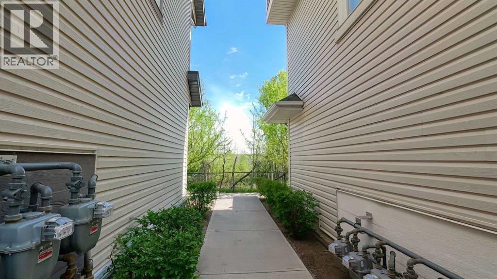
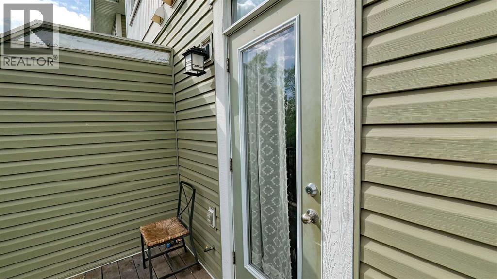
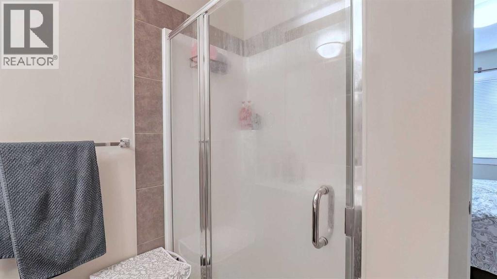
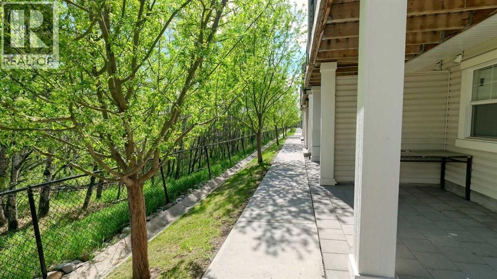
Welcome to this fabulous home in the very desirable community of New Brighton which offers many amenities that your family will enjoy and use all year round. Backing on to a peaceful green space, you will love the serenity of nature, occasional wildlife and the beauty. The privacy of your balcony will allow you to enjoy all this. This home, with 3 bedroom 2 and 1/2 bathroom, attached tandem garage plus a carport is a perfect family home. The main living space has a spacious living room, Dining area, Kitchen and a 2 piece guest bathroom. The impressive kitchen has lots of cabinets, classy cascading granite counter tops and a Pantry. Living room is bright and ideal for family time together. The Luxury Vinyl plank flooring adds a nice touch. The top level has 3 bedrooms. Primary bedroom has a long spacious walk-in closet, and a 3 piece En-suite bathroom. 2 more good size bedrooms, a full 4 piece bathroom and Laundry area on this level. All bathrooms have granite counters. New Brighton community offers many amenities and conveniences. It has ample park/green spaces, walking distance to schools, close to Major shopping, casual and fine dining, Banks, medical services and esy access to Major routes. As a Resident of New Brighton you enjoy access to the New Brighton Club, featuring a splash park, skating rink, tennis courts, and year-round community programming. The location, the community and the Low condo fees make this home an Unbeatable value Come home after a hard days work, get close to Nature and live a good life here at New Brighton point. Beautiful home to come home to. (id:53676)
| Bathroom Total | 3 | Bedrooms Above Ground | 3 |
| Bedrooms Total | 3 | Appliances | Refrigerator, Dishwasher, Stove, Microwave Range Hood Combo, Window Coverings, Washer & Dryer |
| Basement Type | None | Constructed Date | 2011 |
| Construction Material | Wood Frame | Construction Style Attachment | Attached |
| Cooling Type | None | Exterior Finish | Vinyl Siding |
| Flooring Type | Carpeted, Ceramic Tile, Vinyl Plank | Foundation Type | Poured Concrete |
| Half Bath Total | 1 | Heating Fuel | Natural Gas |
| Heating Type | Forced Air | Stories Total | 3 |
| Size Interior | 1190 Sqft | Total Finished Area | 1190.11 Sqft |
| Type | Row / Townhouse |
| Attached Garage | 1 |
| Acreage | No | Fence Type | Partially Fenced |
| Land Amenities | Park, Playground, Schools, Shopping | Size Depth | 17.99 M |
| Size Frontage | 5.44 M | Size Irregular | 97.87 |
| Size Total | 97.87 M2|0-4,050 Sqft | Size Total Text | 97.87 M2|0-4,050 Sqft |
| Zoning Description | M-1 |
| Level | Type | Dimensions |
|---|---|---|
| Second Level | Living Room | 14.00 Ft x 11.42 Ft |
| Second Level | Dining Room | 10.42 Ft x 7.17 Ft |
| Second Level | Kitchen | 16.83 Ft x 11.50 Ft |
| Second Level | 2pc Bathroom | 4.92 Ft x 4.67 Ft |
| Third Level | Primary Bedroom | 10.92 Ft x 10.42 Ft |
| Third Level | 3pc Bathroom | 7.17 Ft x 6.08 Ft |
| Third Level | Other | 10.92 Ft x 3.25 Ft |
| Third Level | Bedroom | 8.25 Ft x 10.08 Ft |
| Third Level | Bedroom | 10.08 Ft x 7.33 Ft |
| Third Level | 4pc Bathroom | 8.58 Ft x 7.17 Ft |
| Third Level | Laundry Room | 3.25 Ft x 3.00 Ft |

Start Your Mortgage Application


