
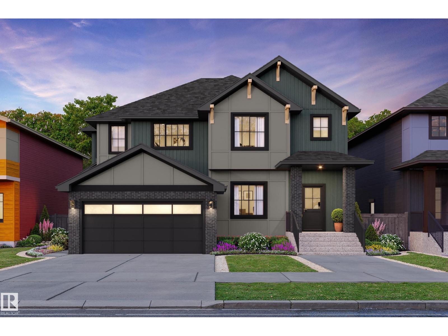
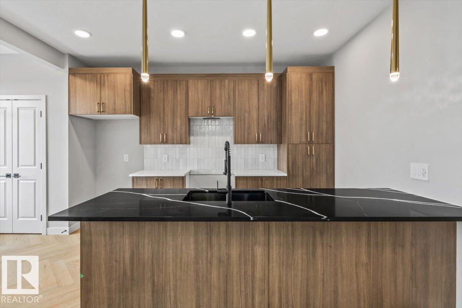
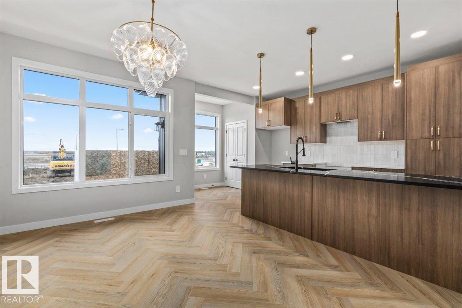
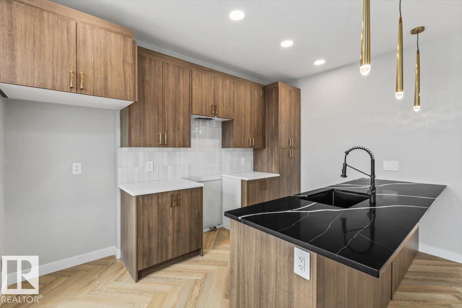
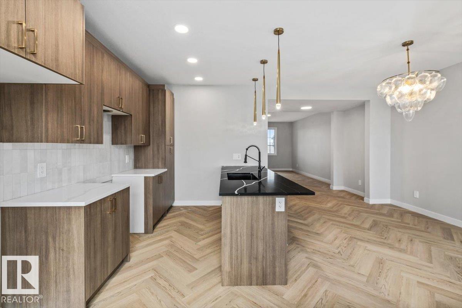
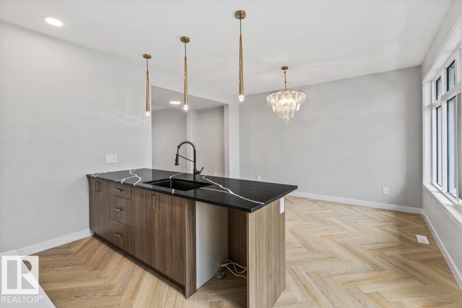
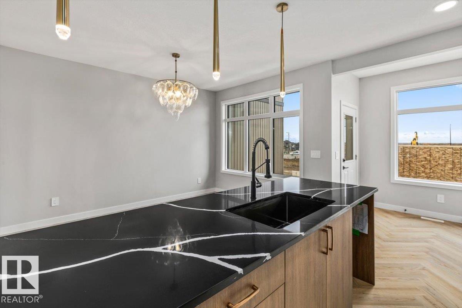
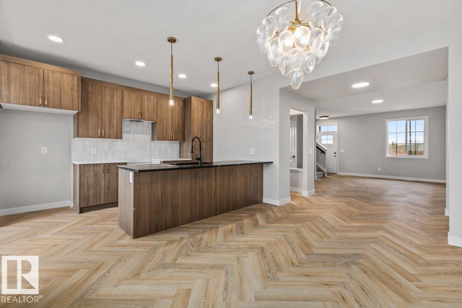
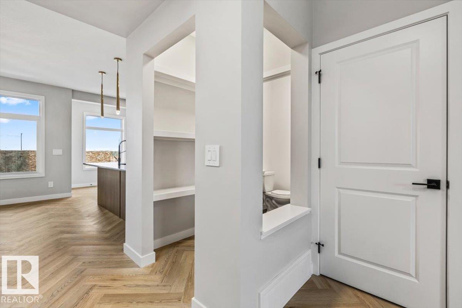
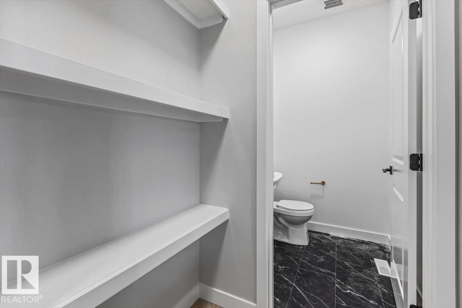
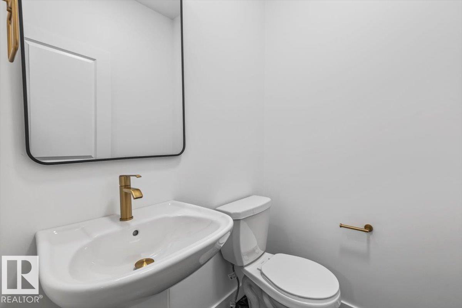
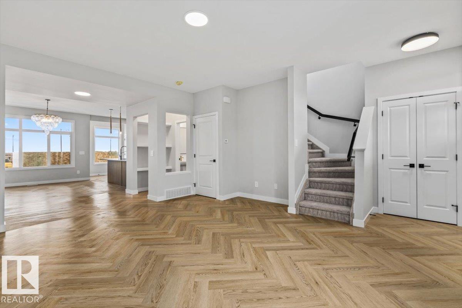
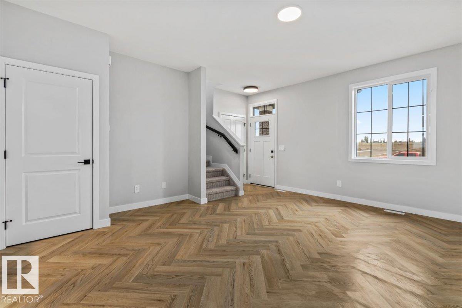
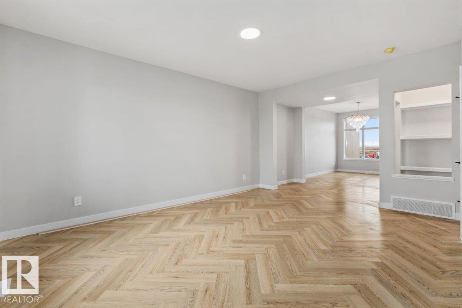
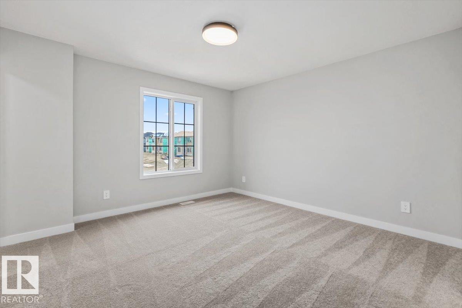
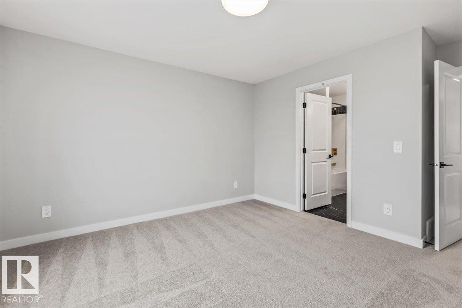
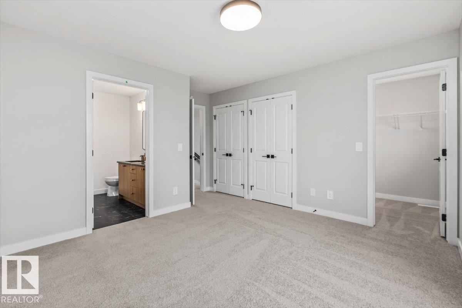
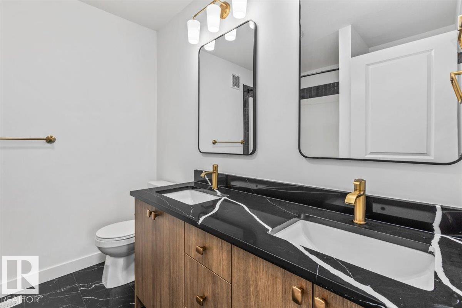
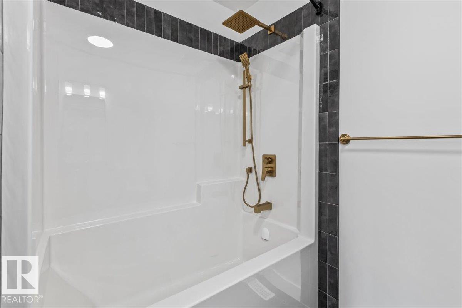
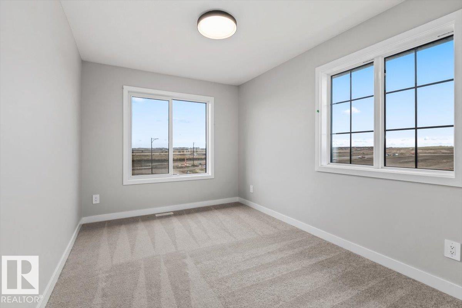
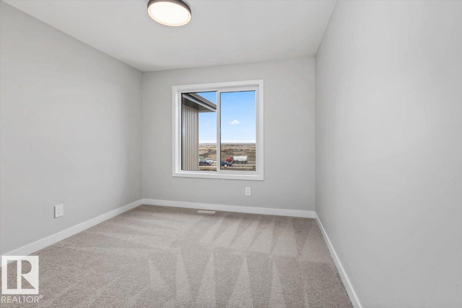
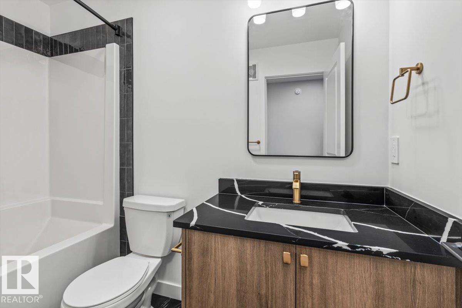
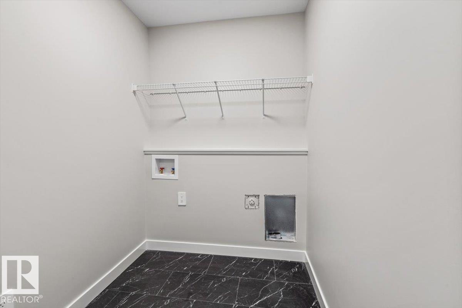
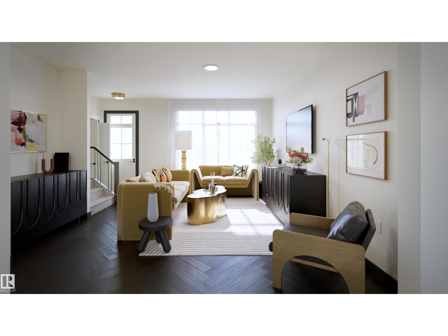
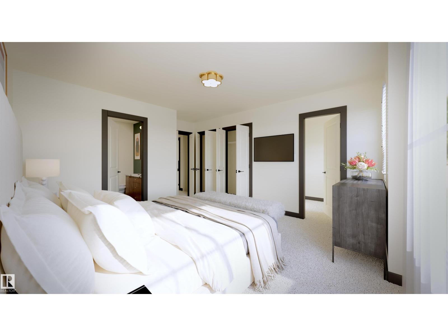
This beautiful Duplex has a grand front porch, then once you walk in the front door you will find an open concept layout that flows nicely to the back of the home. The living room overlooks the front of the yard, and the large dining room is perfect for family dinners, situated right next to the oversized peninsula Kitchen island, perfect for entertaining, plus an integrated hood fan. The rear door takes you to the back yard, where you can access your rear double detached garage with ease. Plus there is a convenient side entrance. Upstairs the large Primary bedroom has two double closets plus a walk in closet, the spacious ensuite offers double sinks. Main bath is across from the full size laundry room and two bedrooms are at the back. This home includes: Full landscaping, triple pane windows, appliance allowance, 9' main floor ceiling, and its finished in our 2026 Designer Interiors. Don't miss seeing this home in the Premier Community of Cherot. Photos of Int colors different than shown. (id:53676)
2:00 pm
Ends at:4:00 pm
| Bathroom Total | 3 | Bedrooms Total | 3 |
| Amenities | Ceiling - 9ft, Vinyl Windows | Basement Development | Unfinished |
| Basement Type | Full (unfinished) | Constructed Date | 2026 |
| Construction Style Attachment | Semi-detached | Fire Protection | Smoke Detectors |
| Half Bath Total | 1 | Heating Type | Forced Air |
| Stories Total | 2 | Size Interior | 1585 Sqft |
| Type | Duplex |
| No Garage | |
| See Remarks |
| Acreage | No | Land Amenities | Playground, Shopping |
| Level | Type | Dimensions |
|---|---|---|
| Main Level | Living Room | Measurements not available |
| Main Level | Kitchen | Measurements not available |
| Upper Level | Primary Bedroom | Measurements not available |
| Upper Level | Bedroom 2 | Measurements not available |
| Upper Level | Bedroom 3 | Measurements not available |

Start Your Mortgage Application
