
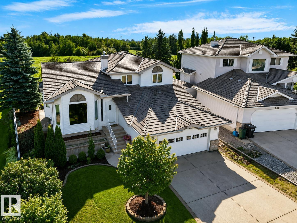
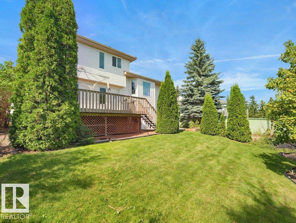
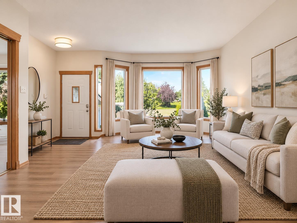
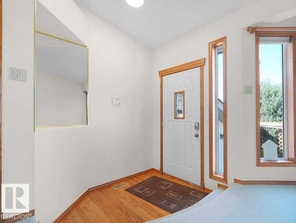
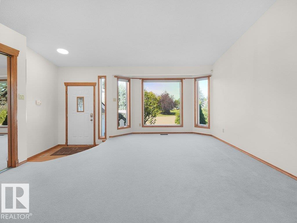
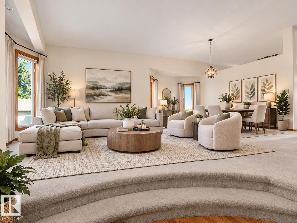
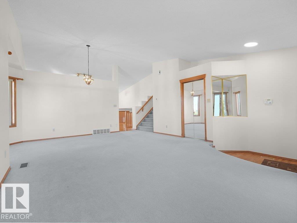
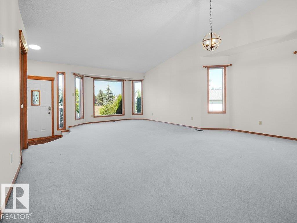
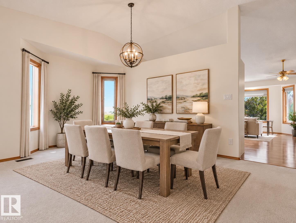
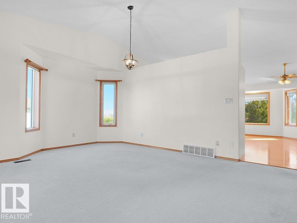
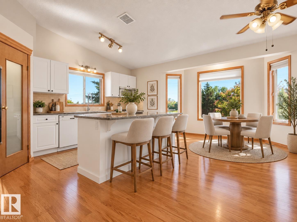
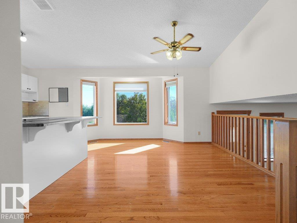
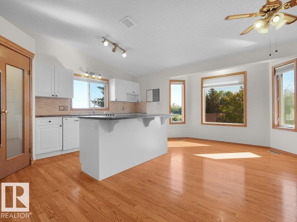
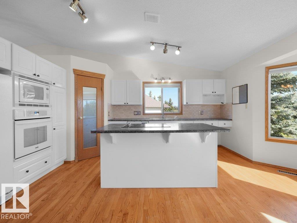
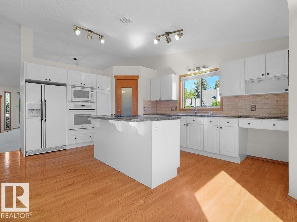
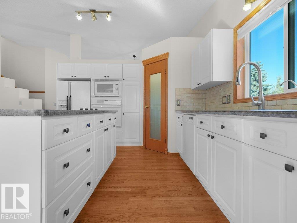
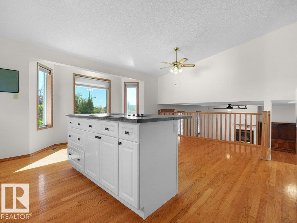
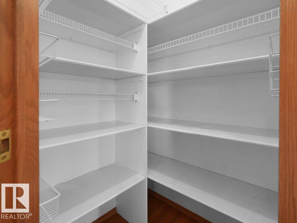
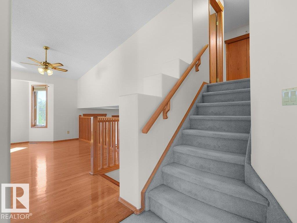
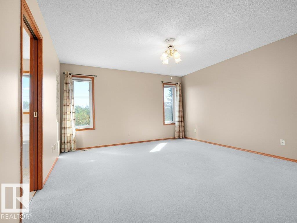
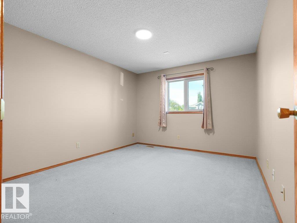
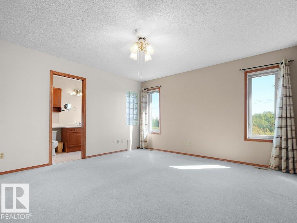
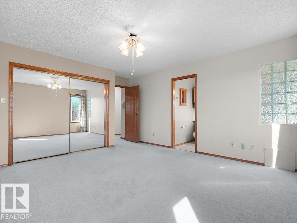
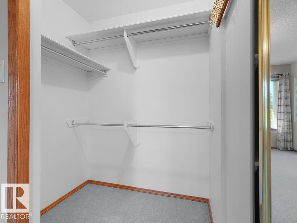
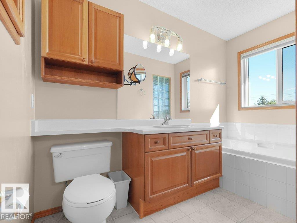
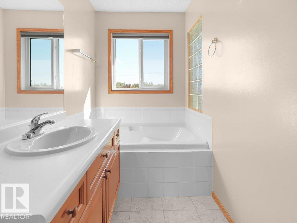
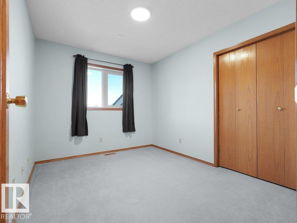
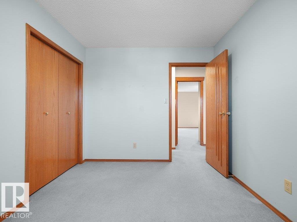
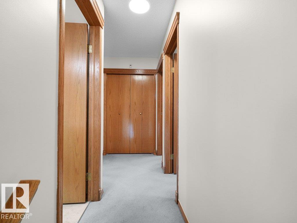
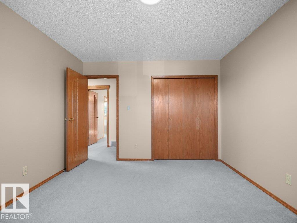
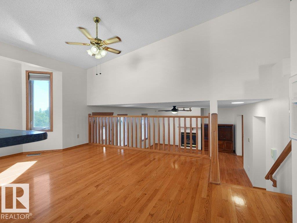
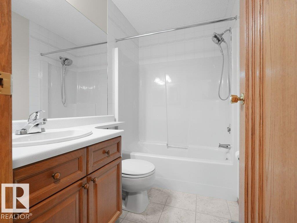
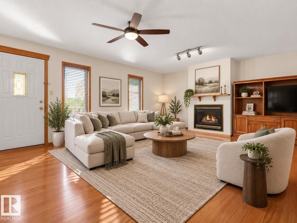
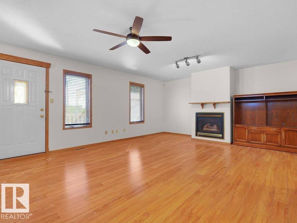
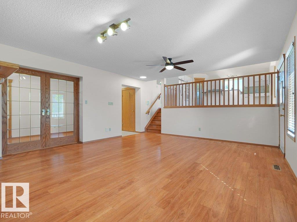
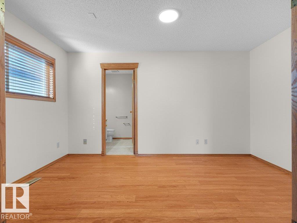
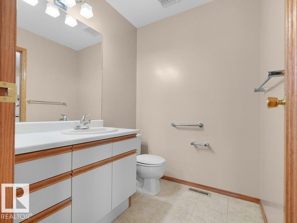
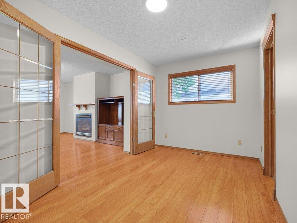
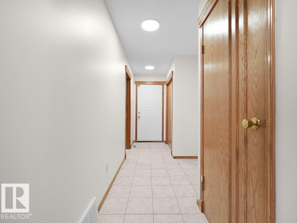
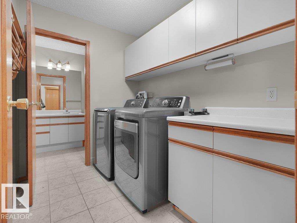
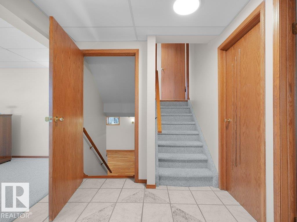
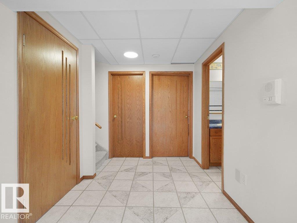
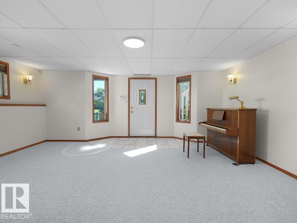
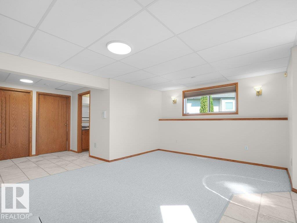
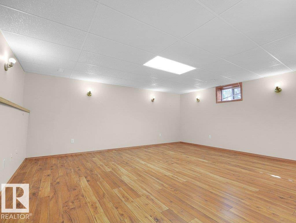
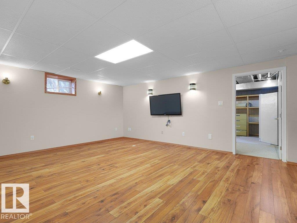
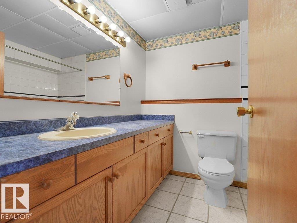
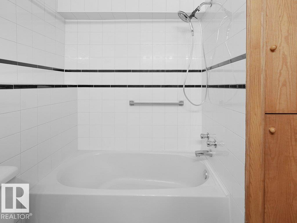
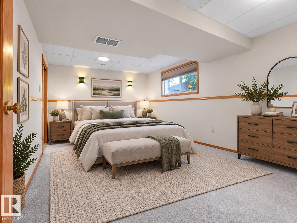
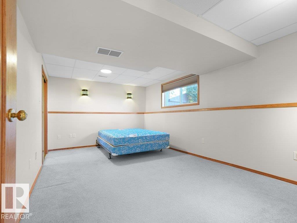
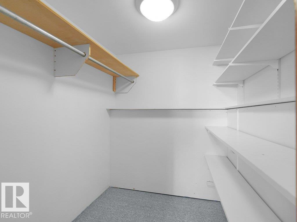
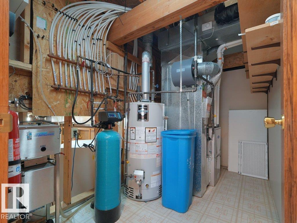
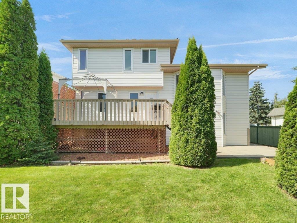
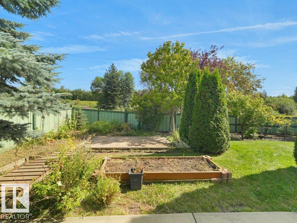
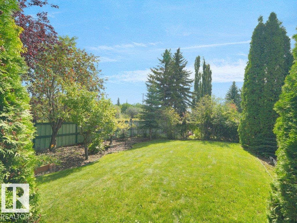
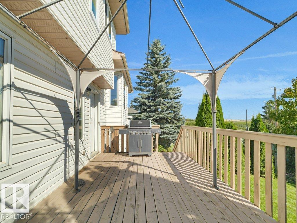
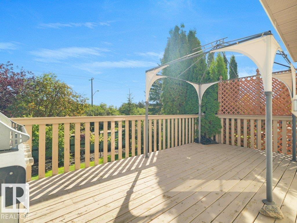
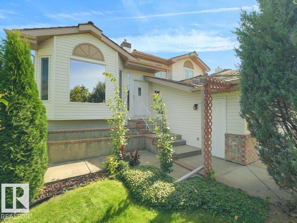
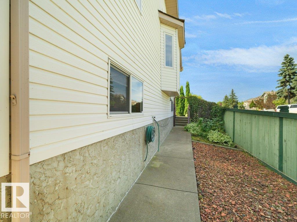
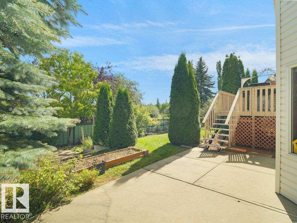
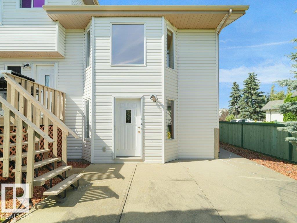
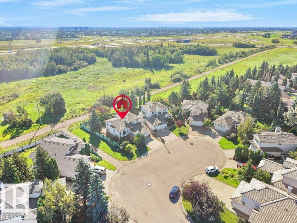
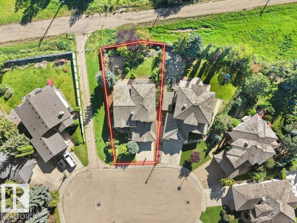
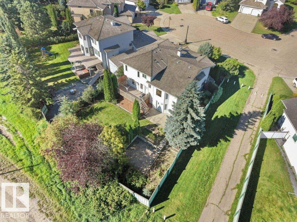
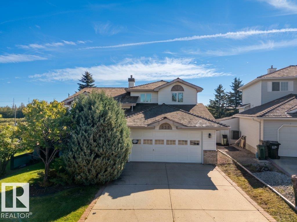
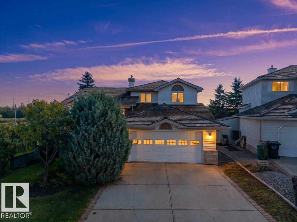
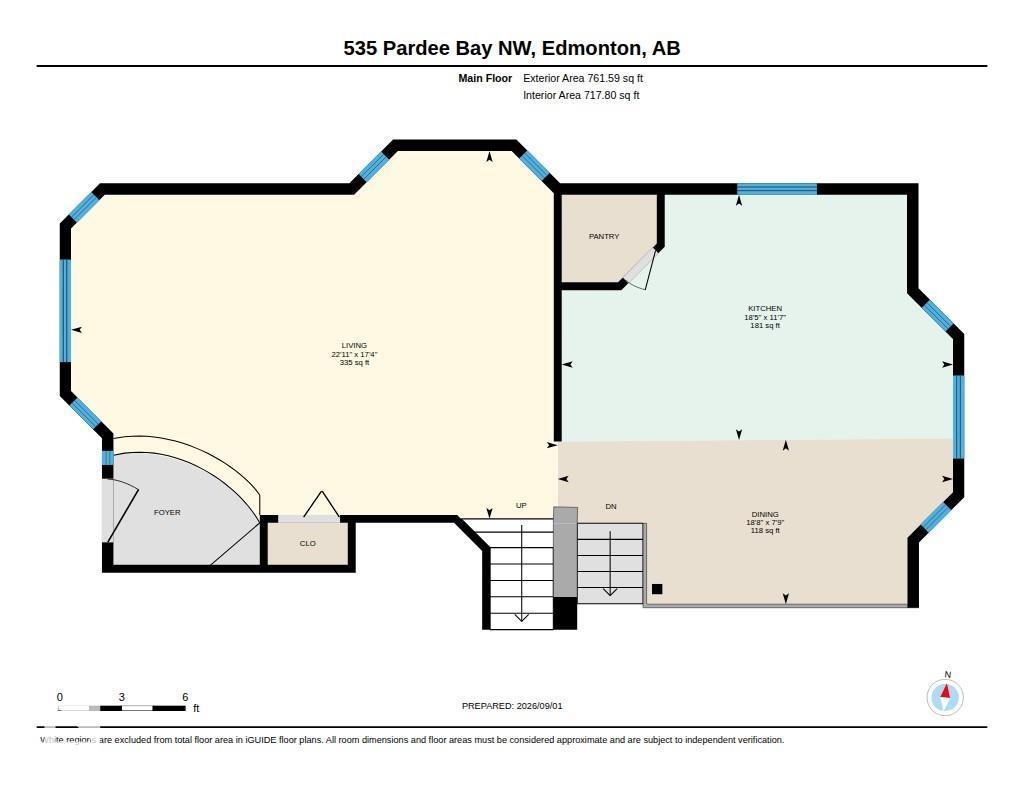
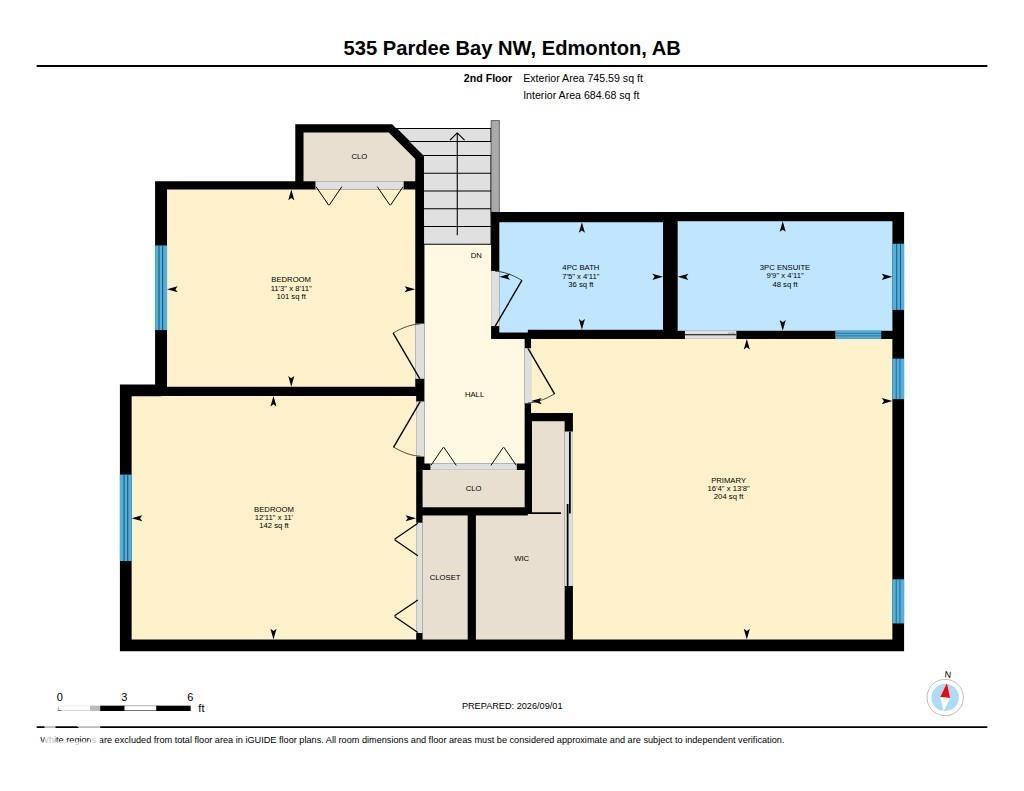
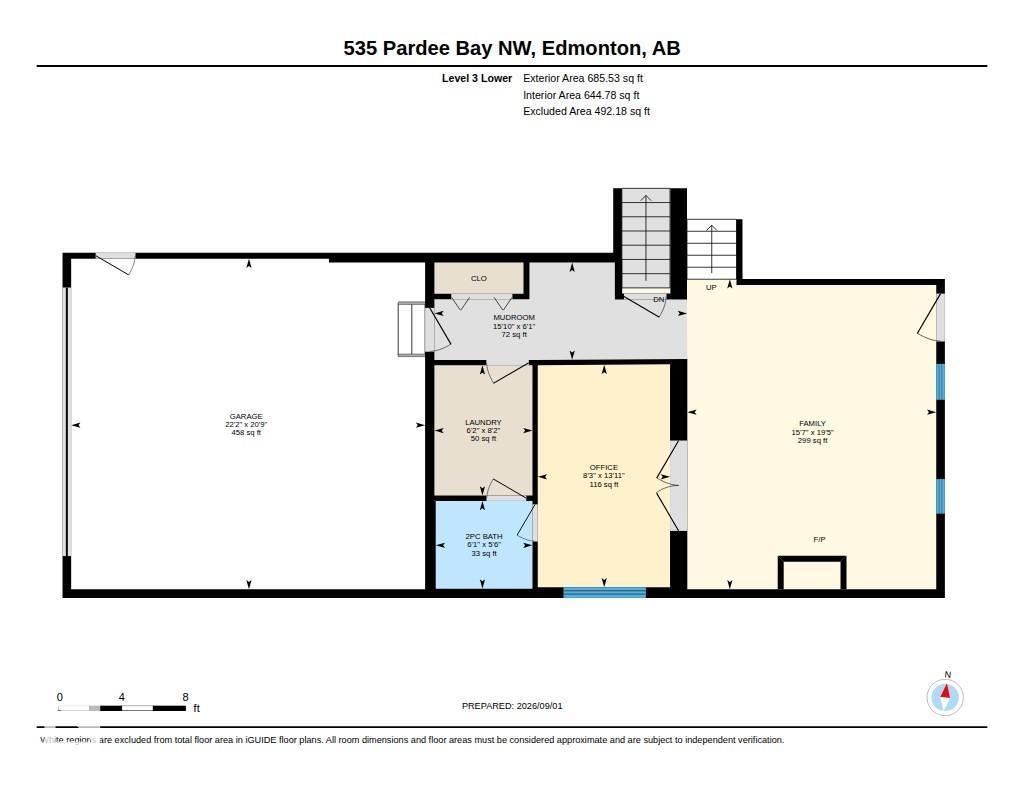
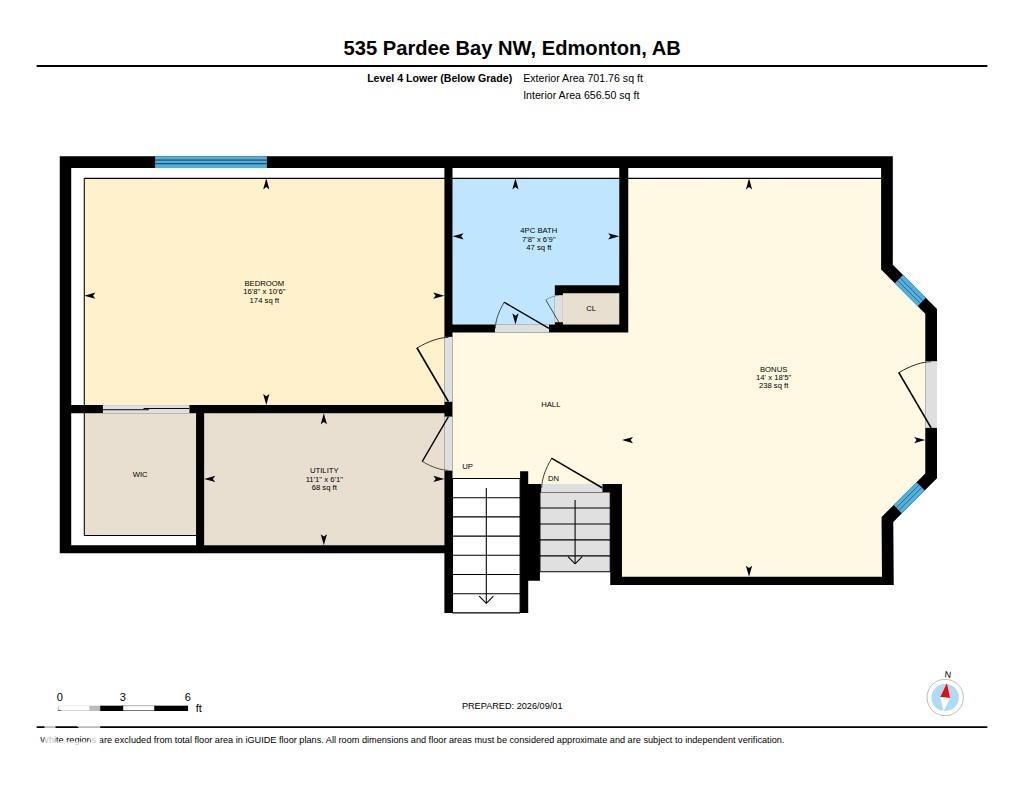
Welcome to Potter Greens in Lewis Estates! Tucked away in a quiet cul-de-sac and backing directly onto a beautiful green space with NO BACK NEIGHBOURS, this impressive 5-level split offers 2,192 sqft above grade and over 3,500 sqft of total living space. Featuring 4 bedrooms and 4 bathrooms, including two bedrooms with private ensuites. The main floor features a spacious eat-in kitchen, living room, dining room, and main-floor laundry with an adjoining 2-piece bathroom. The walk-out third level offers a spacious flex room that could easily be transformed into an additional bedroom. Step outside to the private backyard and enjoy peaceful views of the green space with underground sprinkler system. Updates include triple-pane egress windows (2023), furnace (2018), a newer water heater, electrical upgrades, and most recently, updated Poly B water lines and a water softener system. The oversized garage is complete with a 220V outlet and natural gas line offering excellent potential for a workshop. (id:53676)
| Bathroom Total | 4 | Bedrooms Total | 4 |
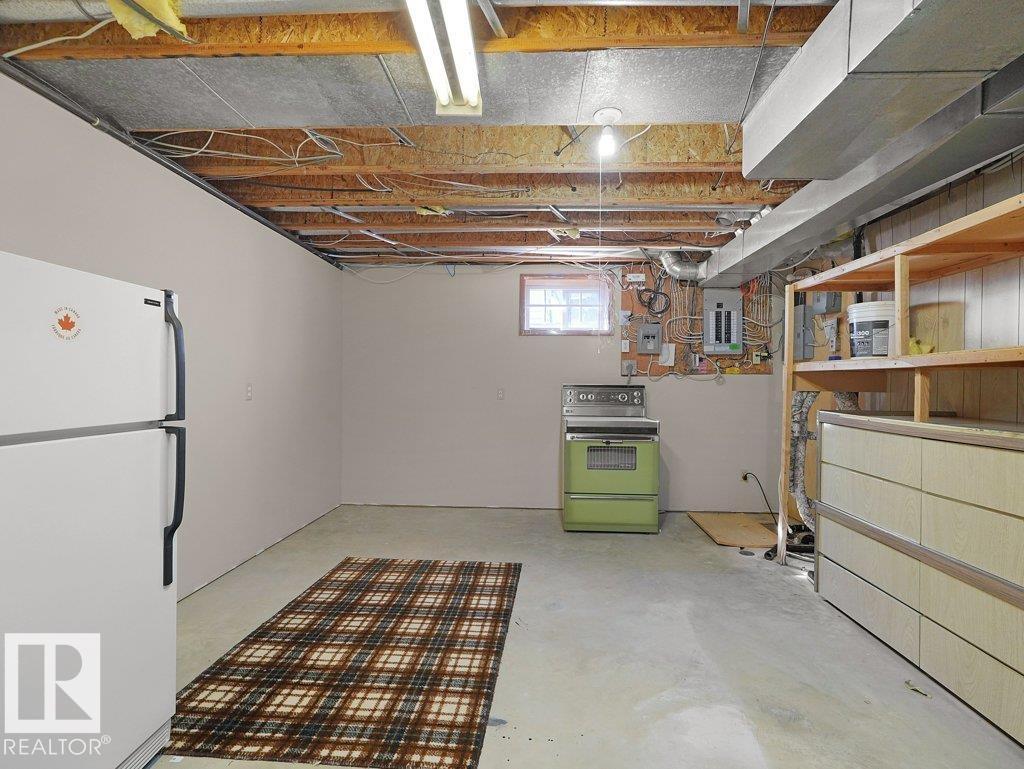
| Appliances | Dishwasher, Dryer, Freezer, Garage Door Opener Remote(s), Garage Door Opener, Microwave Range Hood Combo, Stove, Central Vacuum, Washer, Water Distiller, Water Softener, Window Coverings, Two Stoves | Basement Development | Unfinished |
| Basement Type | Full (unfinished) | Constructed Date | 1993 |
| Construction Style Attachment | Detached | Fire Protection | Smoke Detectors |
| Half Bath Total | 1 | Heating Type | Forced Air |
| Size Interior | 2193 Sqft | Type | House |
| Attached Garage | |
| Oversize |
| Acreage | No | Fence Type | Fence |
| Land Amenities | Park, Golf Course, Playground, Public Transit, Schools, Shopping | Size Irregular | 723.81 |
| Size Total | 723.81 M2 | Size Total Text | 723.81 M2 |
| Level | Type | Dimensions |
|---|---|---|
| Lower Level | Family Room | 5.93 m x 4.76 m |
| Lower Level | Den | 4.25 m x 2.53 m |
| Lower Level | Bedroom 4 | 3.19 m x 5.07 m |
| Lower Level | Bonus Room | 5.61 m x 4.27 m |
| Main Level | Living Room | 5.28 m x 6.99 m |
| Main Level | Dining Room | 2.36 m x 5.68 m |
| Main Level | Kitchen | 3.52 m x 5.62 m |
| Upper Level | Primary Bedroom | 4.15 m x 4.99 m |
| Upper Level | Bedroom 2 | 2.72 m x 3.43 m |
| Upper Level | Bedroom 3 | 3.37 m x 3.93 m |

Start Your Mortgage Application
