
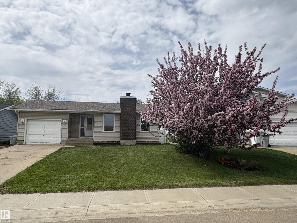
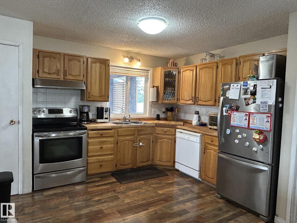
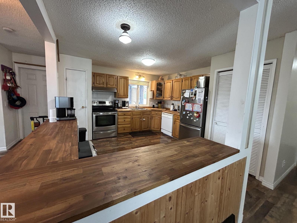
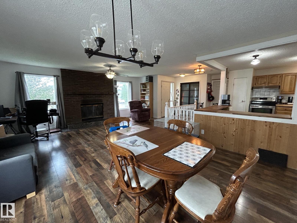
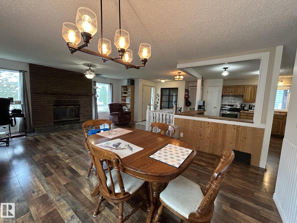
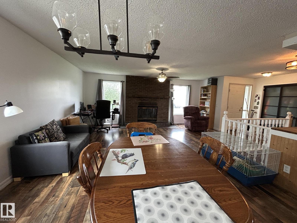
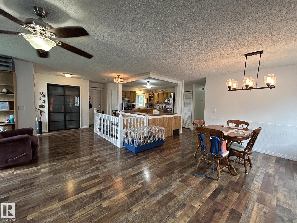
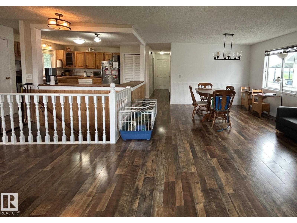
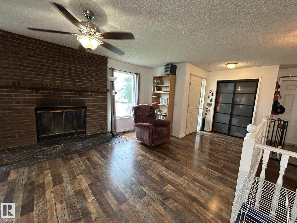
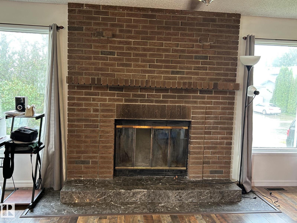
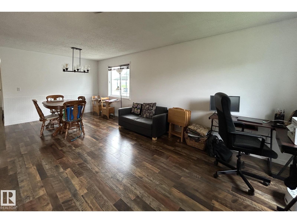
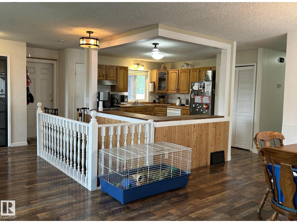
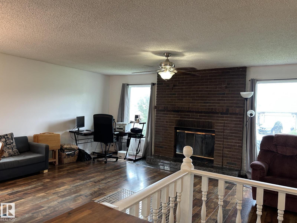
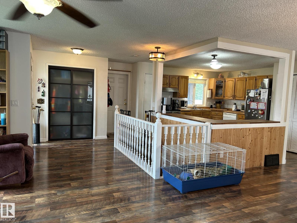
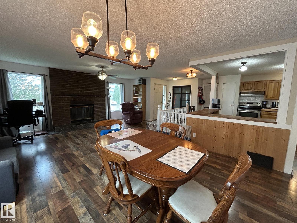
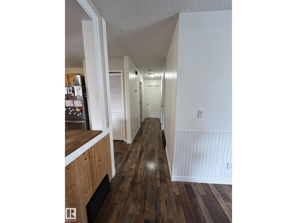
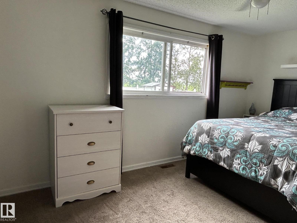
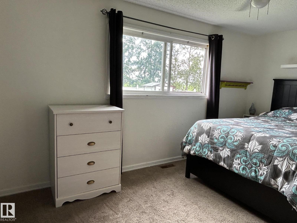
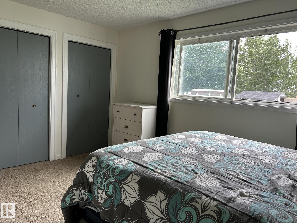
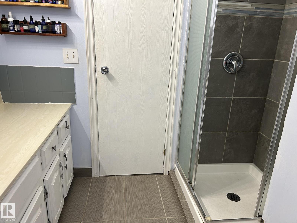
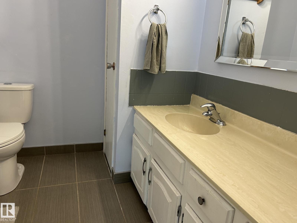
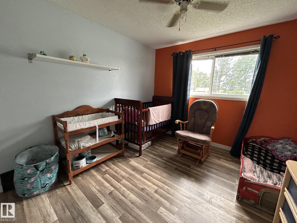
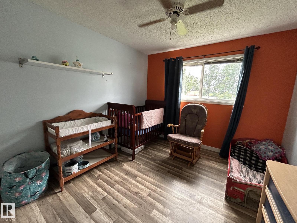
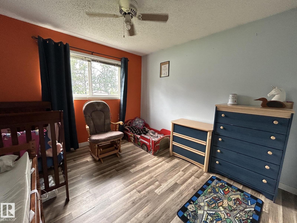
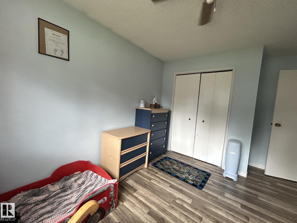
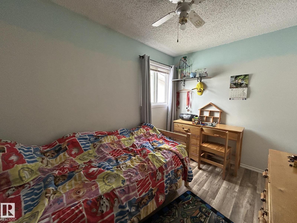
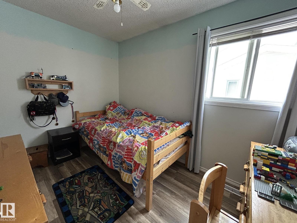
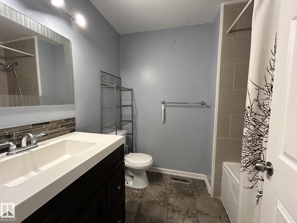
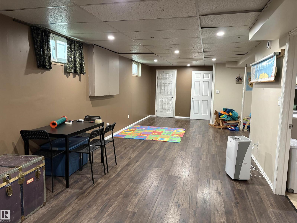
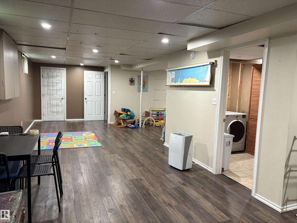
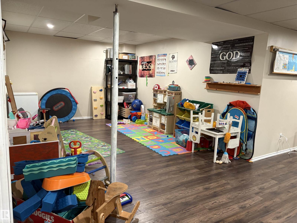
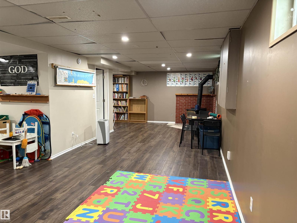
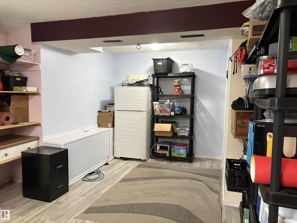
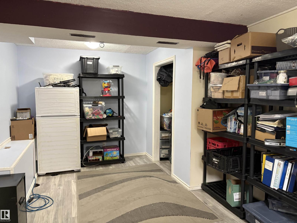
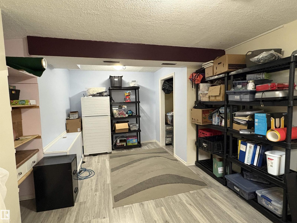
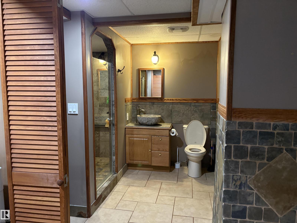
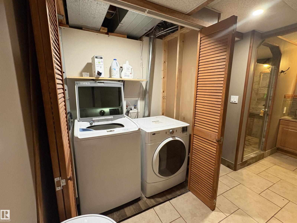
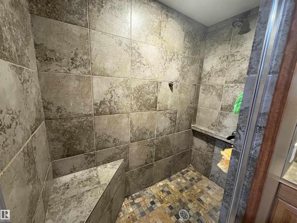
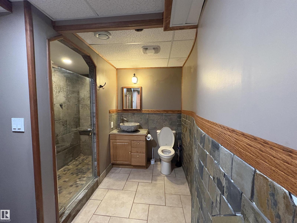
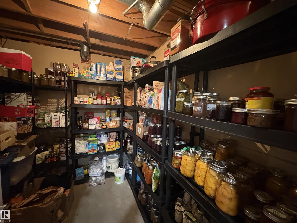
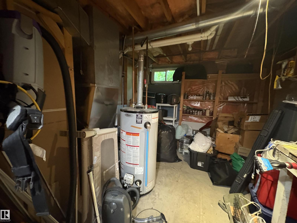
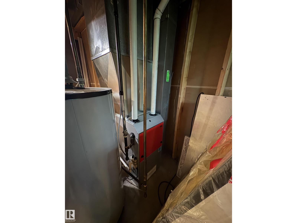
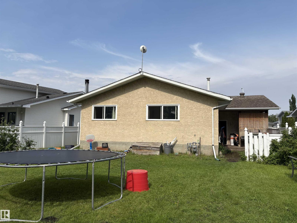
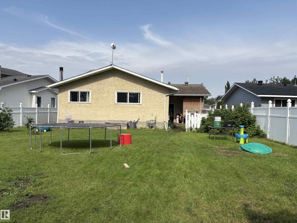
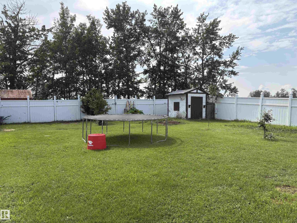
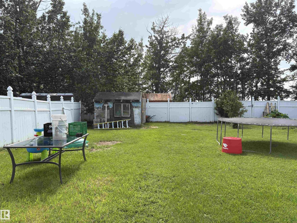
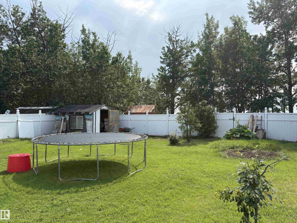
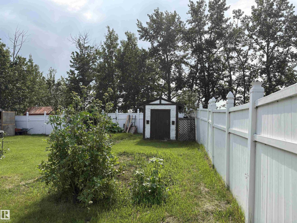
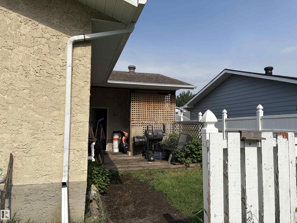
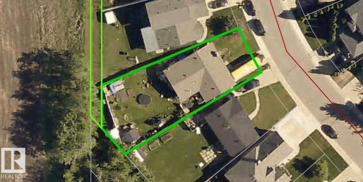
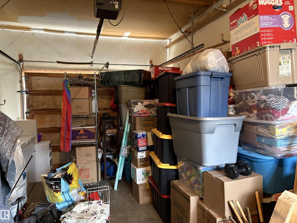
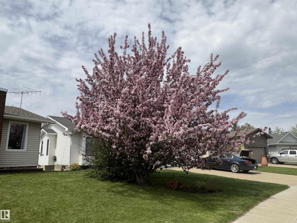
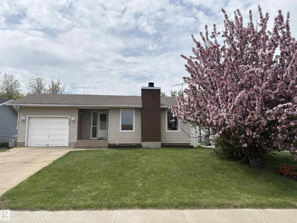
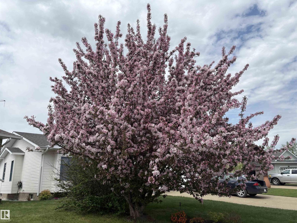
Welcome to this well-maintained family home located on a quiet street close to Ochre Park School. Backing onto open land, this property offers a peaceful setting with no rear neighbors and a large, fully fenced backyard complete with three storage sheds. Inside you'll find 4 bedrooms, including 3 on the main floor and 1 downstairs, along with 3 full bathrooms. The basement features a spacious den that could easily be used as a playroom, games room, or home office, and the basement bathroom includes a large walk-in shower. The open-concept main floor brings together the kitchen, dining, and living areas, creating a great space for everyday living and entertaining. Stay cozy year-round with a wood-burning fireplace upstairs and a wood stove in the basement. Numerous updates have been completed over the years, including windows, doors, eaves, siding, flooring, the main bathroom, and fencing. This year, the furnace and kitchen countertops have also been replaced. Redwater is 30 minutes north of Edmonton. (id:53676)
| Bathroom Total | 3 | Bedrooms Total | 4 |
| Amenities | Vinyl Windows | Appliances | Dishwasher, Dryer, Refrigerator, Storage Shed, Stove, Washer |
| Architectural Style | Bungalow | Basement Development | Finished |
| Basement Type | Full (finished) | Constructed Date | 1980 |
| Construction Style Attachment | Detached | Fire Protection | Smoke Detectors |
| Fireplace Fuel | Wood | Fireplace Present | Yes |
| Fireplace Type | Woodstove | Heating Type | Forced Air |
| Stories Total | 1 | Size Interior | 1300 Sqft |
| Type | House |
| Parking Pad | |
| Attached Garage |
| Acreage | No | Fence Type | Fence |
| Land Amenities | Park, Playground, Schools |
| Level | Type | Dimensions |
|---|---|---|
| Basement | Family Room | 4.7 m x 3.54 m |
| Basement | Den | 5.56 m x 3.26 m |
| Basement | Bedroom 4 | 5.56 m x 3.26 m |
| Main Level | Living Room | 6.44 m x 3.5 m |
| Main Level | Dining Room | 3.1 m x 3.1 m |
| Main Level | Kitchen | 4.4 m x 3.8 m |
| Main Level | Primary Bedroom | 4.41 m x 3.05 m |
| Main Level | Bedroom 2 | 3.92 m x 3.03 m |
| Main Level | Bedroom 3 | 3.28 m x 2.35 m |

Start Your Mortgage Application
