
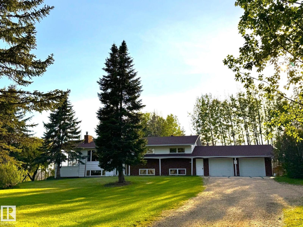
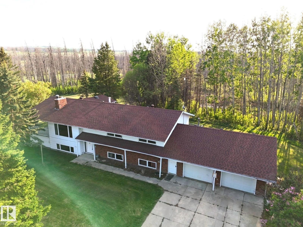
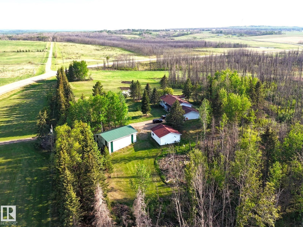
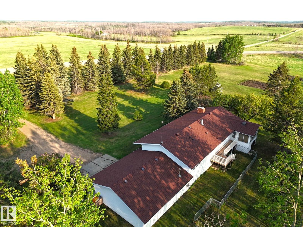
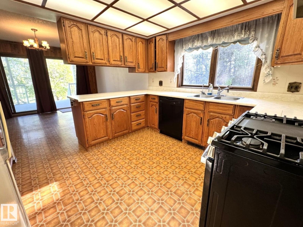
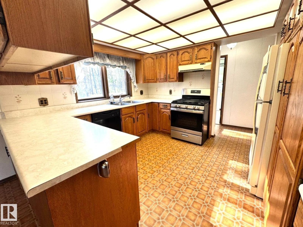
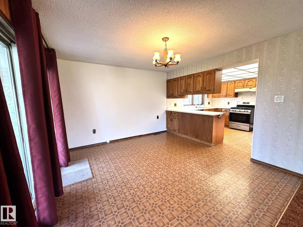
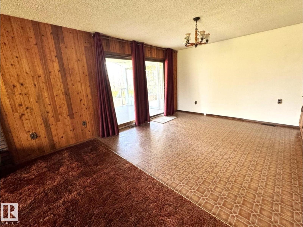
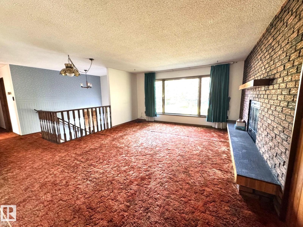
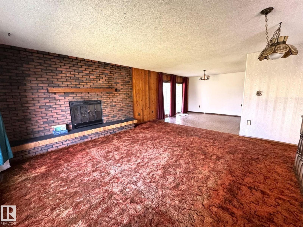
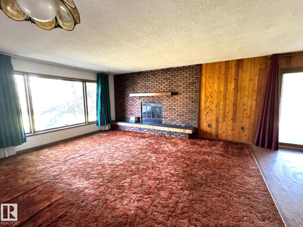
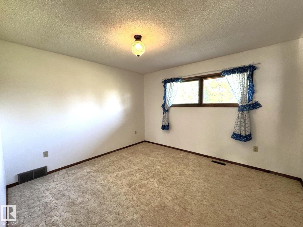
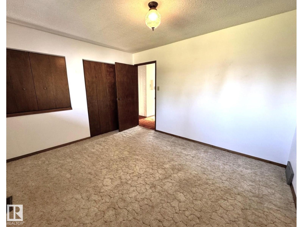
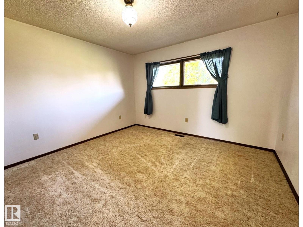
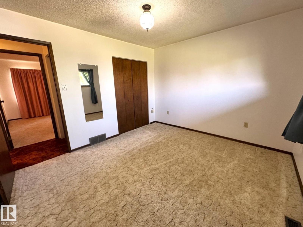
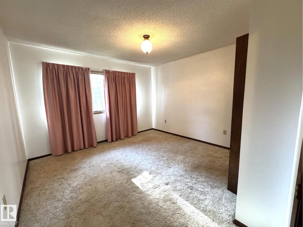
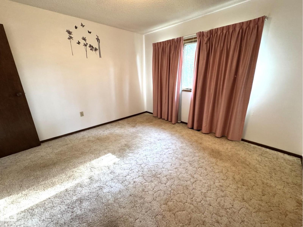
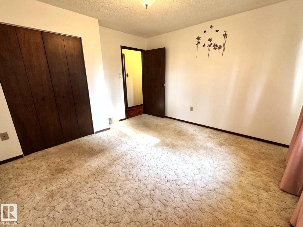
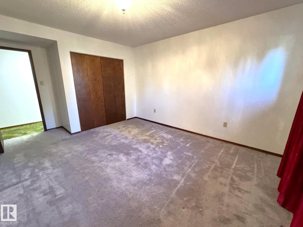
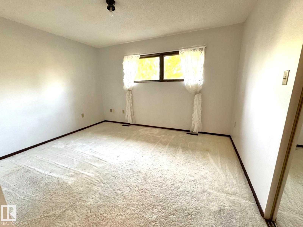
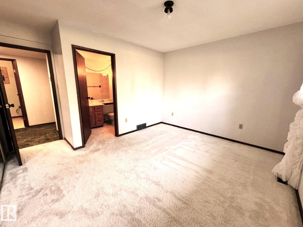
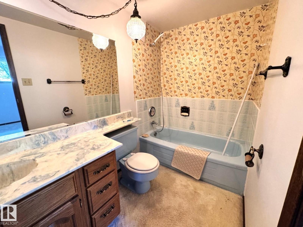
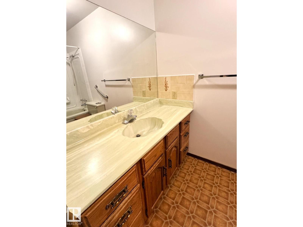
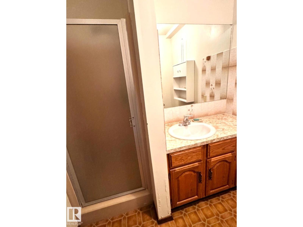
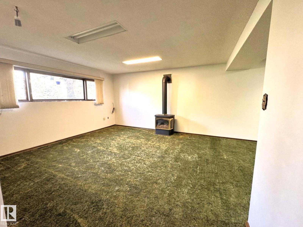
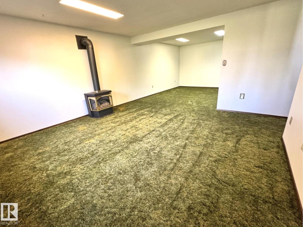
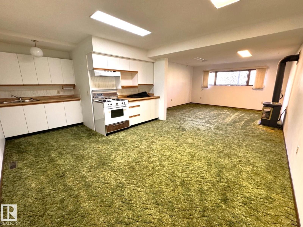
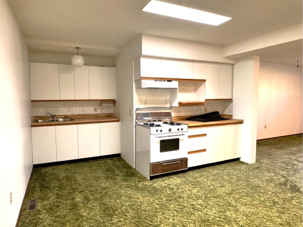
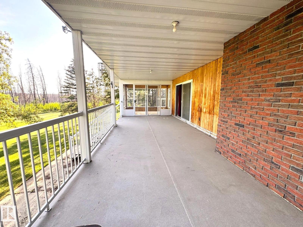
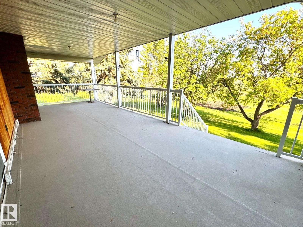
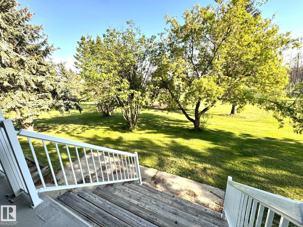
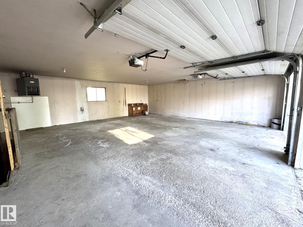
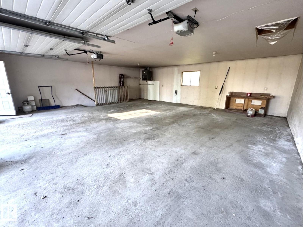
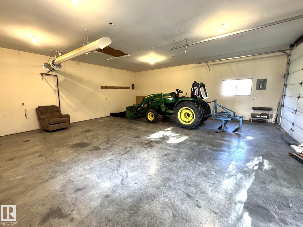
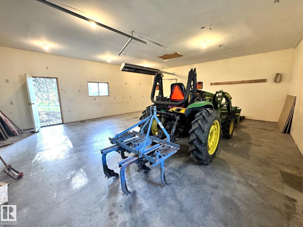
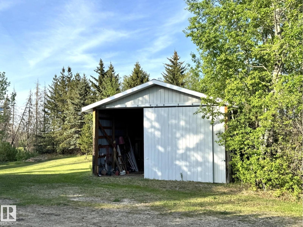
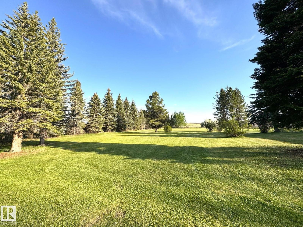
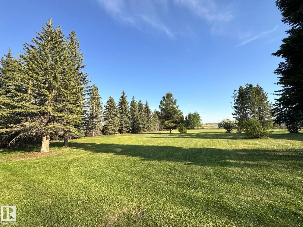
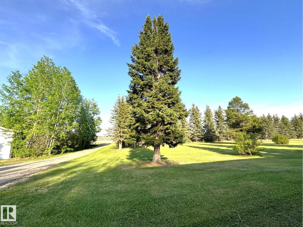
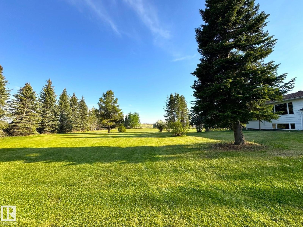
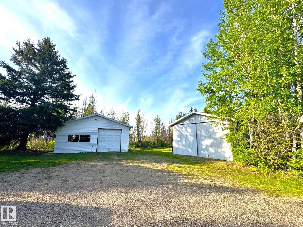
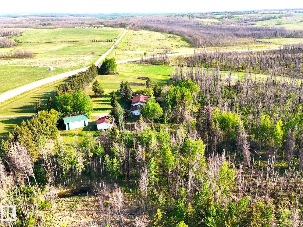
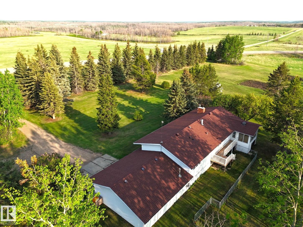
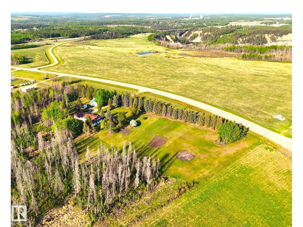
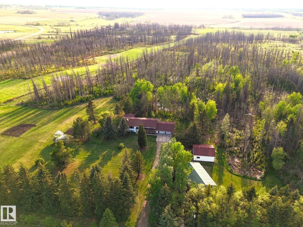
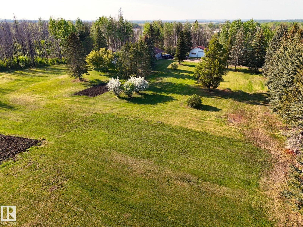
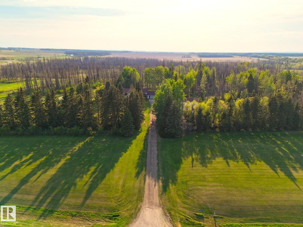
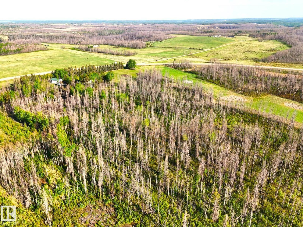
Discover This Rare 36 Acre Property Offering an Incredible Park Like Setting Just Minutes From Town & Right Off Pavement. Featuring an Executive Style Bi Level Home With Nearly 2800 sq ft. of Living Space, This Amazing Property Has it All. The Spacious Living Room Boasts a Beautiful Brick Fireplace & an Abundance of Natural Light, While The Bright Dining Room Features Garden Doors Leading to a Huge Back Deck & a Gorgeous Screened in Sunroom. The Country Kitchen is Warm & Inviting & There Are 3 Attractive Bedrooms Upstairs & a Full Bathroom. The Walk Out Basement Includes a Complete Mother in Law Suite With its Own Kitchen, Inviting Living Area, 2 Bedrooms -One With an Ensuite, Full Bathroom, Laundry & Storage. Extras Include an Oversized Heated Attached Double Car Garage With Power & a Cement Floor, a Heated Detached Double Garage With Radiant Heat, Power & Cement Floor, Plus a Large Metal Shop. Located Less Than an Hour From Both Edmonton & Edson, This is Truly a Rare Property With Endless Possibilities! (id:53676)
| Bathroom Total | 3 | Bedrooms Total | 5 |
| Appliances | Dishwasher, Dryer, Garburator, Refrigerator, Stove, Central Vacuum, Washer | Architectural Style | Bi-level |
| Basement Development | Finished | Basement Type | Full (finished) |
| Constructed Date | 1980 | Construction Style Attachment | Detached |
| Heating Type | Forced Air | Size Interior | 1396 Sqft |
| Type | House |
| Attached Garage | |
| Detached Garage | |
| R V |
| Acreage | Yes | Size Irregular | 36.62 |
| Size Total | 36.62 Ac | Size Total Text | 36.62 Ac |
| Level | Type | Dimensions |
|---|---|---|
| Basement | Primary Bedroom | 3.42 m x 4.11 m |
| Basement | Bedroom 5 | 3.81 m x 3.05 m |
| Basement | Second Kitchen | 3.96 m x 3.96 m |
| Basement | Utility Room | 2.13 m x 2.74 m |
| Basement | Storage | 2.13 m x 3.81 m |
| Main Level | Living Room | 4.57 m x 5.03 m |
| Main Level | Dining Room | 3.66 m x 3.66 m |
| Main Level | Kitchen | 3.51 m x 3.35 m |
| Main Level | Bedroom 2 | 3.66 m x 3.35 m |
| Main Level | Bedroom 3 | 3.66 m x 3.35 m |
| Main Level | Bedroom 4 | 3.66 m x 3.66 m |

Start Your Mortgage Application
