
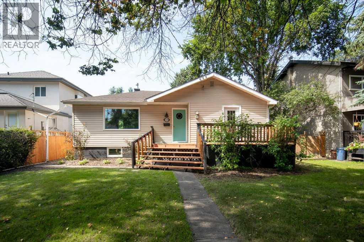
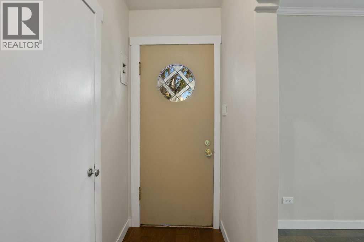
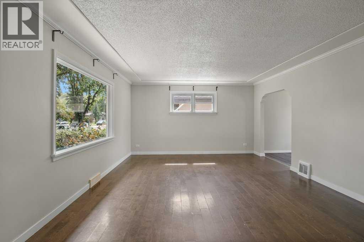
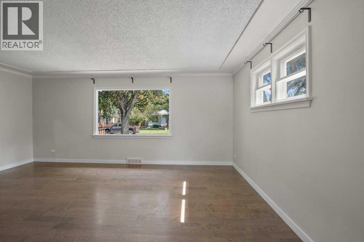
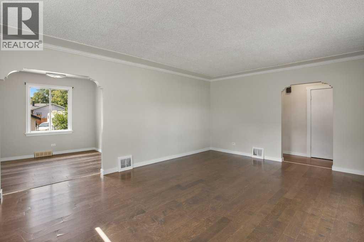
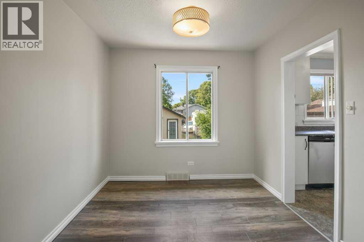
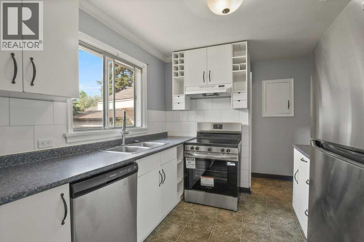
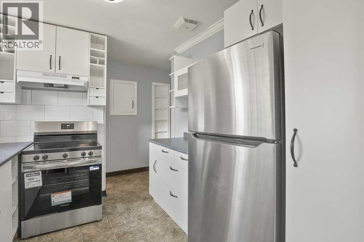
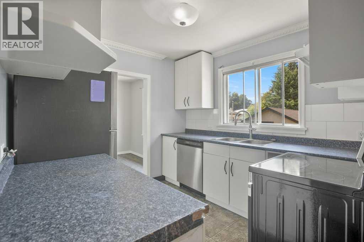
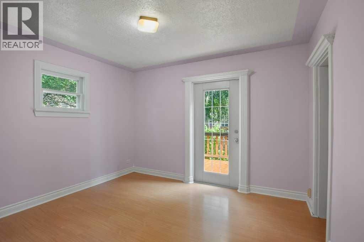
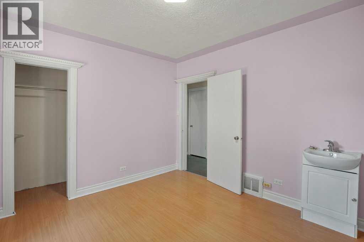
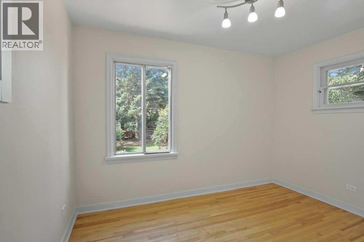
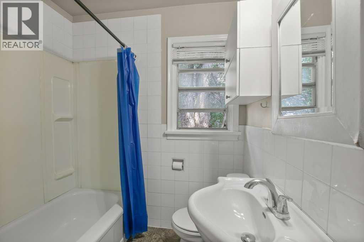
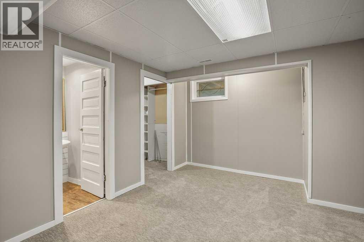
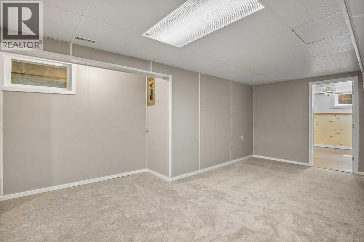
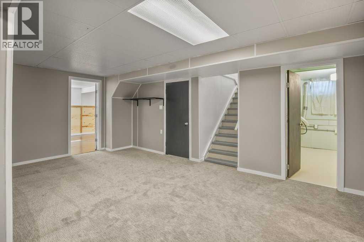
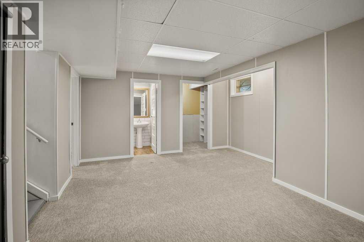
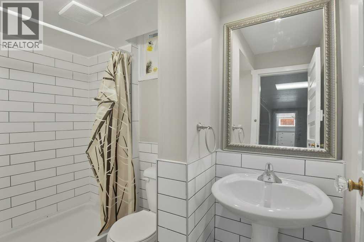
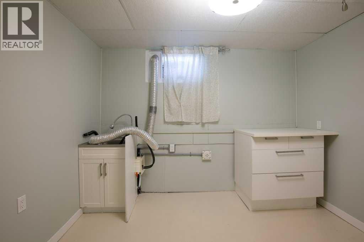
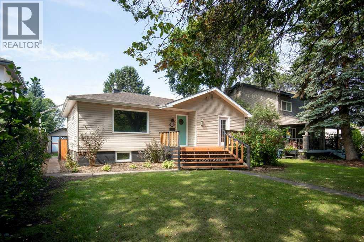
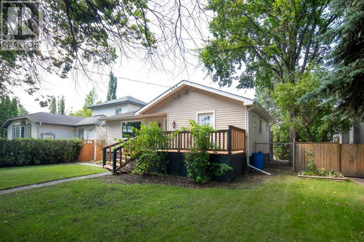
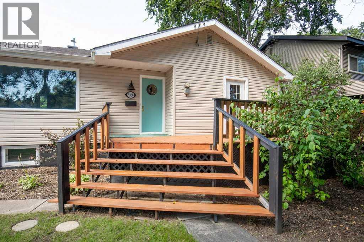
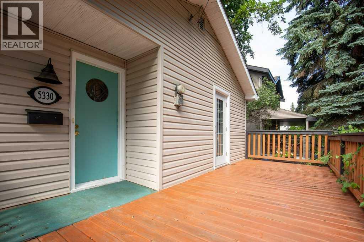
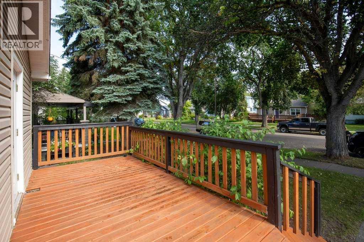
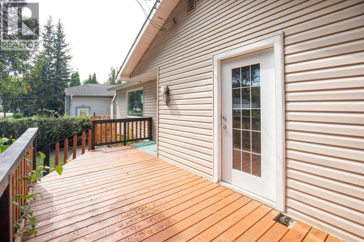
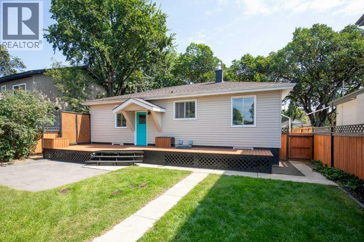
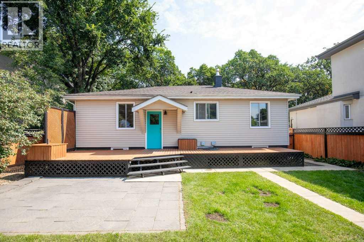
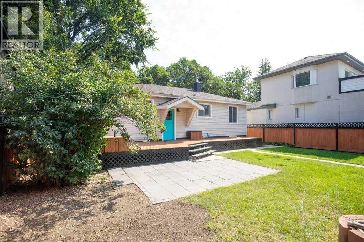
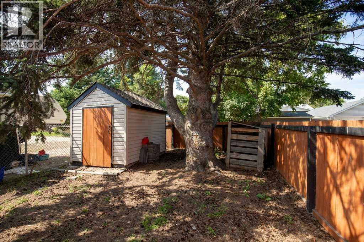
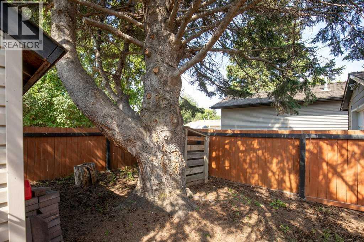
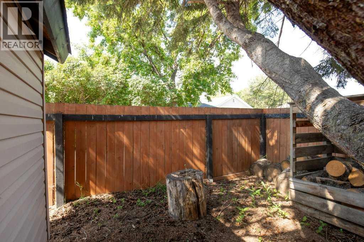
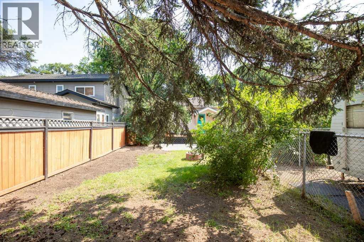
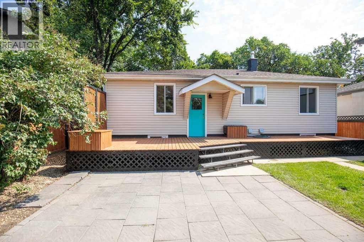
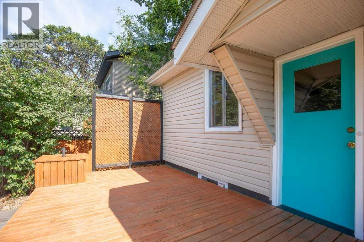
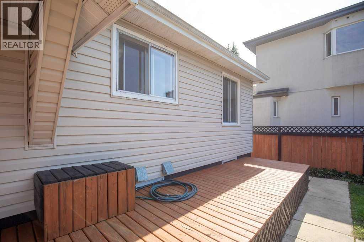
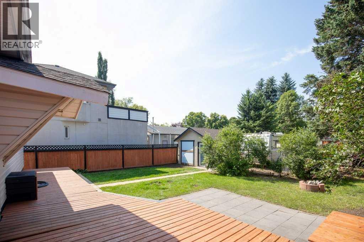
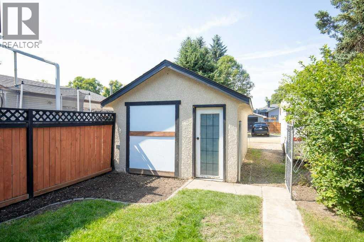
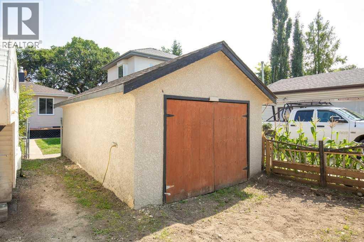
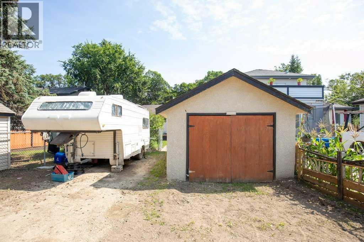
Charming Woodlea bungalow in a desirable, established neighborhood. Private west-facing backyard with excellent outdoor living space. Gorgeous front and rear decks for relaxing or entertaining. Newer fully fenced backyard offering privacy and security. Main floor living room features laminate flooring with original hardwood underneath. Brand new kitchen appliances included. Fresh updates include new basement carpet and new paint throughout approximately 70% of the home. Character-filled home with a warm, inviting feel and standout yard appeal. (id:53676)
| Bathroom Total | 2 | Bedrooms Above Ground | 2 |
| Bedrooms Below Ground | 1 | Bedrooms Total | 3 |
| Appliances | Refrigerator, Dishwasher, Stove | Architectural Style | Bungalow |
| Basement Development | Finished | Basement Type | Full (finished) |
| Constructed Date | 1951 | Construction Material | Poured Concrete, Wood Frame |
| Construction Style Attachment | Detached | Cooling Type | None |
| Exterior Finish | Concrete, Vinyl Siding | Flooring Type | Carpeted, Hardwood, Vinyl Plank |
| Foundation Type | Poured Concrete | Heating Fuel | Natural Gas |
| Heating Type | Forced Air | Stories Total | 1 |
| Size Interior | 984 Sqft | Total Finished Area | 984 Sqft |
| Type | House |
| See Remarks | |
| Detached Garage | 1 |
| Acreage | No | Fence Type | Fence |
| Land Amenities | Park, Playground, Schools, Shopping | Landscape Features | Landscaped |
| Size Depth | 39.62 M | Size Frontage | 15.85 M |
| Size Irregular | 6721.00 | Size Total | 6721 Sqft|4,051 - 7,250 Sqft |
| Size Total Text | 6721 Sqft|4,051 - 7,250 Sqft | Zoning Description | R-l |
| Level | Type | Dimensions |
|---|---|---|
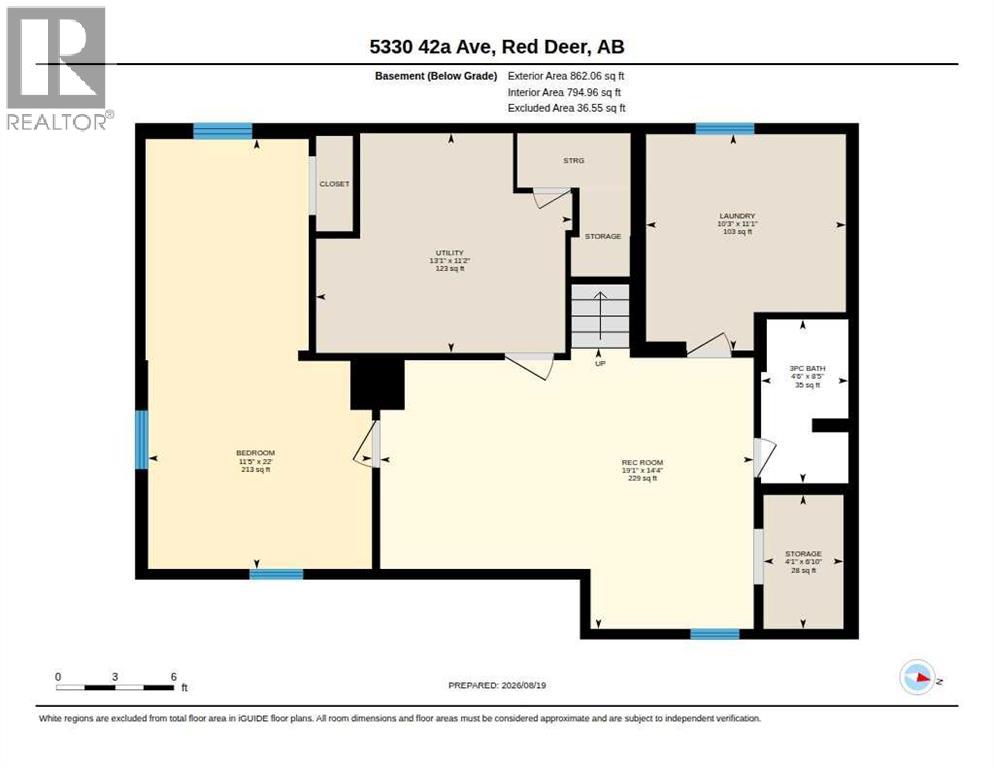
| Basement | 3pc Bathroom | 8.42 Ft x 4.50 Ft |
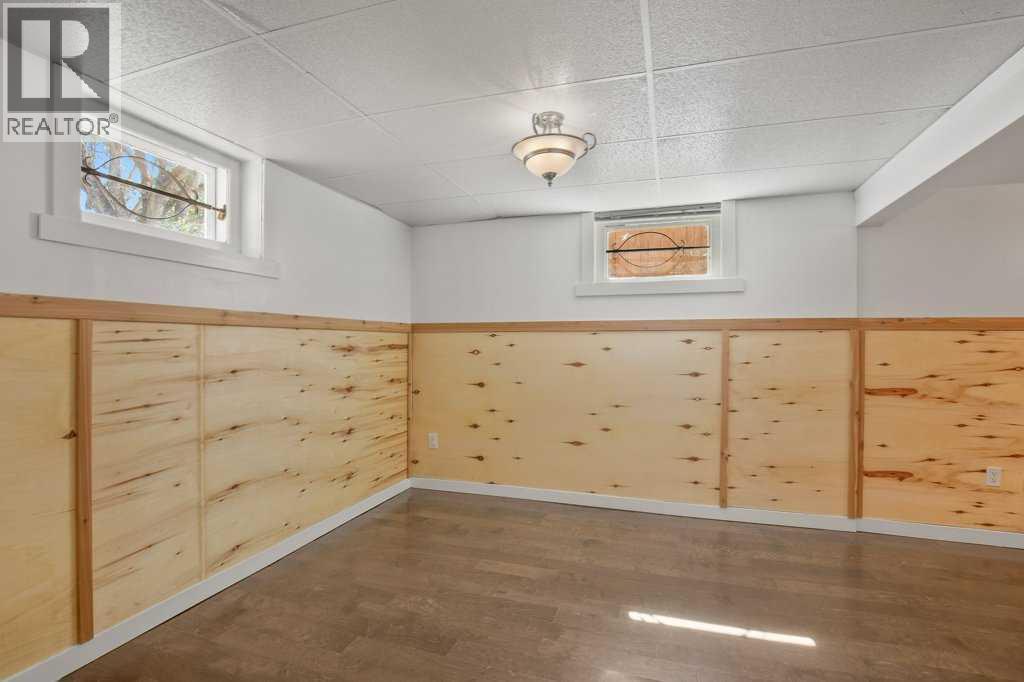
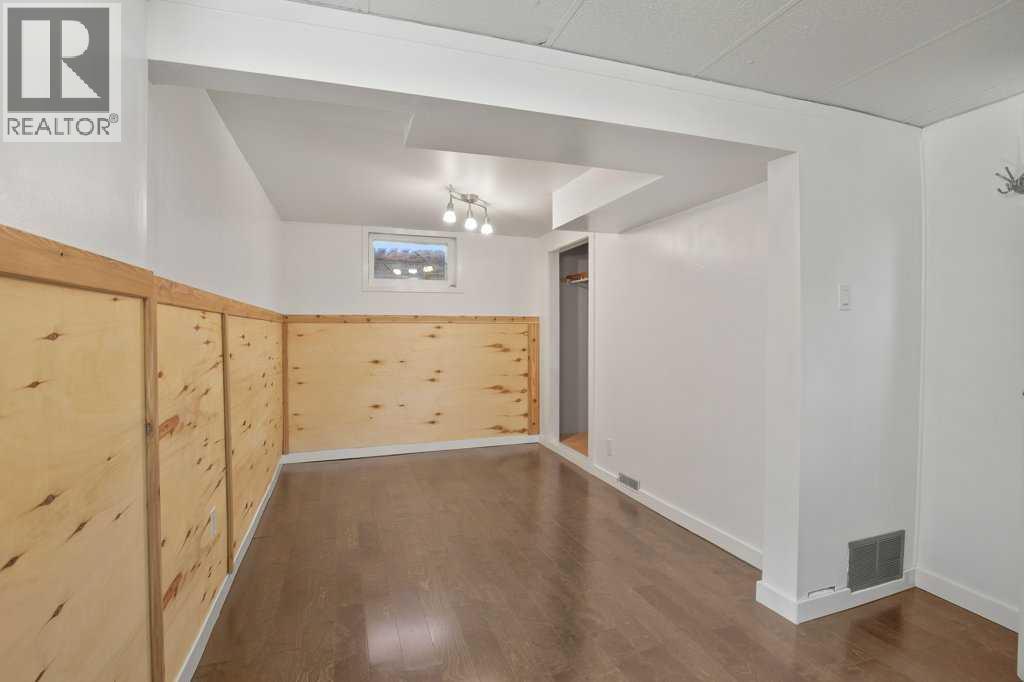
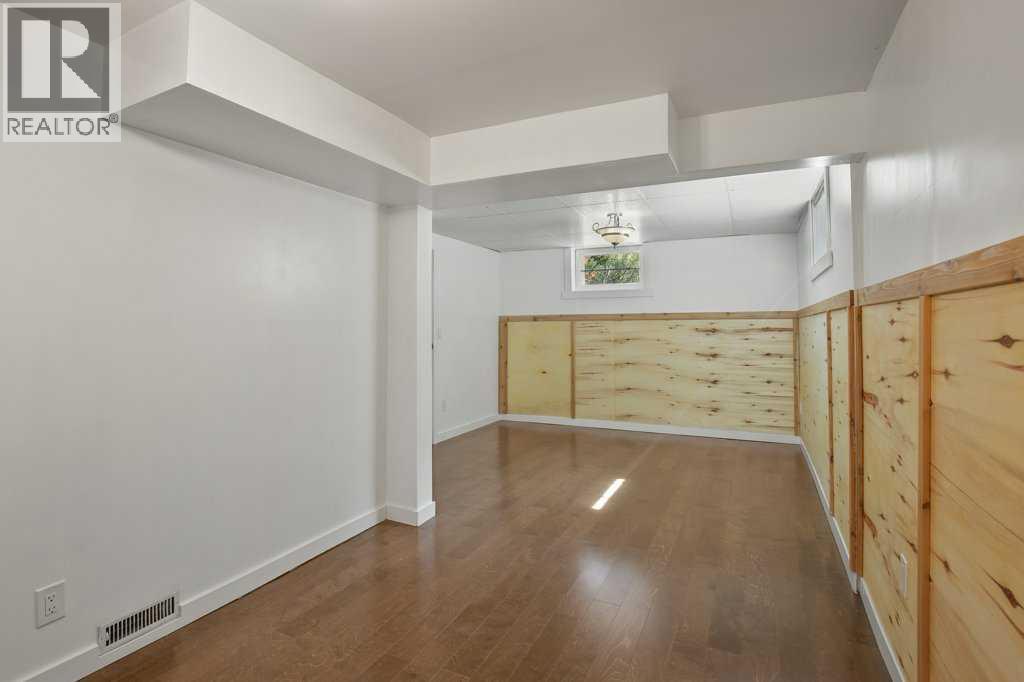
| Basement | Bedroom | 22.00 Ft x 11.42 Ft |
| Basement | Laundry Room | 11.08 Ft x 10.25 Ft |
| Basement | Recreational, Games Room | 14.33 Ft x 19.08 Ft |
| Basement | Storage | 6.83 Ft x 4.08 Ft |
| Basement | Furnace | 11.17 Ft x 13.08 Ft |
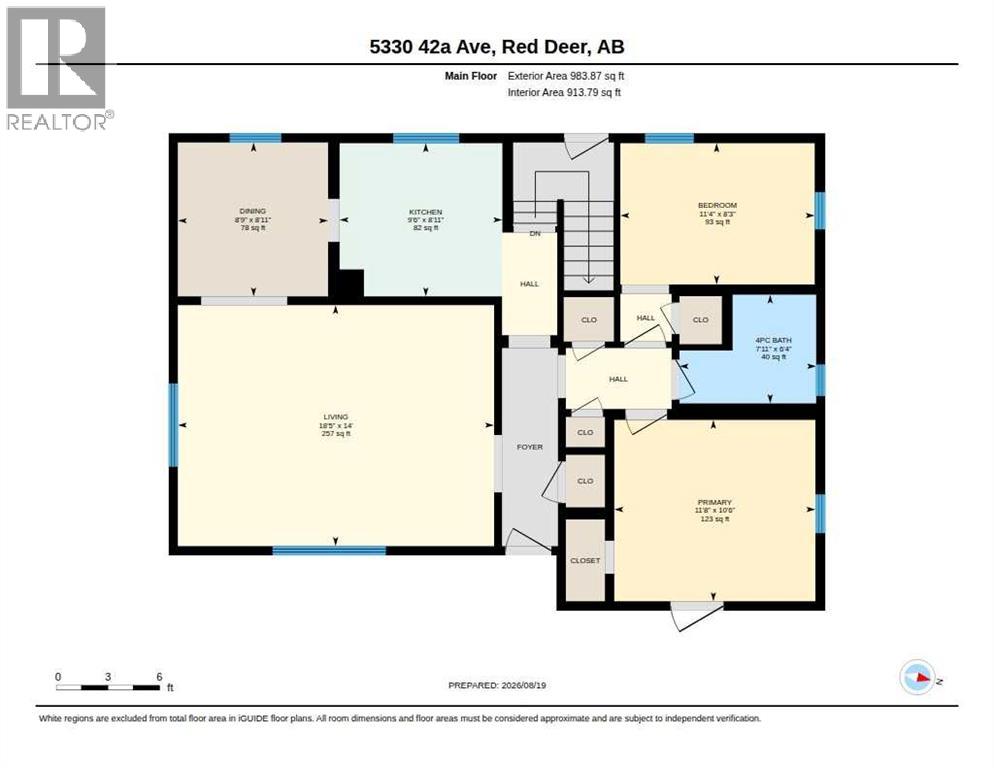
| Main Level | 4pc Bathroom | 6.33 Ft x 7.92 Ft |
| Main Level | Bedroom | 8.25 Ft x 11.33 Ft |
| Main Level | Dining Room | 8.92 Ft x 8.75 Ft |
| Main Level | Kitchen | 8.92 Ft x 9.50 Ft |
| Main Level | Living Room | 14.00 Ft x 28.42 Ft |
| Main Level | Primary Bedroom | 10.50 Ft x 11.67 Ft |

Start Your Mortgage Application
