
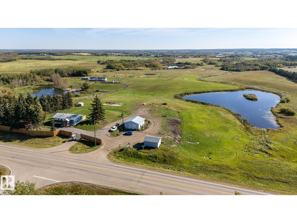
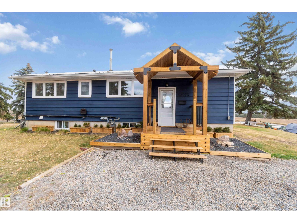
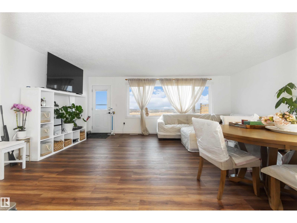
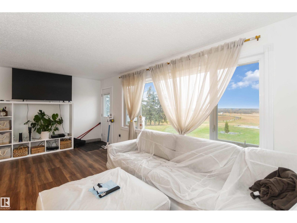
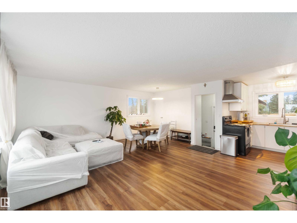
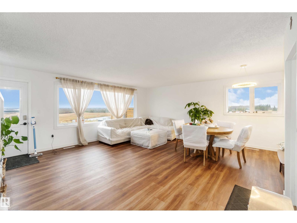
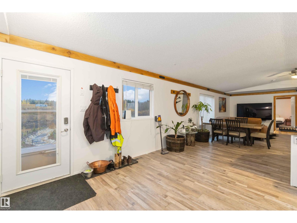
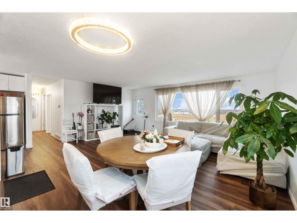
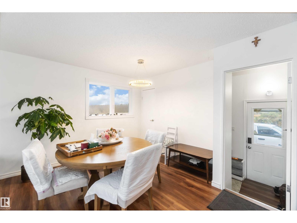
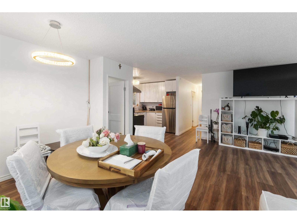
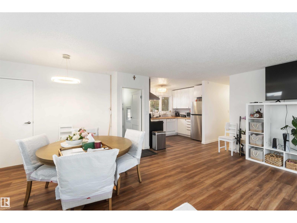
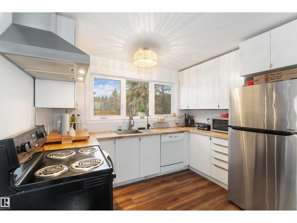
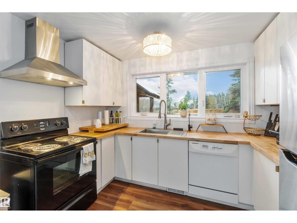
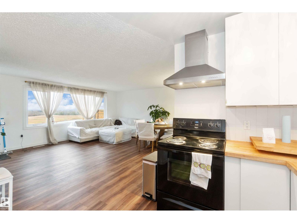
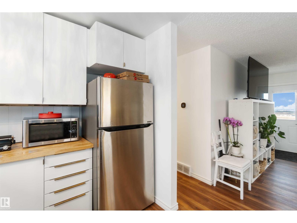
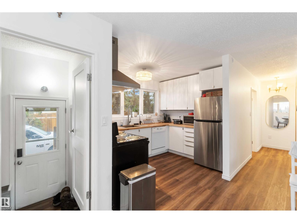
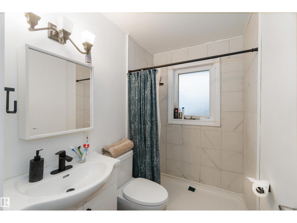
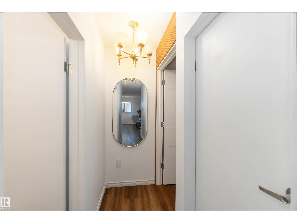
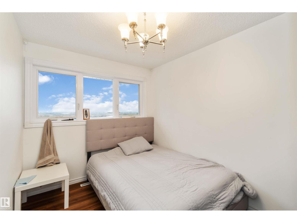
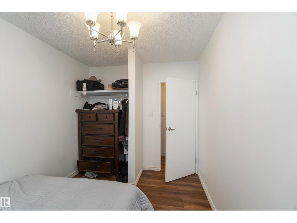
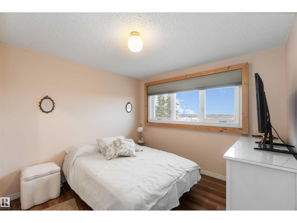
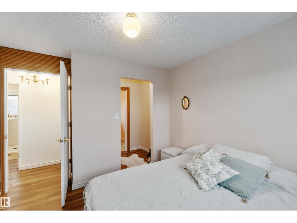
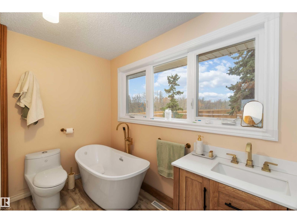
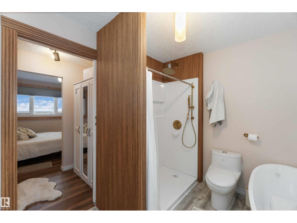
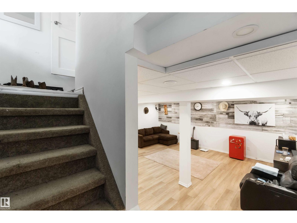
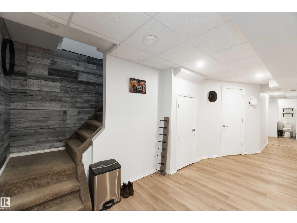
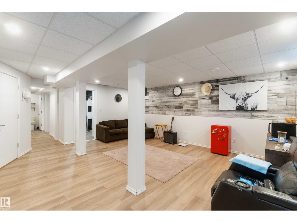
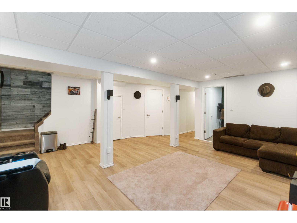
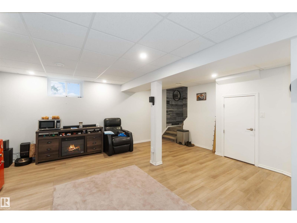
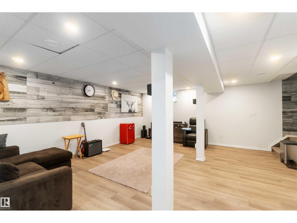
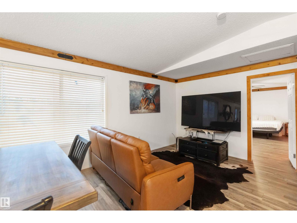
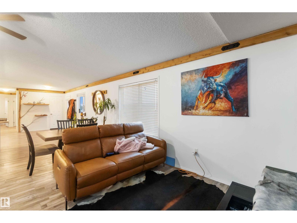
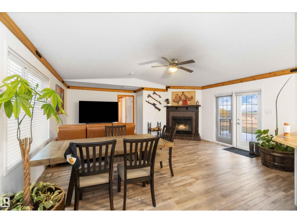
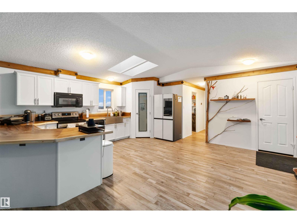
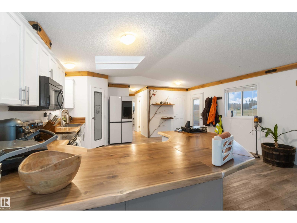
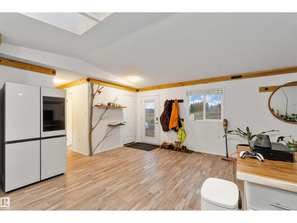
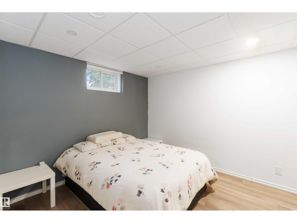
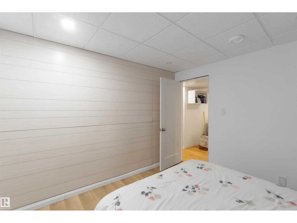
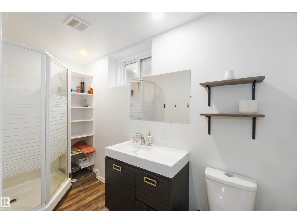
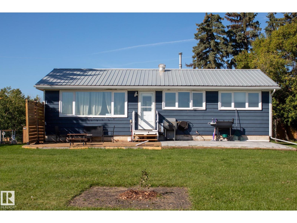
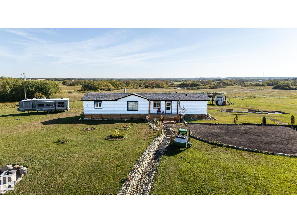
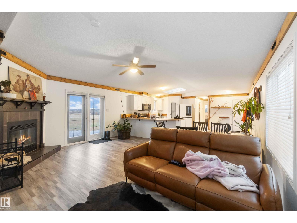
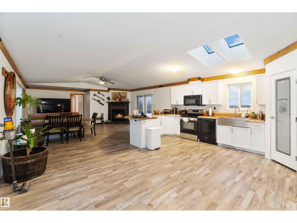
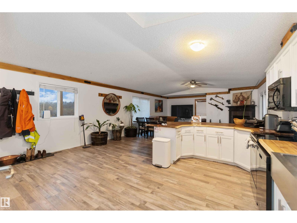
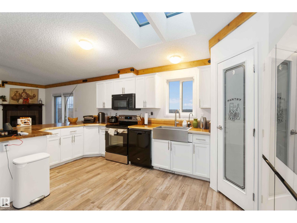
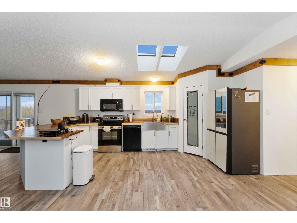
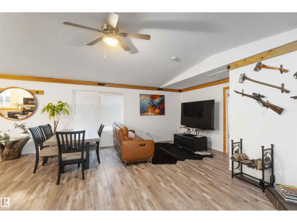
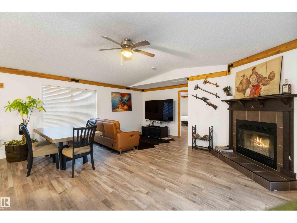
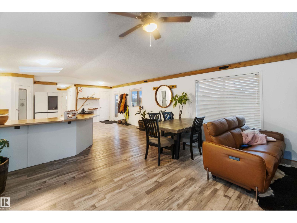
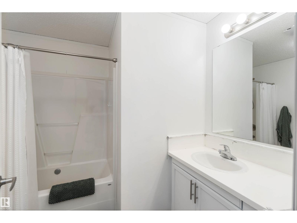
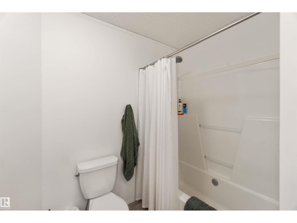
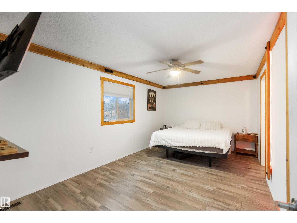
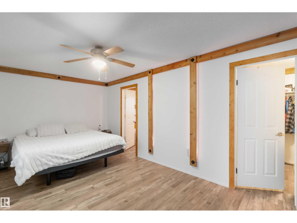
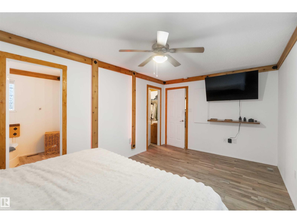
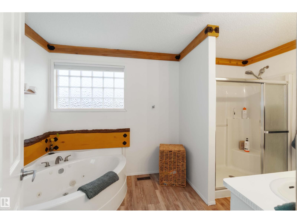
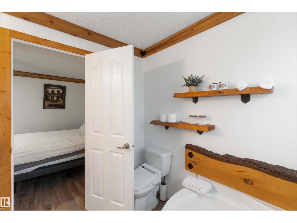
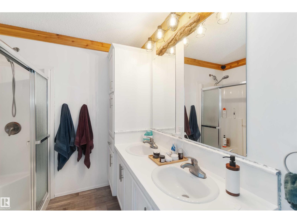
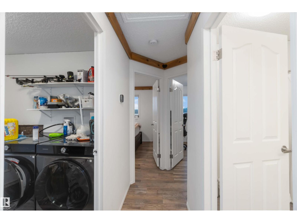
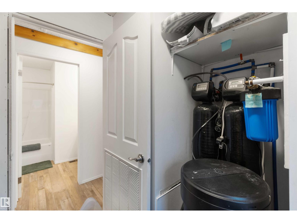
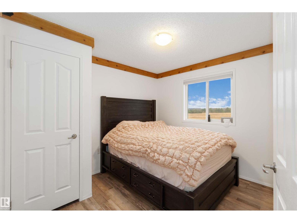
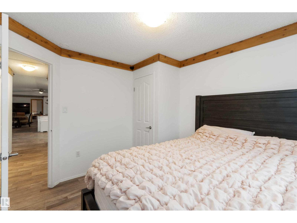
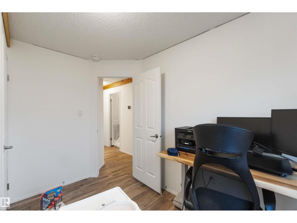
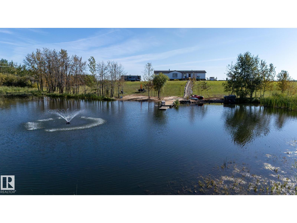
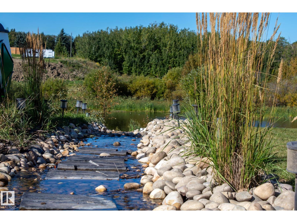
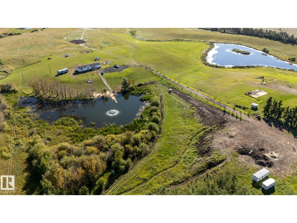
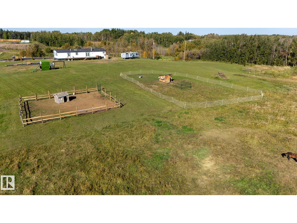
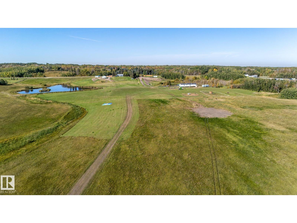
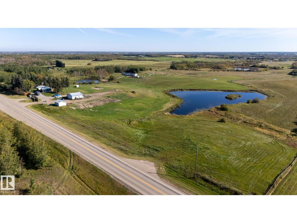
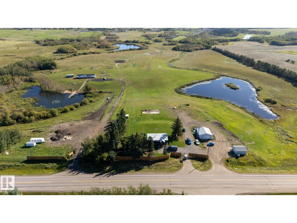
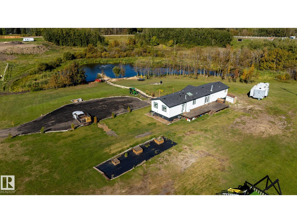
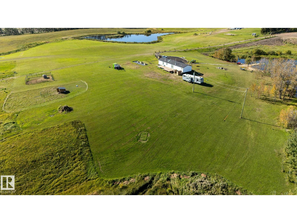
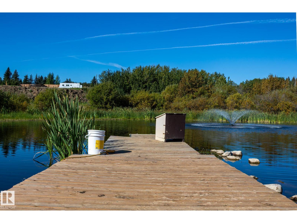
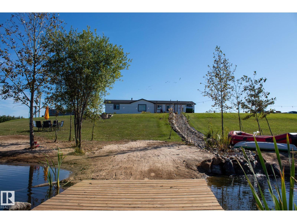
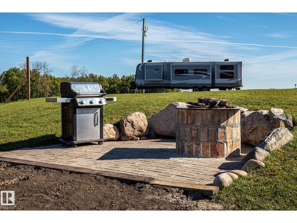
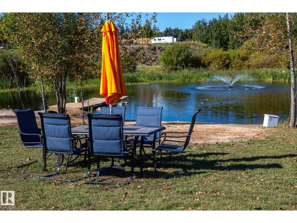
Experience peaceful country living on this rare 78-acre, SUB-DIVIDABLE property in Strathcona County, featuring TWO beautiful homes, TWO serene ponds & mature trees offering the perfect balance of privacy and easy city access. The main residence is a beautifully upgraded 4-bedroom, 3-bath bungalow. The main level opens to an airy living & kitchen space, with a luxe primary suite featuring a large walk-in closet & 4pc ensuite, plus an additional bedroom & 3pc bath. The lower level adds two more bedrooms, a 3pc bath & a large rec room. The secondary home offers a spacious deck, open kitchen and dining area, a primary suite with 5pc ensuite and walk-in closet, an additional 4pc bath, and two more bedrooms, perfect for guests or extended family. Outdoors, enjoy a well-equipped property complete with a play structure, garden beds, double garage, shop, and chicken coop. Beautiful in every season, with especially stunning summer surroundings, plus fast access to Edmonton. All this home needs is YOU! (id:53676)
| Bathroom Total | 3 | Bedrooms Total | 7 |
| Appliances | Garage Door Opener Remote(s), Garage Door Opener, Hood Fan, Window Coverings, Dryer, Two Refrigerators, Two Stoves, Two Washers, Dishwasher | Architectural Style | Bungalow |
| Basement Development | Finished | Basement Type | Full (finished) |
| Constructed Date | 1955 | Construction Style Attachment | Detached |
| Fire Protection | Smoke Detectors | Heating Type | Forced Air |
| Stories Total | 1 | Size Interior | 1033 Sqft |
| Type | House |
| Detached Garage |
| Acreage | Yes | Size Irregular | 78.83 |
| Size Total | 78.83 Ac | Size Total Text | 78.83 Ac |
| Surface Water | Ponds |
| Level | Type | Dimensions |
|---|---|---|
| Above | Second Kitchen | 5.44 m x Measurements not available |
| Above | Bedroom 5 | 3.35 m x Measurements not available |
| Above | Bedroom 6 | 5.22 m x Measurements not available |
| Above | Additional Bedroom | 3.35 m x Measurements not available |
| Lower Level | Bedroom 3 | 3.16 m x Measurements not available |
| Lower Level | Bedroom 4 | 2.14 m x Measurements not available |
| Lower Level | Recreation Room | 5.86 m x Measurements not available |
| Main Level | Living Room | 6.1 m x Measurements not available |
| Main Level | Dining Room | 3.91 m x Measurements not available |
| Main Level | Kitchen | 3.3 m x Measurements not available |
| Main Level | Primary Bedroom | 3.22 m x Measurements not available |
| Main Level | Bedroom 2 | 2.5 m x Measurements not available |

Start Your Mortgage Application
