
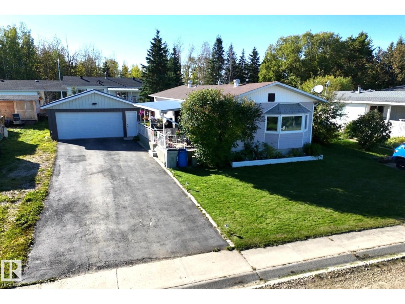
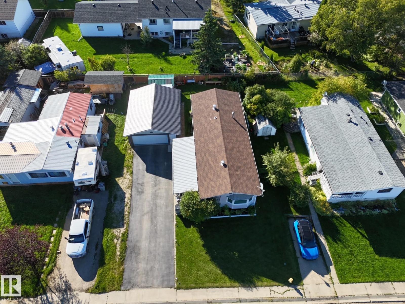
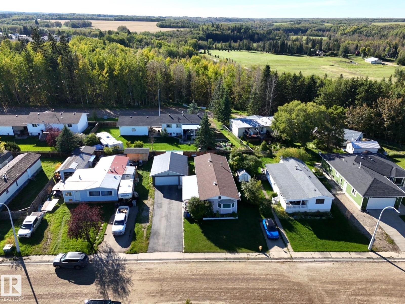
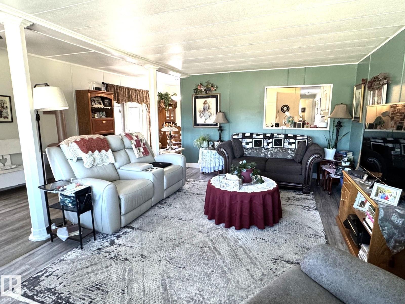
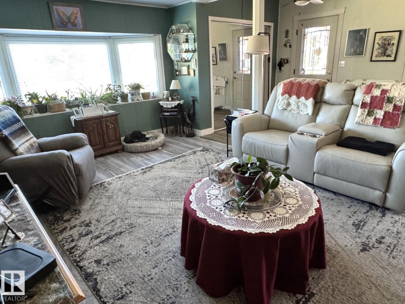
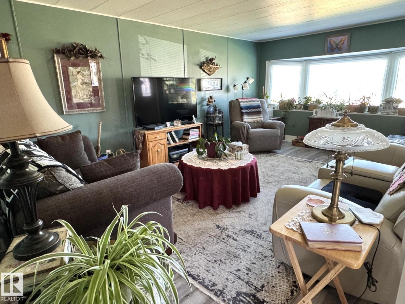
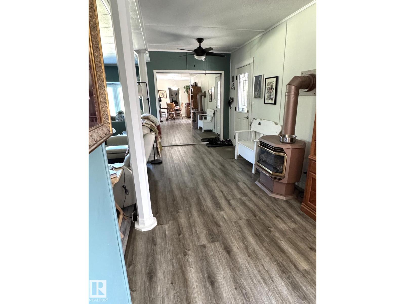
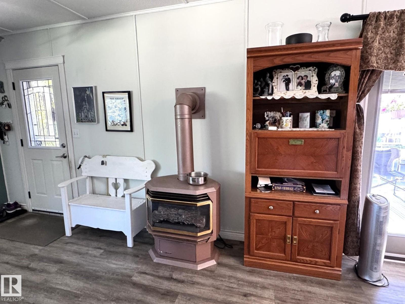
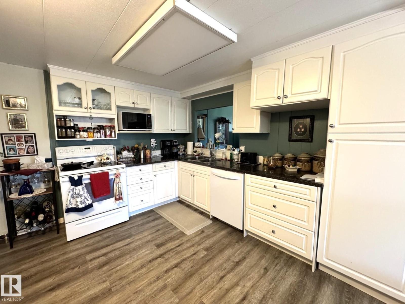
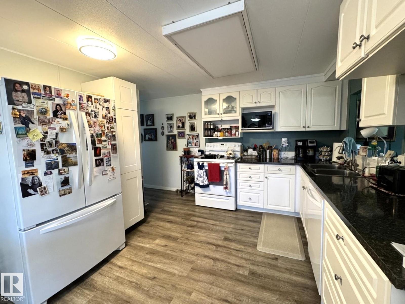
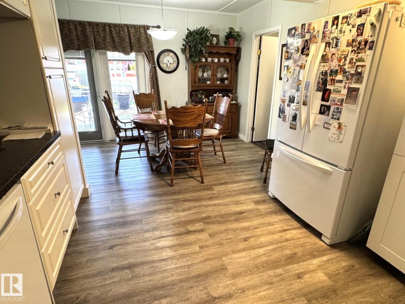
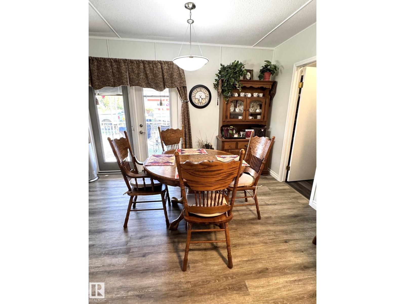
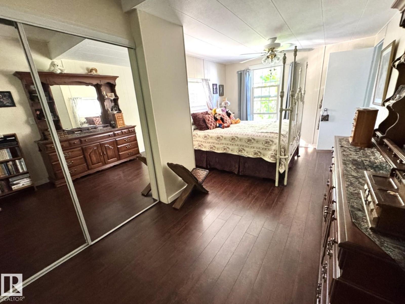
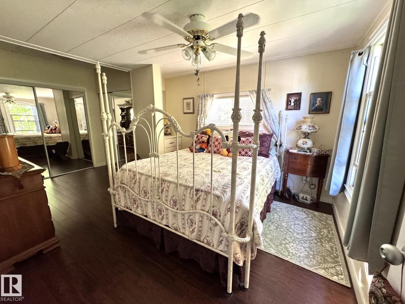
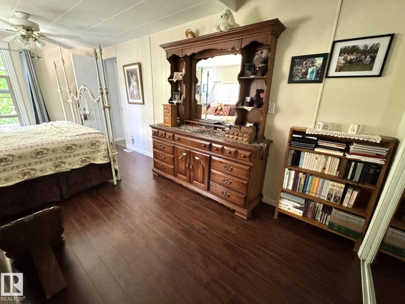
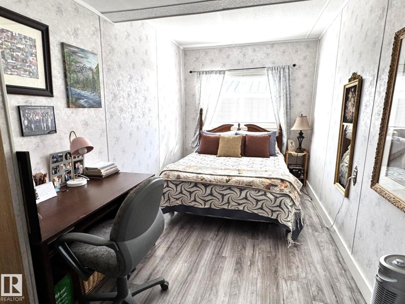
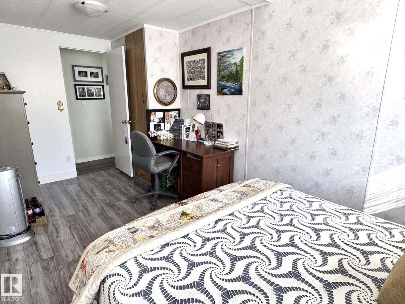
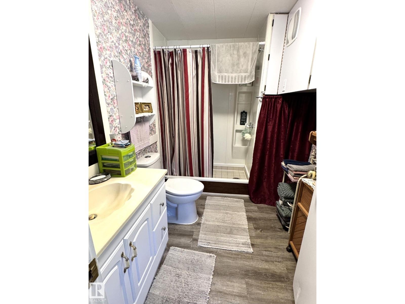
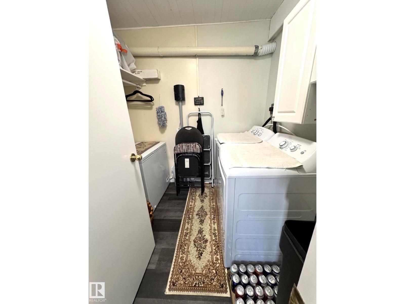
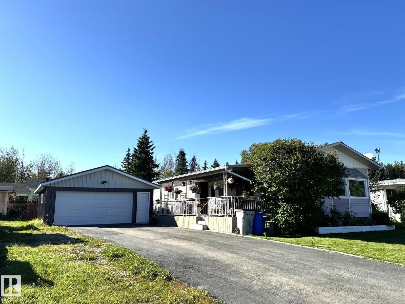
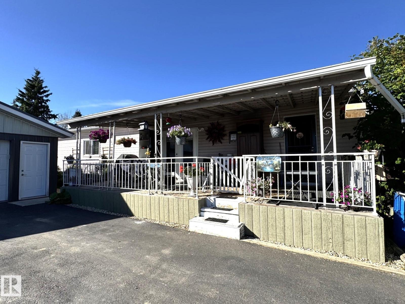
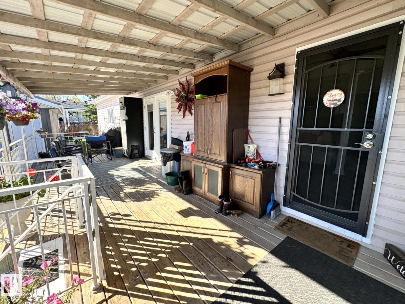
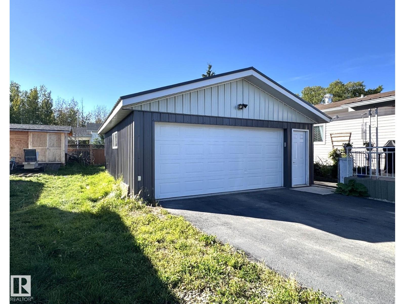
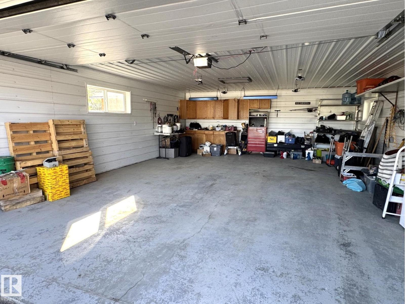
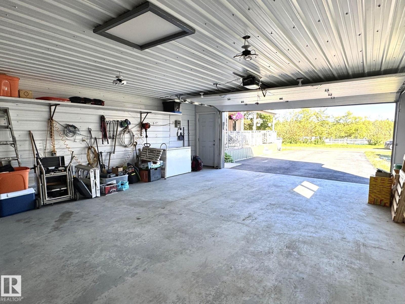
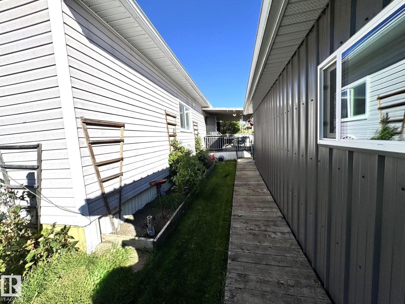
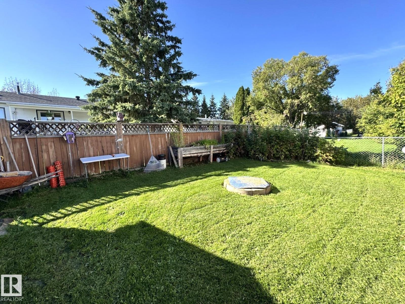
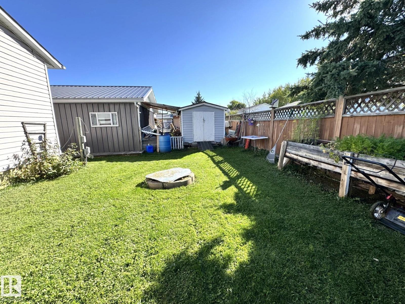
This Beautiful, Well-Maintained & Updated Approx. 1,120 Sq. Ft. Home is a True Gem! The Open Layout Welcomes You With a Spacious Entryway Featuring a Gas Fireplace & an Inviting Living Room Filled With Natural Light. The Attractive Kitchen & Dining Area Offers Plenty of Cabinetry, a Convenient Pantry, Newer Appliances & Garden Doors Leading to Your Covered Deck, Great For Relaxing or Entertaining. There Are Two Beautiful, Large & Bright Bedrooms Featuring Double Closets, a 3 Piece Bathroom With a Full Walk-in Shower & a Main-Floor Laundry Room. Vinyl Windows, Vinyl Plank Flooring & Laminate Add Comfort & Style Throughout. Extras Include a Private, Fenced & Nicely Landscaped Yard, a Storage Shed With Power, Firepit, Paved Driveway, & a Double Garage With Power, a Cement Floor & it is Insulated. The Location is Excellent—Less Than an Hour to Edmonton, Under 30 Minutes to Drayton Valley & Just Minutes From The Pristine Pembina Provincial Park. A Wonderful Home in a Fantastic Location, Ready For You to Enjoy! (id:53676)
| Bathroom Total | 1 | Bedrooms Total | 2 |
| Amenities | Vinyl Windows | Appliances | Dishwasher, Dryer, Fan, Refrigerator, Storage Shed, Stove, Washer, Window Coverings, See Remarks |
| Architectural Style | Bungalow | Basement Type | None |
| Constructed Date | 1978 | Construction Style Attachment | Detached |
| Fireplace Fuel | Gas | Fireplace Present | Yes |
| Fireplace Type | Heatillator | Heating Type | Forced Air |
| Stories Total | 1 | Size Interior | 1120 Sqft |
| Type | House |
| Detached Garage |
| Acreage | No | Land Amenities | Schools, Shopping |
| Size Irregular | 557.4 | Size Total | 557.4 M2 |
| Size Total Text | 557.4 M2 |
| Level | Type | Dimensions |
|---|---|---|
| Main Level | Living Room | 3.96 m x 5.49 m |
| Main Level | Kitchen | 6.11 m x 3.51 m |
| Main Level | Primary Bedroom | 3.2 m x 5.27 m |
| Main Level | Bedroom 2 | 5.03 m x 2.36 m |
| Main Level | Laundry Room | 2.13 m x 2.29 m |
| Main Level | Other | 2.13 m x 4.88 m |

Start Your Mortgage Application
