
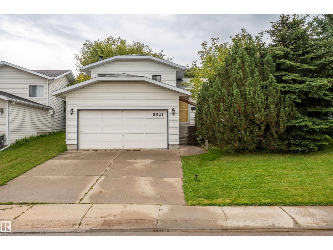
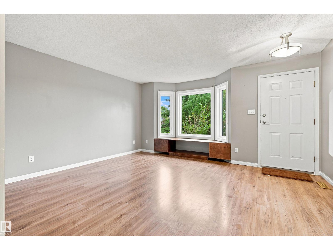
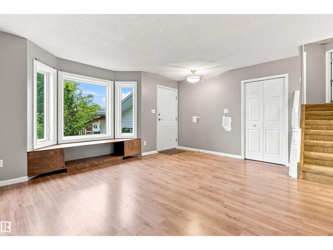
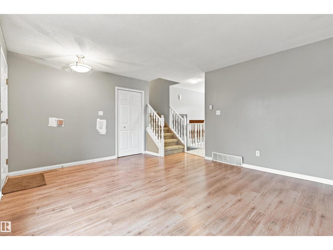
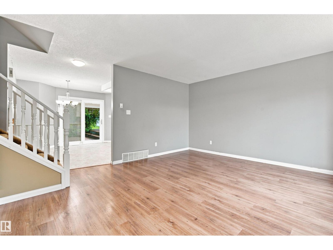
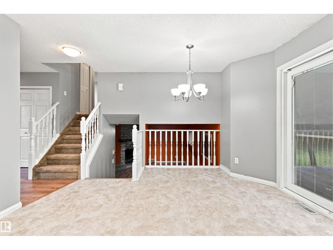
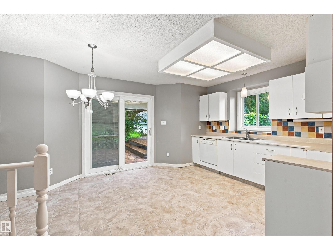
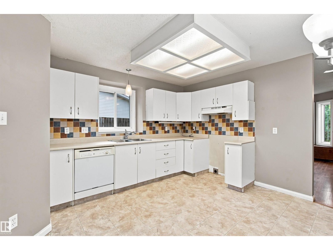
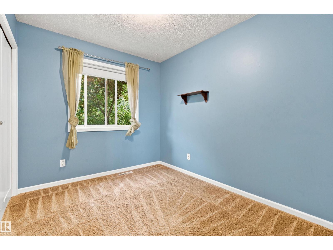
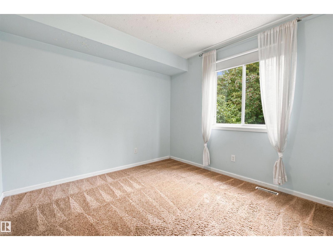
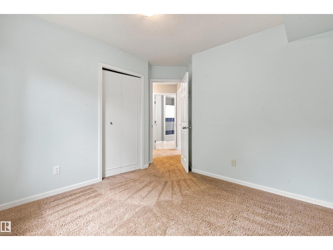
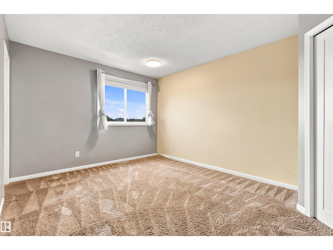
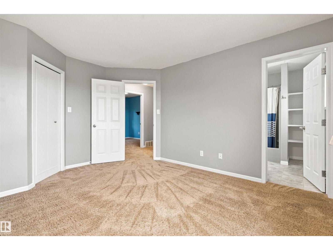
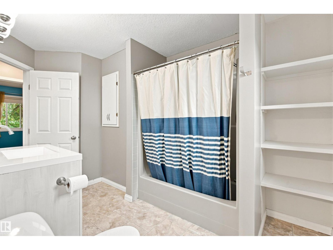
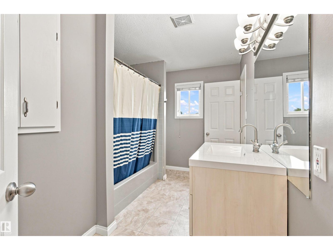
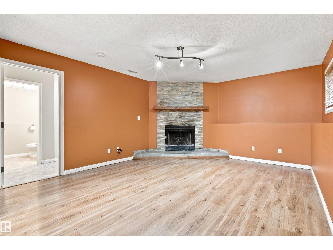
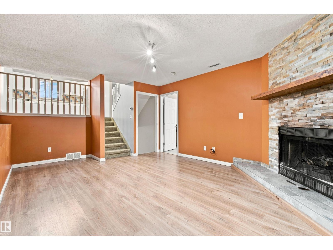
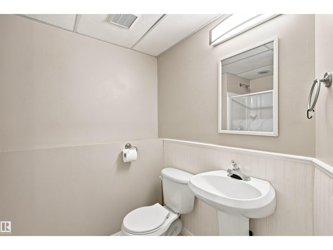
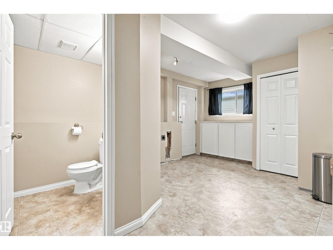
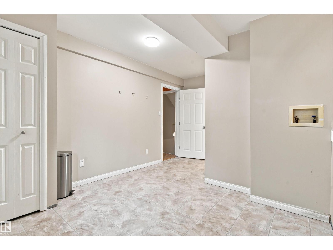
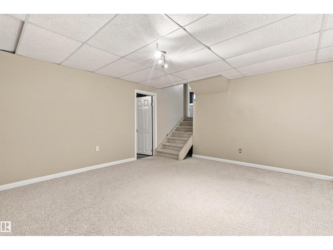
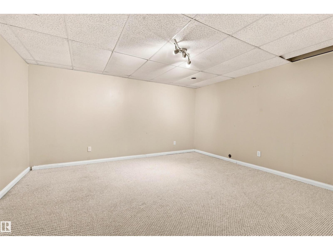
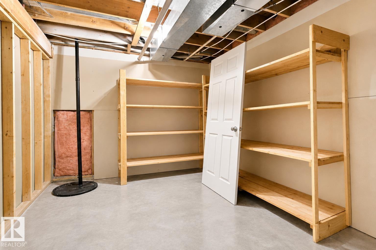
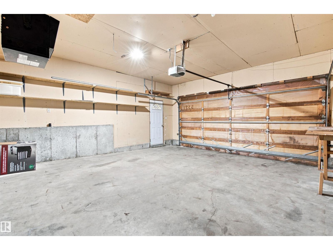
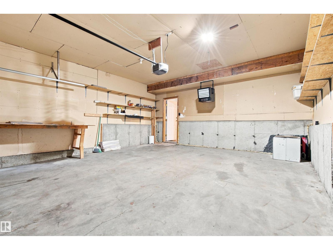
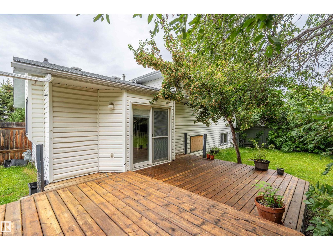
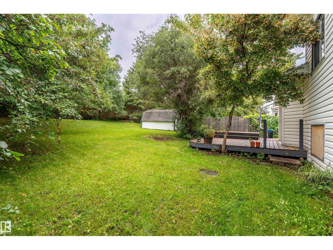
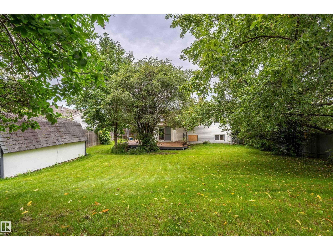
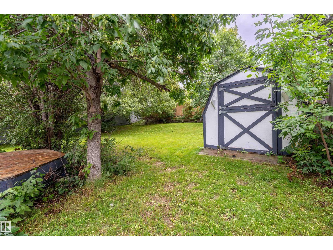
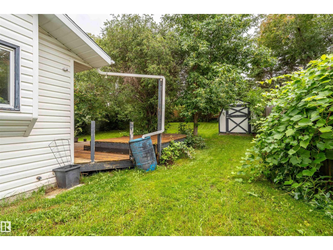
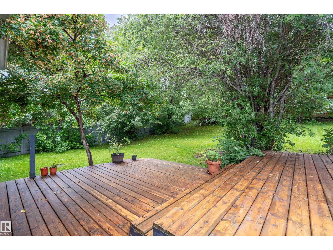
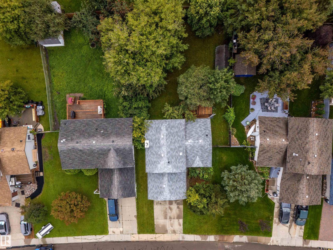
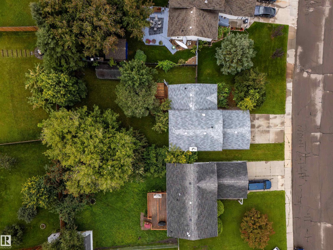
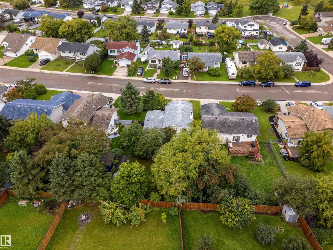
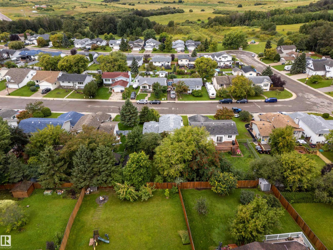
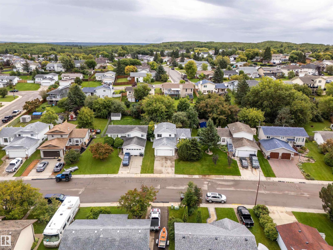
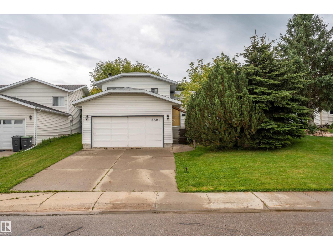
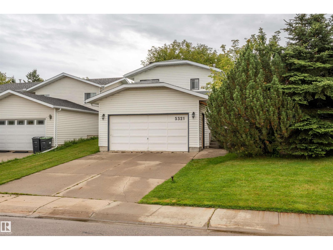
4 level split home in the family community of Brady Heights, close to hiking trails and playgrounds. This 3 bedroom home features an attached heated garage, fantastic fully fenced and landscaped backyard with 2 tier deck. Inside, there are vaulted ceilings overhead in the bright living room which then leads into the well appointed kitchen/dining room which has access to the backyard. Upstairs is where you will find 3 bedrooms including good sized primary and full bathroom. On the 3rd level, there is a cozy family room complete with wood fireplace, access to the attached garage, laundry room, and great boot room. The 4th level is another great den space and utility room compete with new furnace. Everything you need in a family home at an affordable price. (id:53676)
| Bathroom Total | 2 | Bedrooms Total | 3 |
| Amenities | Vinyl Windows | Appliances | Dishwasher, Garage Door Opener, Hood Fan |
| Basement Development | Finished | Basement Type | Full (finished) |
| Ceiling Type | Vaulted | Constructed Date | 1992 |
| Construction Style Attachment | Detached | Fireplace Fuel | Wood |
| Fireplace Present | Yes | Fireplace Type | Insert |
| Heating Type | Forced Air | Size Interior | 1036 Sqft |
| Type | House |
| Attached Garage | |
| Heated Garage |
| Acreage | No | Fence Type | Fence |
| Land Amenities | Playground, Schools, Shopping | Size Irregular | 718.51 |
| Size Total | 718.51 M2 | Size Total Text | 718.51 M2 |
| Level | Type | Dimensions |
|---|---|---|
| Basement | Den | Measurements not available |
| Lower Level | Family Room | Measurements not available |
| Main Level | Living Room | Measurements not available |
| Main Level | Dining Room | Measurements not available |
| Main Level | Kitchen | Measurements not available |
| Upper Level | Primary Bedroom | Measurements not available |
| Upper Level | Bedroom 2 | Measurements not available |
| Upper Level | Bedroom 3 | Measurements not available |

Start Your Mortgage Application
