
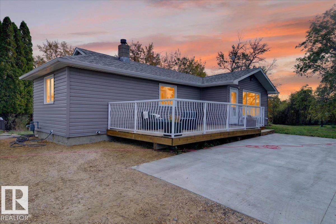
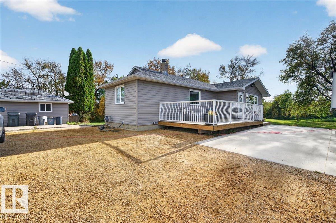
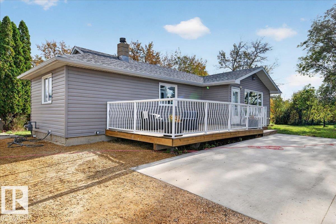
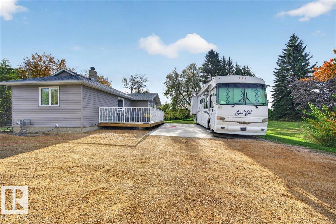
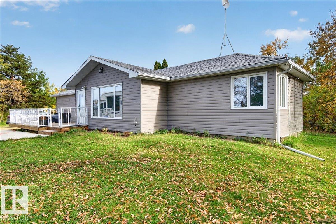
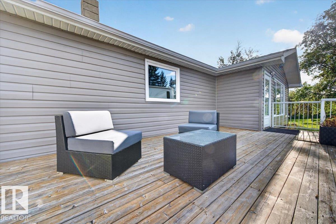
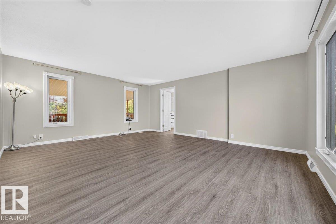
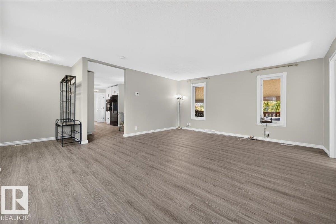
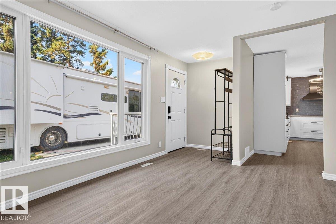
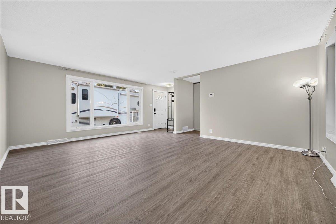
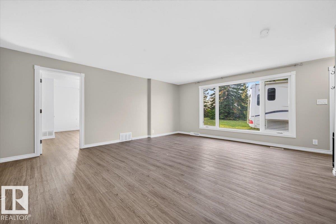
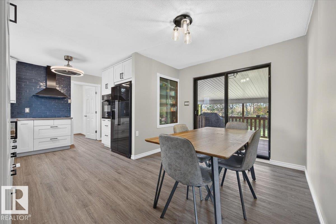
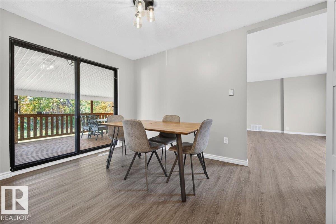
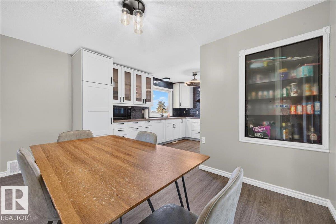
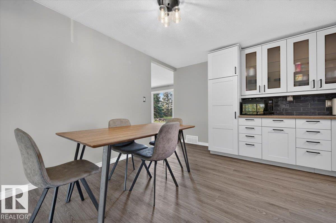
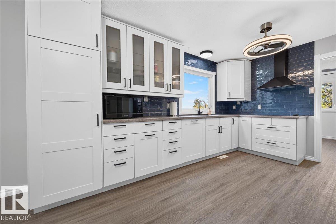
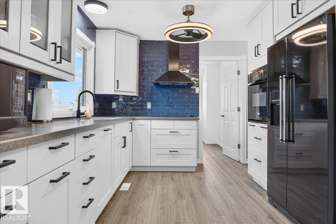
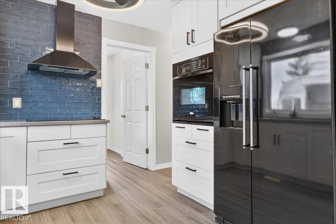
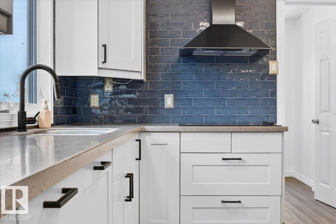
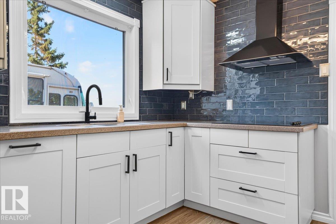
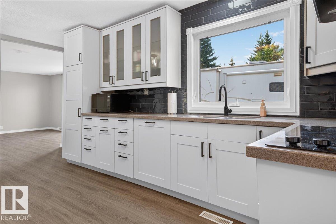
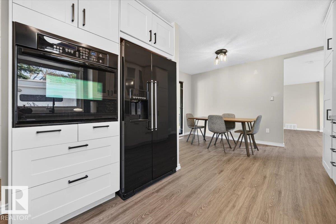
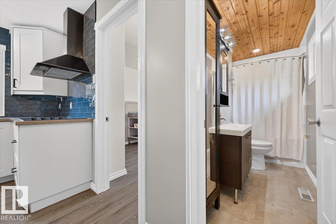
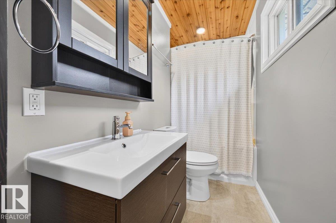
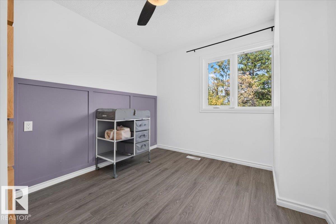
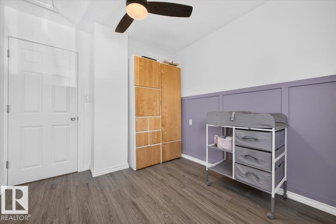
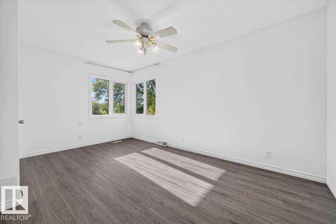
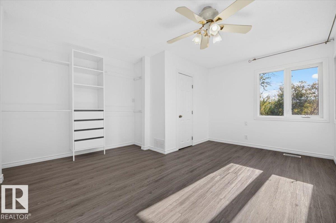
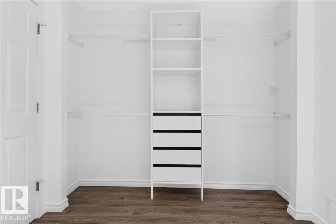
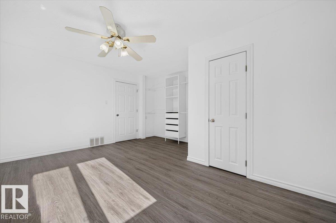
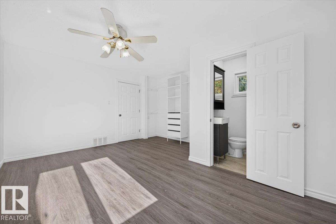
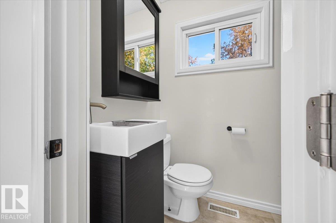
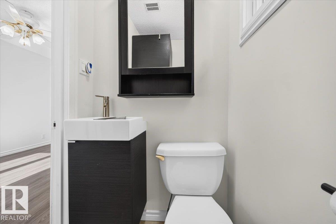
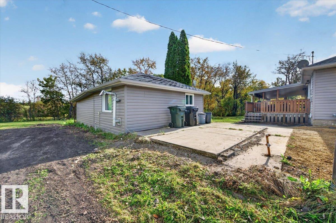
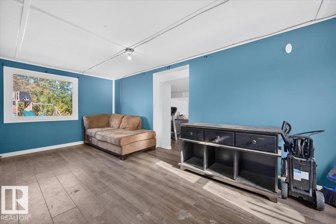
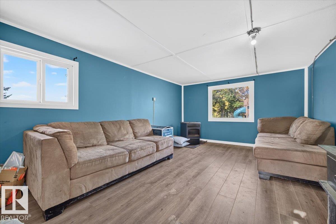
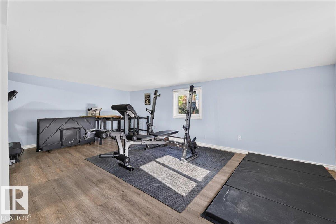
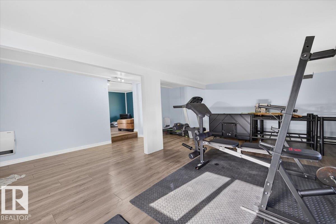
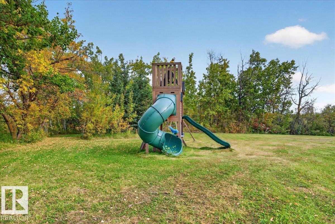
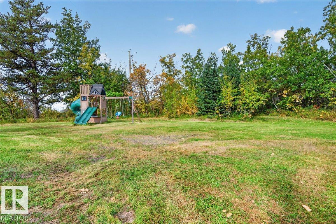
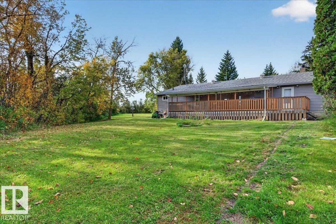
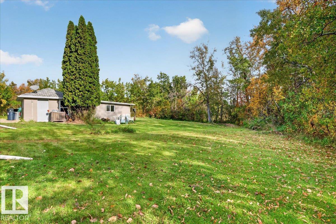
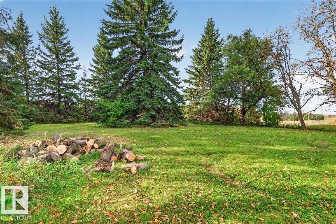
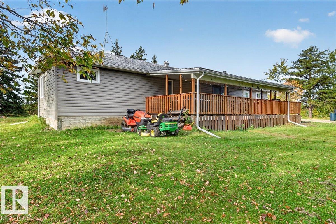
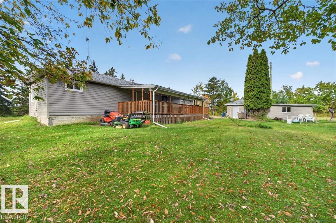
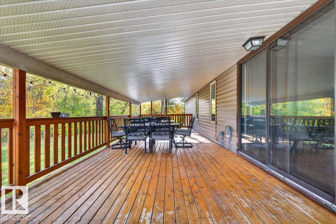
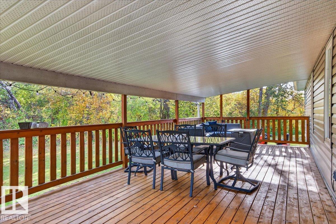
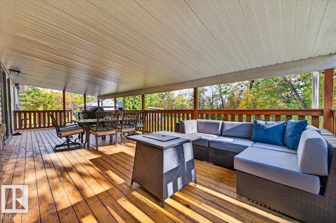
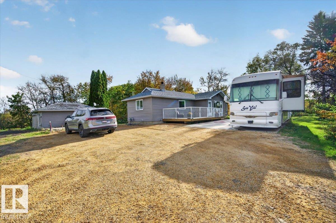
Simple acreage living close to the city of Sherwood park and Edmonton. This stunning acreage located on over 1 acre of land awaits your arrival, Breath taking home features over 1000 sq feet of main living space. Open concept-Large living room, dining area as well a chef fully equipped kitchen with ample counter and cupboard space to cook your favorite meals. To the side you will find 2 massive bedrooms with the Primary Bedroom having its own private 2pc ensuite as well a full 4pc bathroom for family or guest use. Partially finished basement awaits your person touch to complete. Kick back in the summer months on your massive front deck and start up the BBQ with family and friends, The property also features a 600 sq foot powered outbuilding. Upgrades are as follows, Kitchen cabinets and backsplash (2023), Concrete Parking Pad (2023), Vinyl flooring and paint (2026), External and Internal Weeping tile and Sump Pump (2026) as well this home has 5.5 Cubic Metre Cistern. Welcome home to fine living! (id:53676)
| Bathroom Total | 2 | Bedrooms Total | 2 |
| Amenities | Vinyl Windows | Appliances | Dishwasher, Dryer, Hood Fan, Refrigerator, Stove, Washer, Window Coverings |
| Architectural Style | Bungalow | Basement Development | Unfinished |
| Basement Type | Full (unfinished) | Constructed Date | 1950 |
| Construction Style Attachment | Detached | Half Bath Total | 1 |
| Heating Type | Forced Air | Stories Total | 1 |
| Size Interior | 1008 Sqft | Type | House |
| Oversize | |
| R V |
| Acreage | Yes | Land Amenities | Park, Schools, Shopping |
| Size Irregular | 1.1 | Size Total | 1.1 Ac |
| Size Total Text | 1.1 Ac |
| Level | Type | Dimensions |
|---|---|---|
| Main Level | Living Room | 5.6 m x 4.76 m |
| Main Level | Dining Room | 2.83 m x 1.66 m |
| Main Level | Kitchen | 4.29 m x 2.4 m |
| Main Level | Primary Bedroom | 4.66 m x 2.71 m |
| Main Level | Bedroom 2 | 3.18 m x 2.75 m |

Start Your Mortgage Application
