
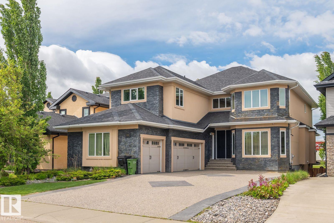
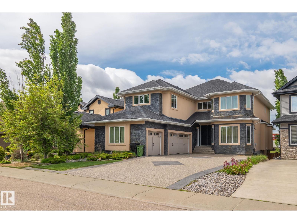
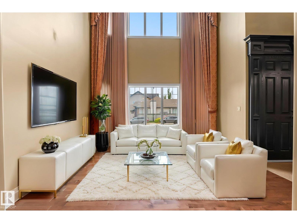
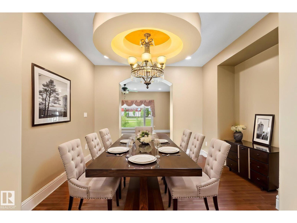
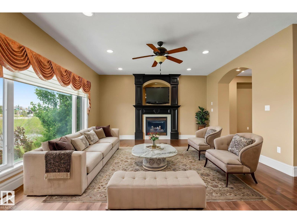
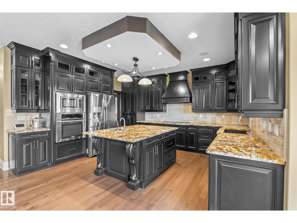
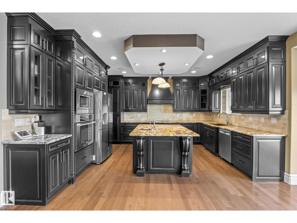
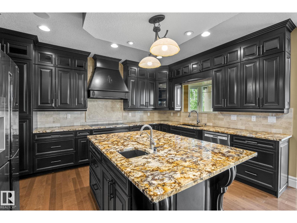
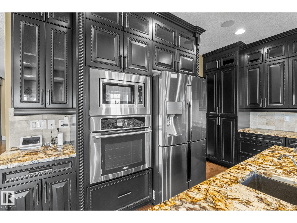
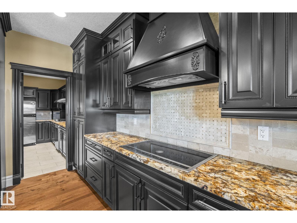
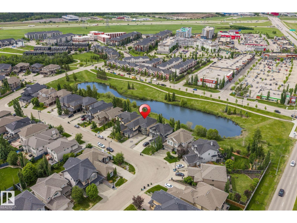
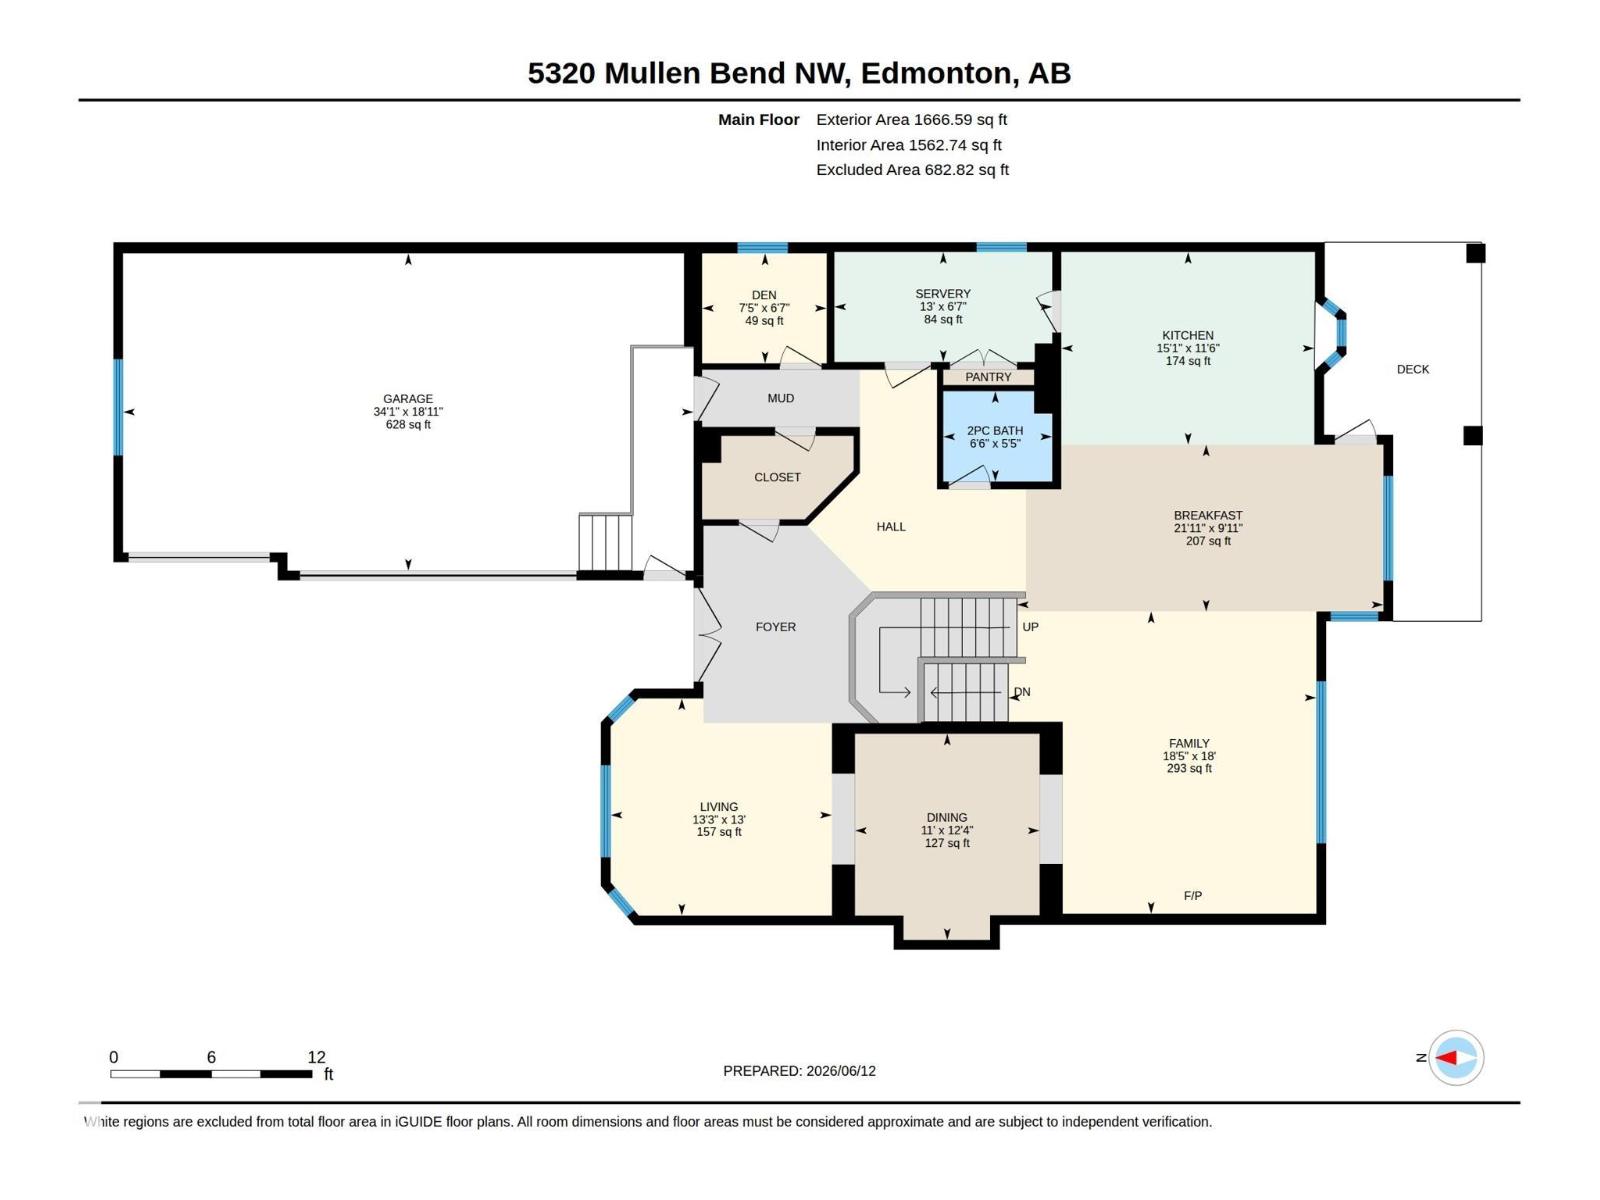
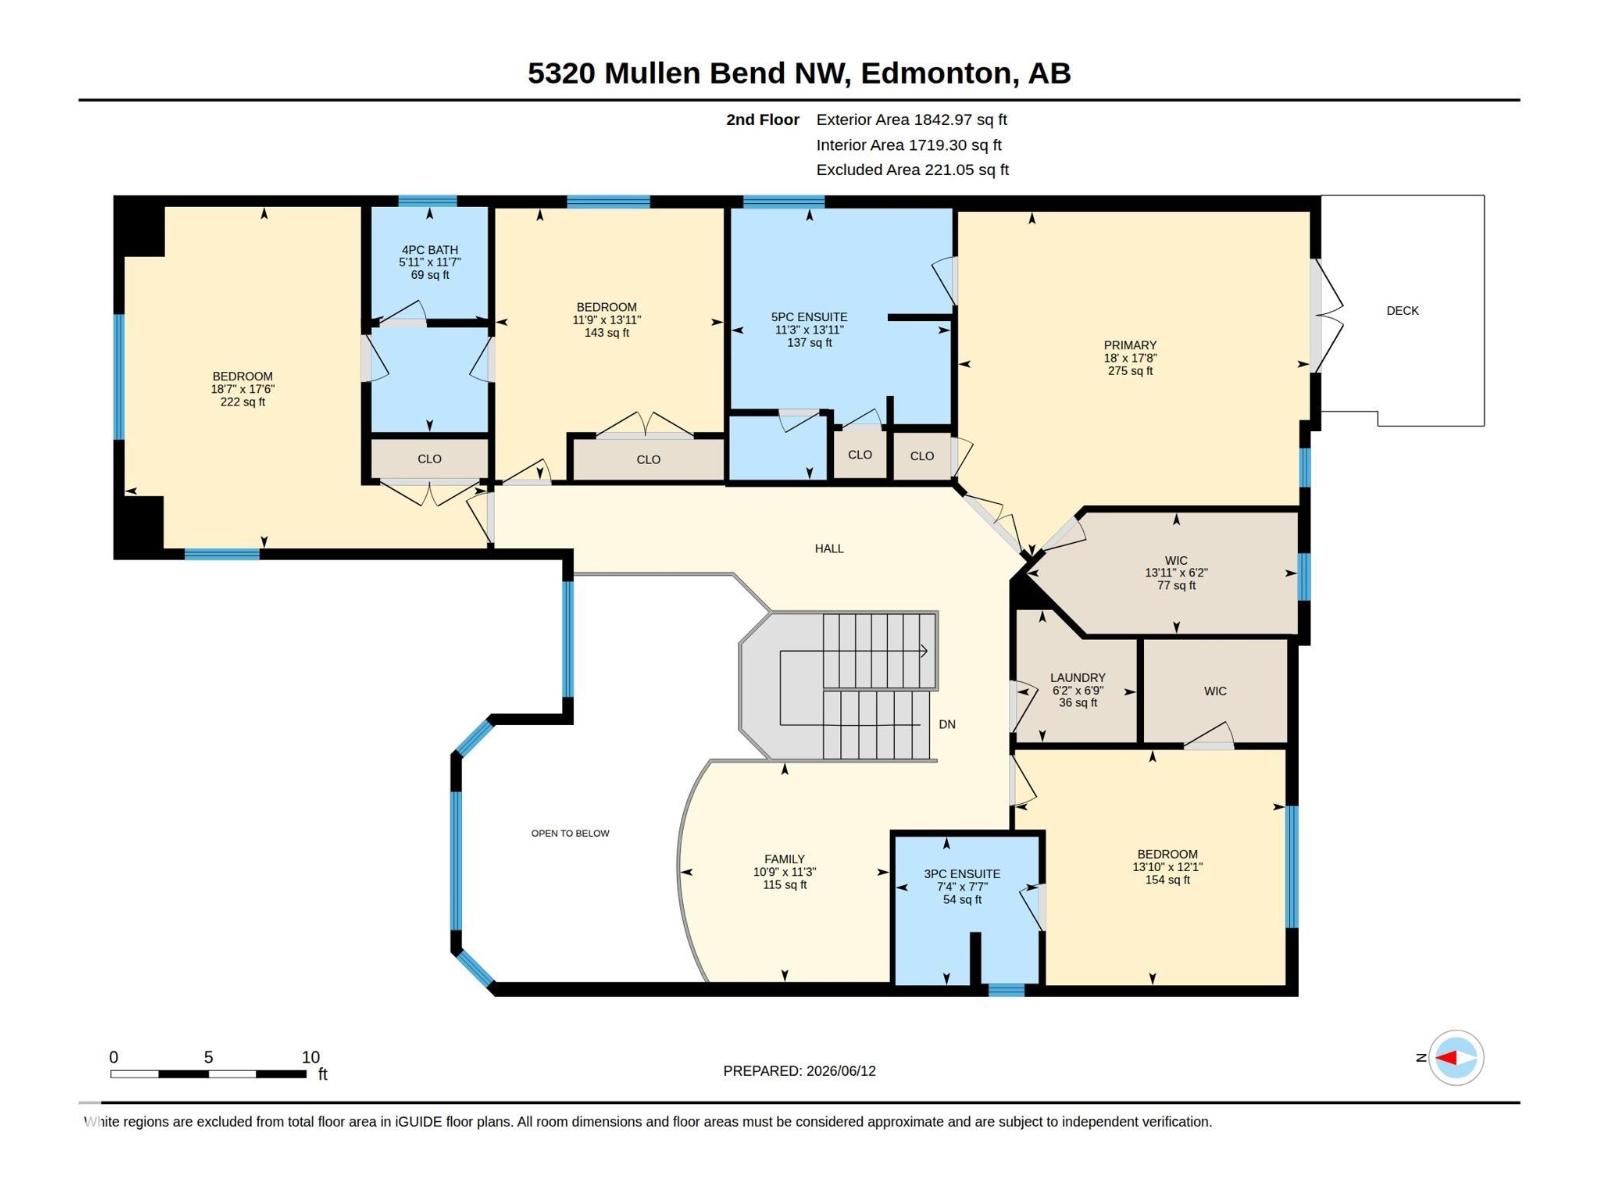
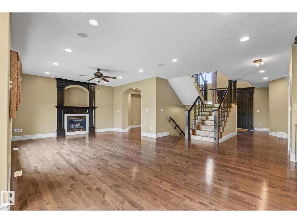
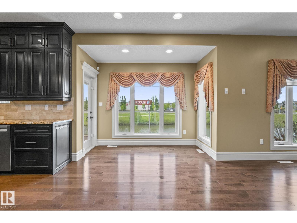
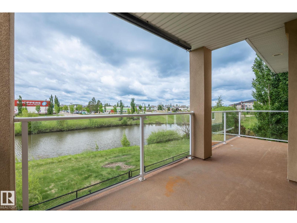
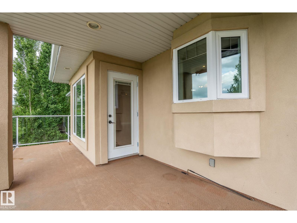
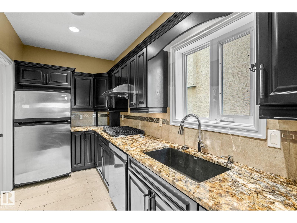
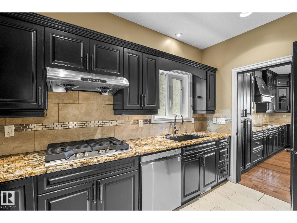
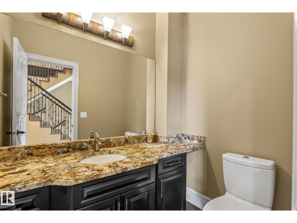
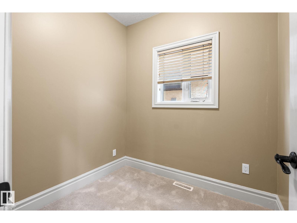
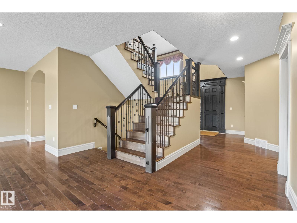
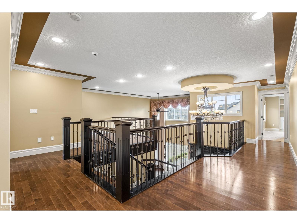
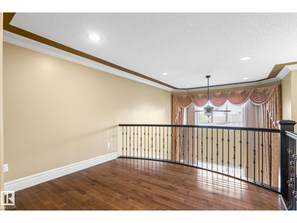
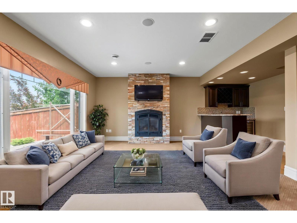
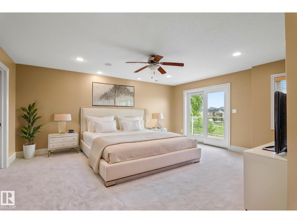
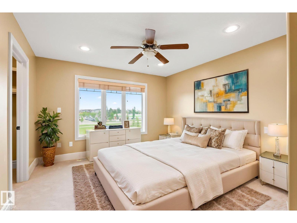
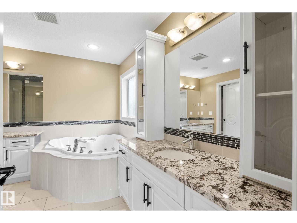
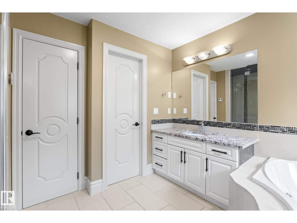
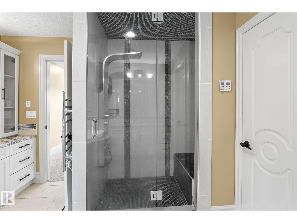
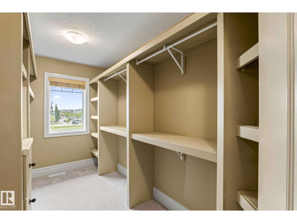
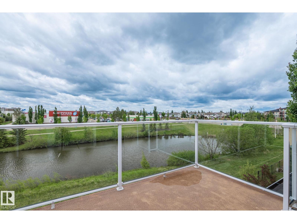
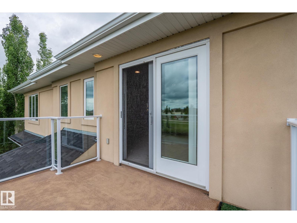
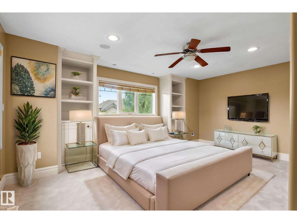
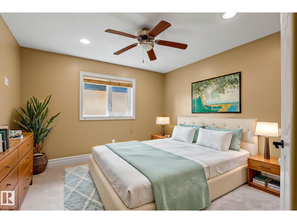
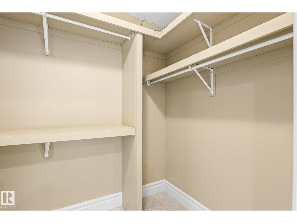
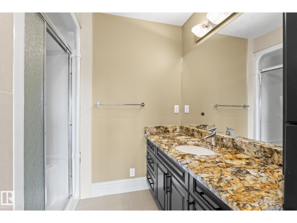
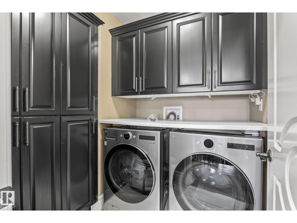
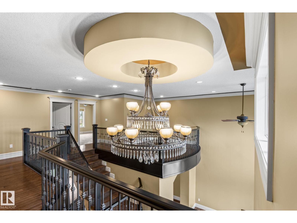
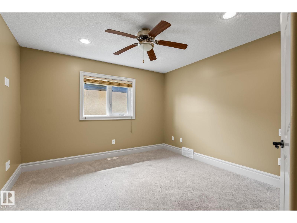
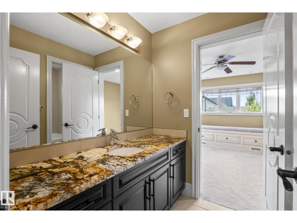
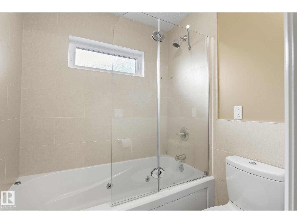
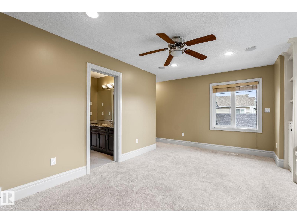
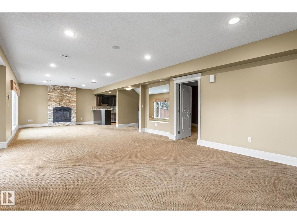
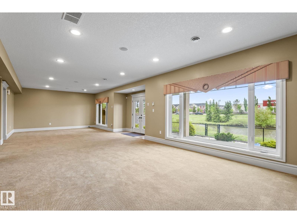
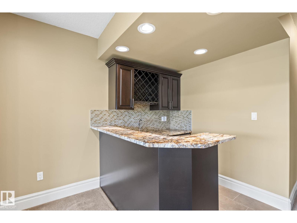
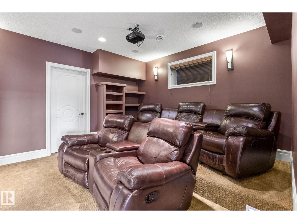
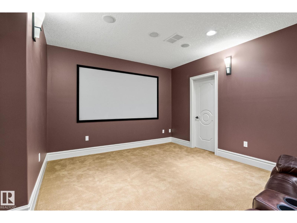
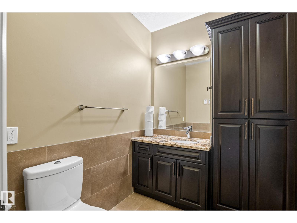
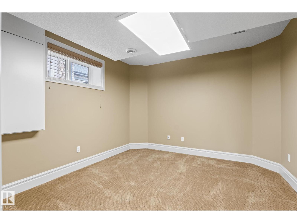
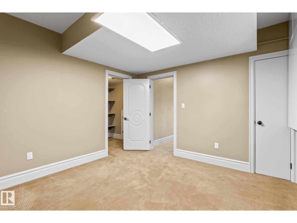
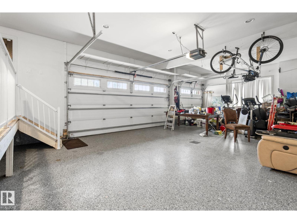
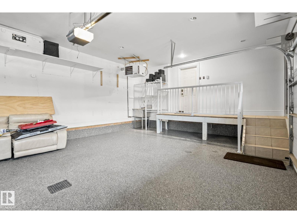
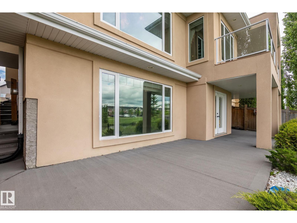
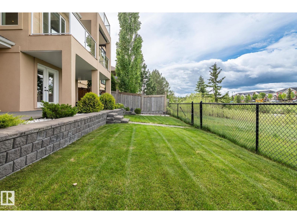
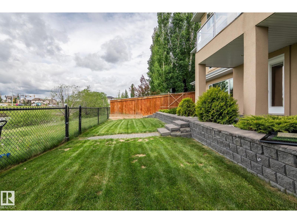
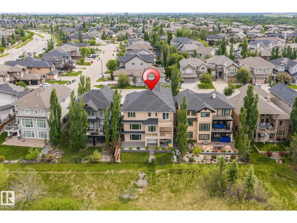
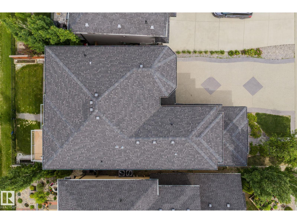
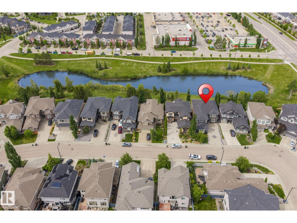
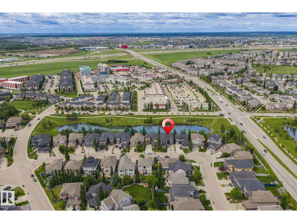
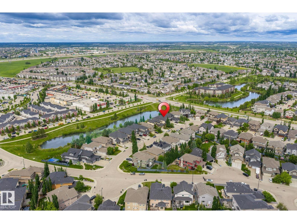
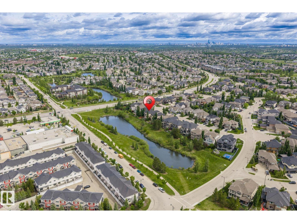
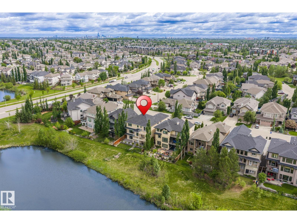
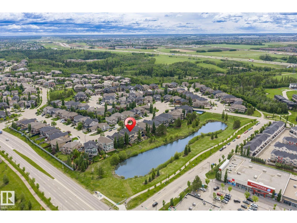
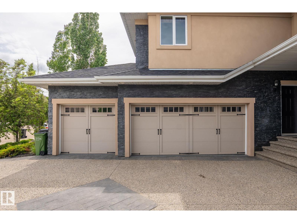
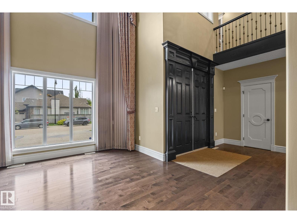
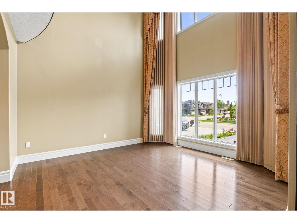
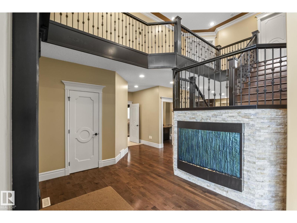
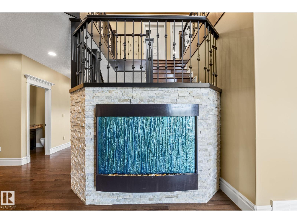
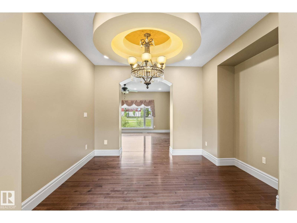
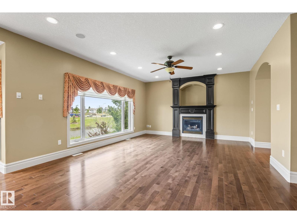
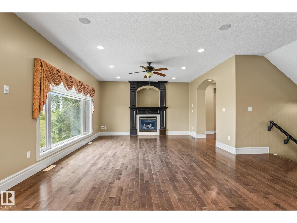
Welcome to Mactaggart - Where Luxury Meets Everyday Living Nestled in the prestigious Mactaggart community, this stunning home offers over 5,000 sq ft of developed living space, including a finished walkout basement. Minutes from most amenities and Anthony Henday Drive. A grand entrance with a wall waterfall welcomes you into a bright main floor with a living room, dining room, family room, office area, and a gourmet kitchen with granite island and spice kitchen. Upstairs, a loft, upper laundry, two primary bedrooms with ensuites - one with a pond-facing balcony, and two other bedrooms with a Jack and Jill bath. The walkout basement is an entertainer's dream - a spacious family room with fireplace ideal for large gatherings and celebrations, a media room with projector and recliners, fifth bedroom, wet bar, and full bath. Triple attached heated garage with drain, sink, and hot water. Permanent exterior lighting included. This is more than a home - it's a lifestyle. 5 bedrooms,4.5 baths home. (id:53676)
| Bathroom Total | 5 | Bedrooms Total | 5 |
| Appliances | Dishwasher, Dryer, Fan, Garage Door Opener Remote(s), Garage Door Opener, Hood Fan, Microwave, Stove, Washer, Water Softener, Window Coverings, Two Refrigerators | Basement Development | Finished |
| Basement Features | Walk Out | Basement Type | Full (finished) |
| Constructed Date | 2011 | Construction Style Attachment | Detached |
| Cooling Type | Central Air Conditioning | Fireplace Fuel | Gas |
| Fireplace Present | Yes | Fireplace Type | Unknown |
| Half Bath Total | 1 | Heating Type | Forced Air |
| Stories Total | 2 | Size Interior | 3510 Sqft |
| Type | House |
| Attached Garage |
| Acreage | No | Fence Type | Fence |
| Land Amenities | Schools, Shopping | Size Irregular | 532.52 |
| Size Total | 532.52 M2 | Size Total Text | 532.52 M2 |
| Level | Type | Dimensions |
|---|---|---|
| Lower Level | Bedroom 5 | Measurements not available |
| Lower Level | Media | Measurements not available |
| Main Level | Living Room | 4.03 m x 3.95 m |
| Main Level | Dining Room | 3.75 m x 3.36 m |
| Main Level | Kitchen | 4.61 m x 3.51 m |
| Main Level | Family Room | 5.61 m x 5.5 m |
| Main Level | Den | 2.27 m x 2 m |
| Main Level | Second Kitchen | Measurements not available |
| Upper Level | Primary Bedroom | 5.49 m x 5.39 m |
| Upper Level | Bedroom 2 | 4.22 m x 3.68 m |
| Upper Level | Bedroom 3 | 4.24 m x 3.57 m |
| Upper Level | Bedroom 4 | 5.66 m x 5.33 m |
| Upper Level | Loft | Measurements not available |
| Upper Level | Laundry Room | Measurements not available |

Start Your Mortgage Application
