
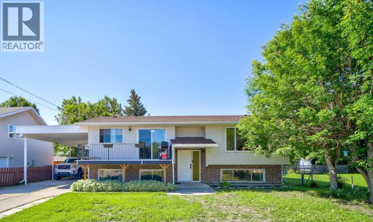
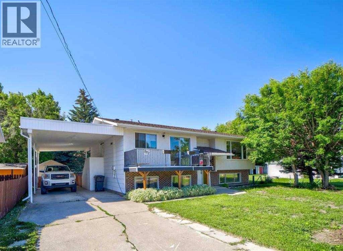
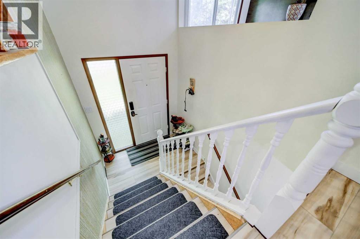
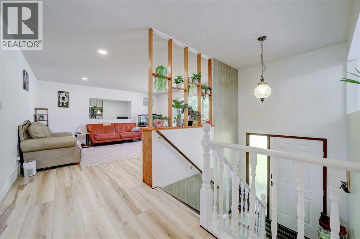
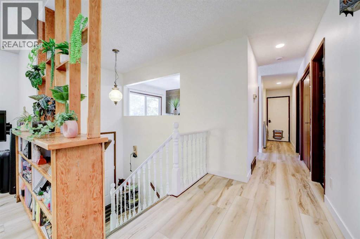
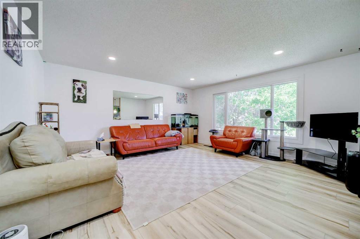
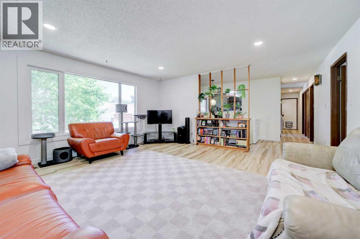
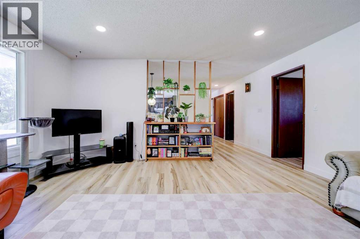
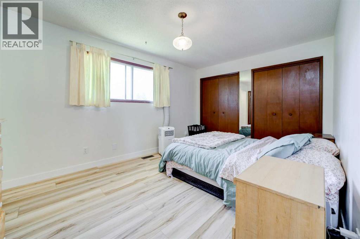
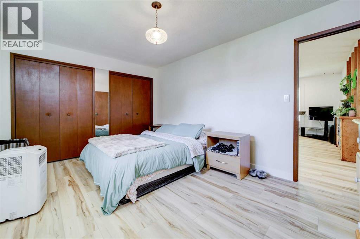
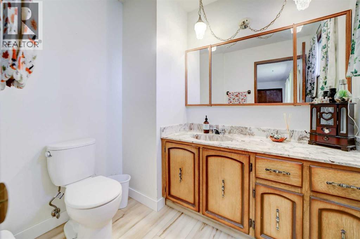
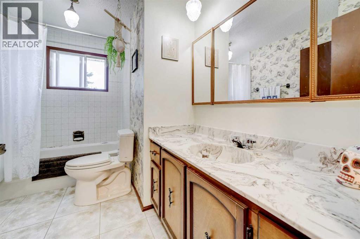
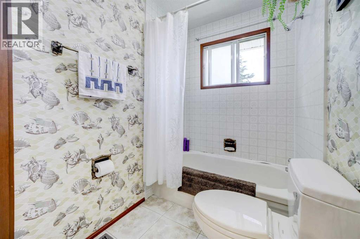
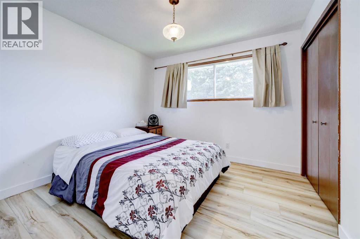
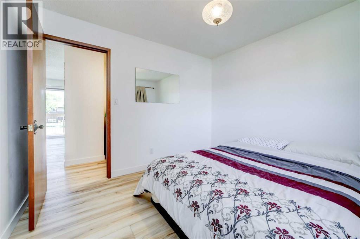
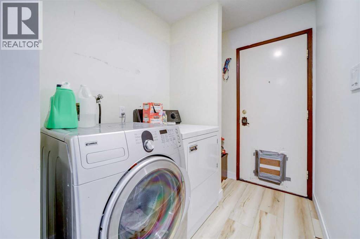
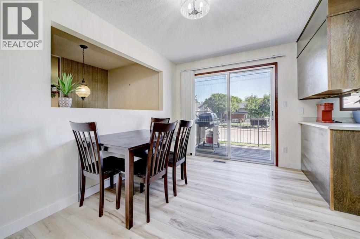
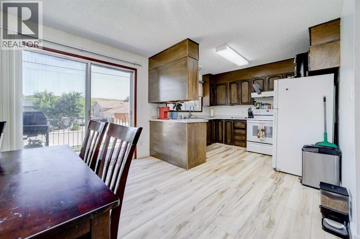
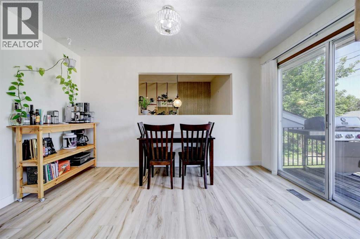
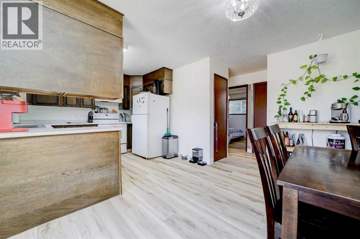
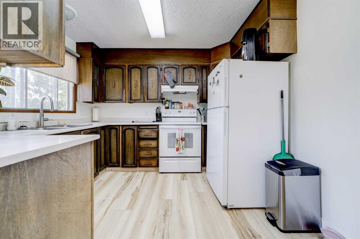
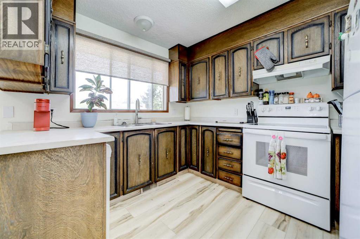
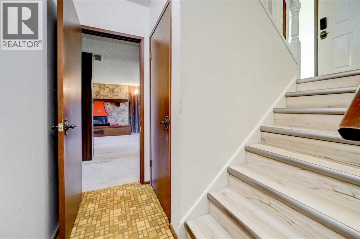
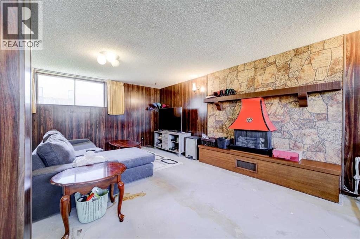
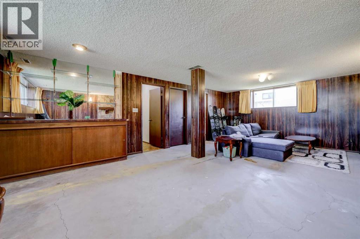
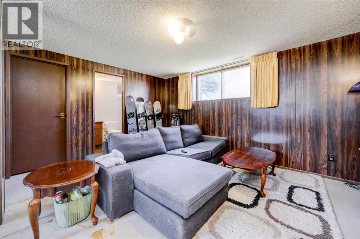
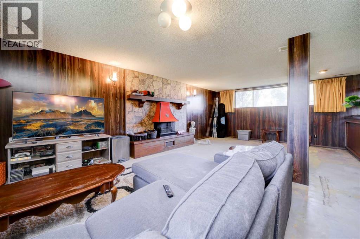
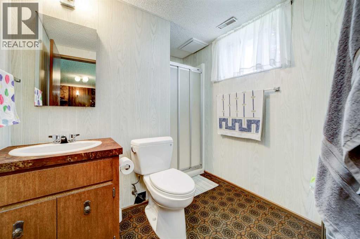
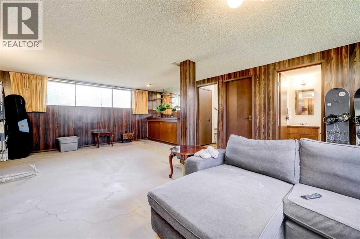
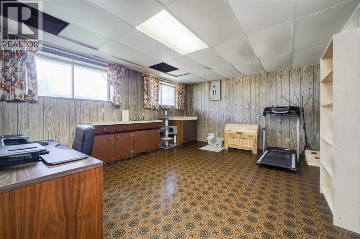
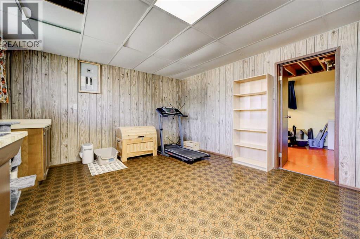
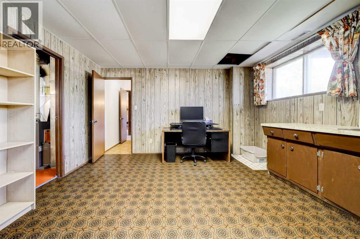
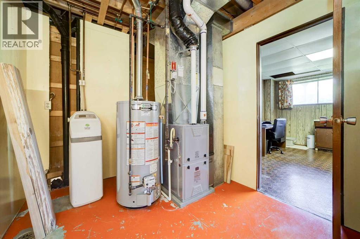
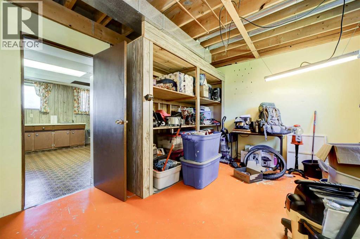
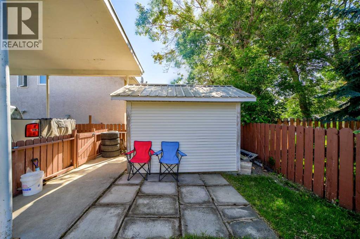
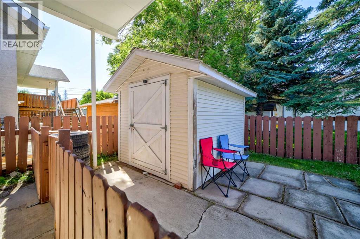
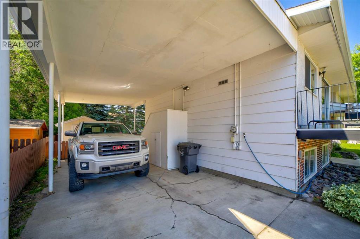
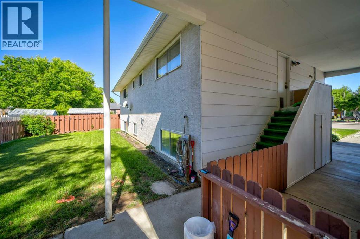
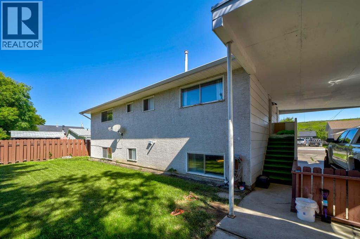
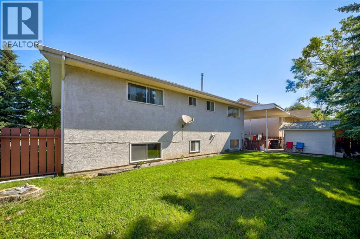
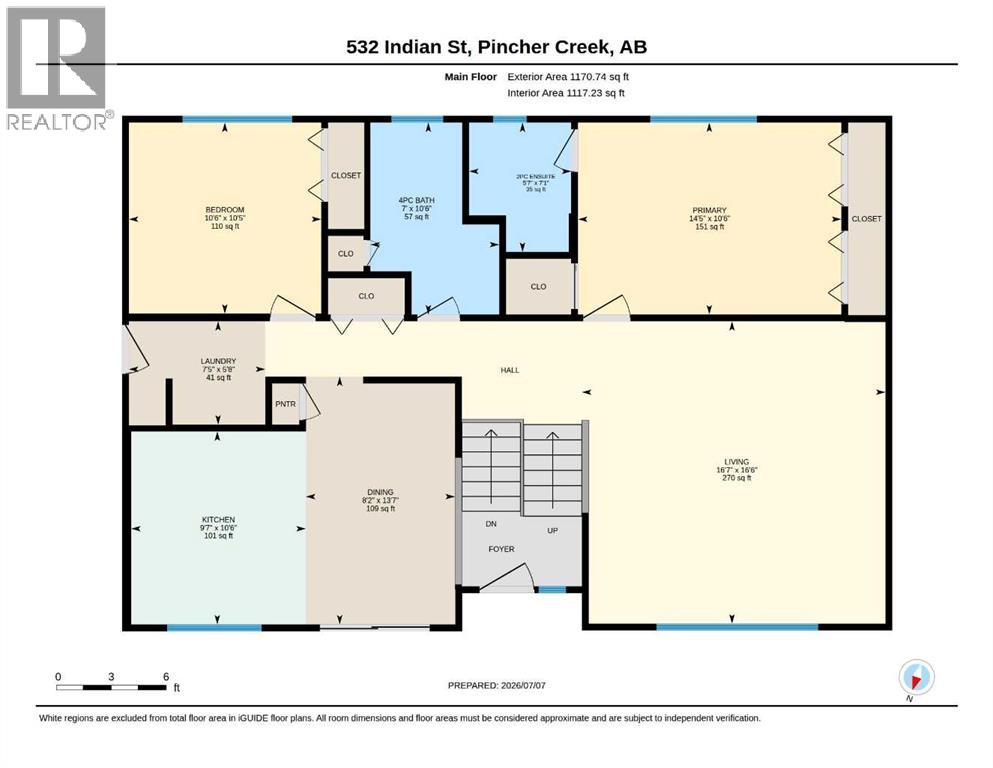
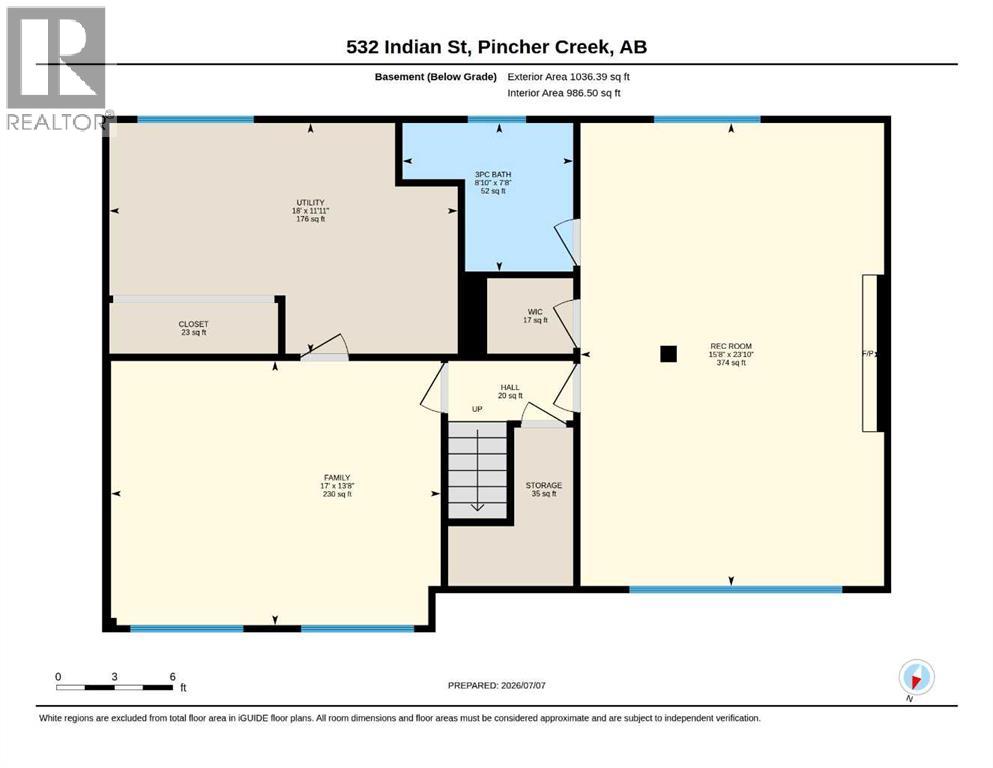
Opportunity knocks at this charming and well-maintained bi-level that's packed with value and ready for its next owners! Featuring 2 spacious bedrooms and a functional layout, this detached home offers comfortable living with thoughtful updates throughout. Step inside to find brand-new laminate flooring on the main level, creating a fresh, modern feel that's both stylish and easy to maintain. The convenience of main-floor laundry makes everyday living a breeze, while the bright living spaces provide a warm and inviting atmosphere. Downstairs, the fully developed basement offers endless possibilities with additional living space, an abundance of storage, and room for a home office, recreation area, or hobby space to suit your lifestyle. There is great potential to develop a suite on the lower level for extended family or added revenue. Outside, you'll love the large backyard, perfect for children, pets, backyard games, or summer gatherings. The covered carport provides sheltered parking year-round, and for added peace of mind, the home's sewer pipes have recently been replaced, giving buyers confidence in this important upgrade. Ideally located a stones throw from the walking trail in Pincher Creek and adjacent to Lion's Park, this home makes it easy to enjoy morning strolls, evening walks, and the beauty of the outdoors right outside your front door. Whether you're a first-time buyer, downsizer, or investor, this move-in-ready home offers comfort, practicality, and exceptional value in a family-friendly setting. Don't miss your opportunity to make this wonderful property in a fantastic location your own! (id:53676)
| Bathroom Total | 3 | Bedrooms Above Ground | 2 |
| Bedrooms Total | 2 | Appliances | Washer, Refrigerator, Range - Electric, Dishwasher, Dryer, Hood Fan, Window Coverings |
| Architectural Style | Bi-level | Basement Development | Finished |
| Basement Type | Full (finished) | Constructed Date | 1977 |
| Construction Material | Wood Frame | Construction Style Attachment | Detached |
| Cooling Type | None | Exterior Finish | Brick, Stucco, Wood Siding |
| Fireplace Present | Yes | Fireplace Total | 1 |
| Flooring Type | Linoleum, Vinyl | Foundation Type | Poured Concrete |
| Half Bath Total | 1 | Heating Fuel | Natural Gas |
| Heating Type | Forced Air | Size Interior | 1171 Sqft |
| Total Finished Area | 1170.74 Sqft | Type | House |
| Carport | |
| Covered |
| Acreage | No | Fence Type | Fence |
| Land Amenities | Golf Course, Park, Playground, Recreation Nearby, Schools, Shopping | Landscape Features | Lawn |
| Size Depth | 22.12 M | Size Frontage | 20.17 M |
| Size Irregular | 4976.00 | Size Total | 4976 Sqft|4,051 - 7,250 Sqft |
| Size Total Text | 4976 Sqft|4,051 - 7,250 Sqft | Zoning Description | Residential |
| Level | Type | Dimensions |
|---|---|---|
| Basement | 3pc Bathroom | 7.67 Ft x 8.83 Ft |
| Basement | Other | 2.58 Ft x 8.67 Ft |
| Basement | Family Room | 13.67 Ft x 17.00 Ft |
| Basement | Hall | 3.08 Ft x 6.50 Ft |
| Basement | Recreational, Games Room | 23.83 Ft x 15.67 Ft |
| Basement | Storage | 8.17 Ft x 6.50 Ft |
| Basement | Furnace | 11.92 Ft x 18.00 Ft |
| Basement | Other | 3.92 Ft x 4.42 Ft |
| Main Level | 2pc Bathroom | 7.08 Ft x 5.58 Ft |
| Main Level | 4pc Bathroom | 10.50 Ft x 7.00 Ft |
| Main Level | Bedroom | 10.42 Ft x 10.50 Ft |
| Main Level | Dining Room | 13.58 Ft x 8.17 Ft |
| Main Level | Kitchen | 10.50 Ft x 9.58 Ft |
| Main Level | Laundry Room | 5.67 Ft x 7.42 Ft |
| Main Level | Living Room | 16.50 Ft x 16.58 Ft |
| Main Level | Primary Bedroom | 10.50 Ft x 14.42 Ft |

Start Your Mortgage Application
