
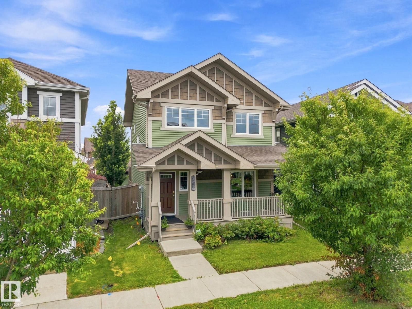
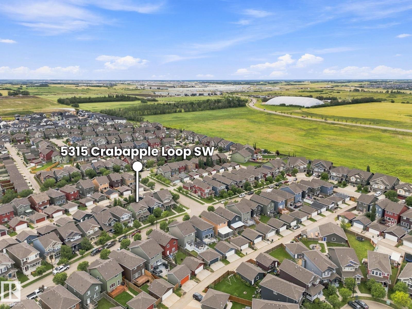
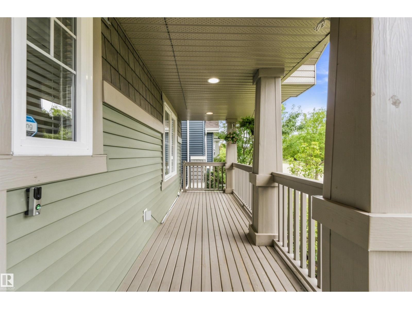
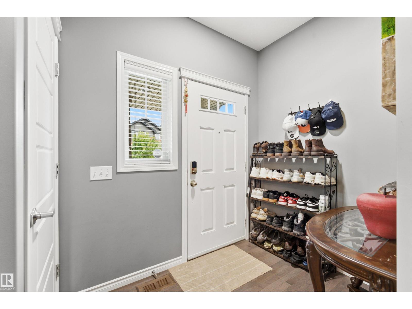
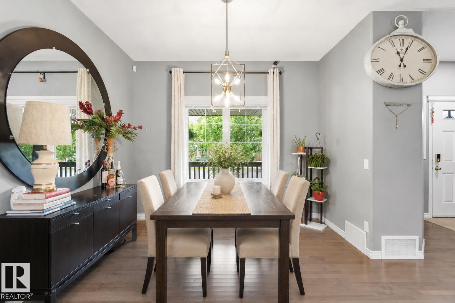
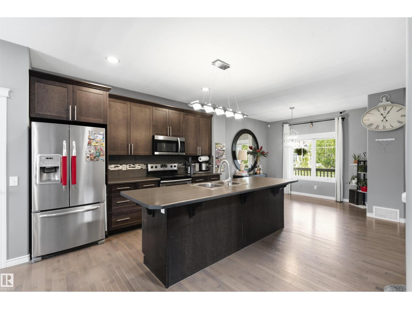
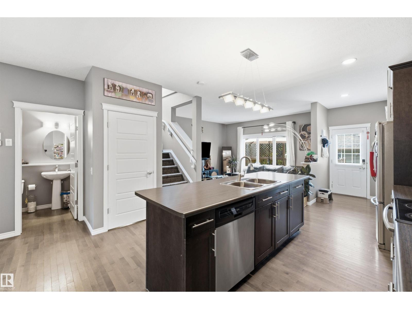
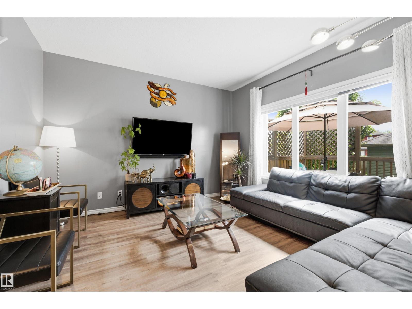
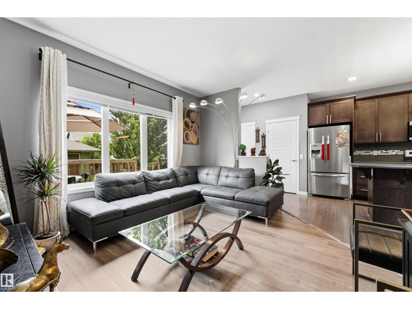
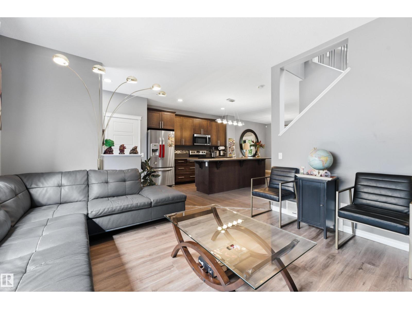
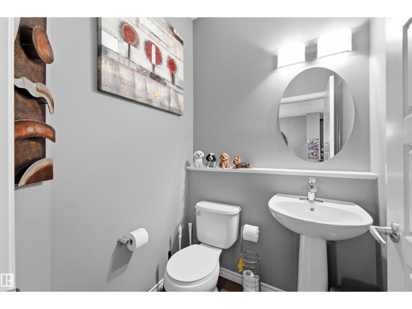
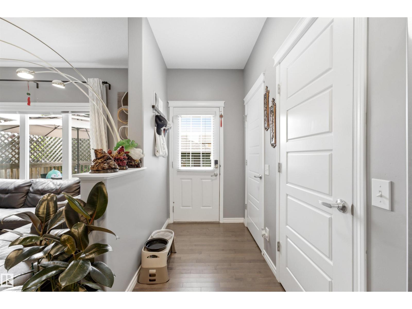
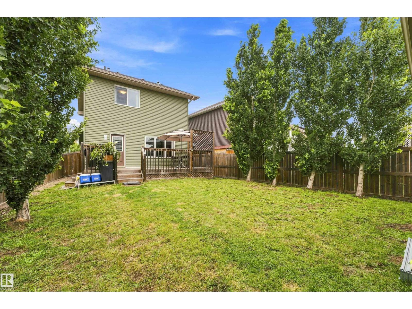
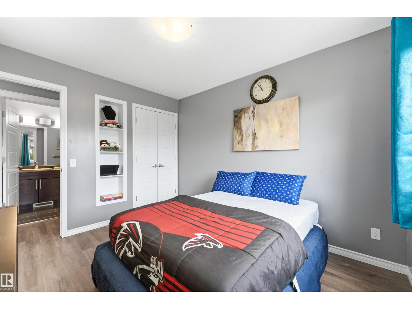
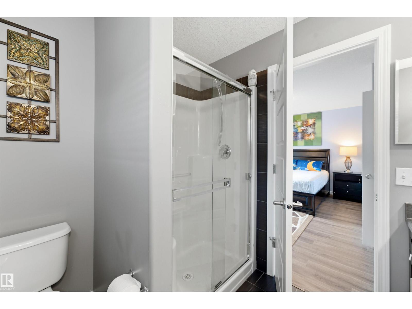
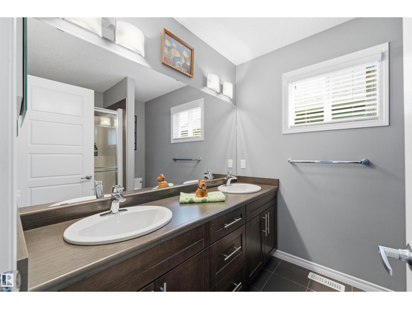
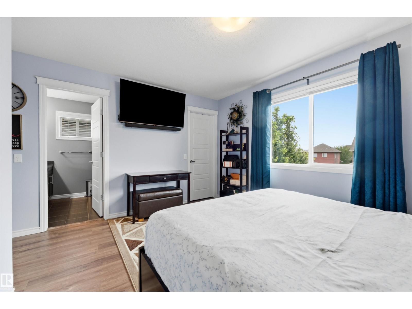
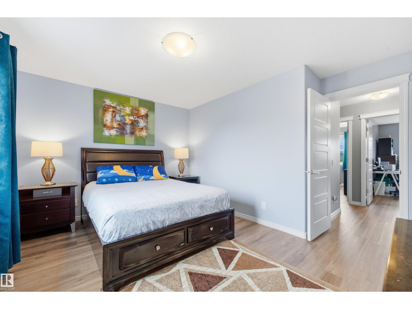
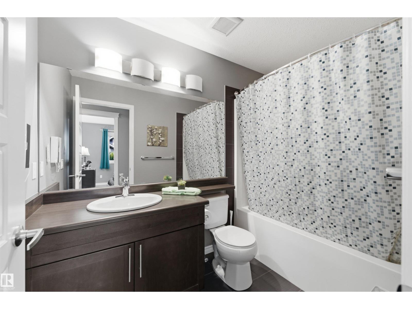
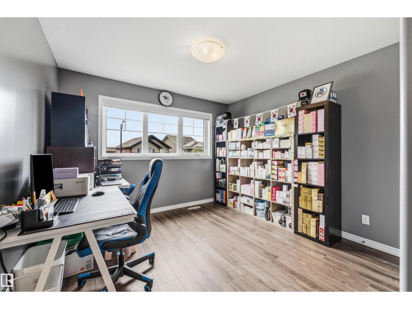
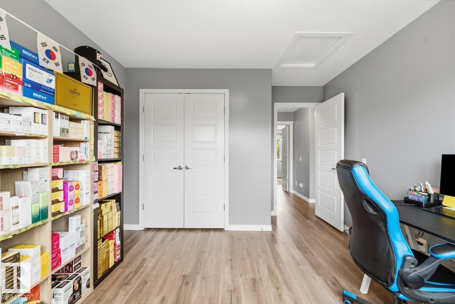
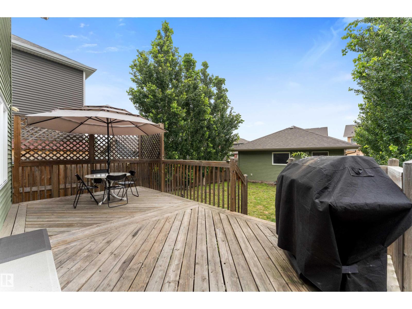
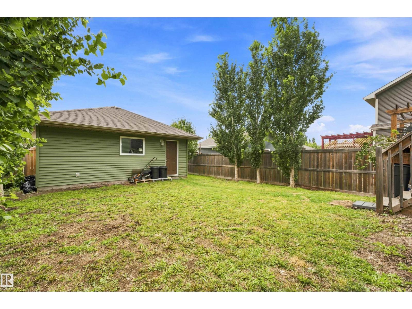
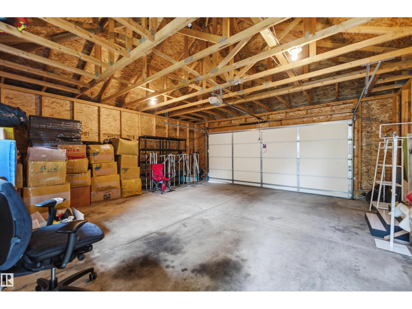
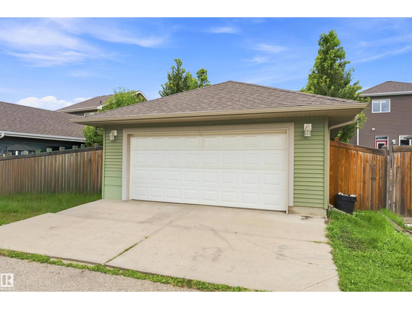
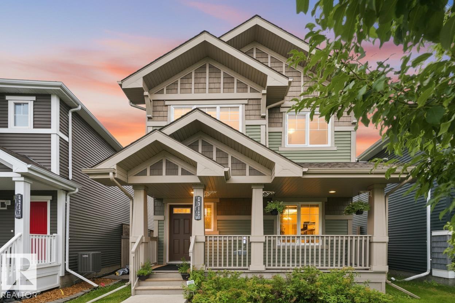
No, the price is not a typo! Discover absolutely incredible value in SW Edmonton’s coveted Orchards community. This standalone, SOUTH-FACING YARD home delivers the trifecta: a private double garage, a massive fenced yard, & central A/C for summer comfort. Step inside to a sun-drenched, open-concept main floor offering a massive island, formal dining space, and a convenient powder room. Upstairs, the primary suite is a true retreat with a 4-piece ensuite and walk-in closet, accompanied by two generous bedrooms and a full bath. The unspoiled basement offers 2 large windows, perfect for adding a rec RM, 2-bed, or suite for instant equity. Outside, enjoy a huge deck with a gazebo, landscaped yard, and a charming front veranda. Worry-free living with recent upgrades: new sump pump, washing machine, microwave hood fan, fresh paint, and new flooring. Nestled in a vibrant family hub with a clubhouse, spray park, tennis courts, and hockey rinks, and steps from schools and shopping. Truly affordable beauty awaits! (id:53676)
| Bathroom Total | 3 | Bedrooms Total | 3 |
| Appliances | Dishwasher, Dryer, Garage Door Opener Remote(s), Microwave Range Hood Combo, Refrigerator, Stove, Washer | Basement Development | Unfinished |
| Basement Type | Full (unfinished) | Constructed Date | 2013 |
| Construction Style Attachment | Detached | Half Bath Total | 1 |
| Heating Type | Forced Air | Stories Total | 2 |
| Size Interior | 1438 Sqft | Type | House |
| Detached Garage | |
| Oversize |
| Acreage | No | Land Amenities | Playground, Public Transit, Schools, Shopping |
| Size Irregular | 385.09 | Size Total | 385.09 M2 |
| Size Total Text | 385.09 M2 |
| Level | Type | Dimensions |
|---|---|---|
| Main Level | Living Room | Measurements not available |
| Main Level | Dining Room | Measurements not available |
| Main Level | Kitchen | Measurements not available |
| Upper Level | Primary Bedroom | Measurements not available |
| Upper Level | Bedroom 2 | Measurements not available |
| Upper Level | Bedroom 3 | Measurements not available |

Start Your Mortgage Application
