
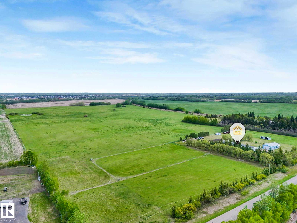
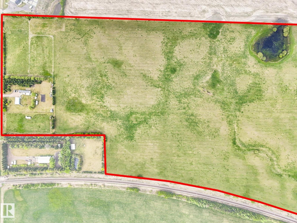
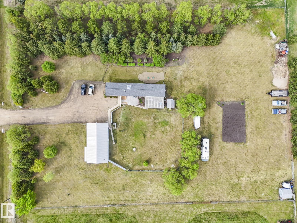
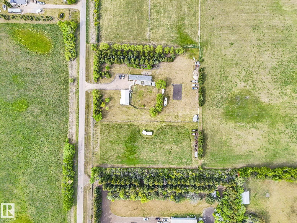
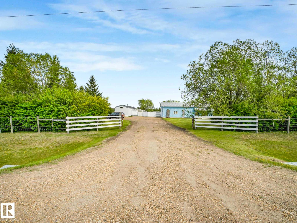
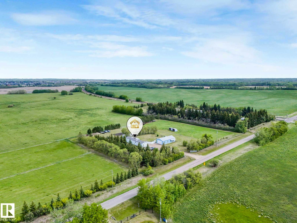
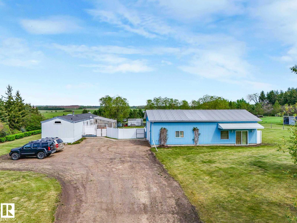
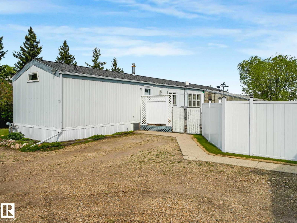
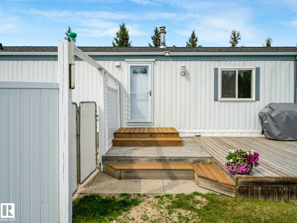
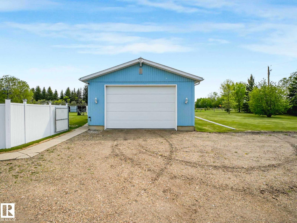
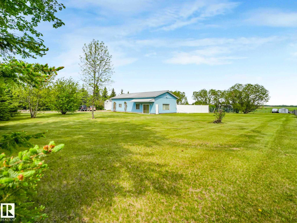
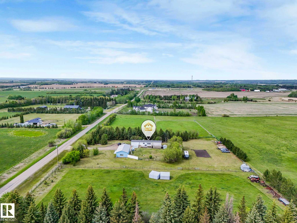
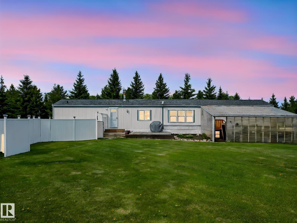
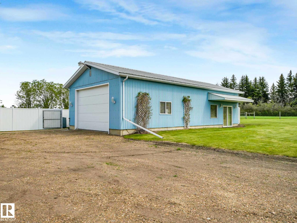
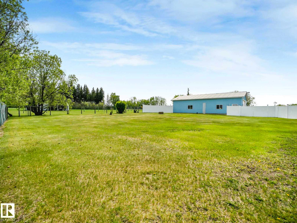
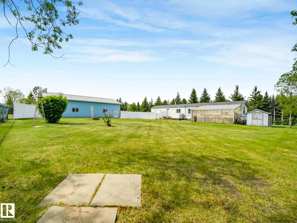
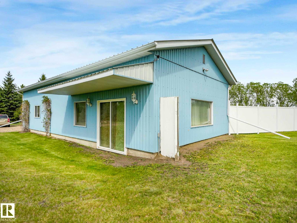
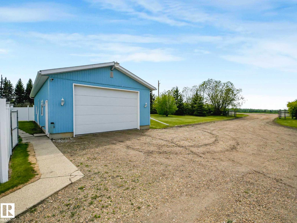
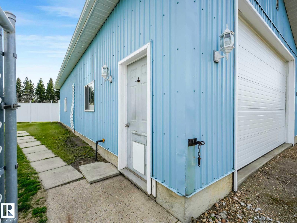
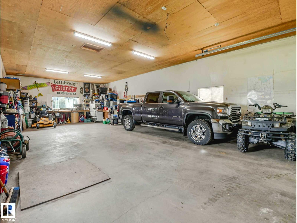
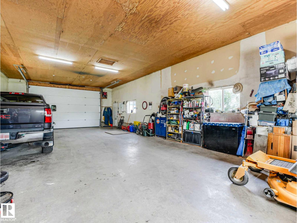
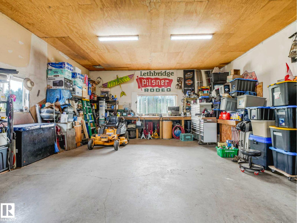
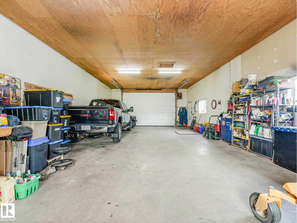
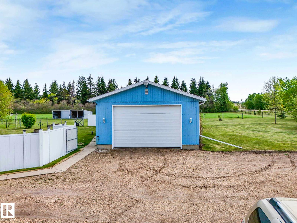
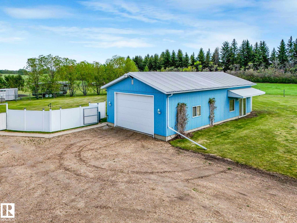
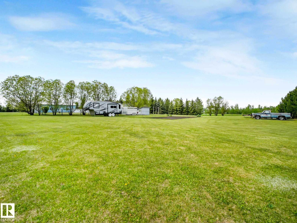
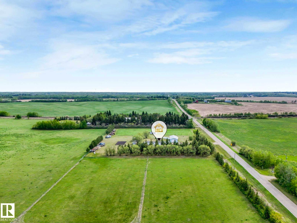
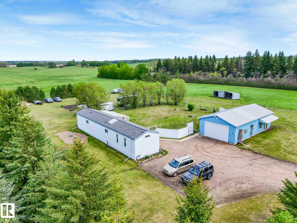
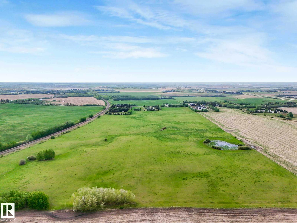
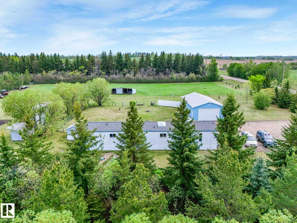
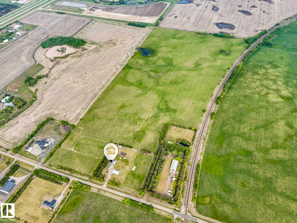
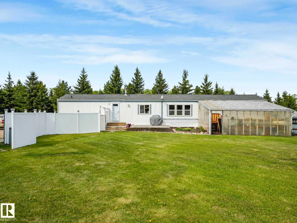
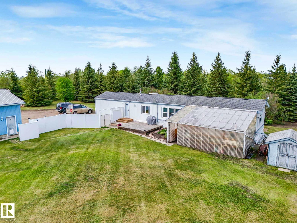
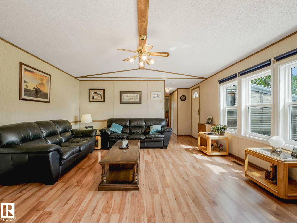
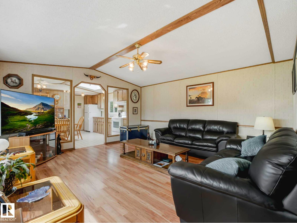
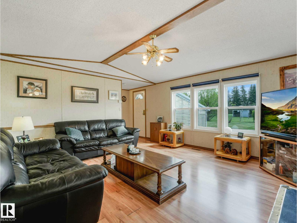
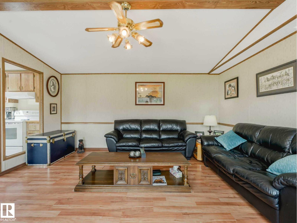
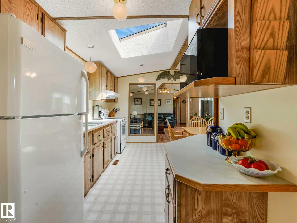
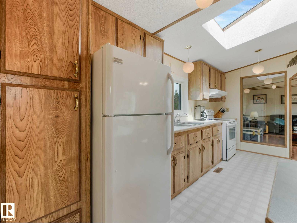
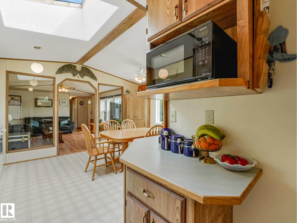
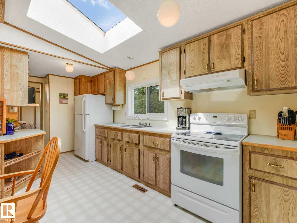
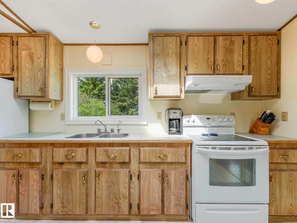
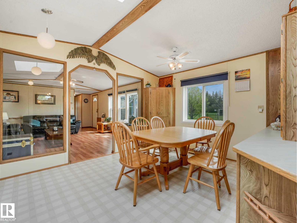
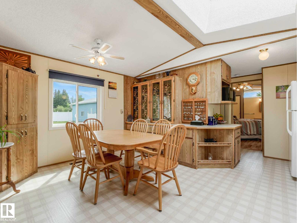
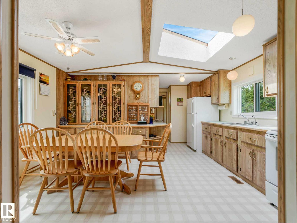
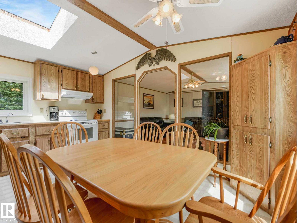
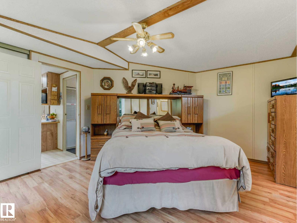
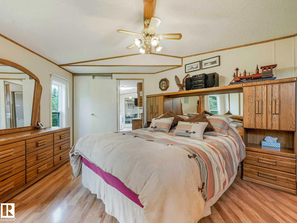
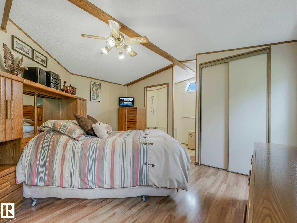
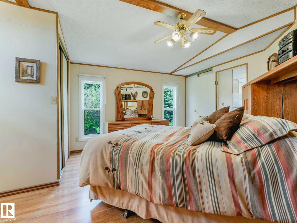
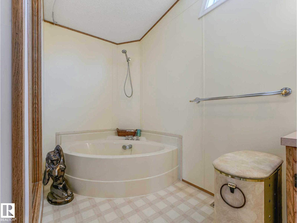
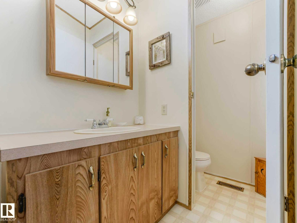
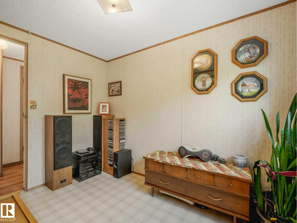
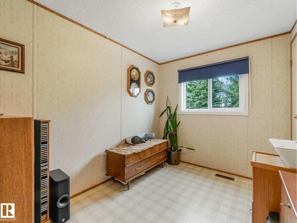
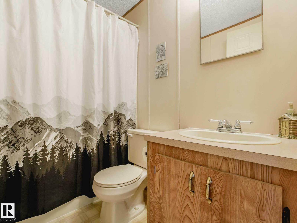
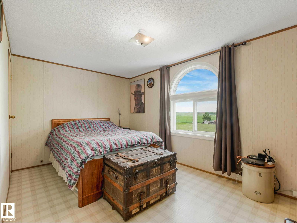
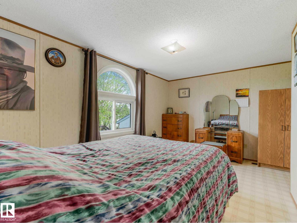
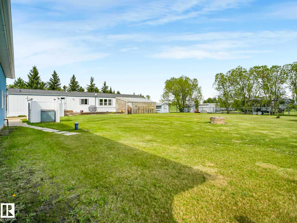
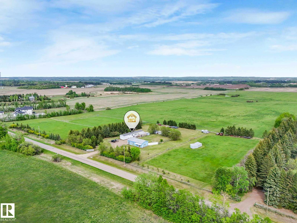
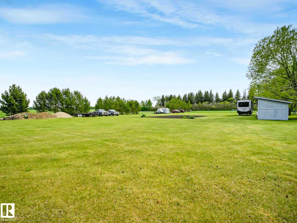
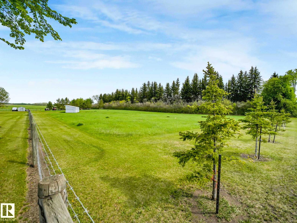
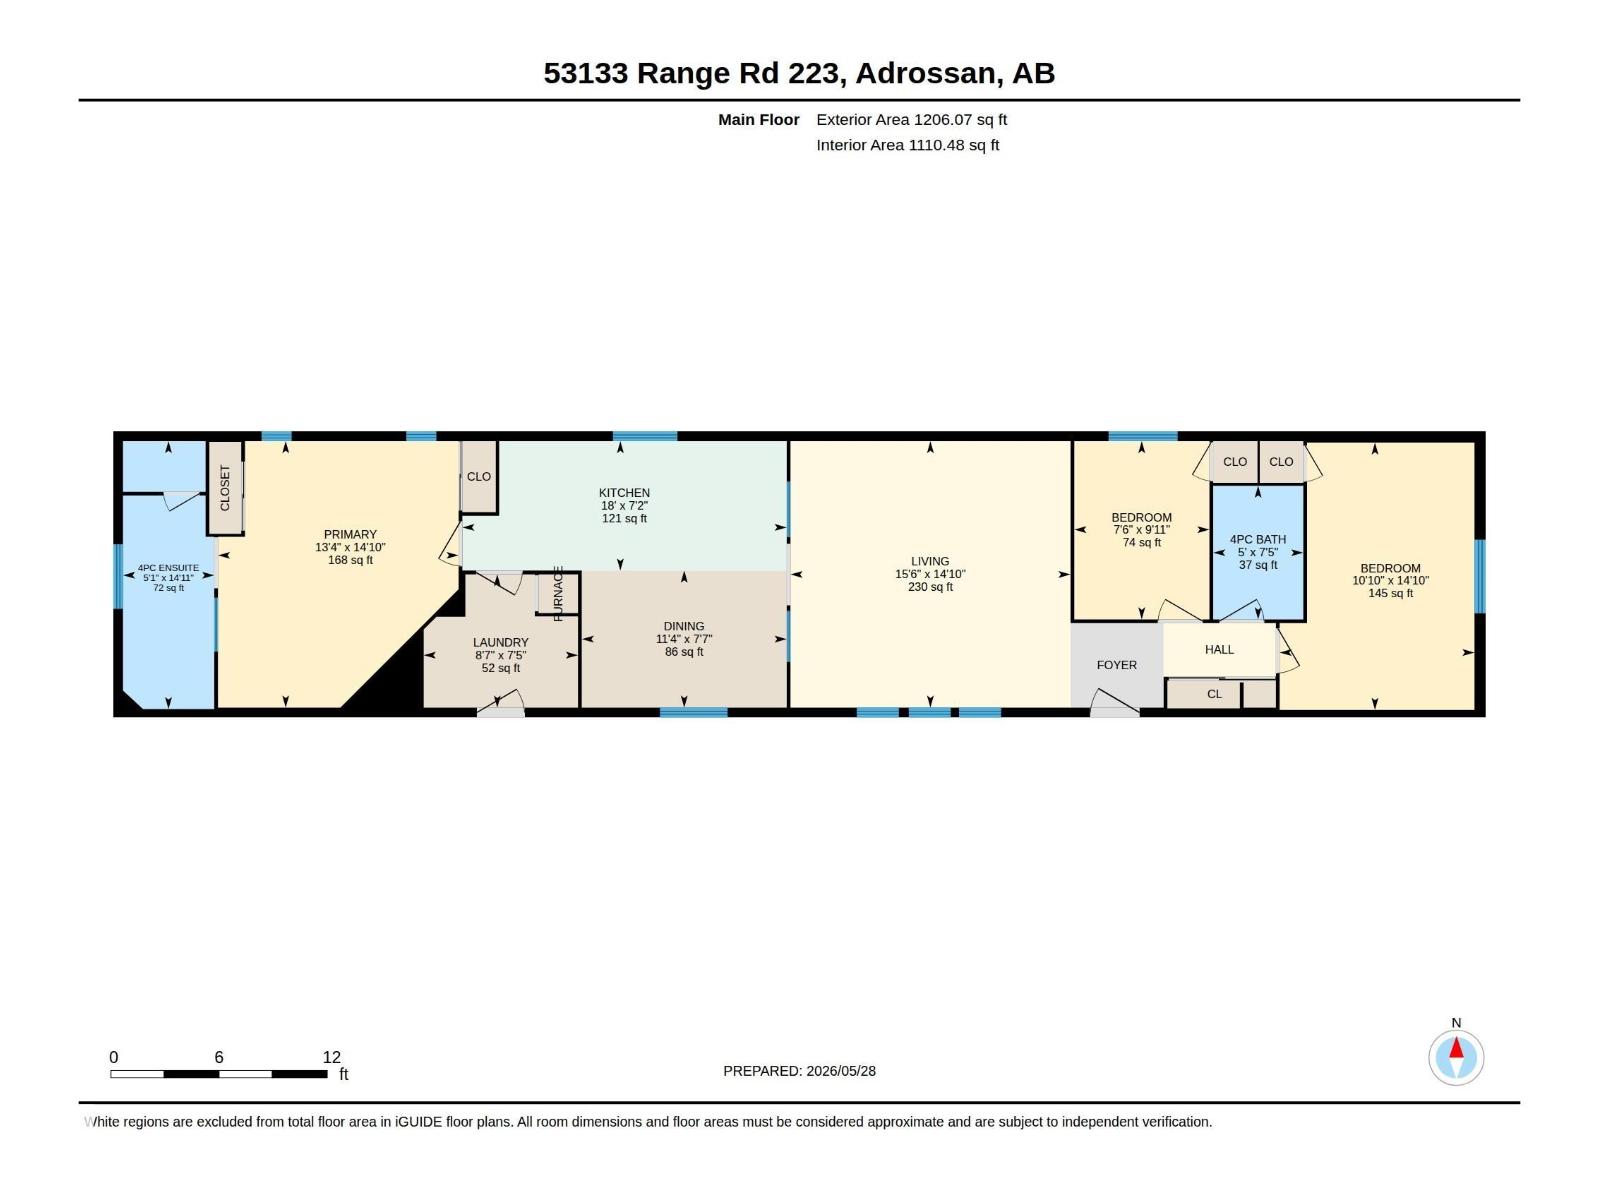
Endless possibilities for this 68.85 acre parcel with mobile home and 24 x 48 shop. Live in the 1200 sq ft mobile home while you build your dream home. Vaulted ceilings, open plan with lots of cabinetry in the kitchen. Two bedrooms with bath at one end and primary bedroom with ensuite at the other. Upgrades include furnace 2012, shingles/skylights in 2016, shop door 2021, iron filter, hot water tank, pressure tank, windows and doors done in 2022. Septic tanks replaced in 2023 and were placed deep enough to accommodate a basement. Fenced yard around the home, fenced paddocks (page wire) and perimeter (farm) fencing. Great spot for a farm stand/market garden with this beautiful black dirt. No chemicals have been sprayed on the hay land since 2001. Shop has a 10 ft door, 12 ft ceiling, metal roof, sump pit, concrete floor/foundation, insulated, water line direct from well and has a gas line run to it. Located just 3 miles east of Sherwood Park, 1 mile west of Ardrossan and about a half mile south of Hwy 16. (id:53676)
| Bathroom Total | 2 | Bedrooms Total | 3 |
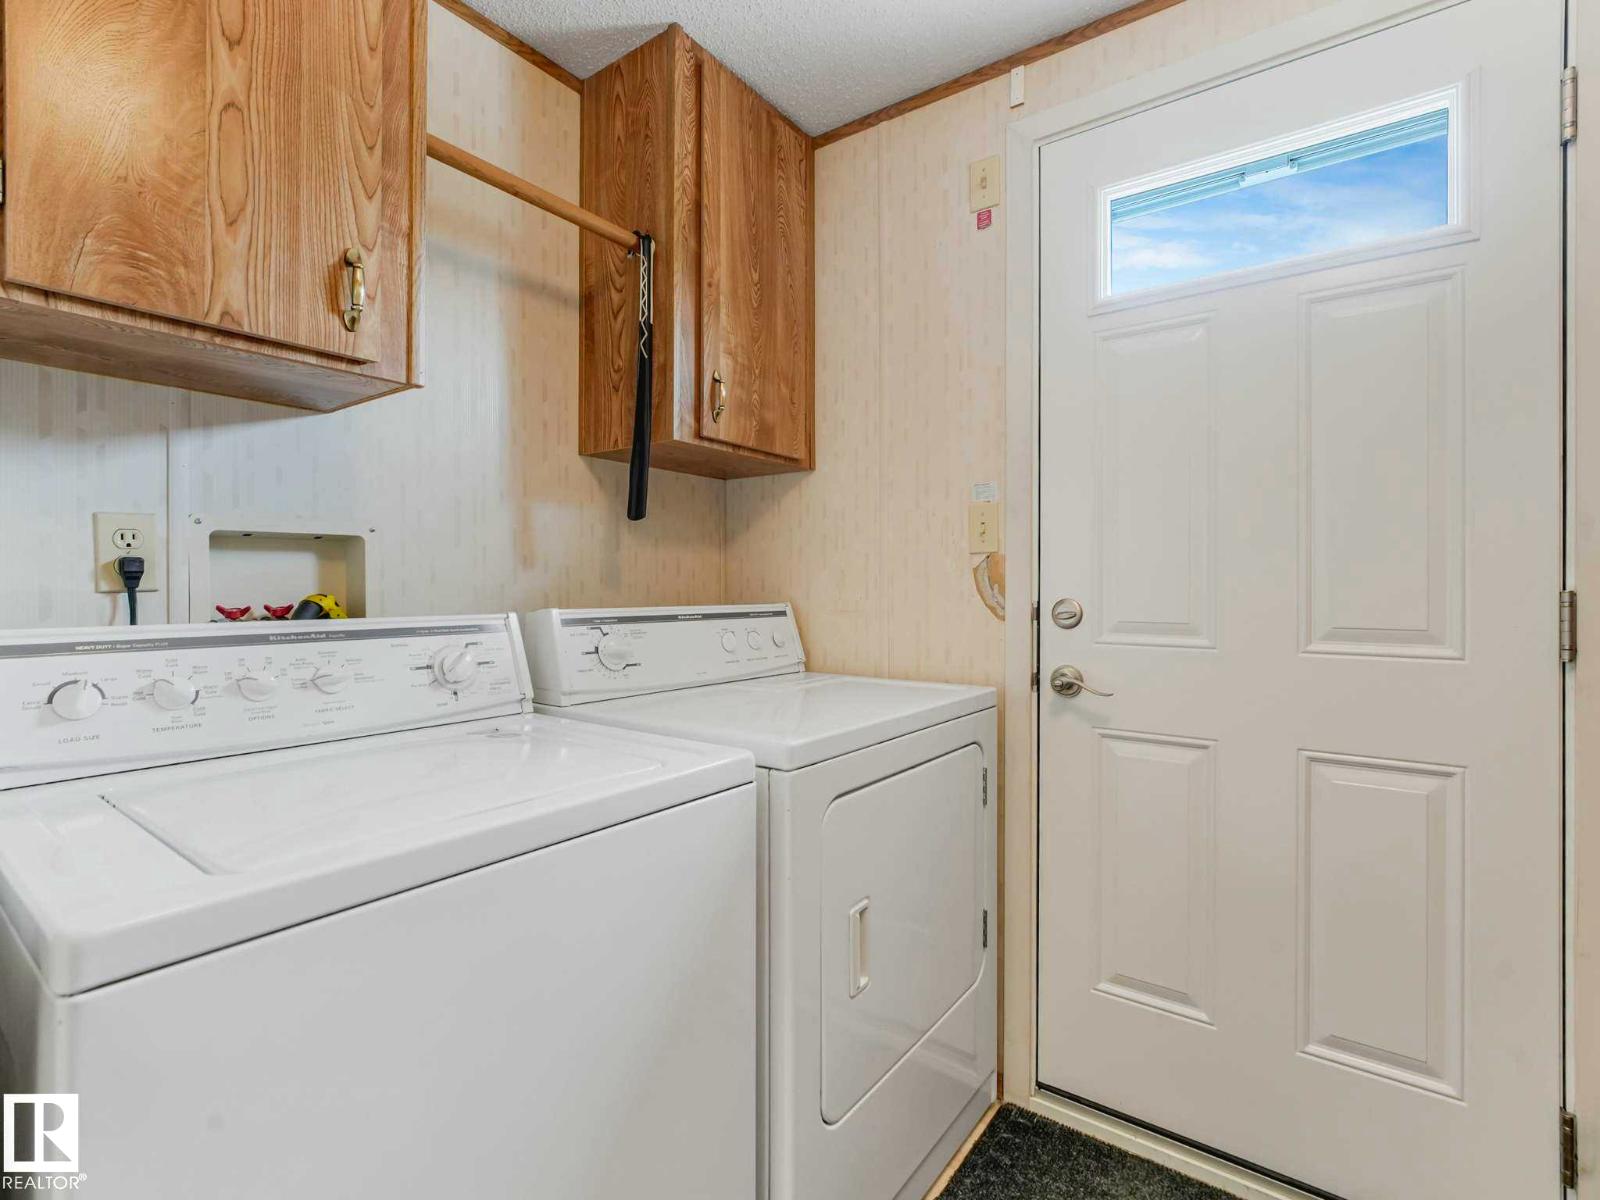
| Appliances | Dryer, Garage Door Opener, Refrigerator, Stove, Washer, Window Coverings | Architectural Style | Bungalow |
| Basement Type | None | Ceiling Type | Vaulted |
| Constructed Date | 1990 | Construction Style Attachment | Detached |
| Heating Type | Forced Air | Stories Total | 1 |
| Size Interior | 1206 Sqft | Type | House |
| Oversize |
| Acreage | Yes | Fence Type | Cross Fenced, Fence |
| Size Irregular | 68.85 | Size Total | 68.85 Ac |
| Size Total Text | 68.85 Ac |
| Level | Type | Dimensions |
|---|---|---|
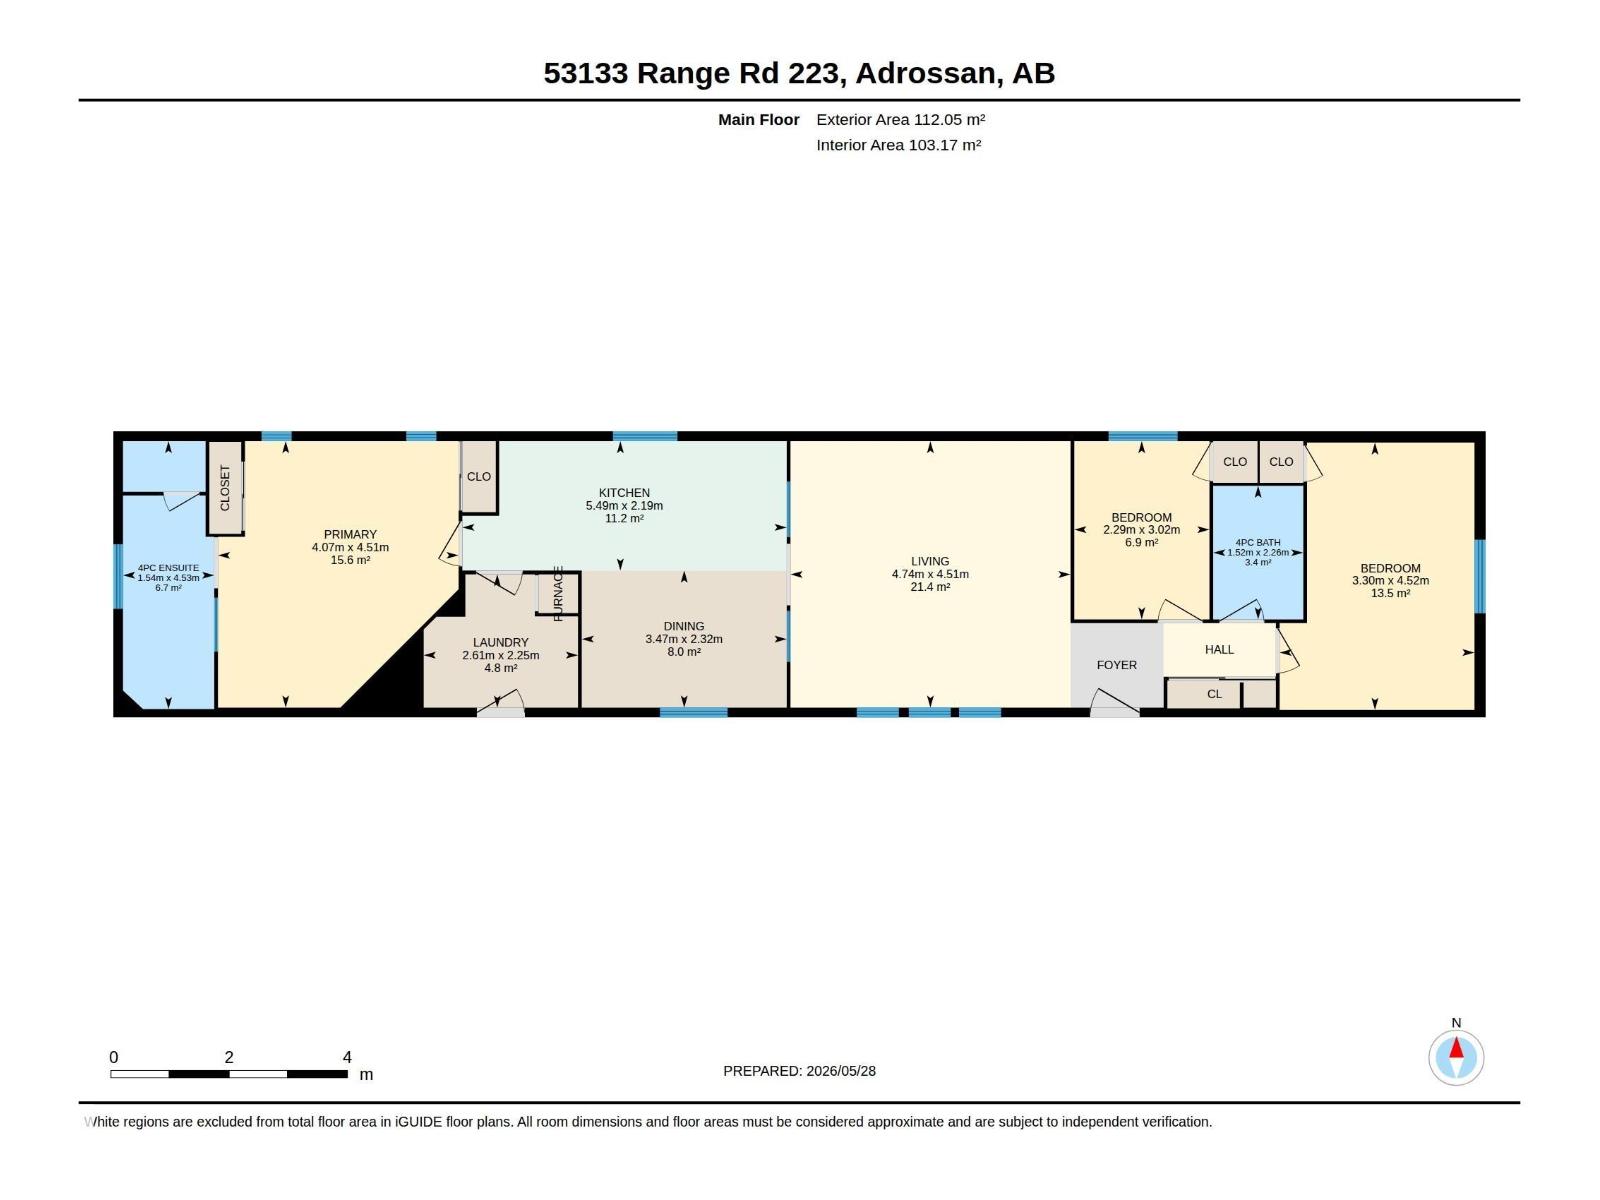
| Main Level | Living Room | 4.74 m x 4.51 m |
| Main Level | Dining Room | 5.49 m x 2.19 m |
| Main Level | Kitchen | 3.47 m x 2.32 m |
| Main Level | Primary Bedroom | 4.51 m x 4.07 m |
| Main Level | Bedroom 2 | 4.52 m x 3.3 m |
| Main Level | Bedroom 3 | 3.02s2.29 |

Start Your Mortgage Application
