
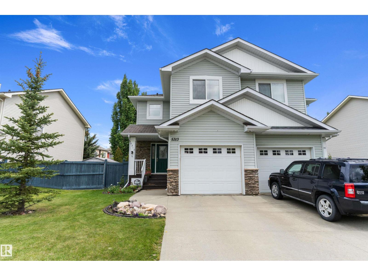
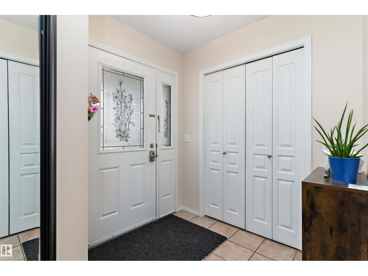
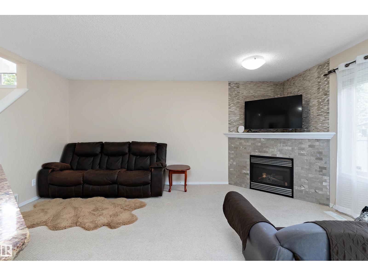
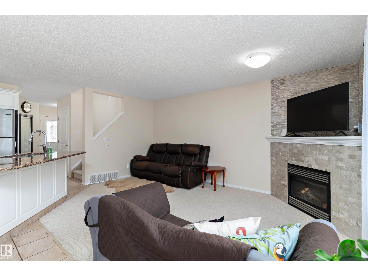
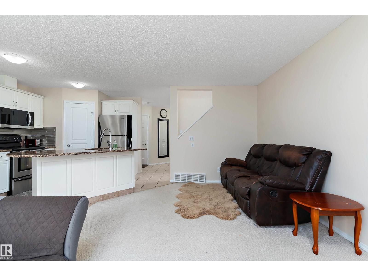
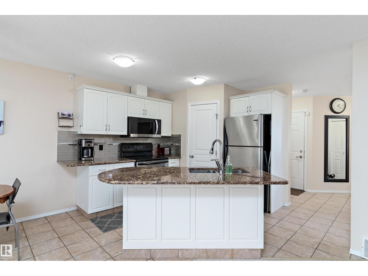
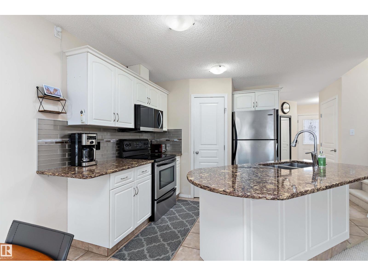
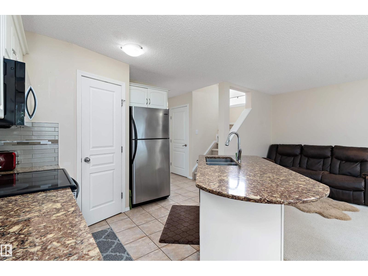
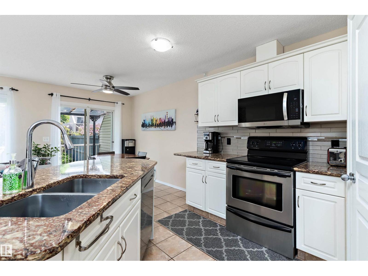
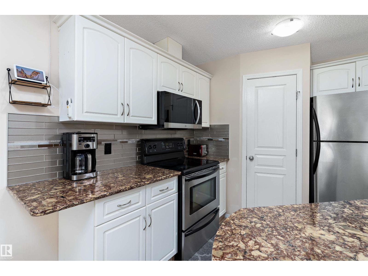
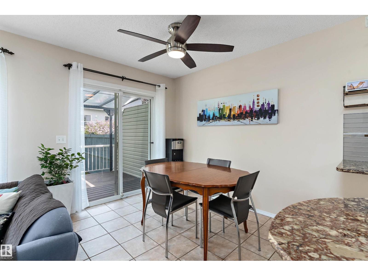
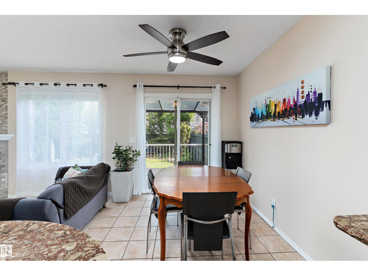
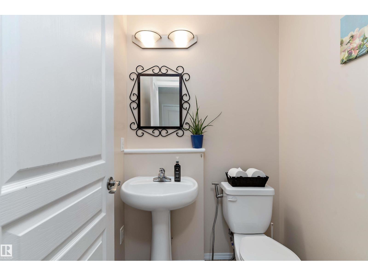
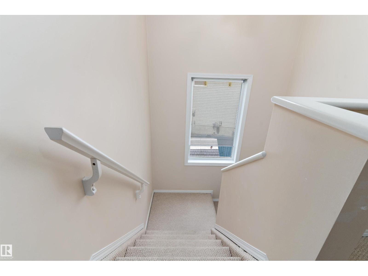
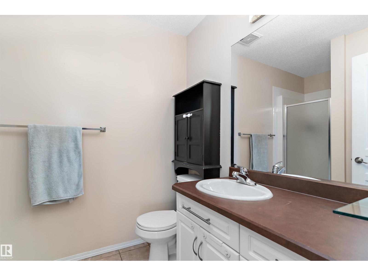
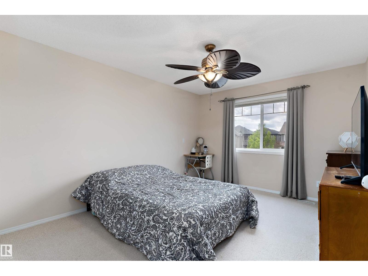
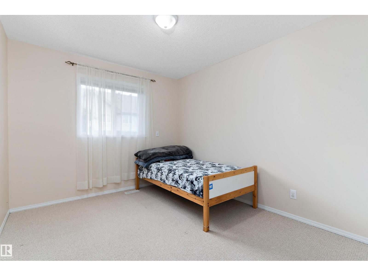
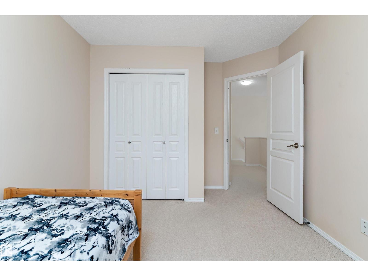
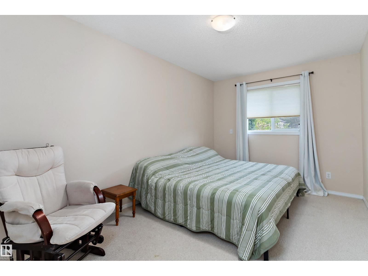
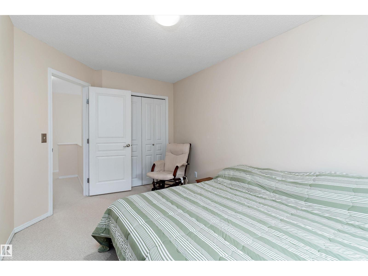
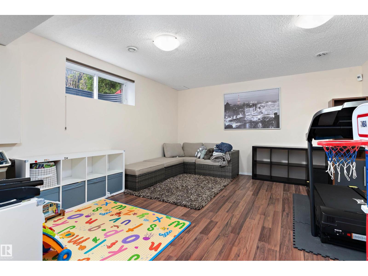
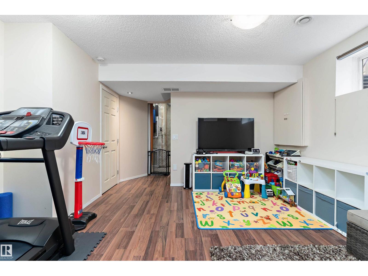
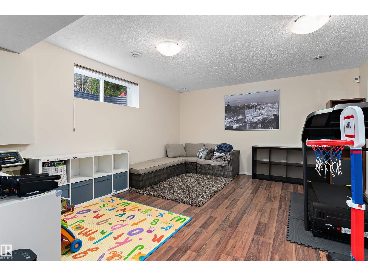
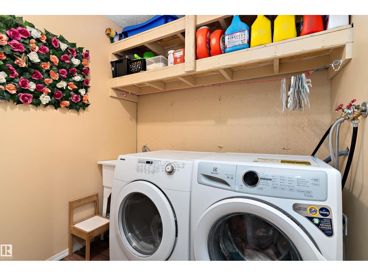
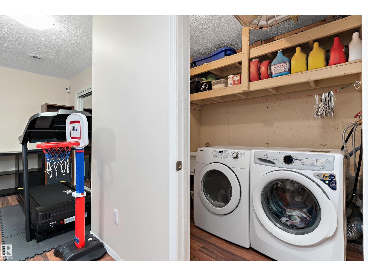
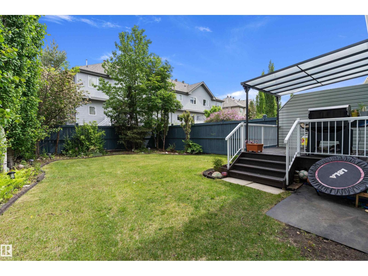
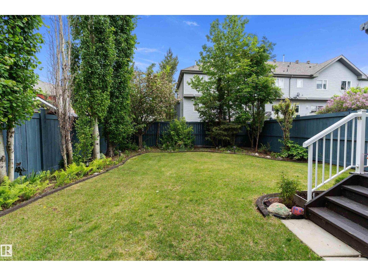
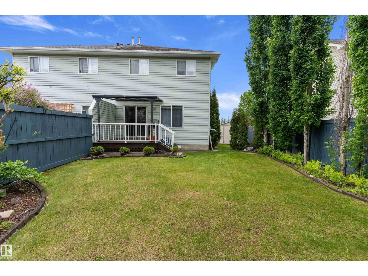
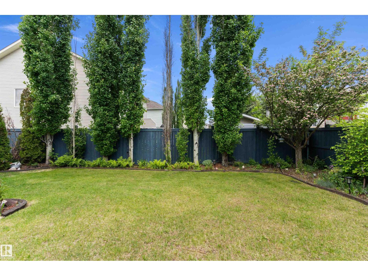
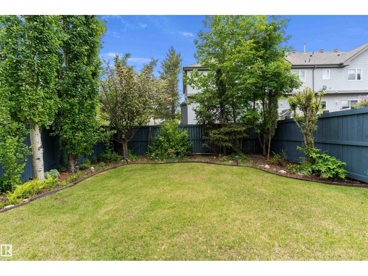
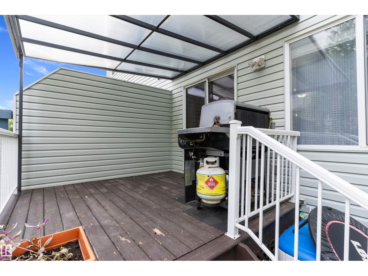
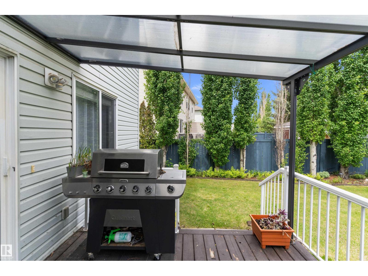
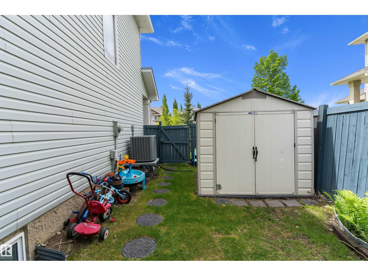
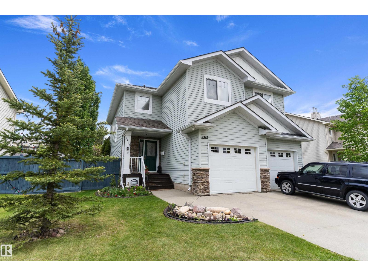
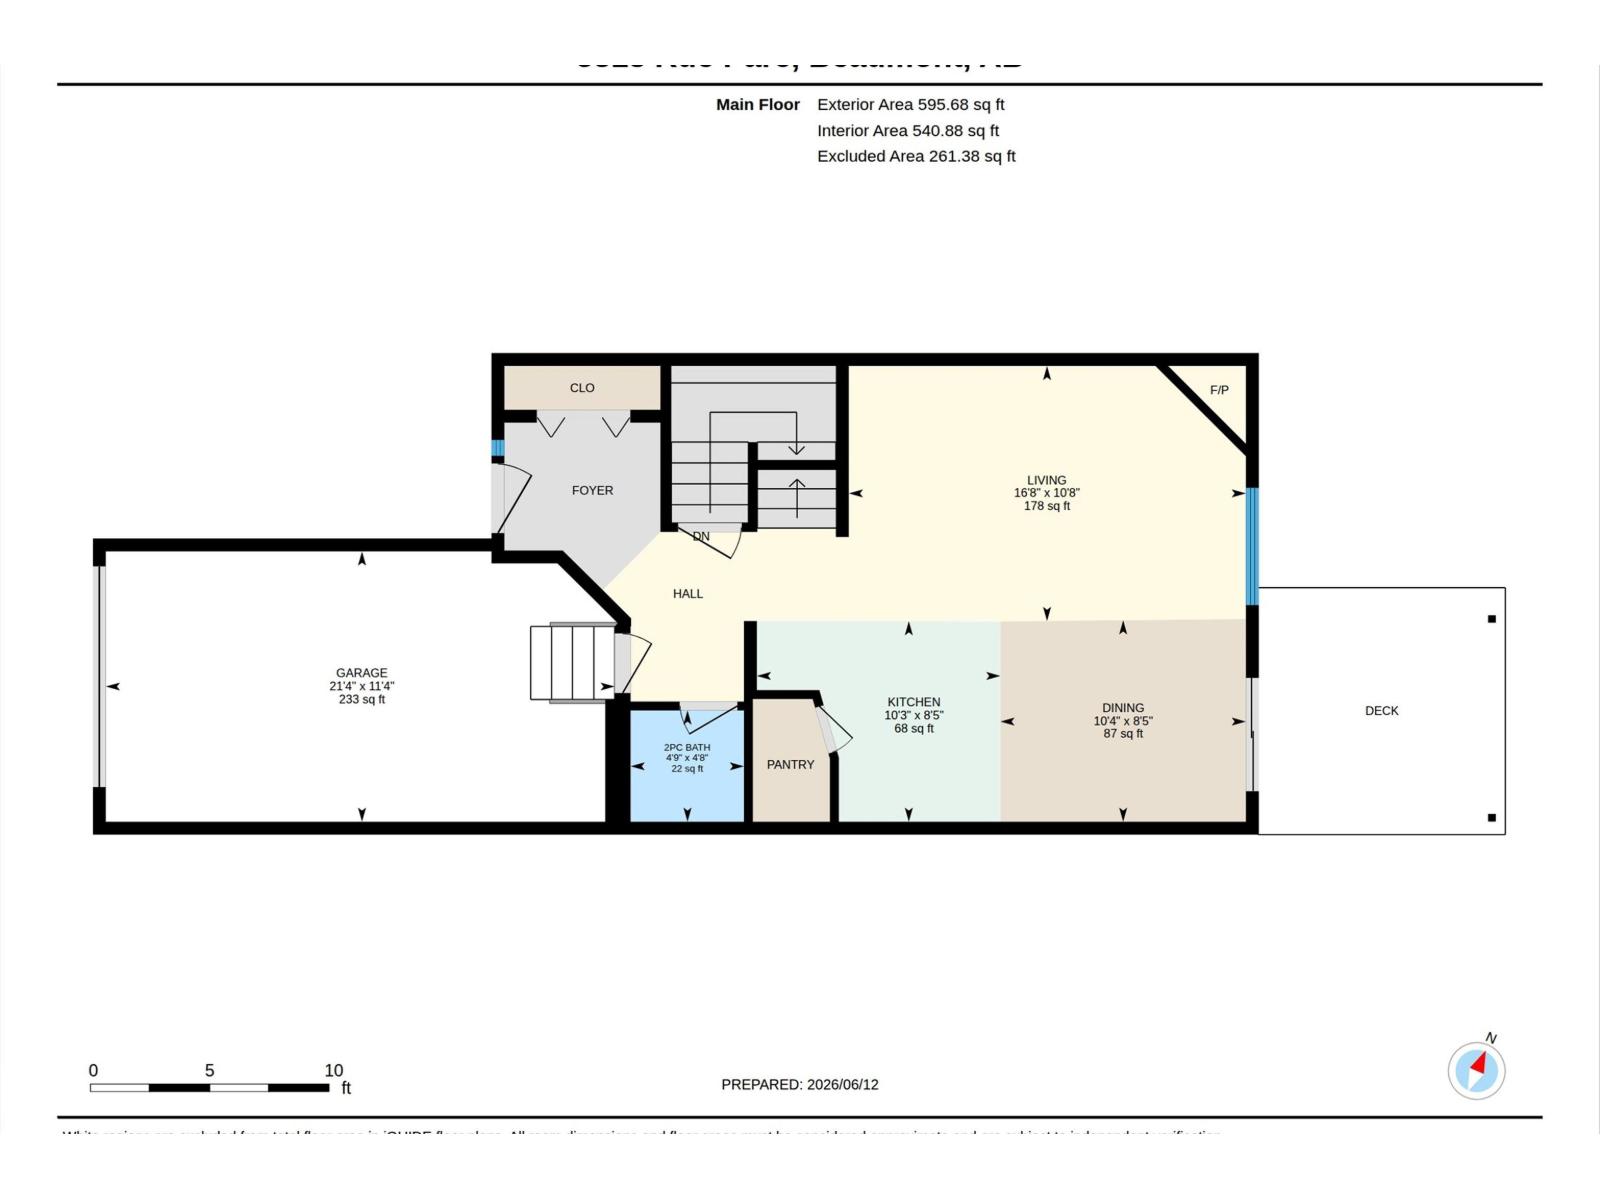
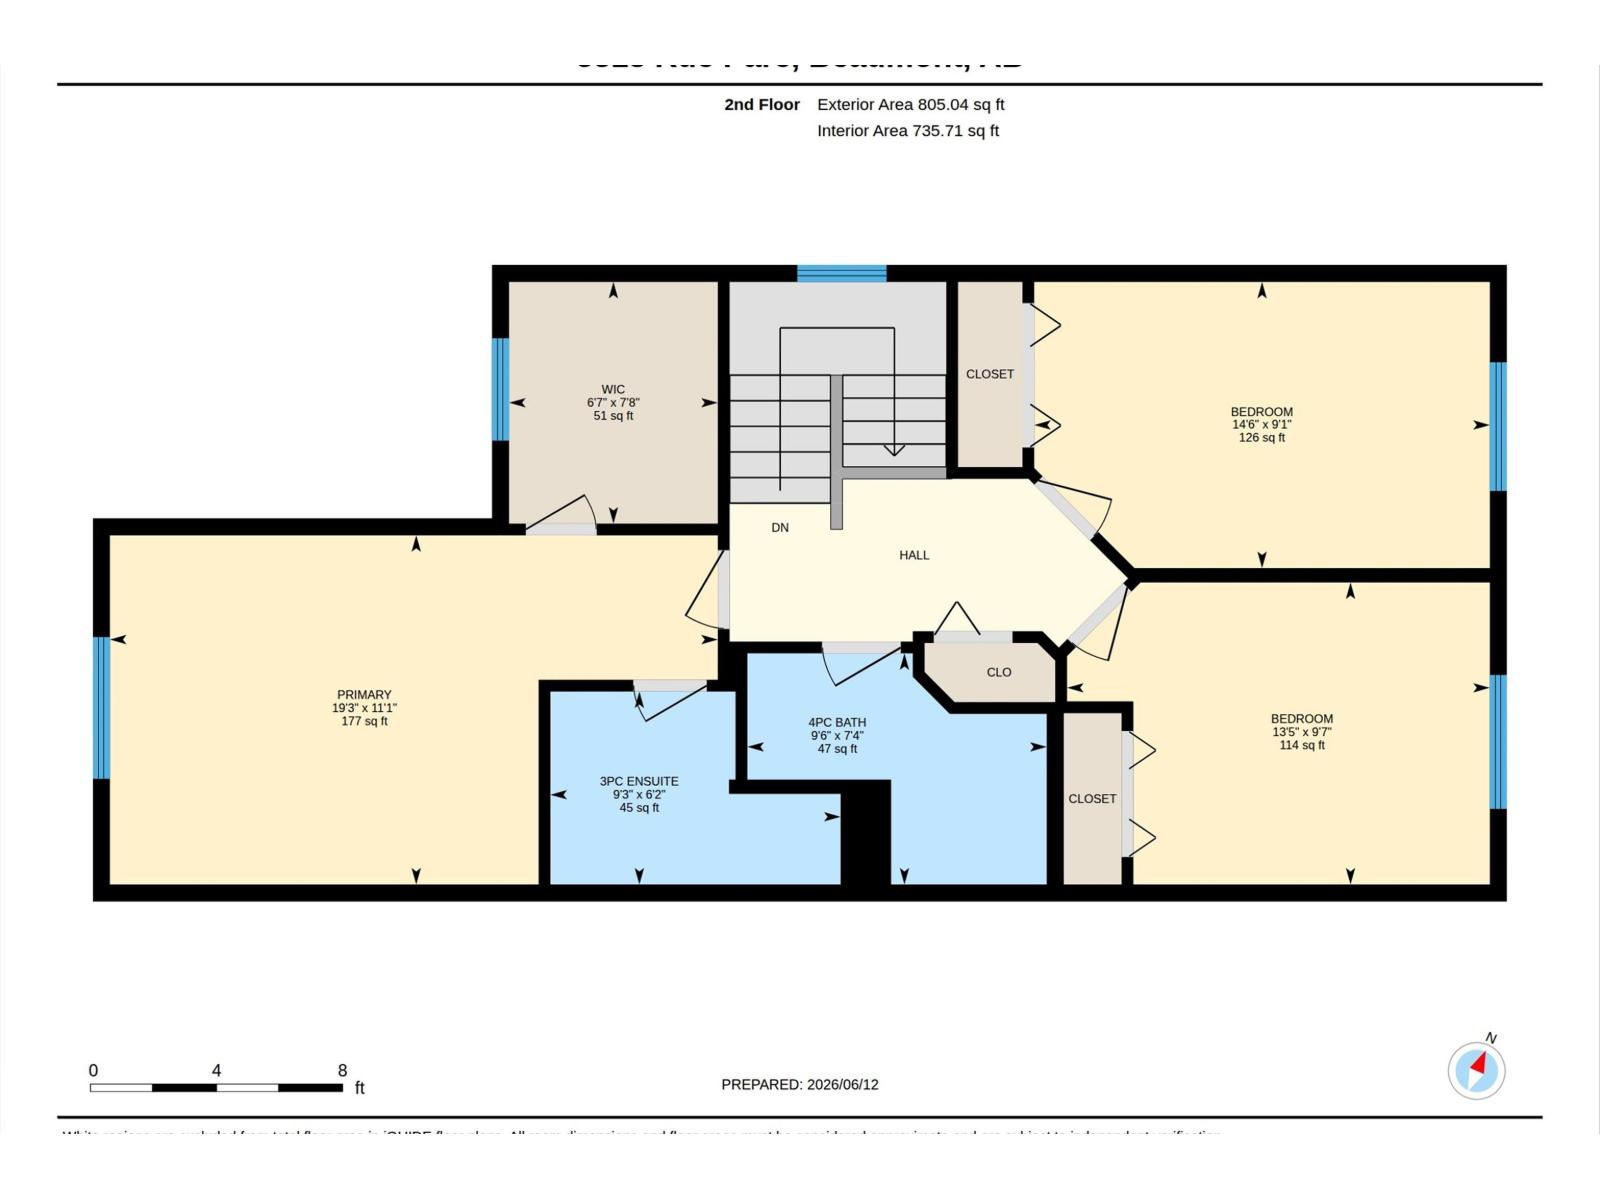
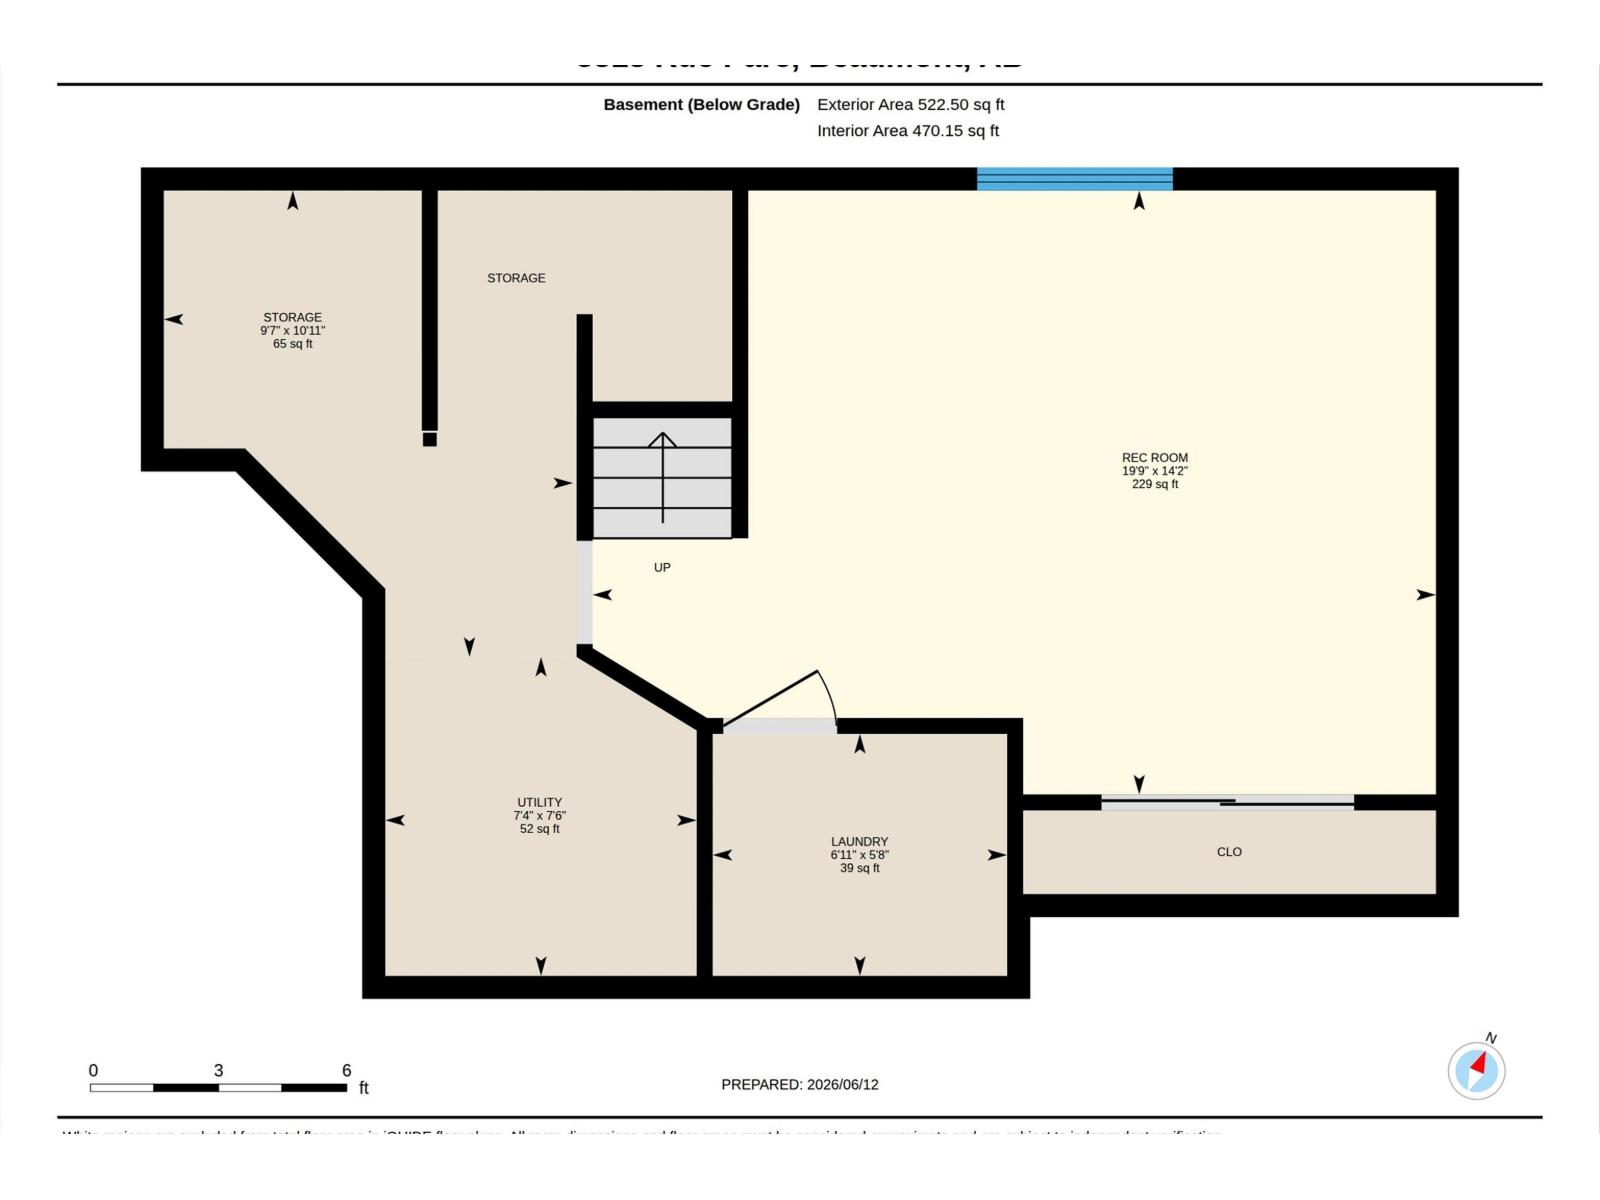
Welcome to this 1,400 sq. ft. 2 Storey, half duplex in Place Chaleureuse, Beaumont. Offering a fully finished basement and single attached garage, and central A/C, this home provides plenty of space for family living and comfort. The main floor features a bright kitchen with ample pantry storage, dining area, spacious living room with a cozy gas fireplace, and a convenient 2pc bathroom. Upstairs you’ll find three bedrooms, including the large primary suite with a 3pc ensuite, as well as a 4pc main bathroom. The fully finished basement adds valuable living space with a large recreation room, laundry area, and additional storage. Enjoy west-facing curb appeal and an east-facing backyard complete with a deck, mature trees, lush landscaping, established lawn, and space to relax or entertain. Ideally located walking distance from a junior high school and close to parks, playgrounds, walking trails, shopping, restaurants, and other everyday amenities. (id:53676)
| Bathroom Total | 3 | Bedrooms Total | 3 |
| Appliances | Dryer, Garage Door Opener, Microwave Range Hood Combo, Refrigerator, Stove, Central Vacuum, Washer, Water Softener, Window Coverings | Basement Development | Finished |
| Basement Type | Full (finished) | Constructed Date | 2006 |
| Construction Style Attachment | Semi-detached | Cooling Type | Central Air Conditioning |
| Fireplace Fuel | Gas | Fireplace Present | Yes |
| Fireplace Type | Unknown | Half Bath Total | 1 |
| Heating Type | Forced Air | Stories Total | 2 |
| Size Interior | 1401 Sqft | Type | Duplex |
| Attached Garage |
| Acreage | No | Fence Type | Fence |
| Land Amenities | Airport, Golf Course, Playground, Schools, Shopping | Size Irregular | 359.26 |
| Size Total | 359.26 M2 | Size Total Text | 359.26 M2 |
| Level | Type | Dimensions |
|---|---|---|
| Basement | Recreation Room | 4.31 m x 6.02 m |
| Basement | Laundry Room | 1.73 m x 2.1 m |
| Main Level | Living Room | 3.26 m x 5.07 m |
| Main Level | Dining Room | 2.58 m x 3.14 m |
| Main Level | Kitchen | 2.56 m x 3.11 m |
| Upper Level | Primary Bedroom | 3.38 m x 5.88 m |
| Upper Level | Bedroom 2 | 2.77 m x 24.41 m |
| Upper Level | Bedroom 3 | 2.92 m x 4.09 m |

Start Your Mortgage Application
