
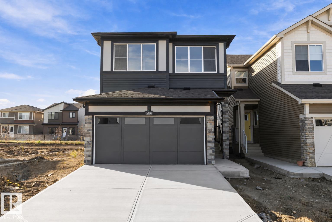
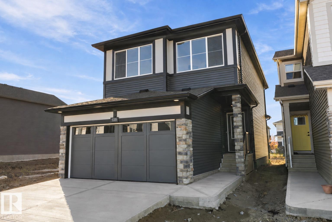
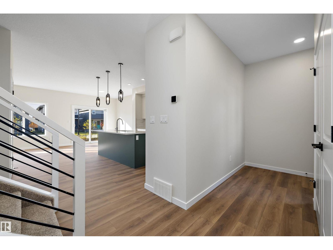
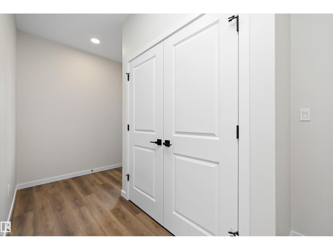
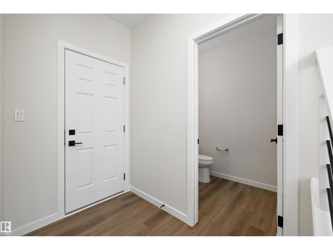
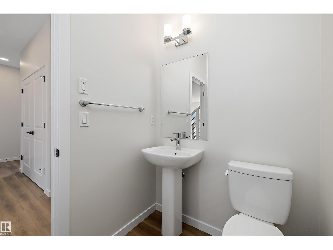
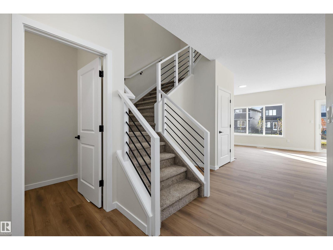
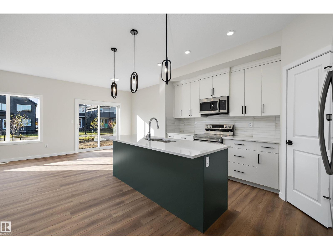
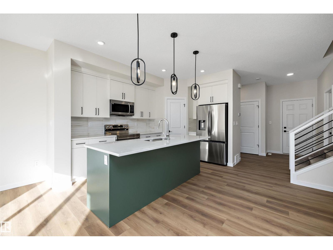
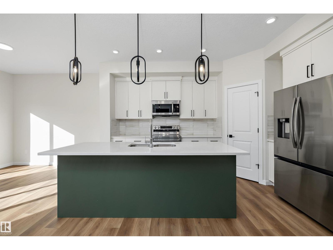
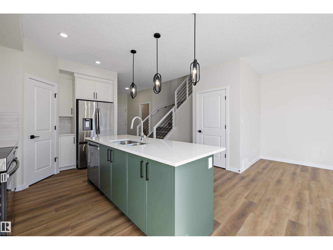
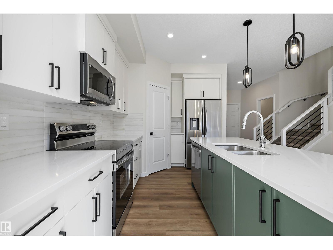
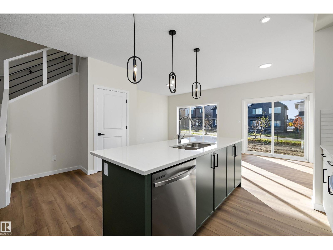
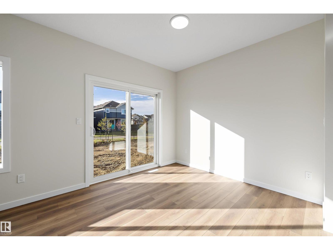
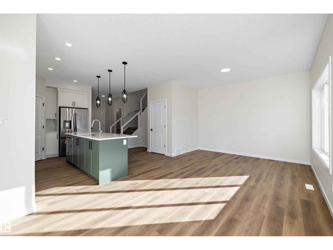
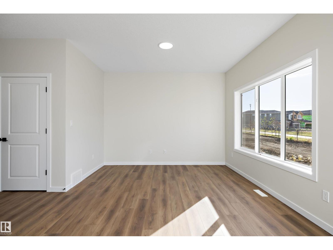
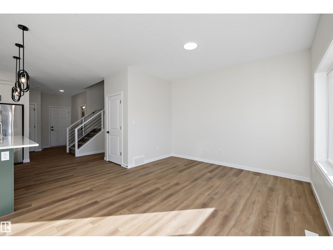
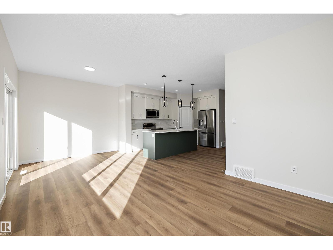
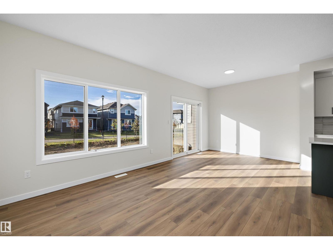
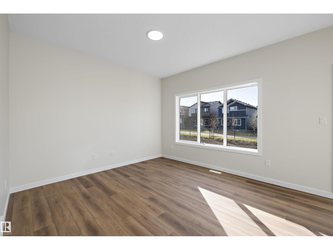
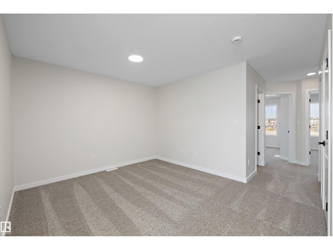
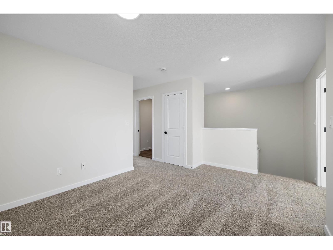
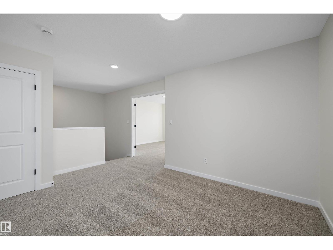
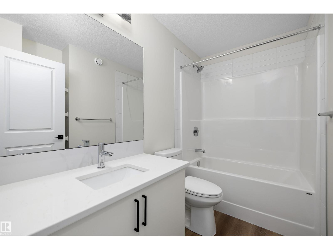
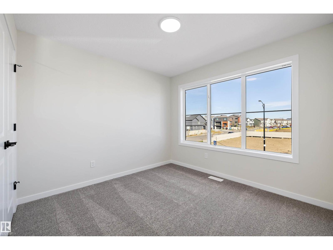
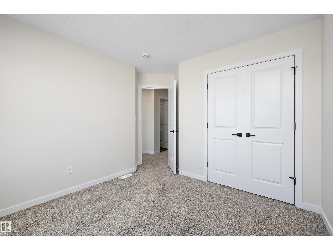
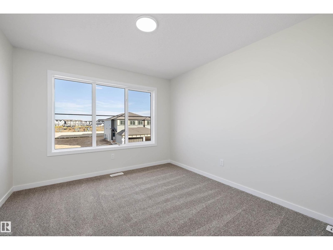
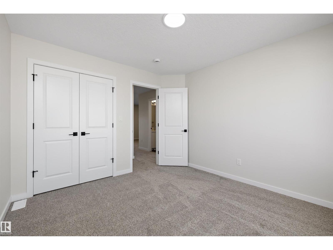
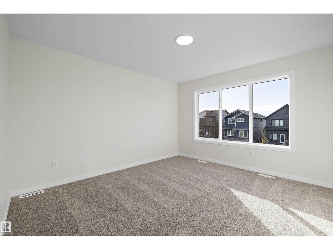
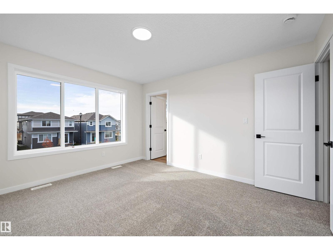
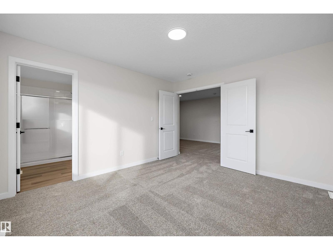
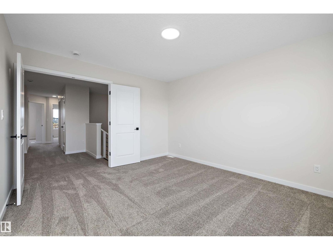
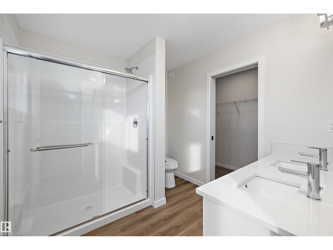
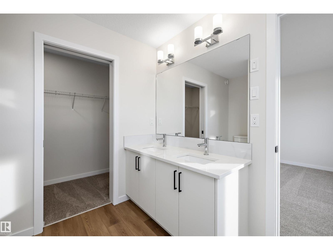
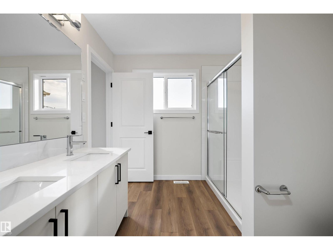
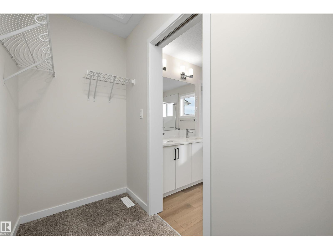
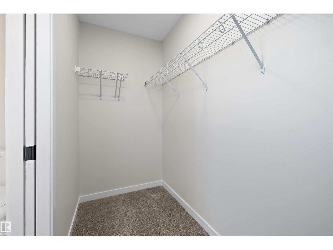
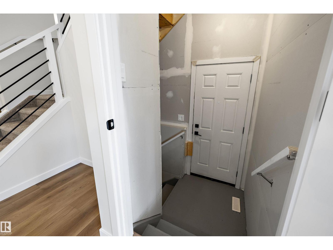
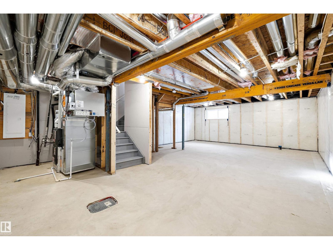
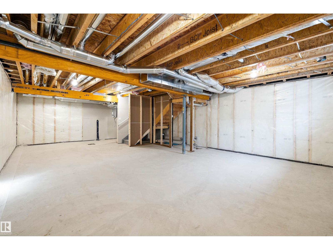
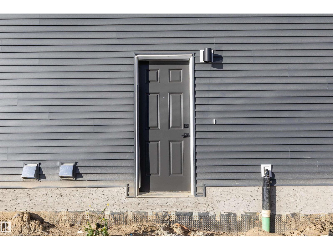
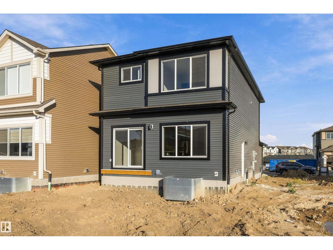
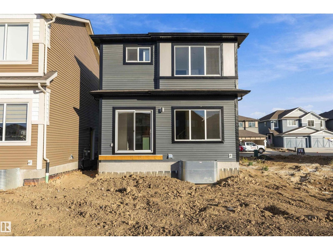
Meet the Meadowview - a spacious and versatile home designed for effortless entertaining and everyday living. The main floor welcomes you with a beautifully upgraded Level 1 kitchen, featuring 42” upper cabinets, crown moulding, an island extension, a pots-and-pans drawer, and a stylish pendant over the island. The open-concept layout flows into a bright nook and great room - perfect for hosting friends and family. Upstairs, a central bonus room creates separation between the primary suite and two additional bedrooms. The primary retreat offers a dual-sink ensuite with an upgraded shower for added comfort and convenience. Finished with matte black door hardware, elegant spindle railing, and an exterior side entry, this home blends style, function, and future flexibility. (id:53676)
| Bathroom Total | 3 | Bedrooms Total | 3 |
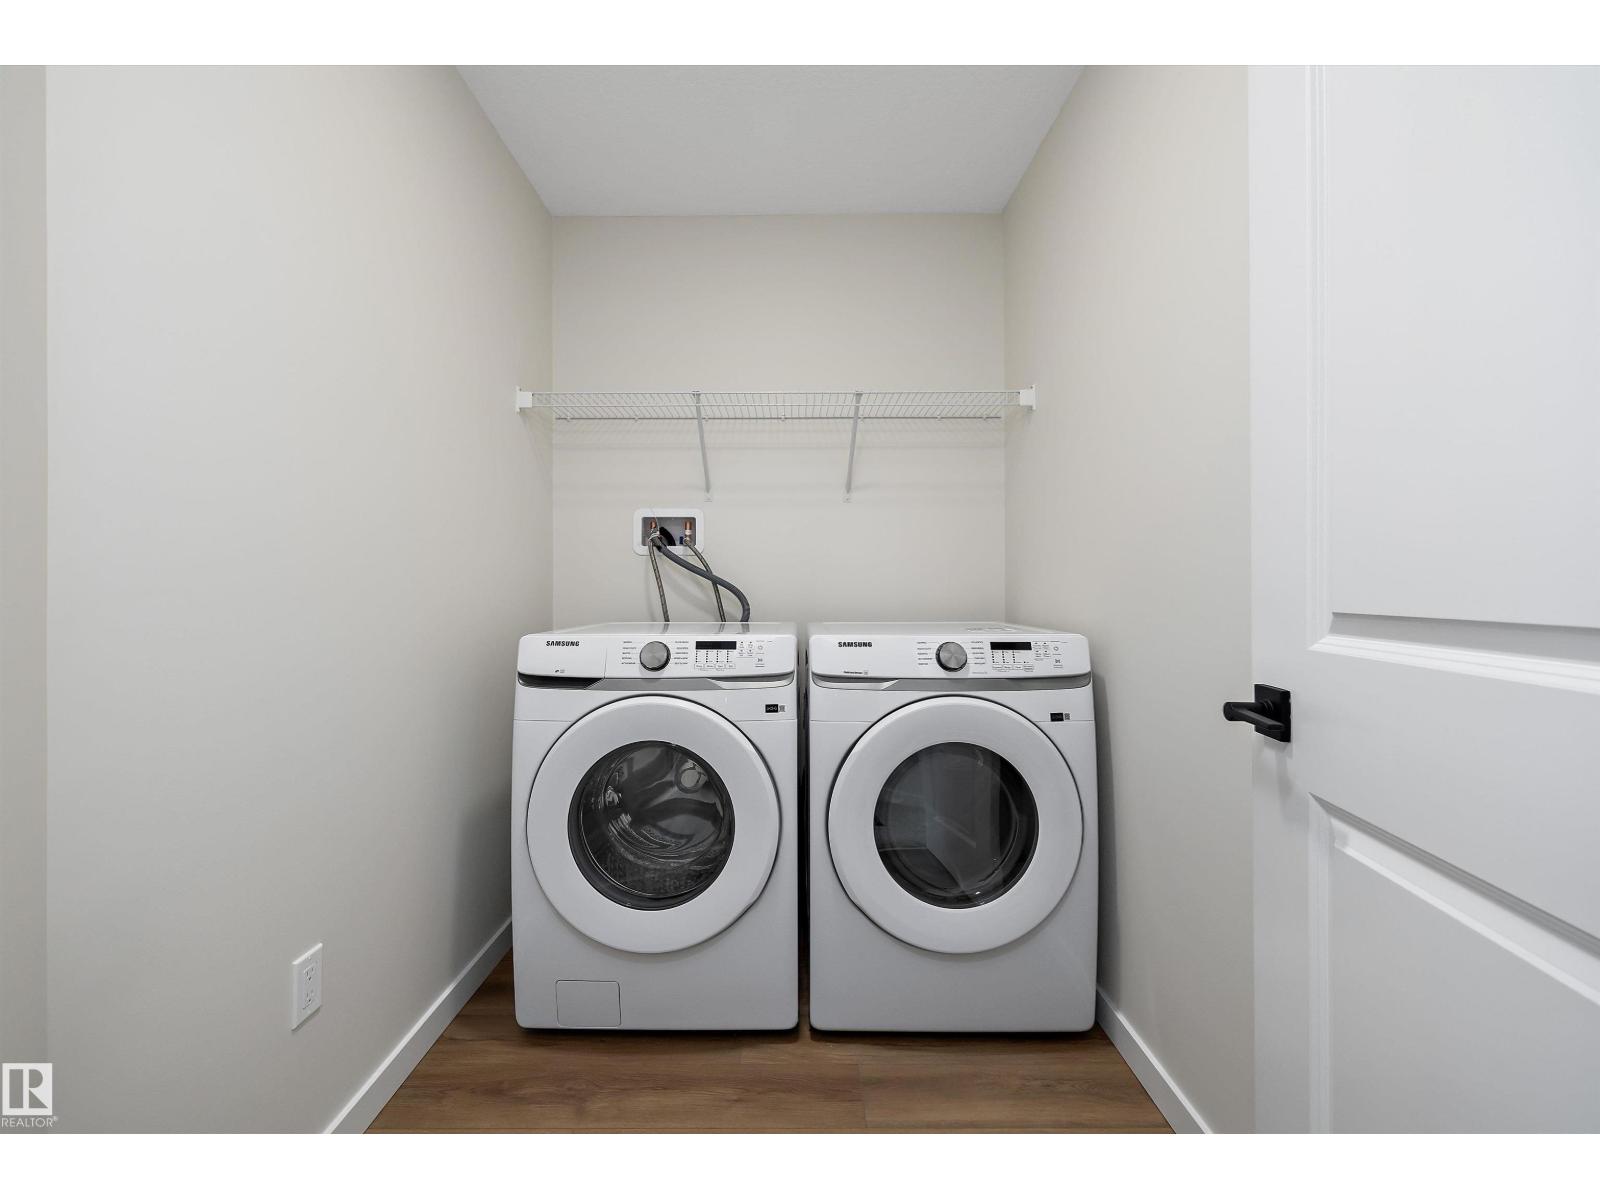
| Amenities | Ceiling - 9ft | Appliances | Dishwasher, Garage Door Opener Remote(s), Garage Door Opener, Microwave Range Hood Combo, Refrigerator, Stove, Washer, See Remarks |
| Basement Development | Unfinished | Basement Type | Full (unfinished) |
| Constructed Date | 2026 | Construction Style Attachment | Detached |
| Half Bath Total | 1 | Heating Type | Forced Air |
| Stories Total | 2 | Size Interior | 1690 Sqft |
| Type | House |
| Attached Garage |
| Acreage | No | Land Amenities | Playground, Public Transit, Schools, Shopping |
| Level | Type | Dimensions |
|---|---|---|
| Main Level | Living Room | 3.62 m x 3.44 m |
| Main Level | Dining Room | 3.01 m x 2.95 m |
| Main Level | Kitchen | 4.33 m x 4.44 m |
| Upper Level | Primary Bedroom | 3.92 m x 3.56 m |
| Upper Level | Bedroom 2 | 3.58 m x 3.32 m |
| Upper Level | Bedroom 3 | 3.45 m x 3.25 m |
| Upper Level | Bonus Room | 3.52 m x 4.45 m |
| Upper Level | Laundry Room | 1.65 m x 2.34 m |

Start Your Mortgage Application
