
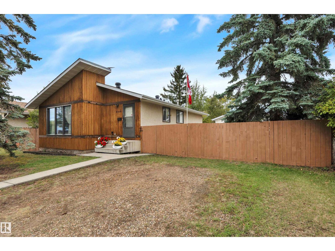
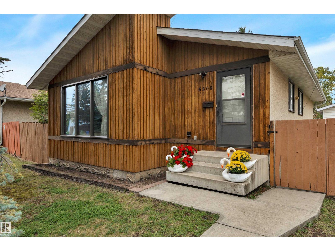
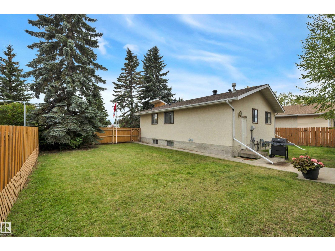
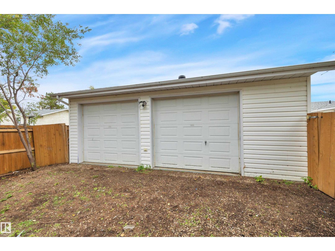
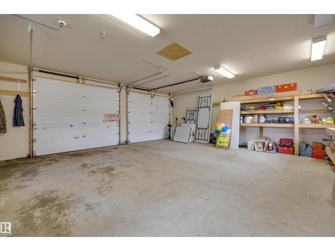
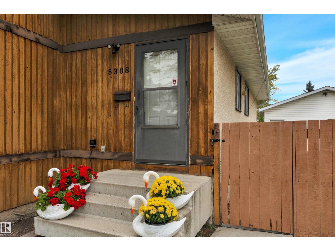
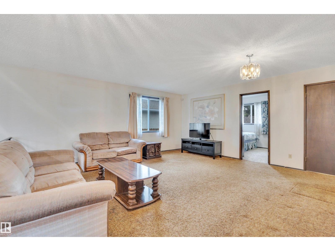
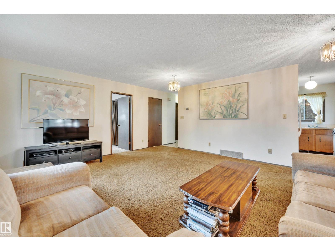
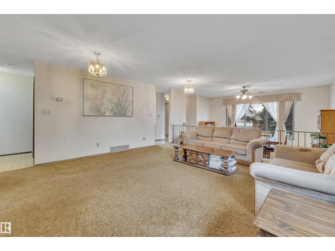
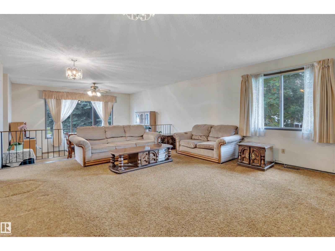
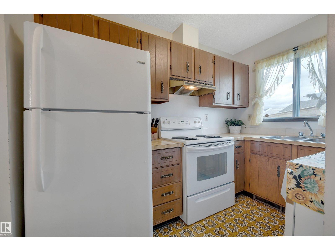
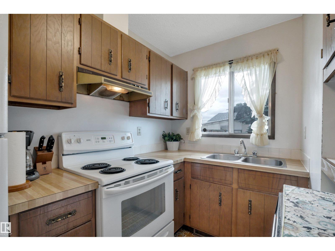
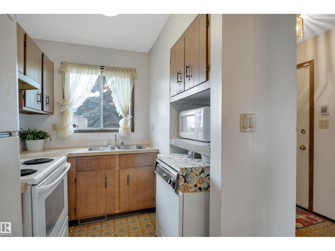
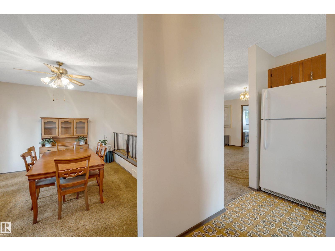
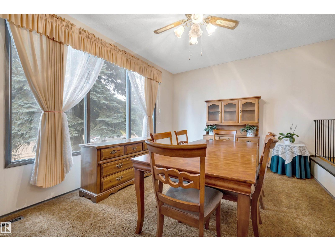
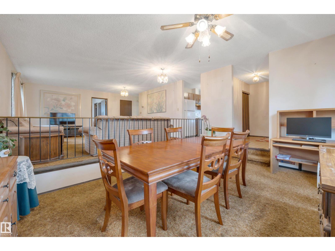
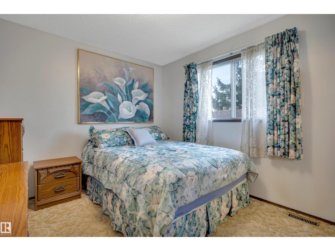
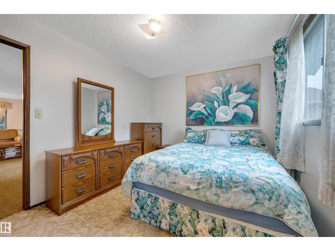
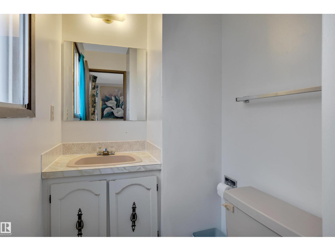
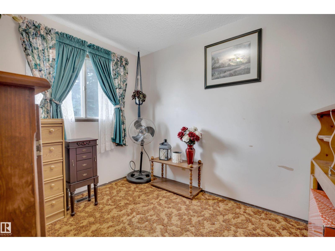
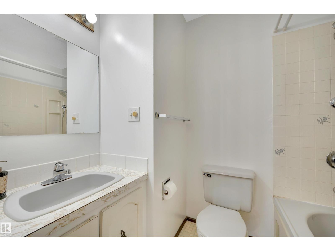
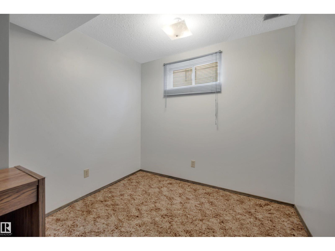
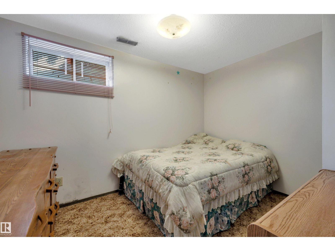
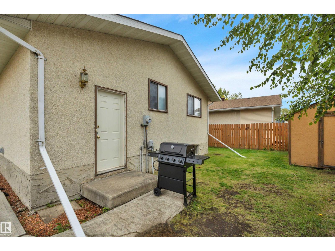
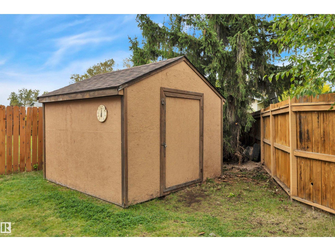
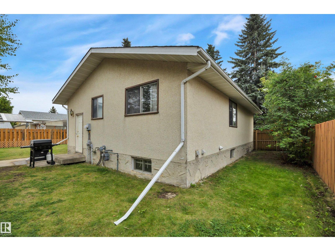
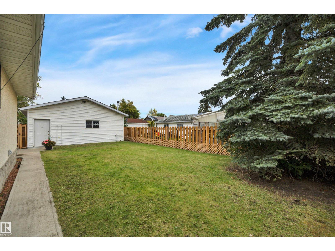
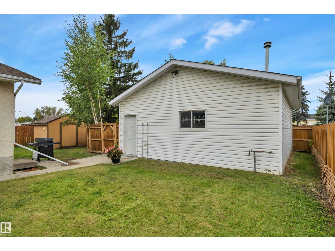
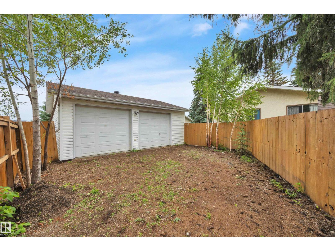
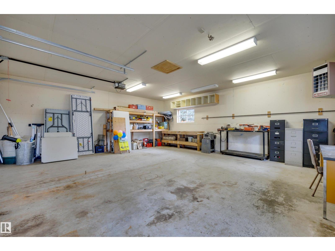
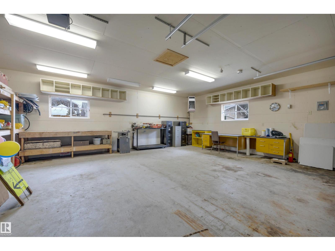
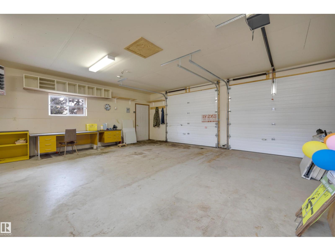
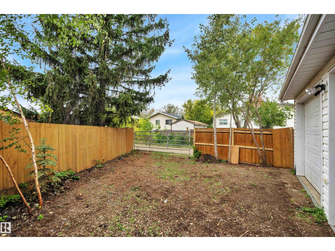
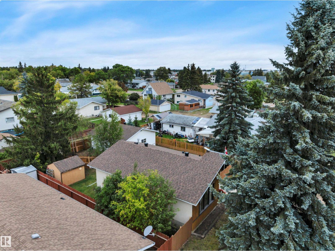
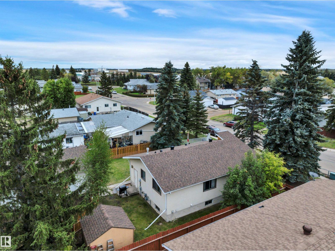
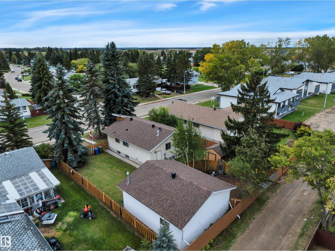
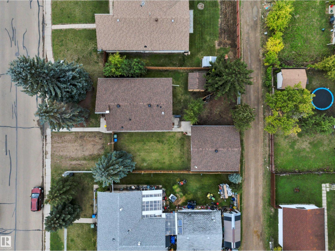
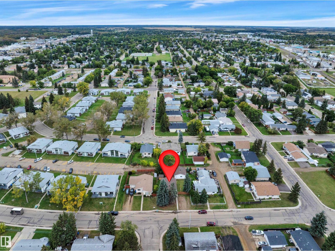
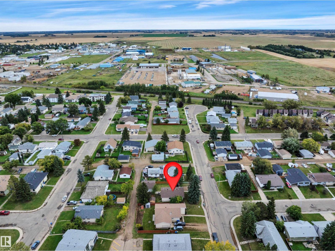
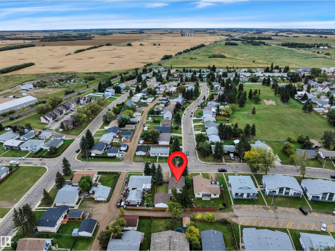
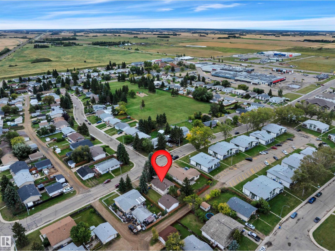
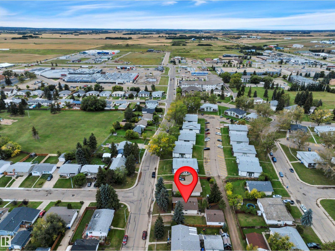
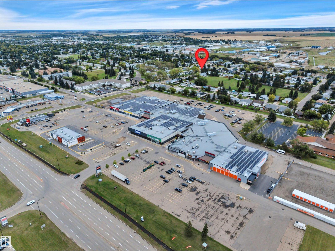
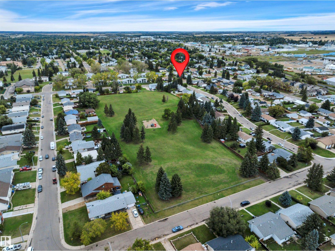
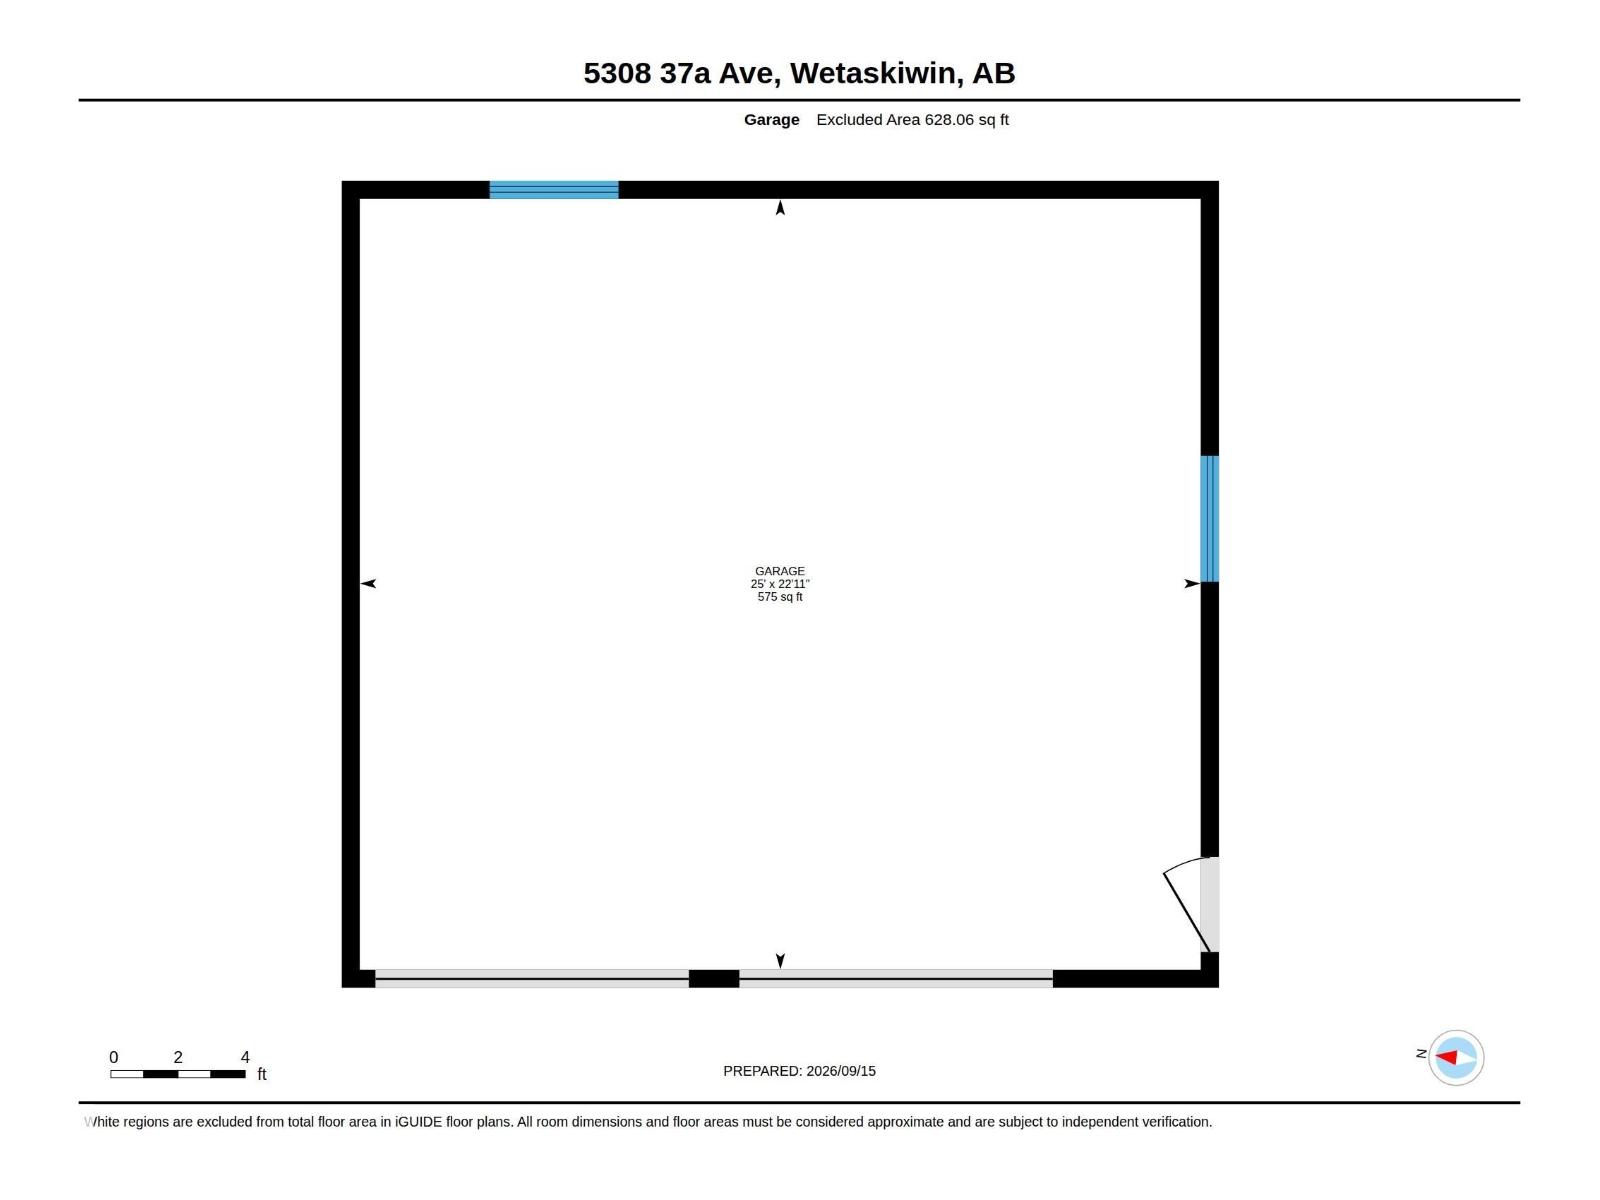
This Property Presents a Rare Value Add Opportunity for an Enterprising Homeowner or Investor with Vision & Imagination. Built on a Rock-Solid Foundation and Strong Structural Bones. The Property Offers a Unique Floor Plan & Classic Character. Perfect Layout for Modern Customization. Tucked Away on a Quiet Street in a Mature Neighborhood. Close Proximity and Walkable to Schools, Parks & Shopping. Convenience and Ease of Access to HWY 2A & QE2 Plus HWY 13 & HWY 613. FEATURES: Large Lot-Approx 65’x110’. Massive, Heated Garage Approx-26’x24.’ Plus Front & Rear Drive Access Provides an Abundance of Vehicle/ Equipment Storage Spaces. Including Potential for RV Parking. FEATURES: New Shingles on House, Garage & Shed-Sept. 2026. New Bryant Furnace-Dec. 2025. In Ground Sprinkler System. Basement Bathroom Rough-In. 2 Bedrooms Up & 2 Down. Partially Developed Basement. Leverage Your Money- Invest & Profit! Create Value and Build Equity. Property Is Being Sold “As Is” “Where Is”. (id:53676)
| Bathroom Total | 2 | Bedrooms Total | 4 |
| Appliances | Dishwasher, Dryer, Fan, Hood Fan, Microwave, Refrigerator, Storage Shed, Stove, Washer, Window Coverings | Architectural Style | Bungalow |
| Basement Development | Partially Finished | Basement Type | Full (partially Finished) |
| Constructed Date | 1976 | Construction Style Attachment | Detached |
| Half Bath Total | 1 | Heating Type | Forced Air |
| Stories Total | 1 | Size Interior | 1037 Sqft |
| Type | House |
| Detached Garage | |
| Heated Garage | |
| Oversize | |
| R V |
| Acreage | No | Fence Type | Fence |
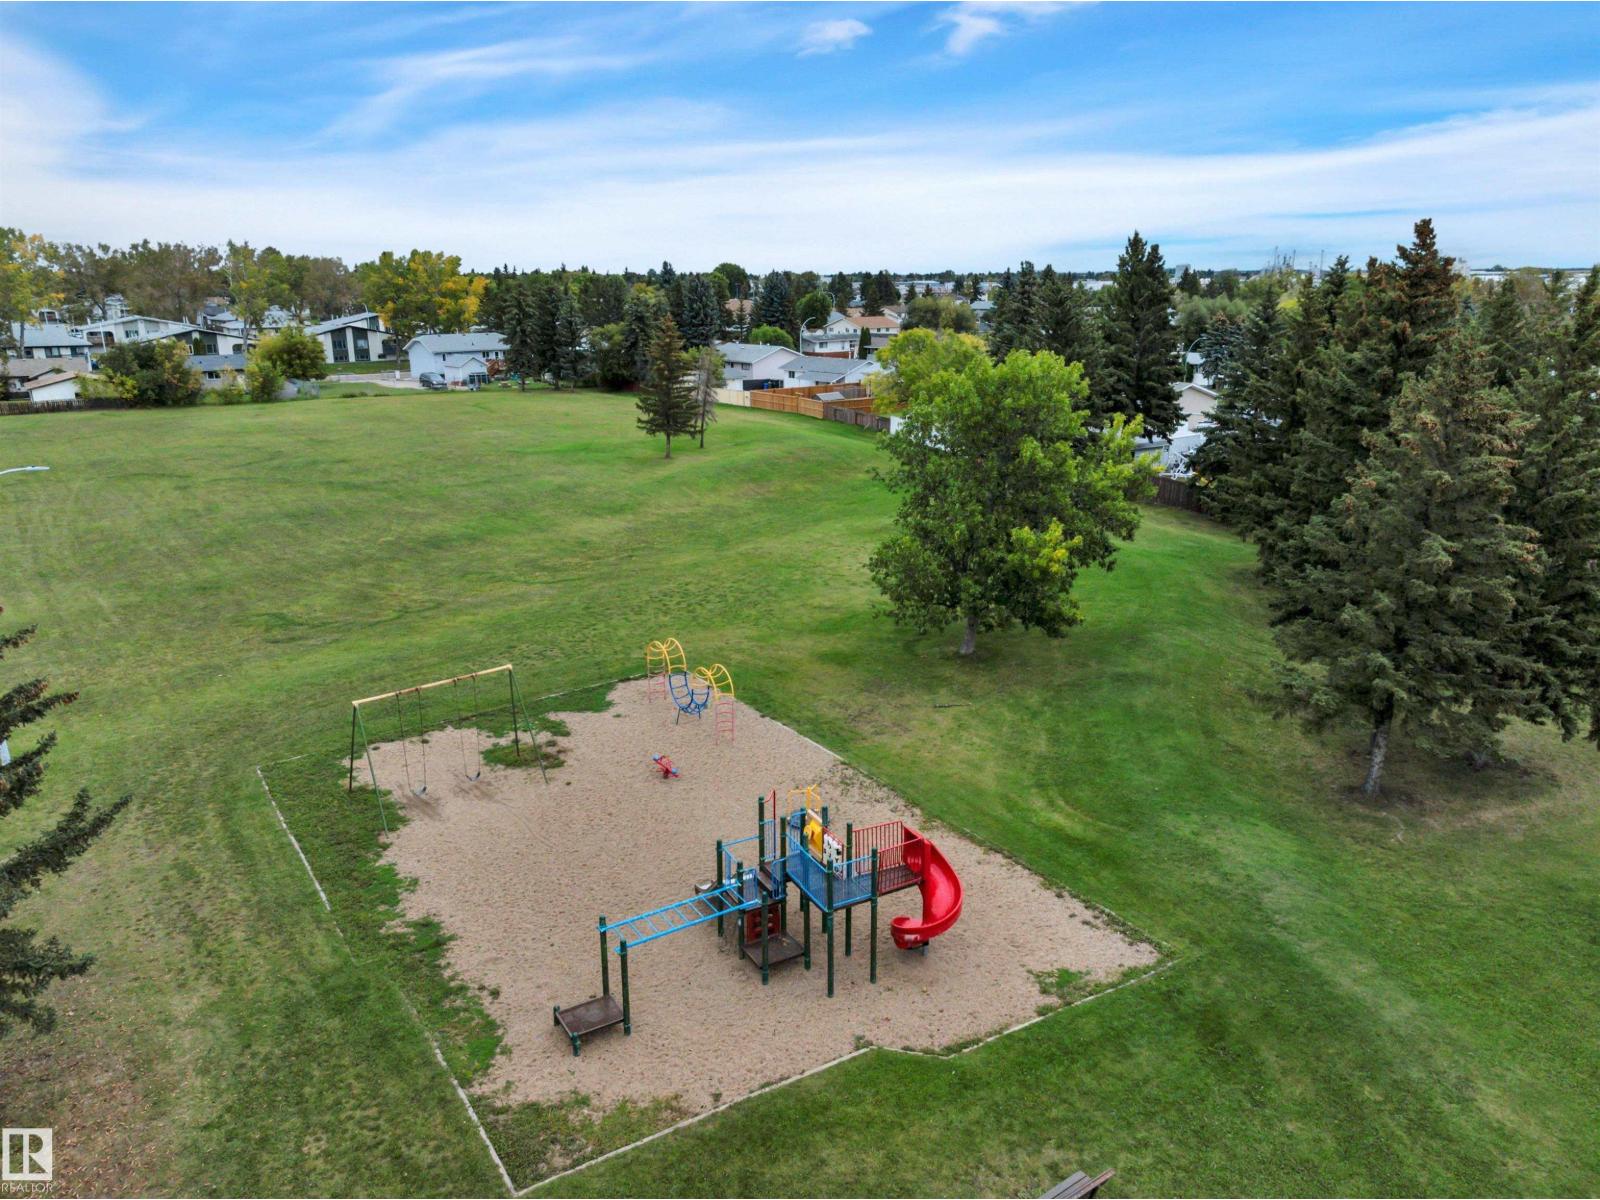
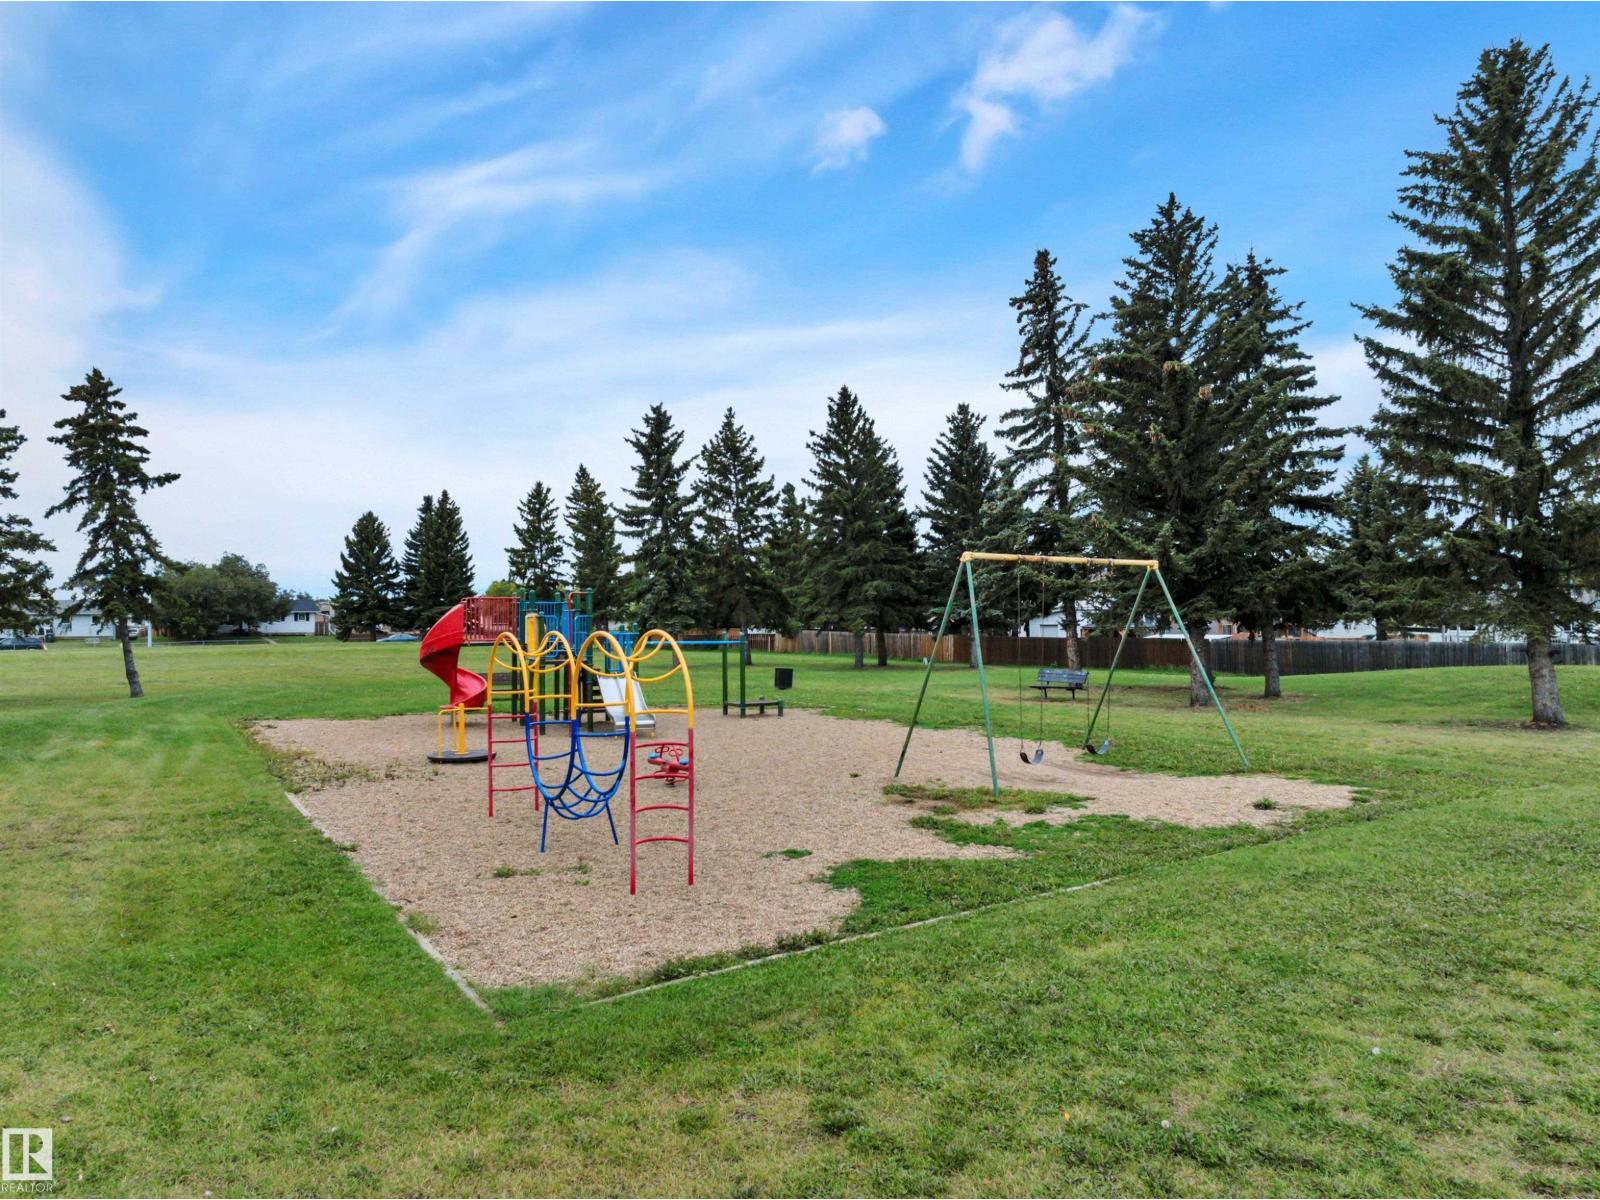
| Land Amenities | Golf Course, Playground, Schools, Shopping | Size Irregular | 667.58 |
| Size Total | 667.58 M2 | Size Total Text | 667.58 M2 |
| Level | Type | Dimensions |
|---|---|---|
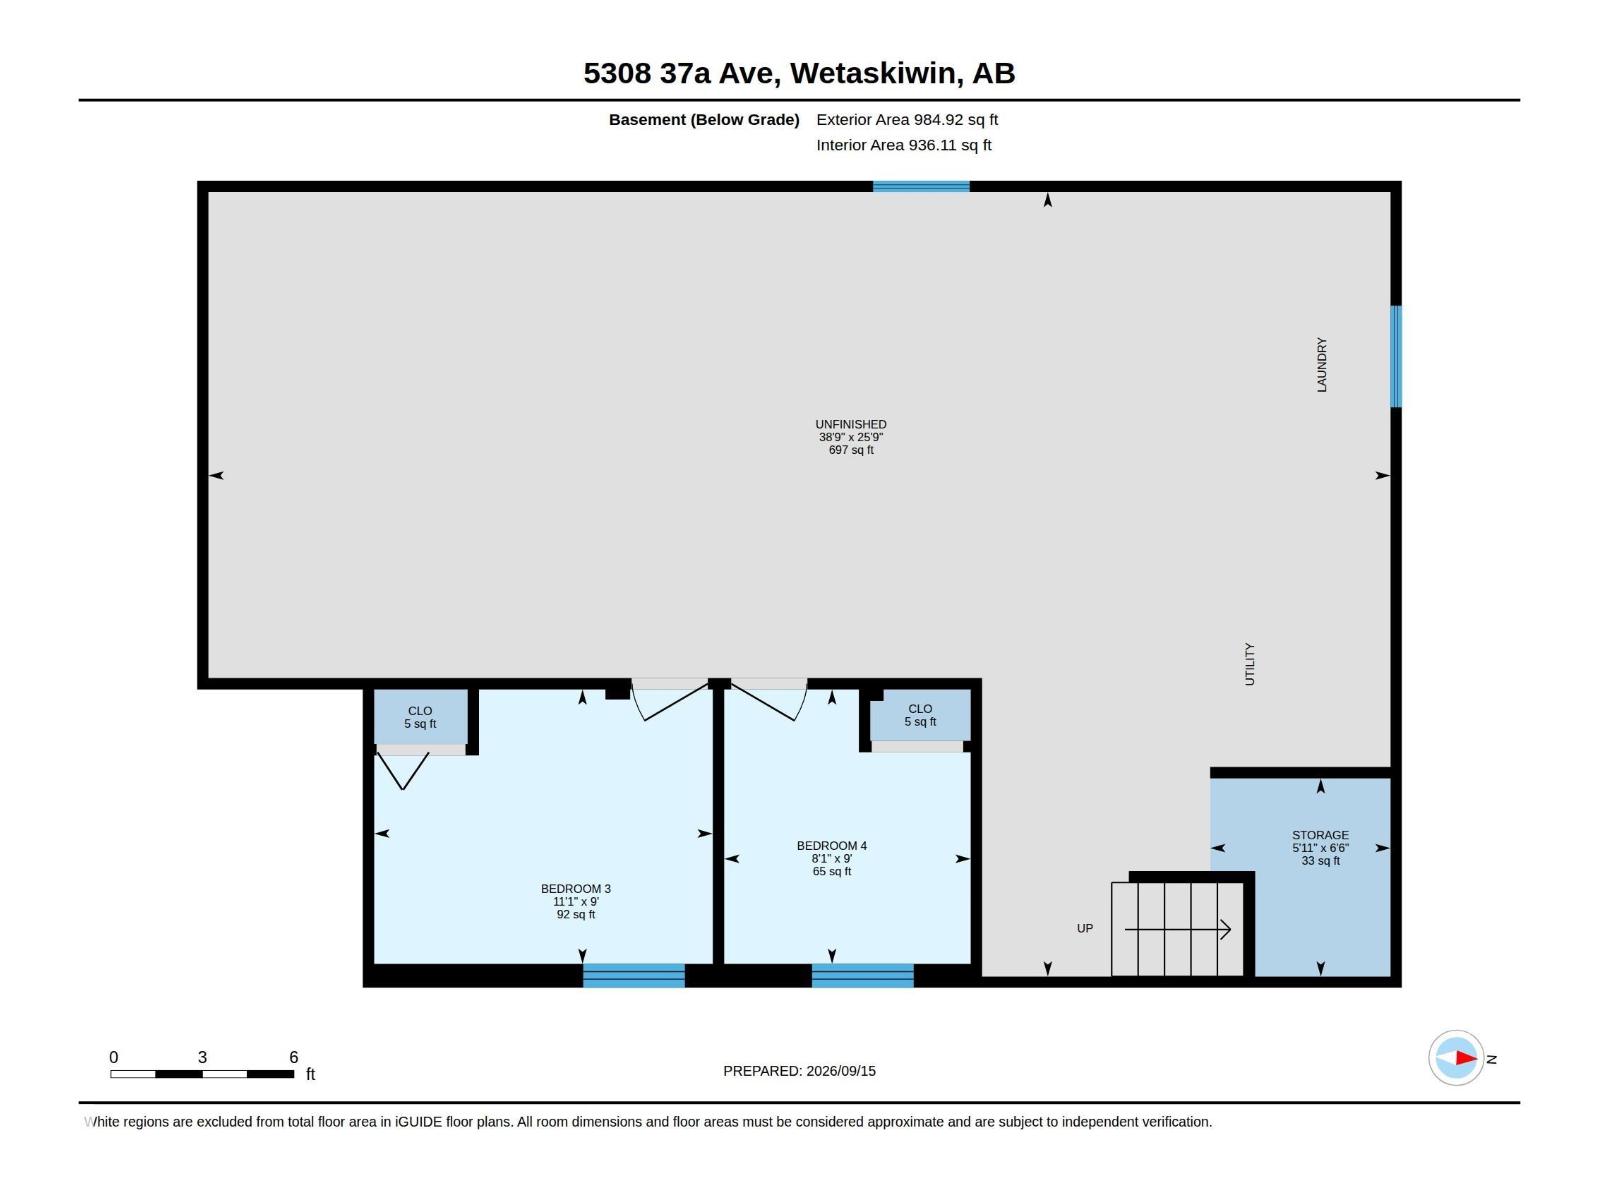
| Basement | Bedroom 3 | 2.74 m x 3.39 m |
| Basement | Bedroom 4 | 2.74 m x 2.46 m |
| Basement | Storage | 1.98 m x 1.8 m |
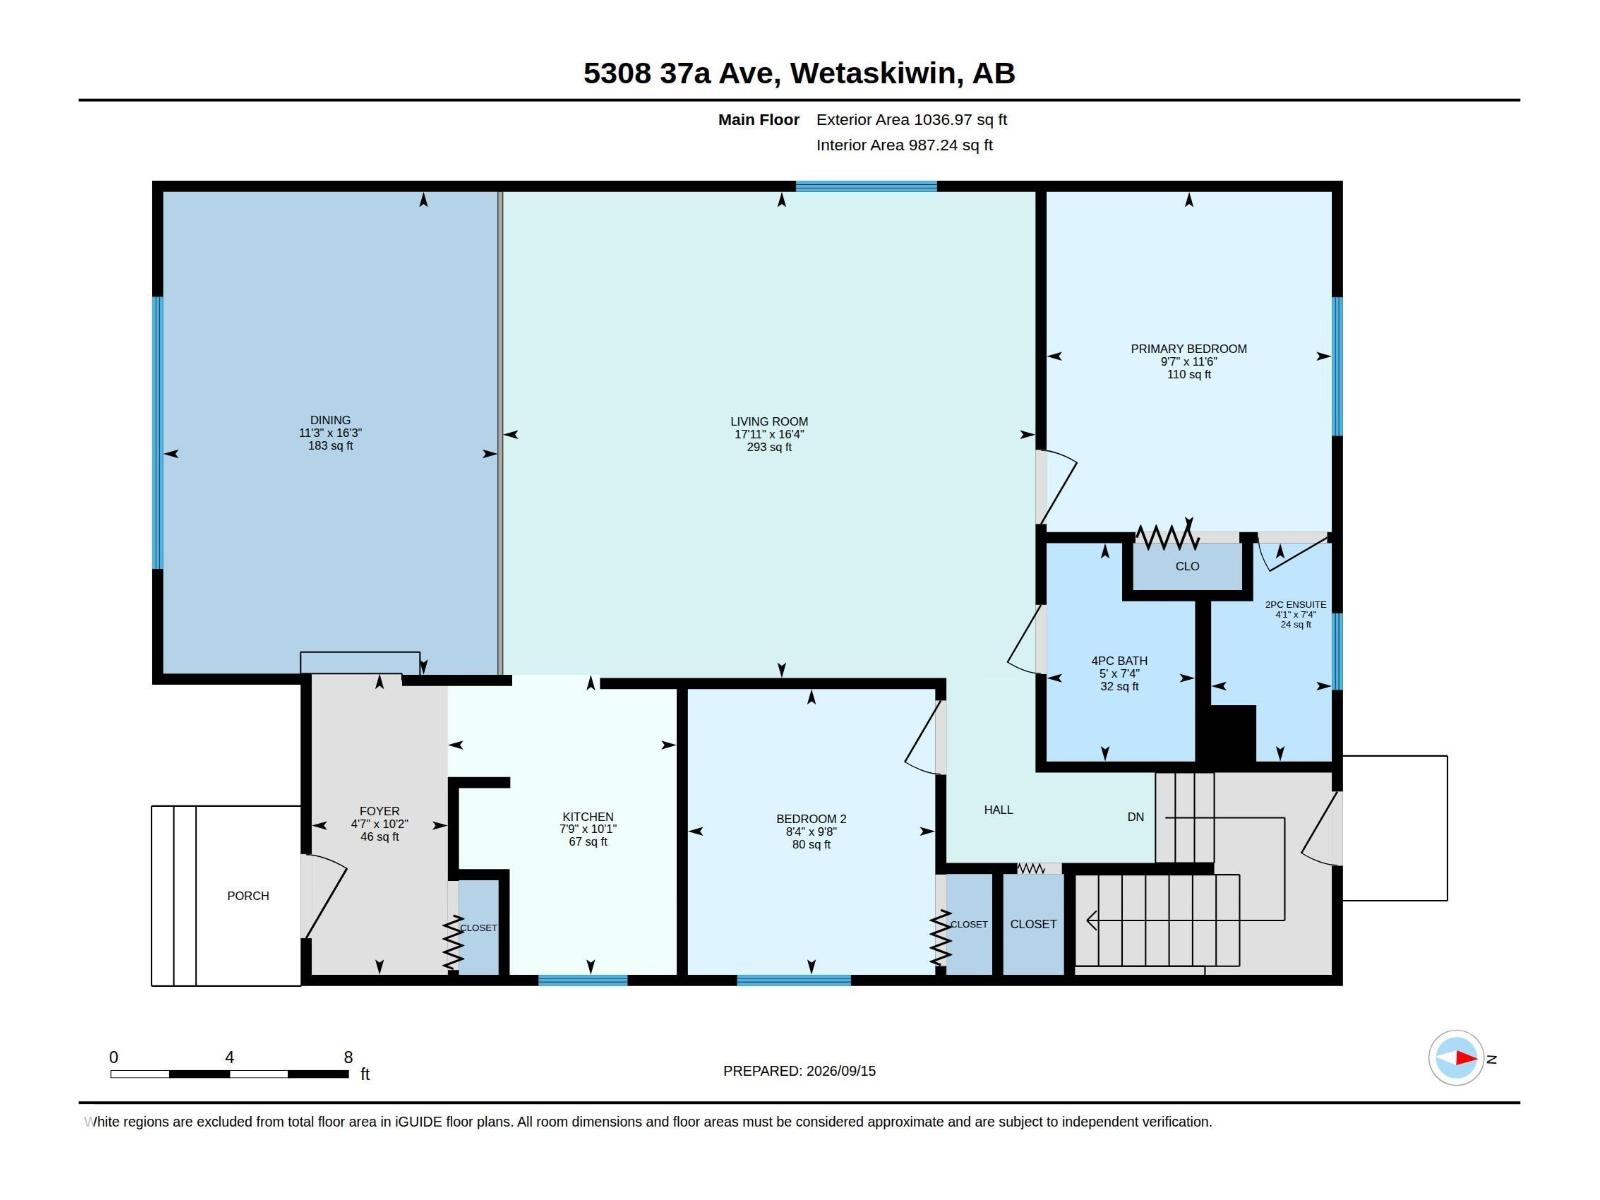
| Main Level | Living Room | 4.99 m x 5.47 m |
| Main Level | Dining Room | 4.96 m x 3.44 m |
| Main Level | Kitchen | 3.08 m x 2.35 m |
| Main Level | Primary Bedroom | 3.49 m x 2.93 m |
| Main Level | Bedroom 2 | 2.93 m x 2.54 m |

Start Your Mortgage Application
