
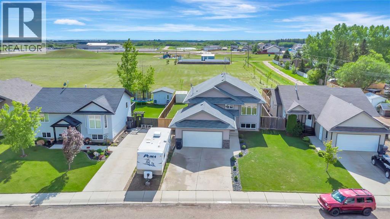
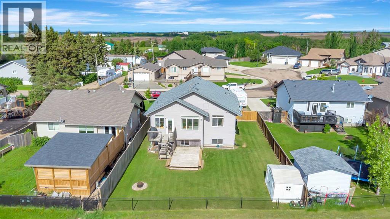
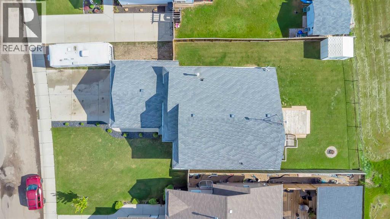
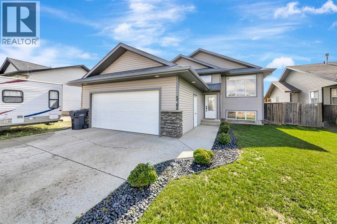
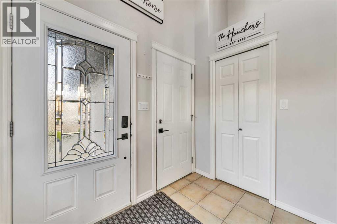
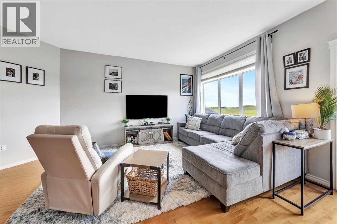
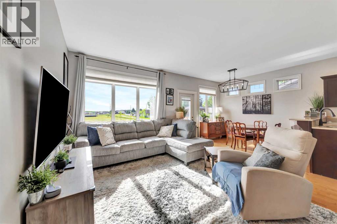
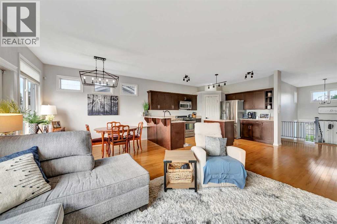
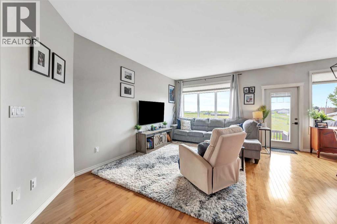
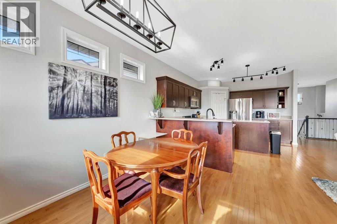
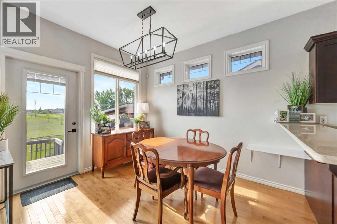
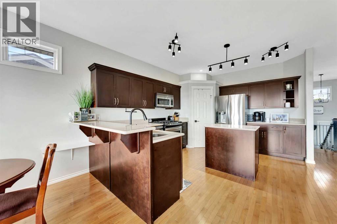
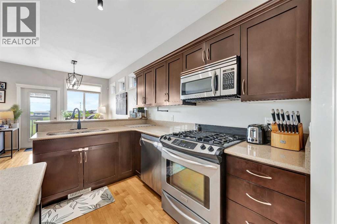
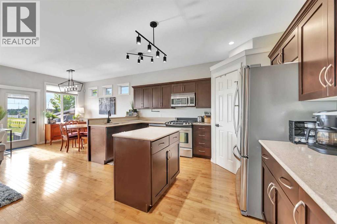
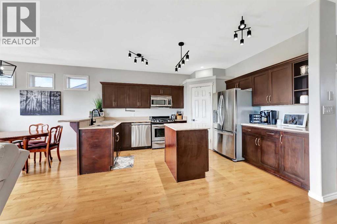
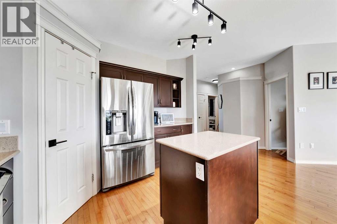
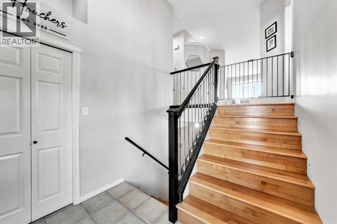
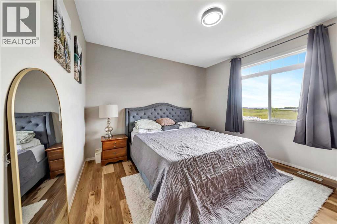
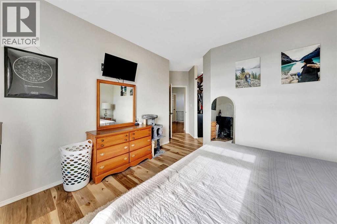
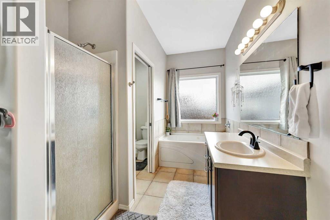
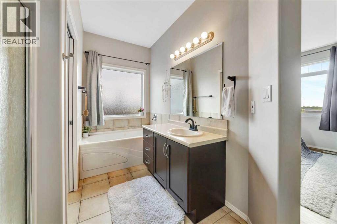
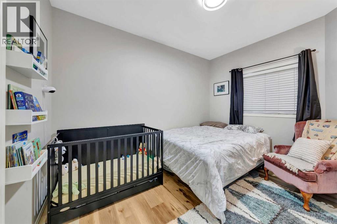
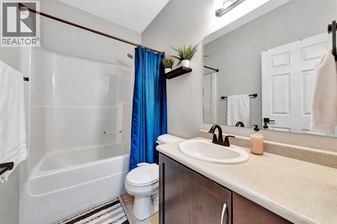
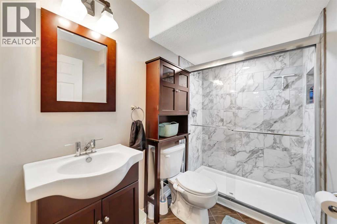
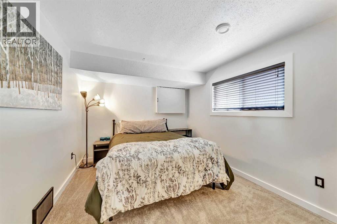
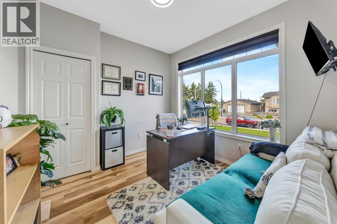
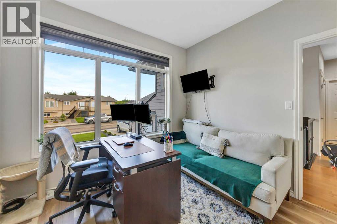
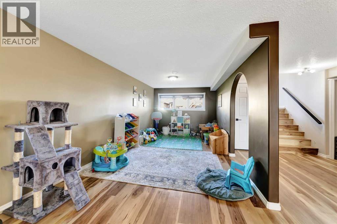
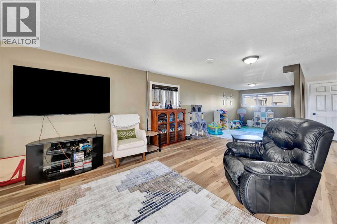
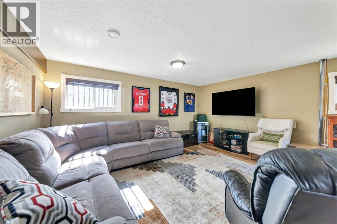
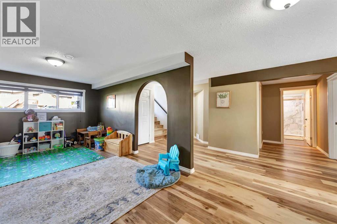
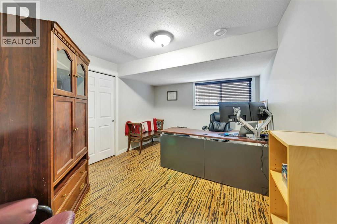
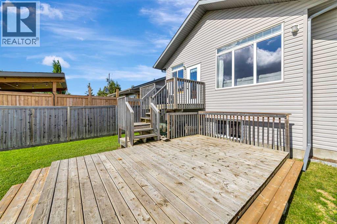
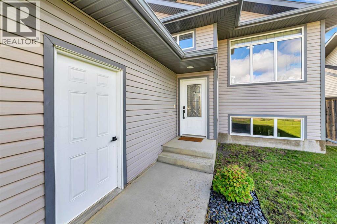
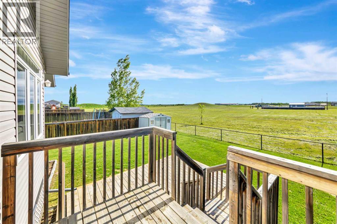
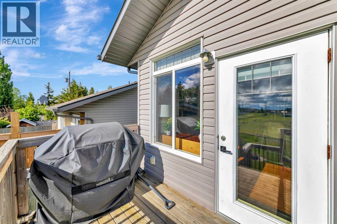
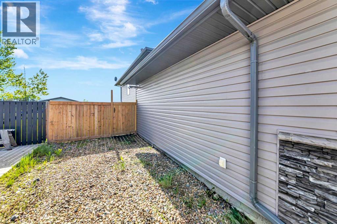
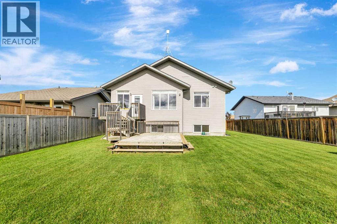
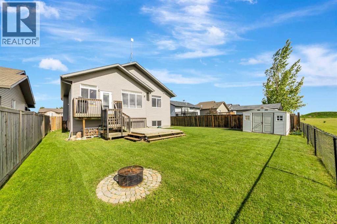
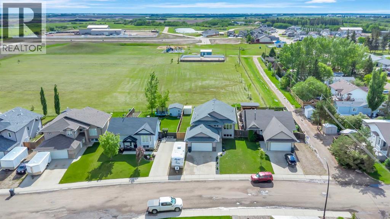
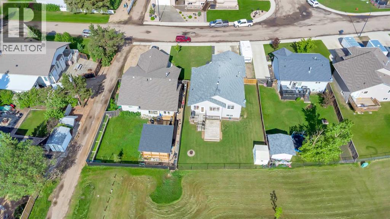
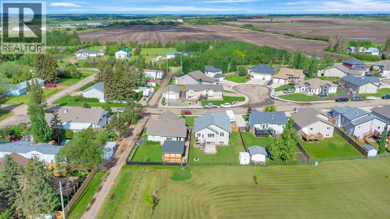
Just minutes from Lloydminster in the quiet community of Blackfoot, this spacious 1,269 sq. ft. bi-level offers the kind of setting many buyers are looking for. Backing onto green space with no rear neighbours, you'll appreciate the extra privacy and open views right from your backyard. Inside, the home feels bright and welcoming thanks to the large windows that fill the main living areas with sunlight throughout the day. The thoughtfully designed floor plan offers a great balance of openness and defined living spaces, creating a comfortable flow for both family life and entertaining. If you're looking for a little more space, a little more privacy, and the benefits of small-town living without giving up the convenience of Lloydminster, this home is well worth a look. (id:53676)
| Bathroom Total | 3 | Bedrooms Above Ground | 3 |
| Bedrooms Below Ground | 2 | Bedrooms Total | 5 |
| Appliances | Washer, Refrigerator, Dishwasher, Stove, Dryer, Microwave Range Hood Combo, Garage Door Opener | Architectural Style | Bi-level |
| Basement Development | Finished | Basement Type | Full (finished) |
| Constructed Date | 2007 | Construction Material | Wood Frame |
| Construction Style Attachment | Detached | Cooling Type | Central Air Conditioning |
| Flooring Type | Hardwood, Vinyl | Heating Fuel | Natural Gas |
| Heating Type | Forced Air | Stories Total | 1 |
| Size Interior | 1269 Sqft | Total Finished Area | 1269 Sqft |
| Type | House |
| R V |
| Acreage | No | Fence Type | Fence |
| Size Depth | 0.3 M | Size Frontage | 0.3 M |
| Size Irregular | 6650.00 | Size Total | 6650 Sqft|4,051 - 7,250 Sqft |
| Size Total Text | 6650 Sqft|4,051 - 7,250 Sqft | Zoning Description | R1 |
| Level | Type | Dimensions |
|---|---|---|
| Basement | 3pc Bathroom | 8.42 Ft x 4.92 Ft |
| Basement | Bedroom | 16.17 Ft x 10.50 Ft |
| Basement | Bedroom | 16.17 Ft x 11.75 Ft |
| Basement | Recreational, Games Room | 24.17 Ft x 35.08 Ft |
| Basement | Furnace | 14.25 Ft x 12.08 Ft |
| Main Level | 4pc Bathroom | 8.33 Ft x 4.92 Ft |
| Main Level | 4pc Bathroom | 11.25 Ft x 7.92 Ft |
| Main Level | Bedroom | 11.92 Ft x 9.58 Ft |
| Main Level | Bedroom | 10.08 Ft x 9.83 Ft |
| Main Level | Dining Room | .92 Ft x 11.17 Ft |
| Main Level | Foyer | 7.67 Ft x 6.17 Ft |
| Main Level | Kitchen | 12.00 Ft x 13.67 Ft |
| Main Level | Living Room | 10.83 Ft x 17.00 Ft |
| Main Level | Primary Bedroom | 15.83 Ft x 17.33 Ft |

Start Your Mortgage Application
