fbpx

530 20 Street, Wainwright, Alberta T9W 1H8

MLS® # A2325242

$349,000

Property Size 1141
Bedrooms 3
Bathrooms 2
Year Built 1986
Garages 3

Description

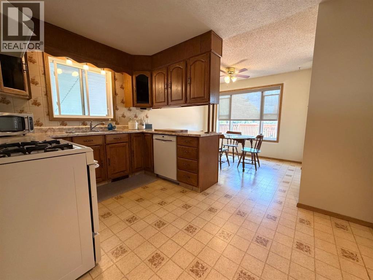
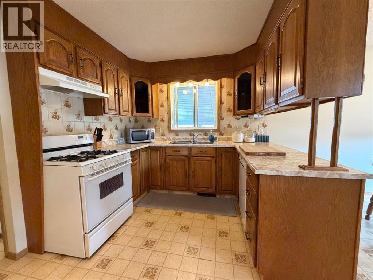
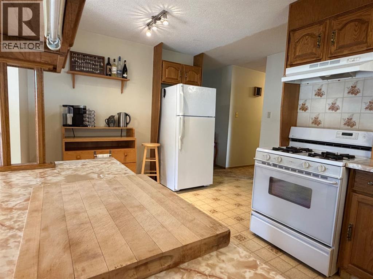
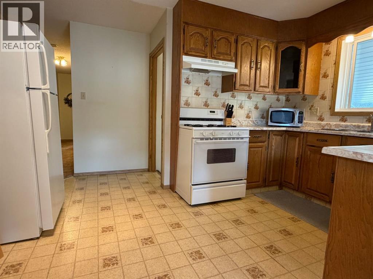
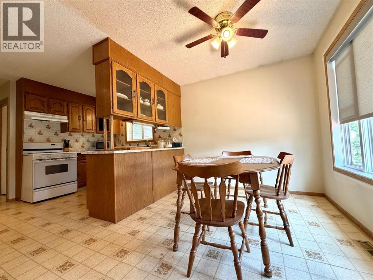
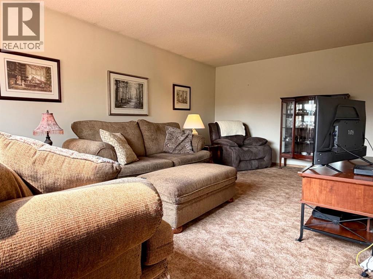
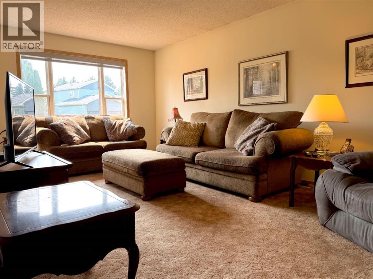
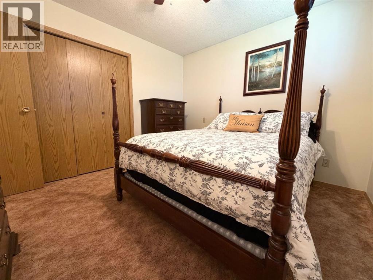
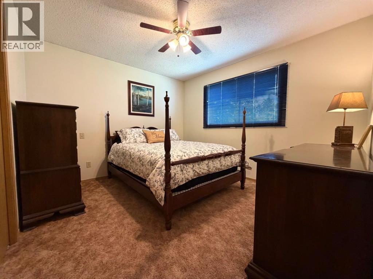
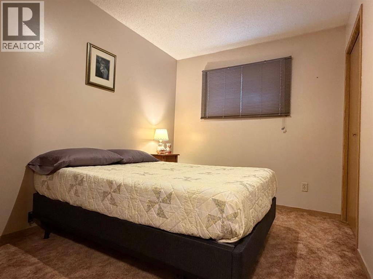
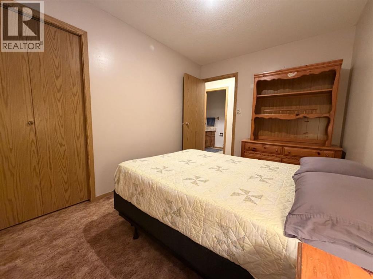
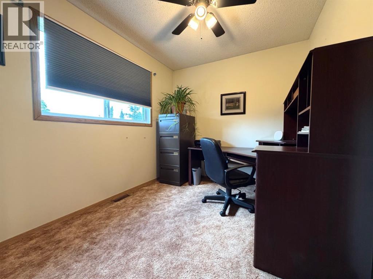
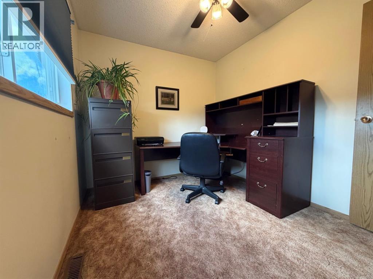
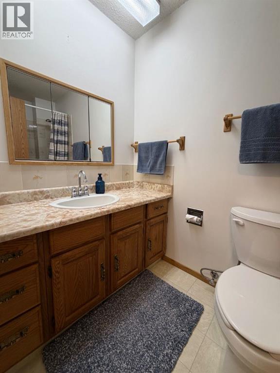
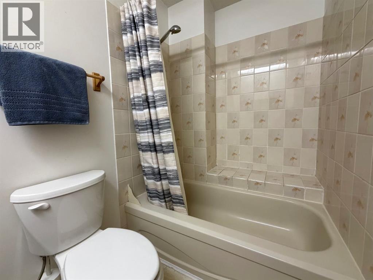
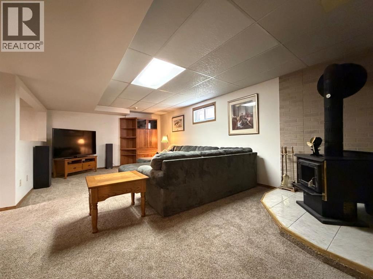
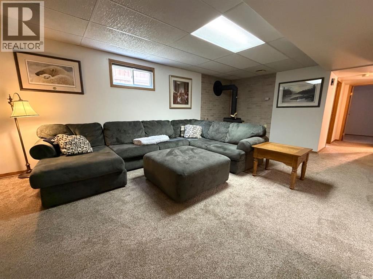
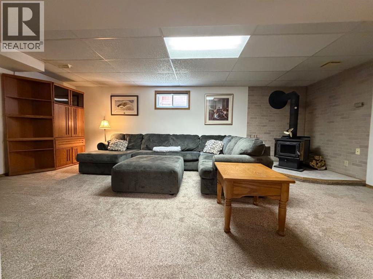
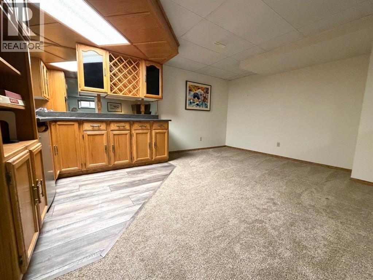
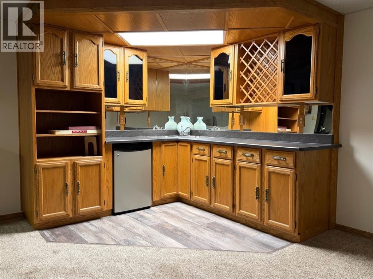
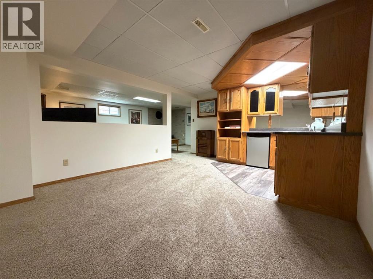
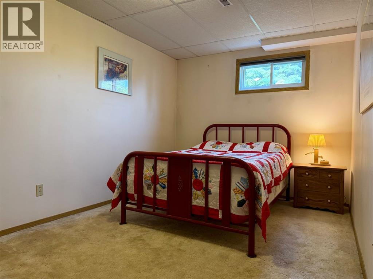
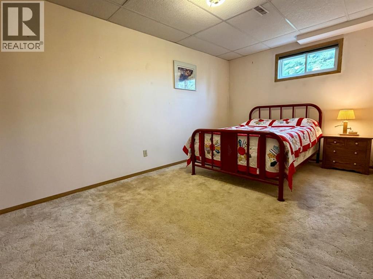
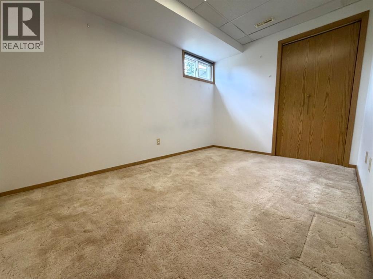
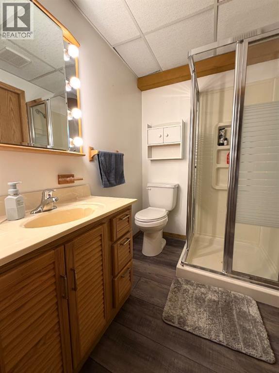
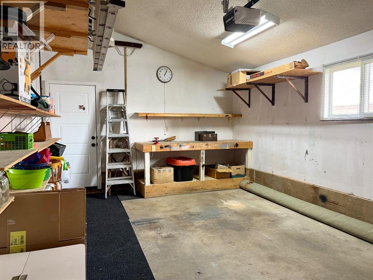
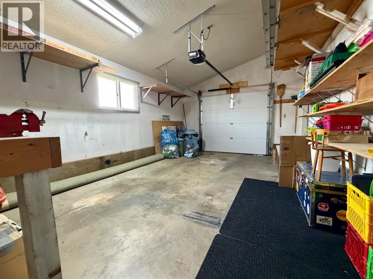
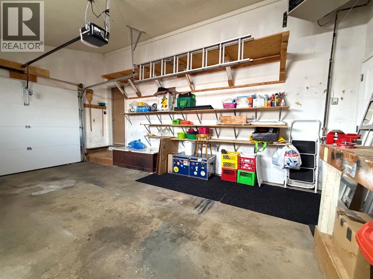
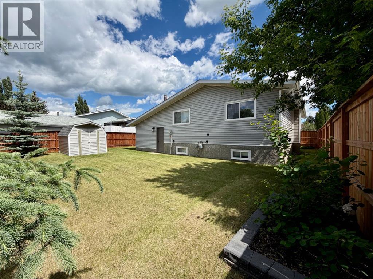
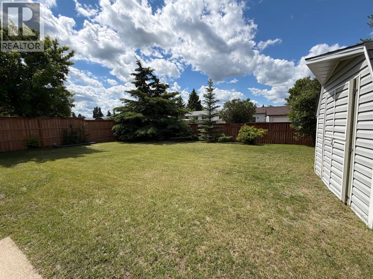
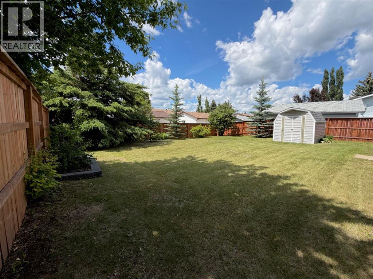
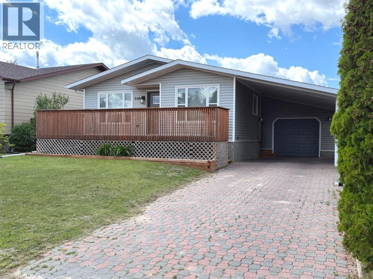
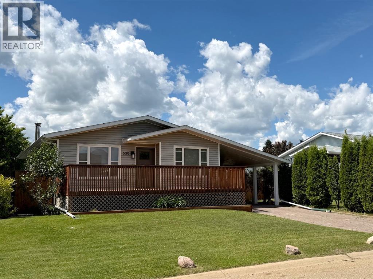
This well-maintained 1,141 sq. ft. bungalow offers outstanding value, a fantastic location, and excellent future potential. Built in 1986, the home features 3 bedrooms on the main floor, a bright and functional living area, a large kitchen, bright dining area and a full 4-piece bathroom. The fully finished basement provides even more living space with a spacious family room, den, office, 3-piece bathroom and a separate games/bar room. With some renovations, the lower level has excellent potential to be converted into a separate suite for multi-generational living or future rental income. The office and den both boast closets and windows (windows do not meet egress). This home has been thoughtfully updated with new vinyl siding, windows, and exterior doors (2022), new basement flooring (2022), a new overhead garage door and opener, and new window treatments, offering peace of mind and added value. Outside, you'll appreciate the 6,925 sq. ft. fully fenced yard, providing privacy and plenty of room for children, pets, or entertaining. The property also features a single attached heated garage and an attached carport for additional covered parking. Location is everything! Situated directly across from Secret Park and within walking distance of the newly built school, shopping, and other amenities, this home is perfect for growing families, first-time buyers, or investors looking for a property with flexibility and long-term potential. Don't miss your opportunity to own this move-in-ready bungalow in a highly desirable neighbourhood! (id:53676)

PROPERTY FEATURES

  • MLS® Number A2325242
  • Price $349,000
  • Bedrooms: 3
  • Bathrooms: 2
  • Square Footage: 1141 sqft
  • Property Type: House
  • Community Name: Wainwright
  • Amenities Near By Park, Playground, Schools, Shopping
  • Features Back Lane
  • Parking Space Total 3
  • Plan 8120797
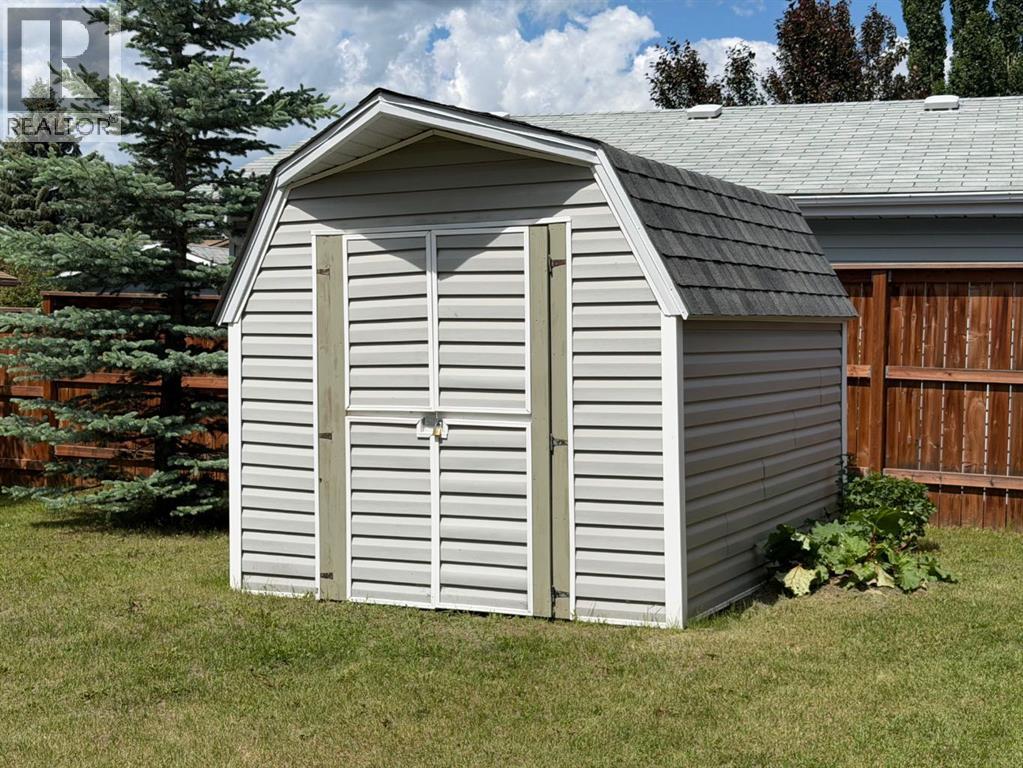
  • Structure Shed, Deck

Buildings

Bathroom Total 2 Bedrooms Above Ground 3
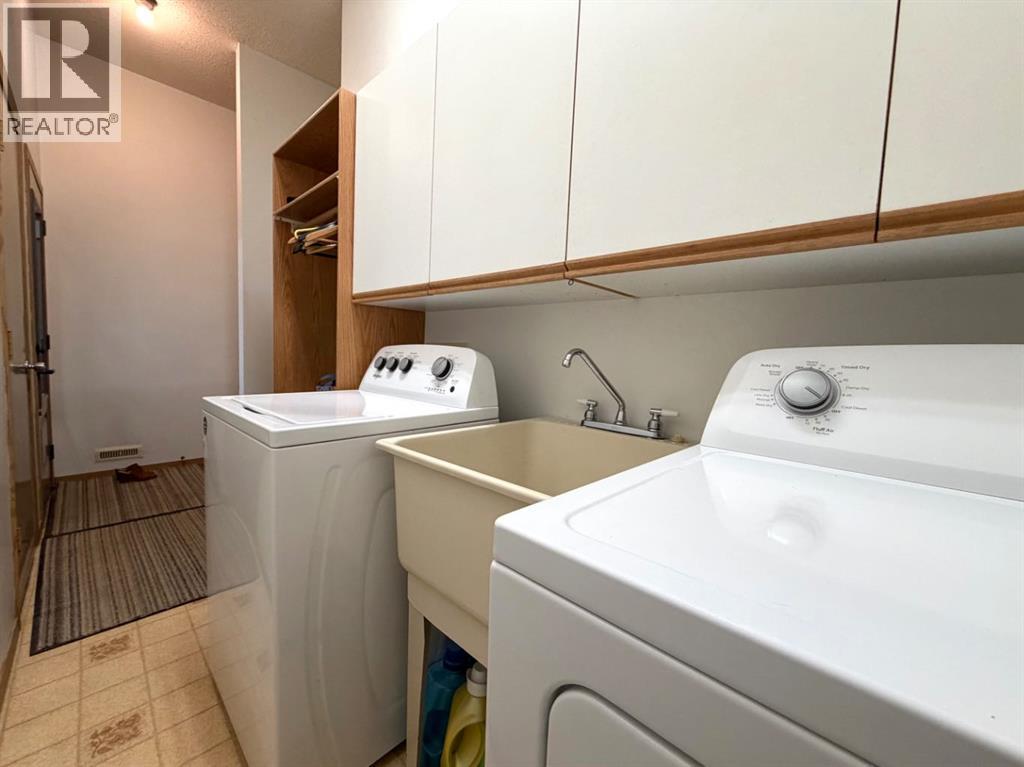
Bedrooms Total 3 Appliances Refrigerator, Gas Stove(s), Dishwasher, Hood Fan, Window Coverings, Washer & Dryer
Architectural Style Bungalow Basement Development Finished
Basement Type Full (finished) Constructed Date 1986
Construction Style Attachment Detached Cooling Type None
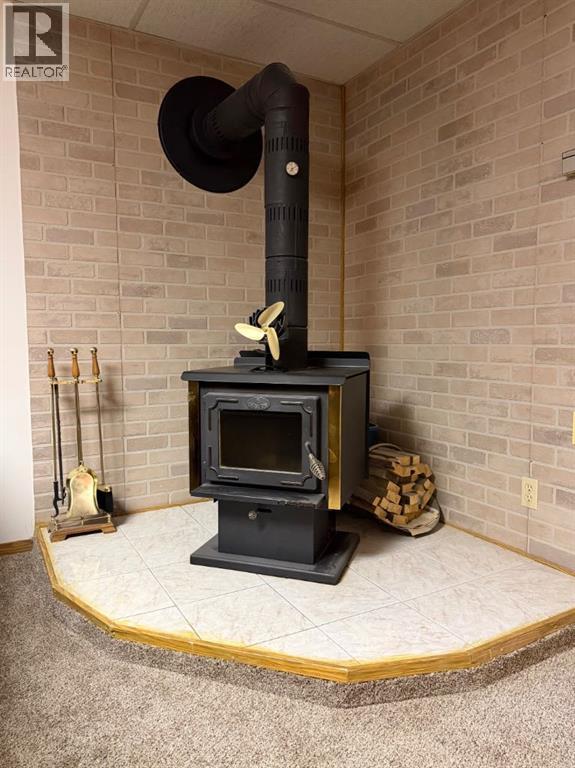
Exterior Finish Vinyl Siding Fireplace Present Yes
Fireplace Total 1 Flooring Type Carpeted, Linoleum, Vinyl
Foundation Type Wood Heating Fuel Natural Gas
Heating Type Forced Air Stories Total 1
Size Interior 1141 Sqft Total Finished Area 1141 Sqft
Type House

Parking

Carport
Garage
Heated Garage
Interlocked
Attached Garage 1

Land

Acreage No Fence Type Fence
Land Amenities Park, Playground, Schools, Shopping Landscape Features Fruit Trees, Landscaped
Size Depth 34.75 M Size Frontage 18.9 M
Size Irregular 6925.00 Size Total 6925 Sqft|4,051 - 7,250 Sqft
Size Total Text 6925 Sqft|4,051 - 7,250 Sqft Zoning Description R2

Rooms

Level Type Dimensions
Basement Family Room 20.92 Ft x 13.17 Ft
Basement Recreational, Games Room 16.58 Ft x 12.00 Ft
Basement Office 15.58 Ft x 8.92 Ft
Basement Den 11.83 Ft x 8.17 Ft
Basement 3pc Bathroom 6.83 Ft x 5.17 Ft
Main Level Living Room 20.25 Ft x 11.50 Ft
Main Level Kitchen 14.08 Ft x 9.17 Ft
Main Level Dining Room 10.33 Ft x 8.67 Ft
Main Level Primary Bedroom 11.50 Ft x 10.67 Ft
Main Level Bedroom 11.50 Ft x 8.25 Ft
Main Level Bedroom 9.92 Ft x 8.17 Ft
Main Level 4pc Bathroom 9.50 Ft x 4.83 Ft
Main Level Laundry Room .00 Ft x .00 Ft

BROKERAGE

  • Office: Coldwell Banker Hometown Realty

Start Your Mortgage Application

Schedule a Tour

Do you have questions?

Call or text today, we are here to help!

587-719-1004

Scroll to Top