
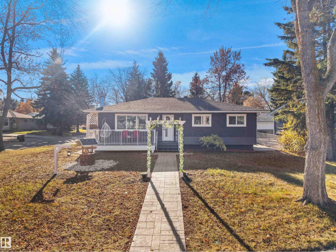
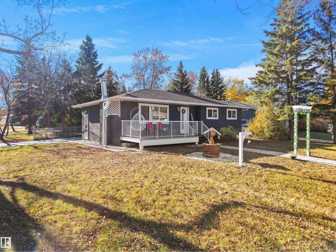
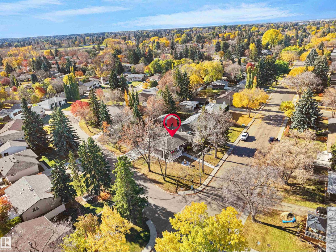
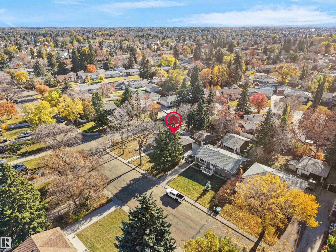
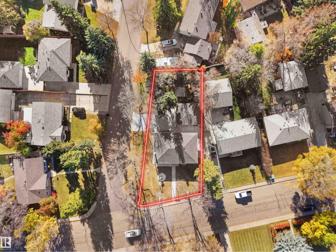
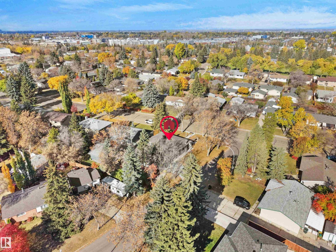
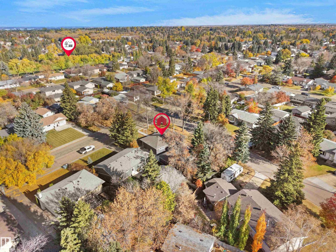
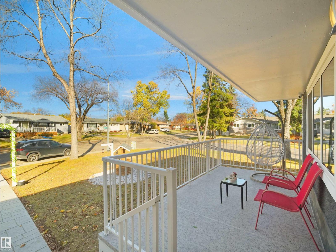
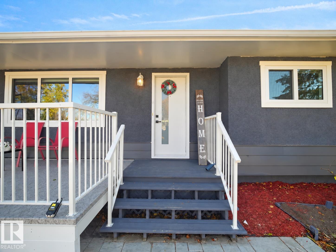
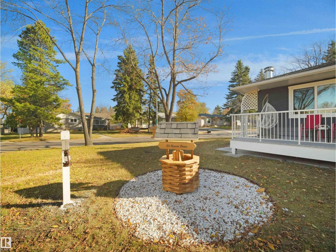
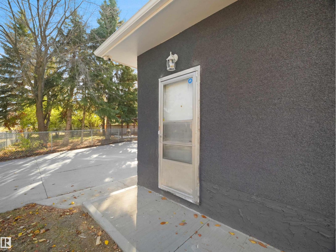
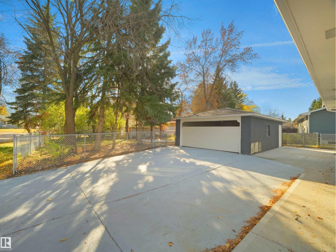
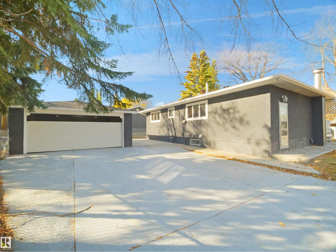
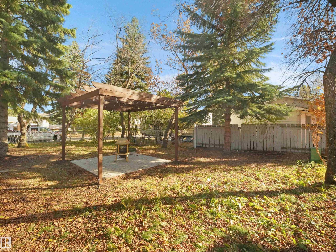
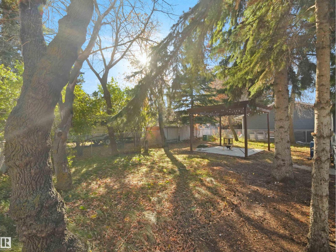
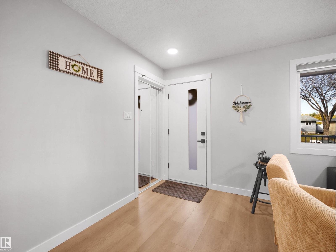
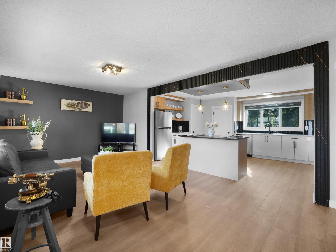
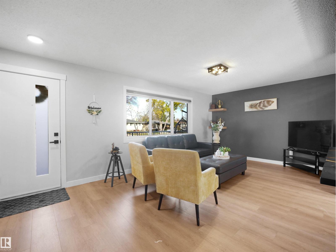
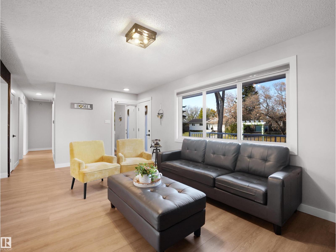
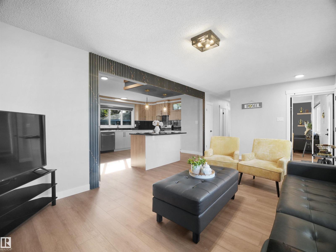
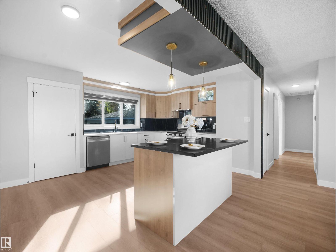
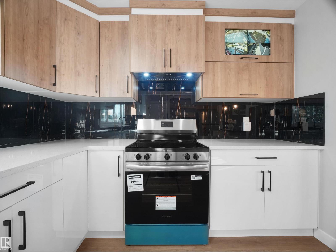
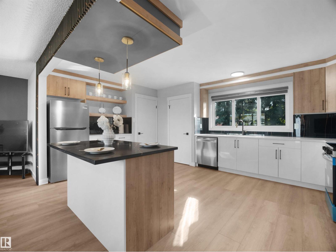
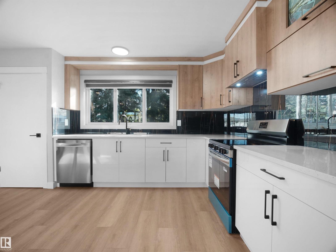
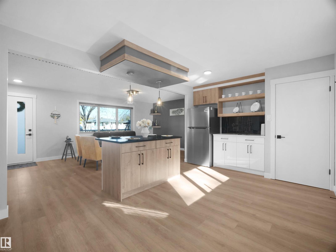
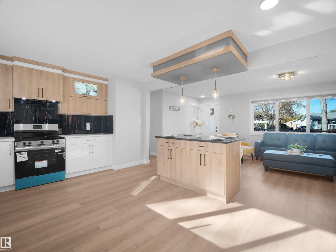
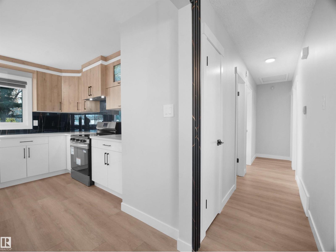
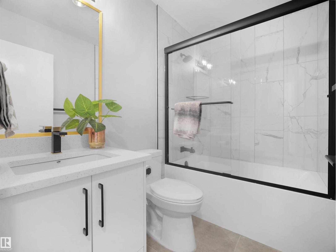
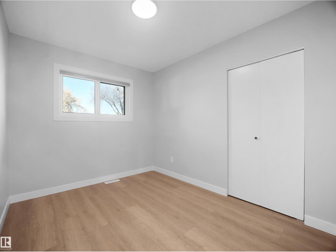
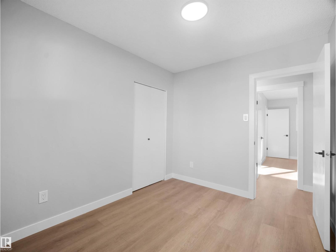
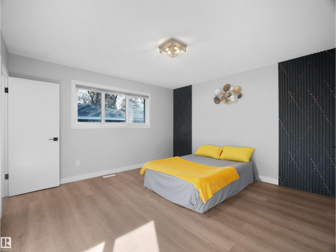
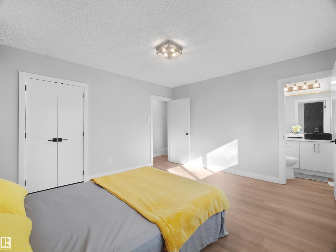
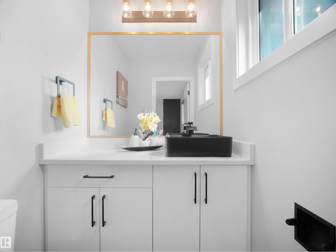
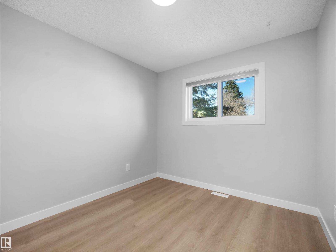
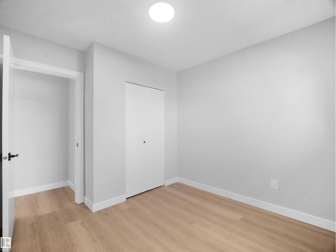
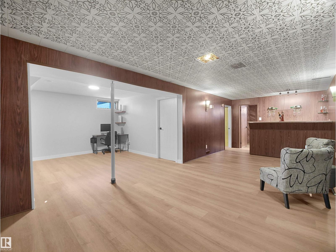
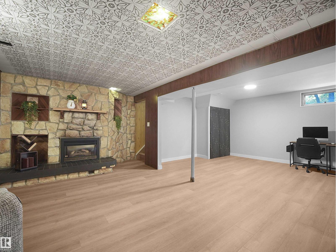
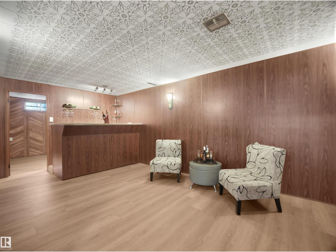
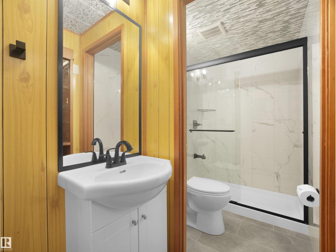
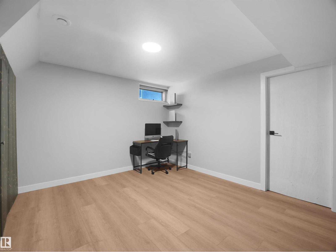
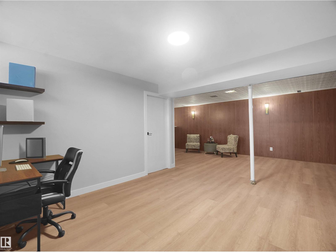
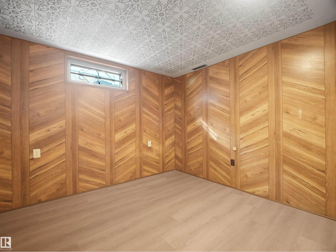
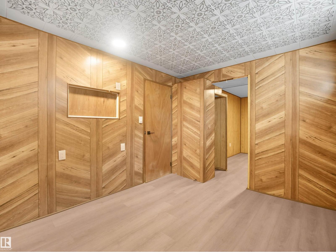
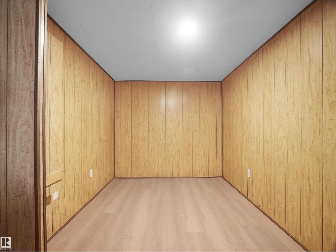
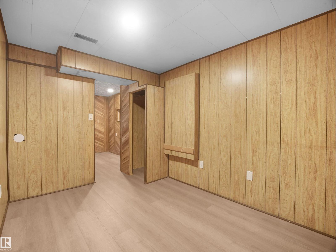
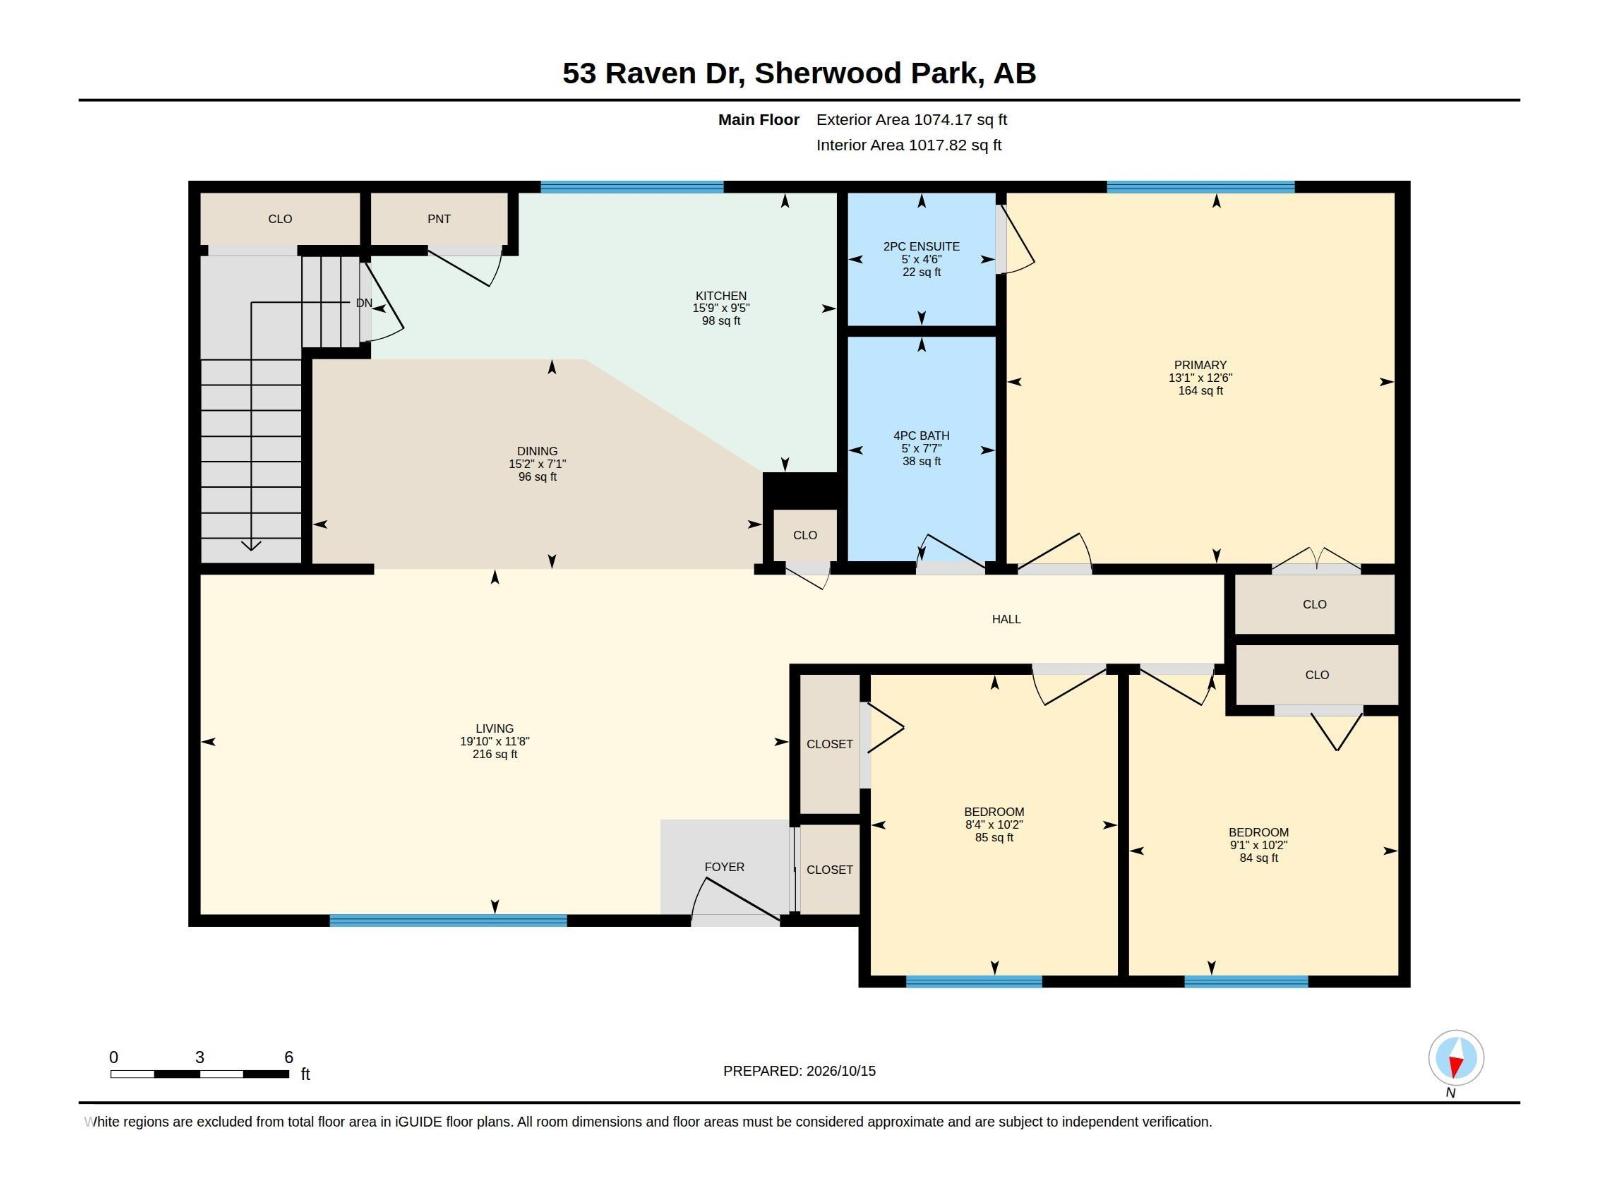
Welcome to this beautifully newly renovated corner-lot bungalow on a 711 SQM lot, featuring 4 bedrooms, 2.5 baths, double detached garage & SEPARATE ENTRANCE TO BASEMENT. A charming front porch leads to a foyer & living room with feature wall & front-facing windows. The adjoining dining area opens to a U-shaped kitchen with tile backsplash, two-tone cabinetry, SS appliances, centre island & window. Main floor offers a primary bedroom with 2-pc ensuite, 2 more bedrooms & 4-pc bath. The finished basement features a spacious family room with wood-burning fireplace & feature wall, bedroom with huge WIC, office space, bar & full bath. The park-like fenced yard features mature trees, pergola with paved seating area, fire pit & plenty of space for gatherings. A generous concrete drive way provides room for additional vehicles. 2026 updates include shingles, windows, kitchen, appliances, flooring, lighting, deck, window coverings & paint. Near schools, parks, shopping & golf courses. (id:53676)
| Bathroom Total | 3 | Bedrooms Total | 4 |
| Appliances | Dishwasher, Dryer, Garage Door Opener, Hood Fan, Refrigerator, Stove, Washer, Window Coverings | Architectural Style | Bungalow |
| Basement Development | Finished | Basement Type | Full (finished) |
| Constructed Date | 1967 | Construction Style Attachment | Detached |
| Fireplace Fuel | Wood | Fireplace Present | Yes |
| Fireplace Type | Unknown | Half Bath Total | 1 |
| Heating Type | Forced Air | Stories Total | 1 |
| Size Interior | 1074 Sqft | Type | House |
| Detached Garage |
| Acreage | No | Land Amenities | Playground, Schools, Shopping |
| Level | Type | Dimensions |
|---|---|---|
| Basement | Family Room | Measurements not available |
| Basement | Bedroom 4 | Measurements not available |
| Basement | Office | Measurements not available |
| Main Level | Living Room | 3.5m x 6.0m |
| Main Level | Dining Room | 2.2m x 4.6m |
| Main Level | Kitchen | 2.9m x 4.8m |
| Main Level | Primary Bedroom | 3.8m x 3.9m |
| Main Level | Bedroom 2 | 3.1m x 2.8m |
| Main Level | Bedroom 3 | 3.1m x 2.5m |

Start Your Mortgage Application
