
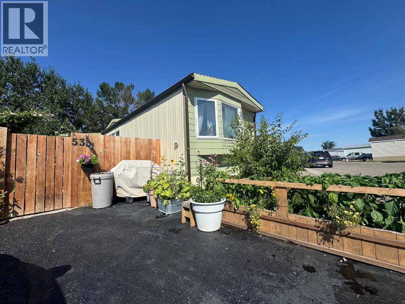
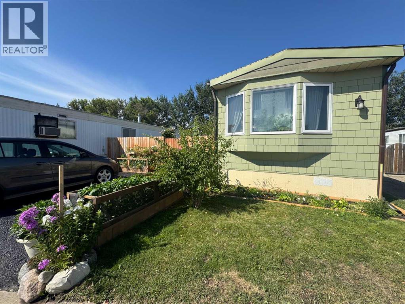
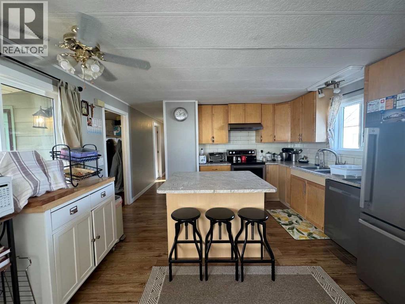
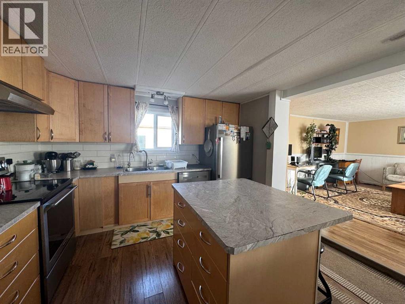
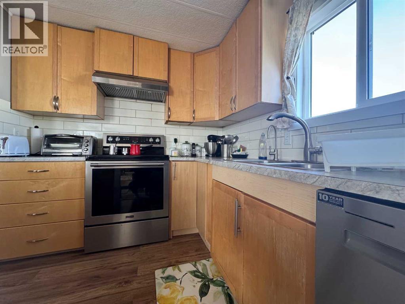
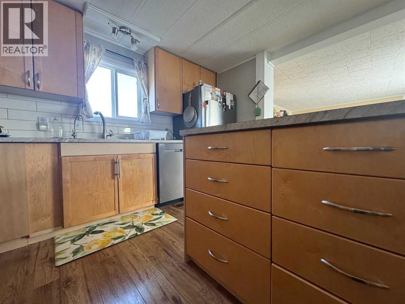
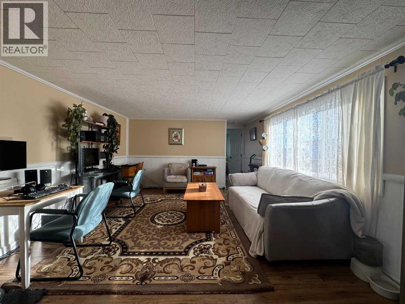
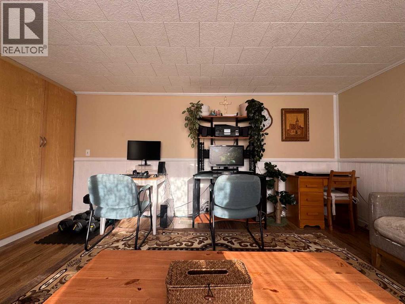
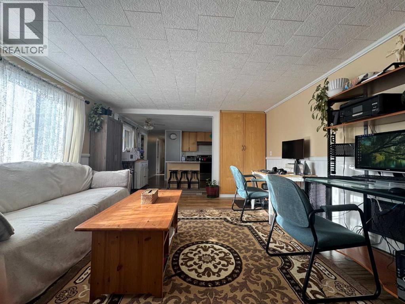
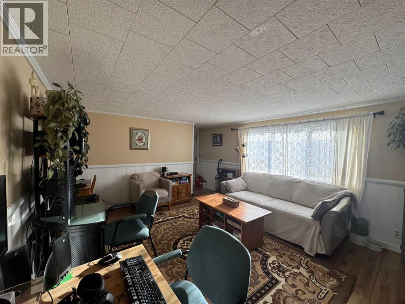
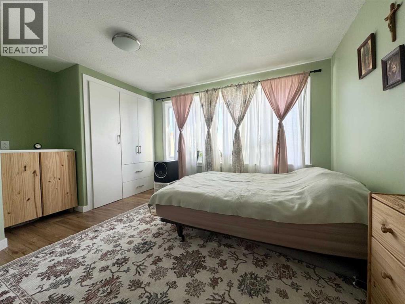
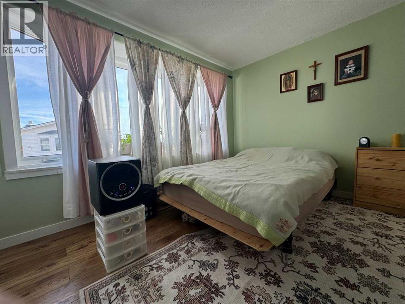
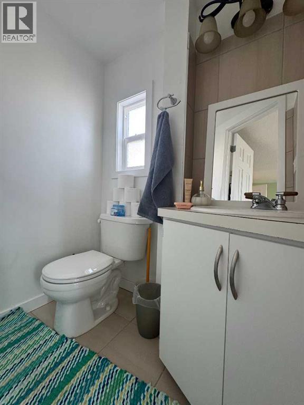
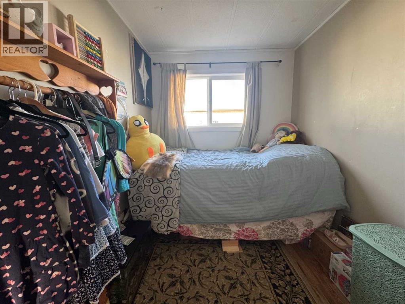
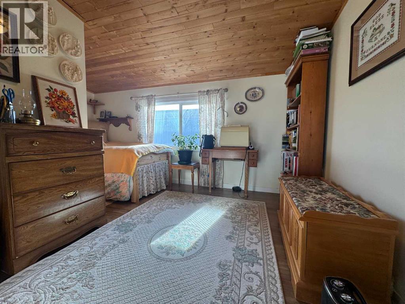
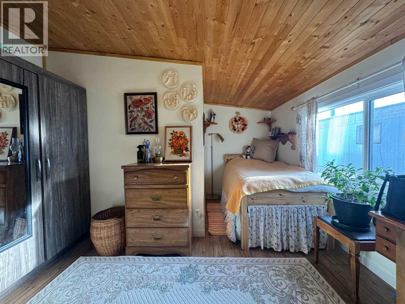
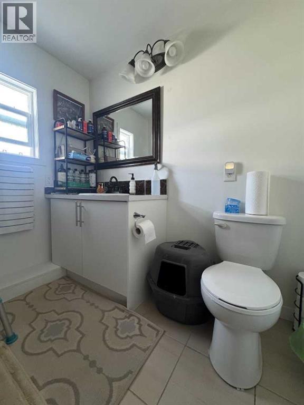
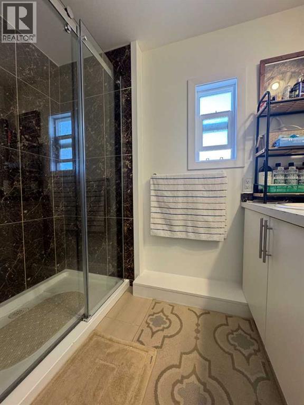
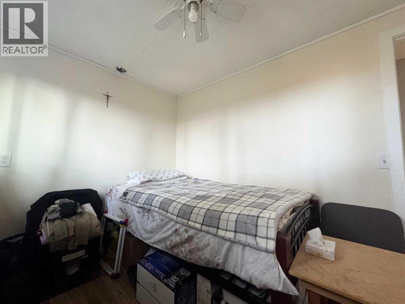
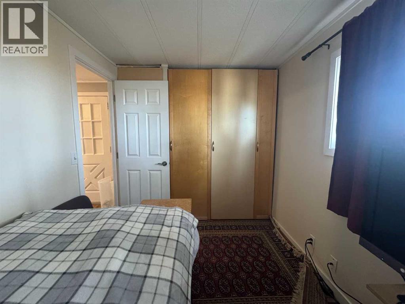
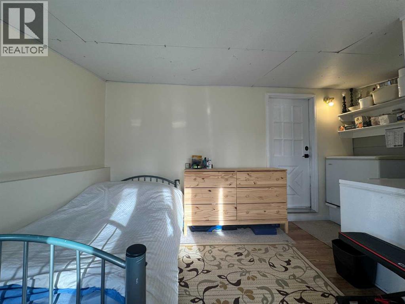
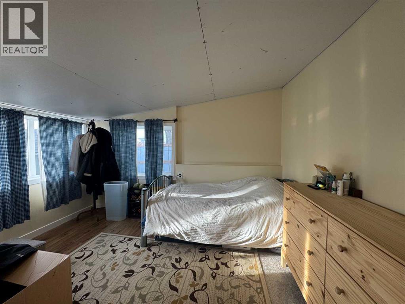
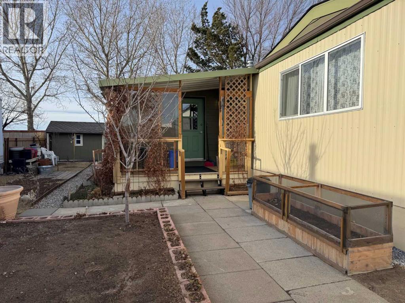
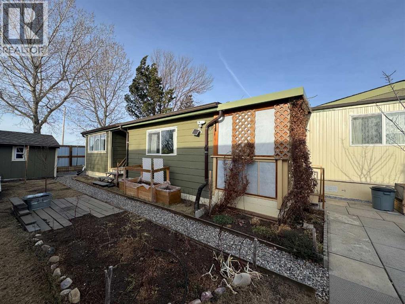
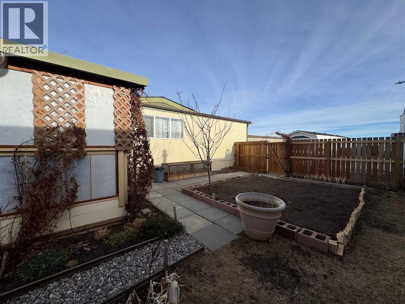
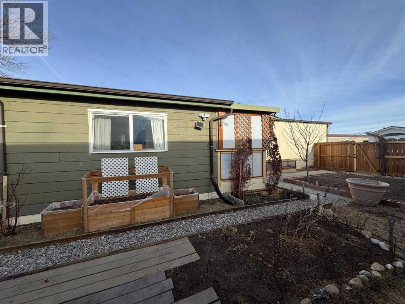
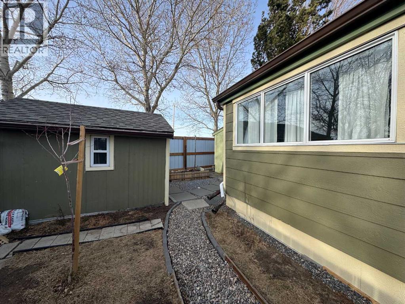
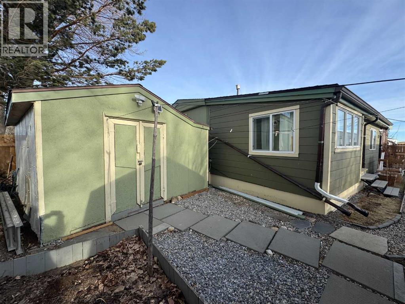
This bright and spacious 1,251 sq/ft mobile home offers exceptional value and comfort in a convenient location close to schools, shopping, restaurants, and other everyday amenities. Inside, you’ll find a refreshed kitchen featuring newer appliances, a functional kitchen island, and an open layout that flows into a large, welcoming living room. With 5 bedrooms and 2 bathrooms, including a handy 2-piece ensuite, the home provides plenty of room for families, guests, or flexible use of space.The property shows very well, reflecting the many thoughtful upgrades completed over the years—newer windows, updated flooring, Hardie board siding, refreshed bathrooms, updated shingles, and a 2022 furnace for peace of mind. Outside, the private fenced yard offers ample gardening space along with two large sheds for storage or hobbies. An affordable pad rental of approximately $420 per month adds to the appeal, making this a fantastic opportunity for anyone seeking comfort, affordability, and a move-in-ready home. (id:53676)
| Bathroom Total | 2 | Bedrooms Above Ground | 5 |
| Bedrooms Total | 5 | Appliances | Washer, Refrigerator, Dishwasher, Stove, Dryer |
| Architectural Style | Mobile Home | Constructed Date | 1976 |
| Flooring Type | Other, Tile | Half Bath Total | 1 |
| Heating Fuel | Natural Gas | Heating Type | Forced Air |
| Stories Total | 1 | Size Interior | 1251 Sqft |
| Total Finished Area | 1251 Sqft | Type | Mobile Home |
| Other |
| Acreage | No | Land Amenities | Schools, Shopping |
| Size Total Text | Mobile Home Pad (mhp) |
| Level | Type | Dimensions |
|---|---|---|
| Main Level | Kitchen | 13.00 Ft x 11.42 Ft |
| Main Level | Living Room | 13.00 Ft x 16.00 Ft |
| Main Level | Primary Bedroom | 13.00 Ft x 11.00 Ft |
| Main Level | 2pc Bathroom | .00 Ft x .00 Ft |
| Main Level | Bedroom | 10.00 Ft x 6.83 Ft |
| Main Level | Bedroom | 14.00 Ft x 11.00 Ft |
| Main Level | Bedroom | 12.00 Ft x 10.00 Ft |
| Main Level | Bedroom | 10.83 Ft x 7.42 Ft |
| Main Level | 3pc Bathroom | .00 Ft x .00 Ft |

Start Your Mortgage Application
