
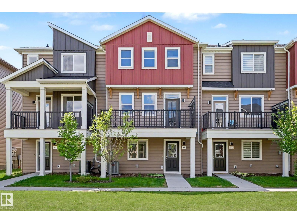
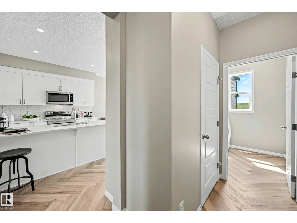
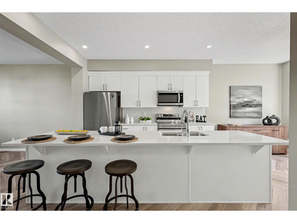
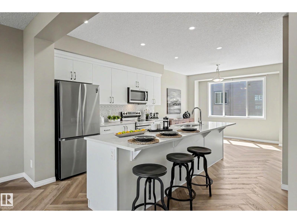
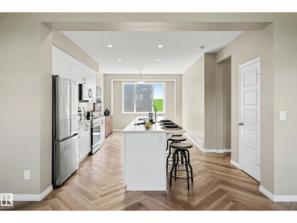
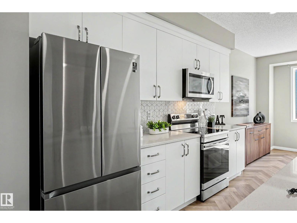
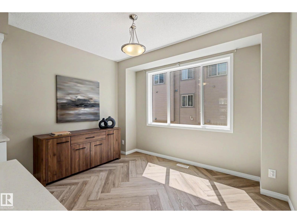
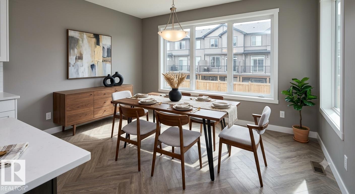
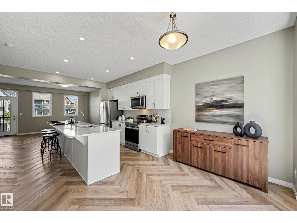
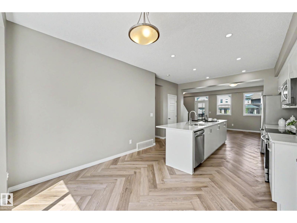
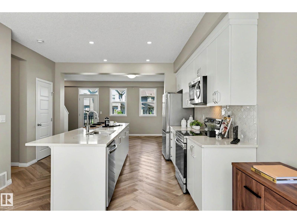
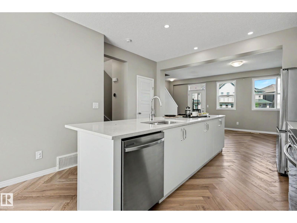
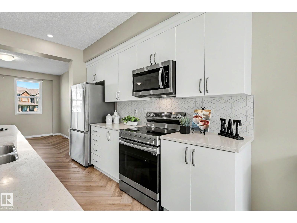
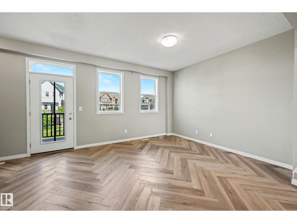
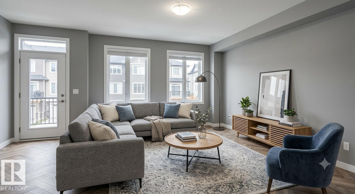
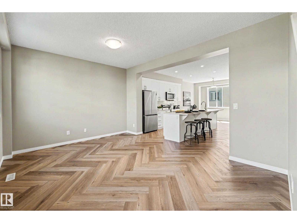
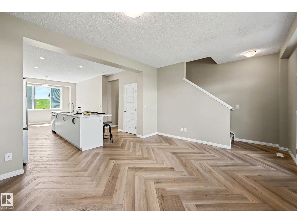
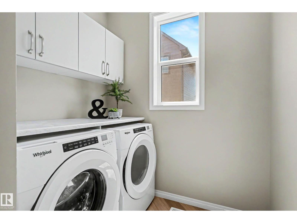
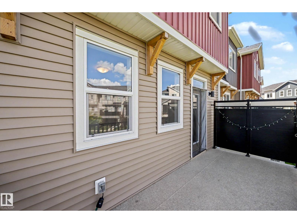
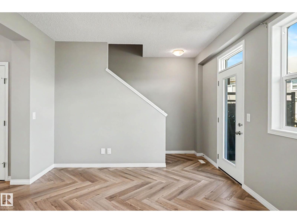
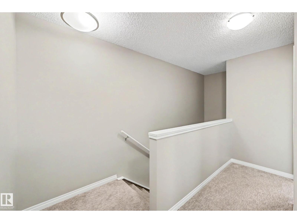
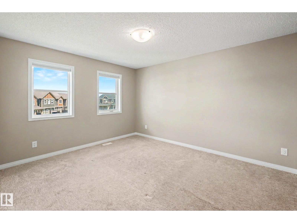
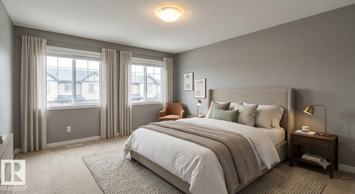
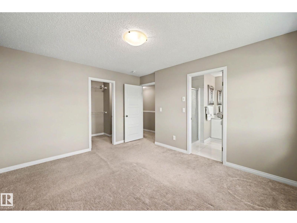
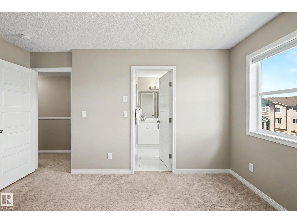
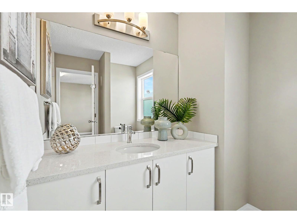
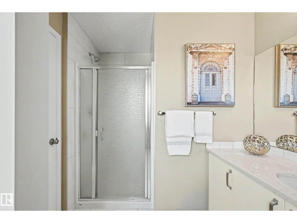
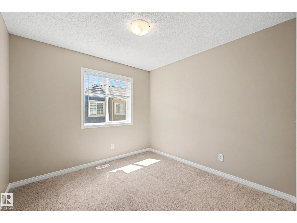
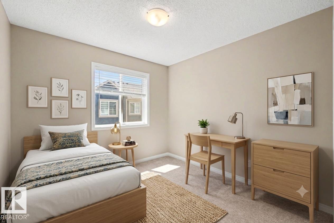
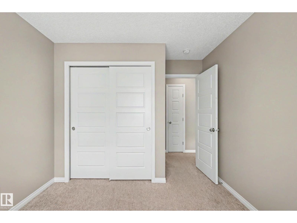
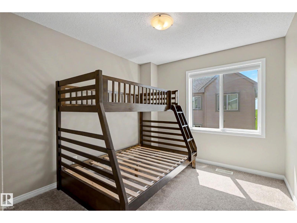
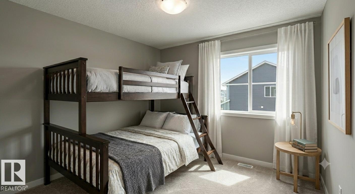
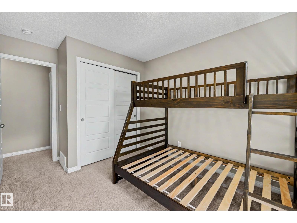
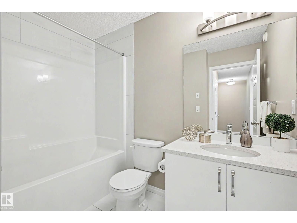
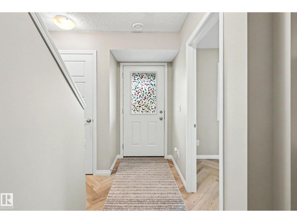
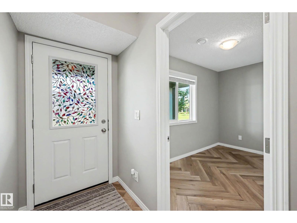
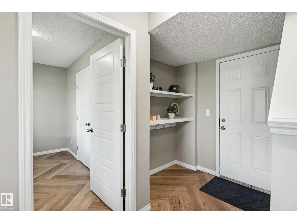
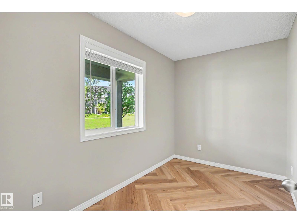
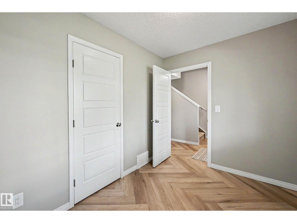
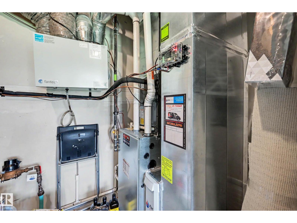
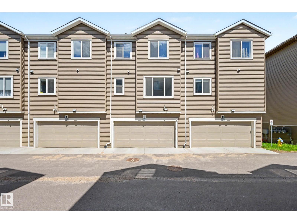
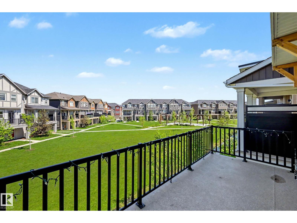
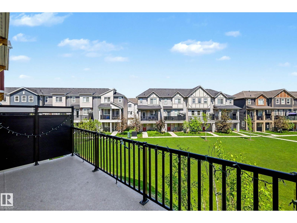
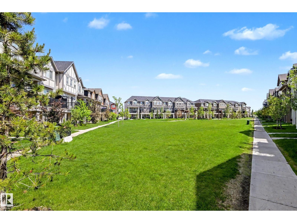
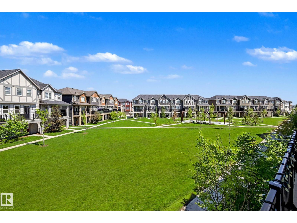
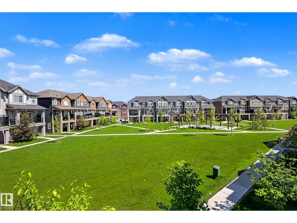
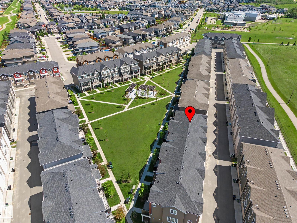
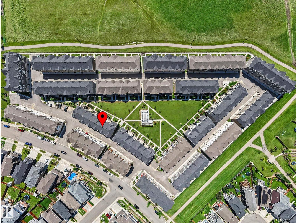
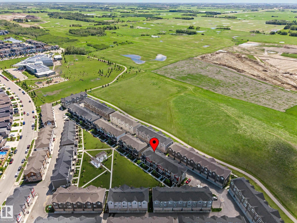
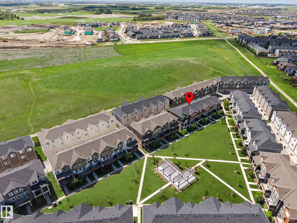
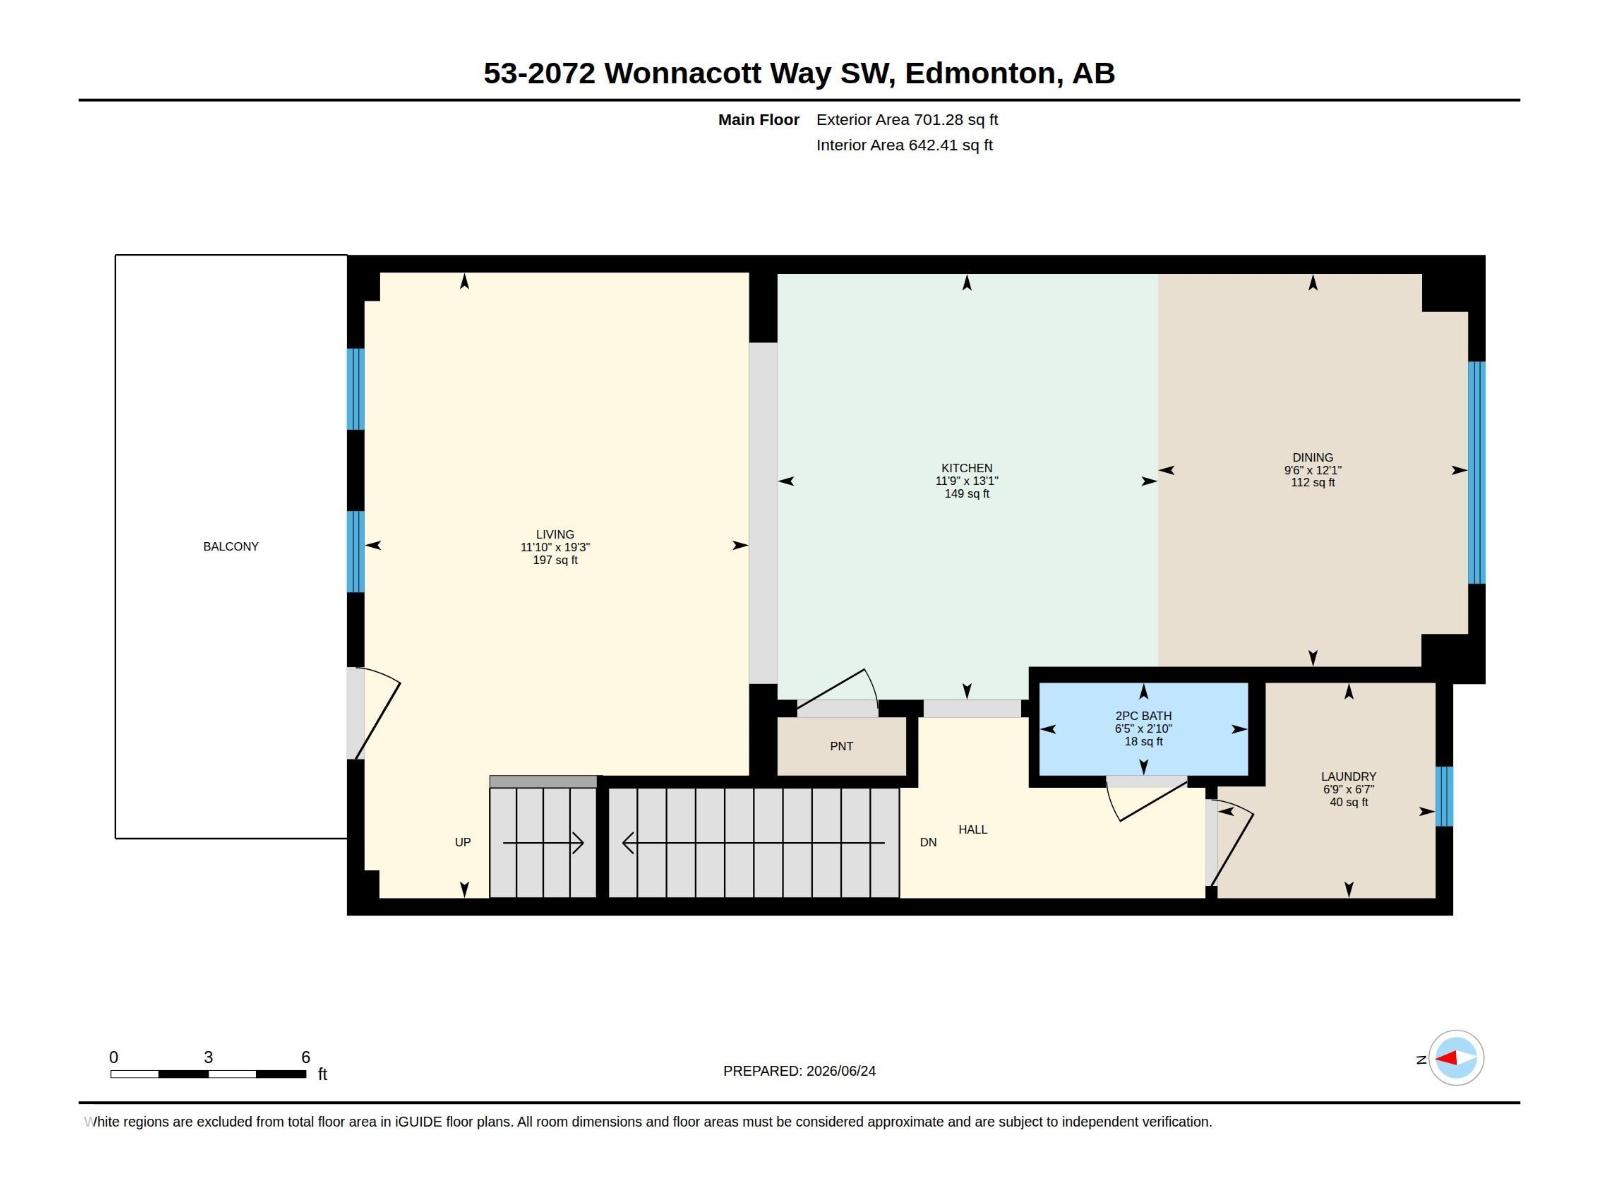
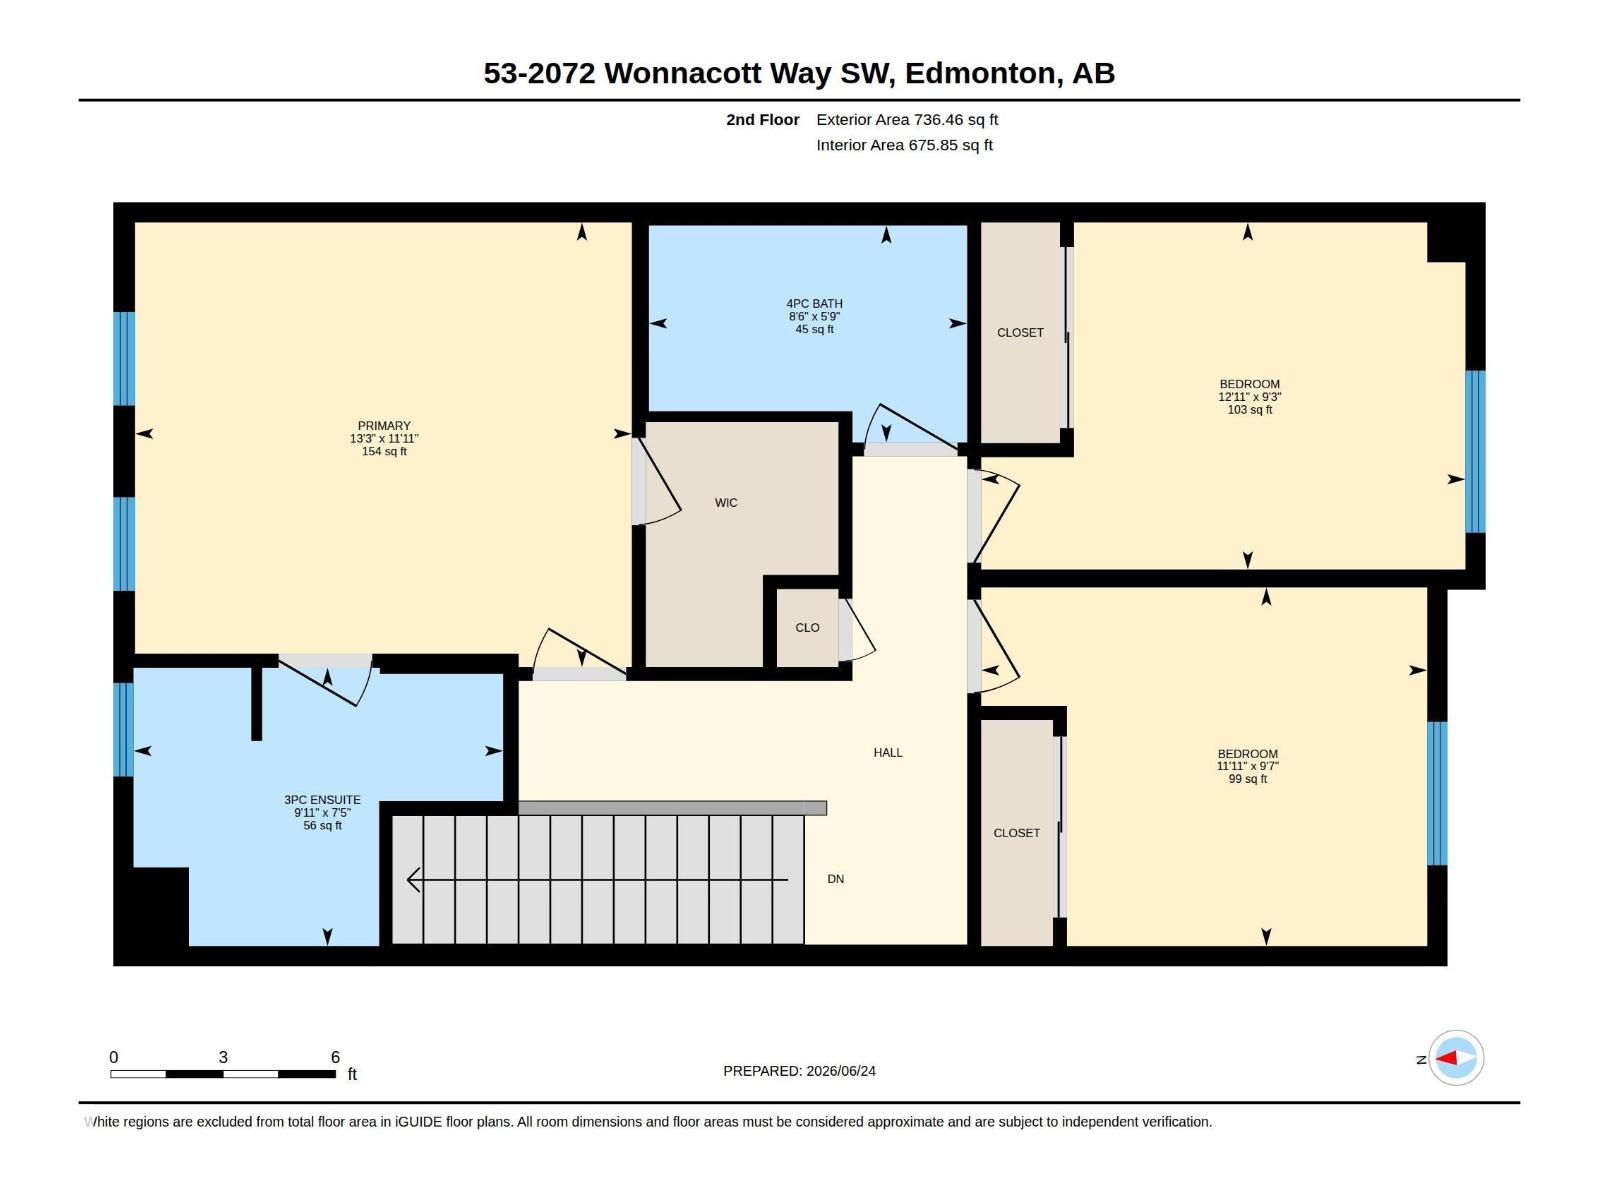
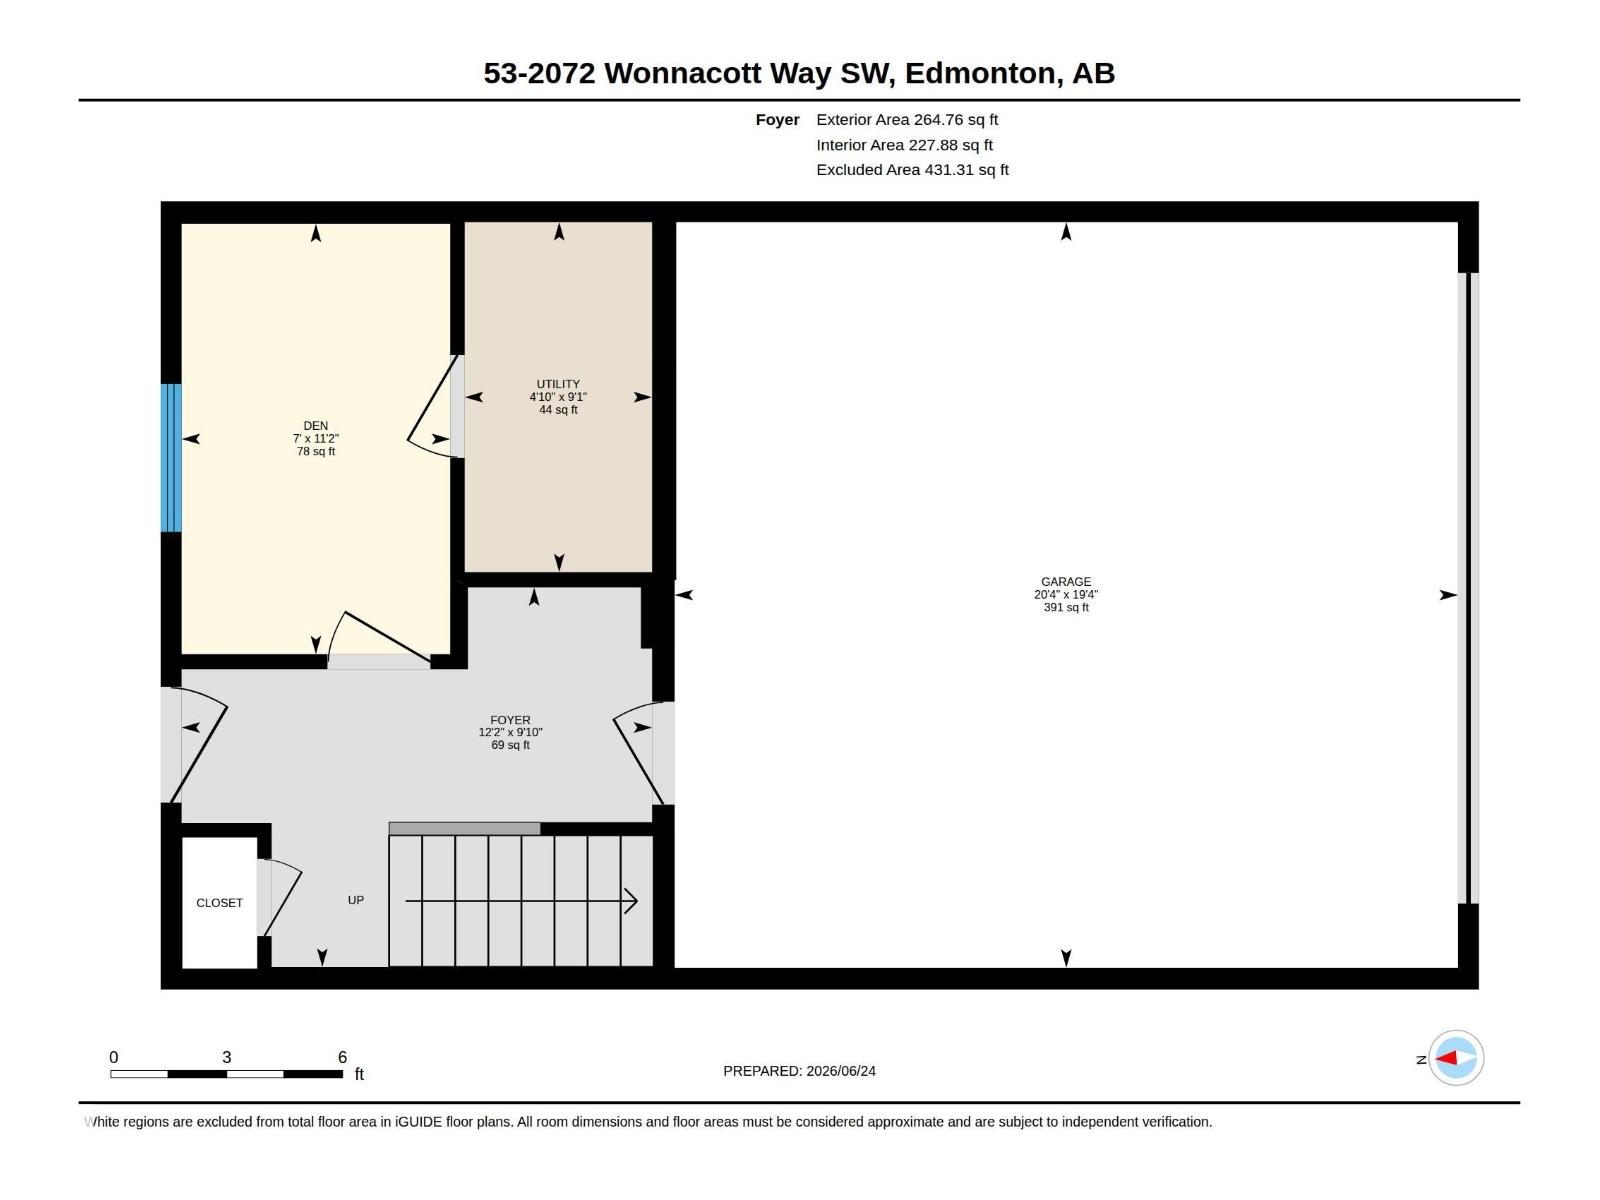
Welcome to this beautifully maintained & freshly painted 3-bedroom, 2.5-bathroom townhome in the sought-after community of Walker Lakes. Perfectly positioned FACING a serene greenspace, this home offers the ideal combination of modern finishes, functional living space, & family-friendly location. Step inside & discover a bright &open-concept floor plan featuring 9-ft ceilings, large windows, & contemporary finishes throughout. The stylish kitchen is designed to impress with quartz countertops, an extended island, SS appliances, & ample cabinetry, making it the perfect space foreveryday family life. The lower floor also features a versatile den that can easily be converted into a fourth bedroom or home office. Convenient main-floor laundry includes a dedicated folding counter for added functionality. Upstairs, you'll find three generously sized bedrooms, including a spacious primary retreat complete with a walk-in closet and 3pc bath. Additional features include central AC, located steps to the school! (id:53676)
| Bathroom Total | 3 | Bedrooms Total | 3 |
| Amenities | Ceiling - 9ft | Appliances | Dishwasher, Dryer, Garage Door Opener Remote(s), Garage Door Opener, Microwave Range Hood Combo, Oven - Built-in, Refrigerator, Stove, Washer, Window Coverings, See Remarks |
| Basement Type | None | Constructed Date | 2021 |
| Construction Style Attachment | Attached | Cooling Type | Central Air Conditioning |
| Fire Protection | Smoke Detectors | Half Bath Total | 1 |
| Heating Type | Forced Air | Stories Total | 3 |
| Size Interior | 1703 Sqft | Type | Row / Townhouse |
| Attached Garage |
| Acreage | No | Land Amenities | Airport, Golf Course, Playground, Public Transit, Schools, Shopping |
| Size Irregular | 184.29 | Size Total | 184.29 M2 |
| Size Total Text | 184.29 M2 |
| Level | Type | Dimensions |
|---|---|---|
| Above | Den | 3.4 m x 2.12 m |
| Basement | Utility Room | 2.76 m x 1.48 m |
| Main Level | Living Room | 5.87 m x 3.61 m |
| Main Level | Dining Room | 3.68 m x 2.91 m |
| Main Level | Kitchen | 3.99 m x 3.57 m |
| Main Level | Family Room | Measurements not available |
| Main Level | Laundry Room | 2.02 m x 2.05 m |
| Upper Level | Primary Bedroom | 3.62 m x 4.05 m |
| Upper Level | Bedroom 2 | 2.92 m x 3.63 m |
| Upper Level | Bedroom 3 | 2.83 m x 3.94 m |

Start Your Mortgage Application
