fbpx

53, 115011 Township Road 583, Rural Woodlands County, Alberta T7S 1N3

MLS® # A2347783

$679,900

Property Size 2131
Bedrooms 3
Bathrooms 2
Year Built 2019

Description

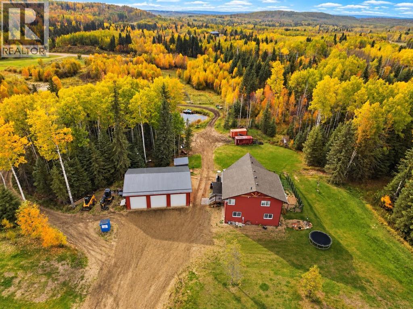
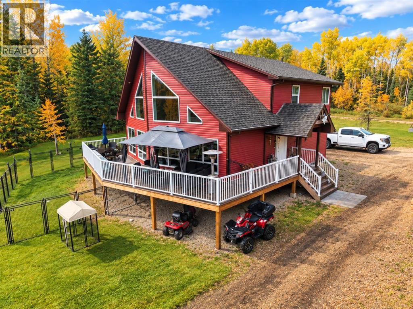
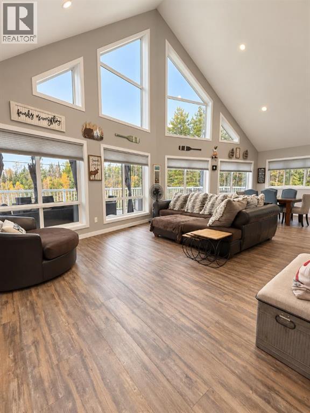
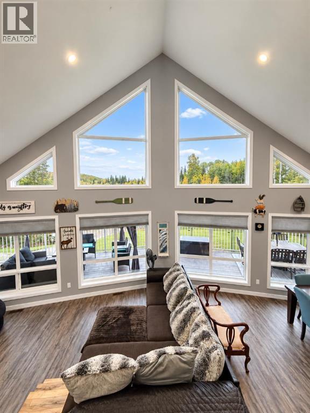
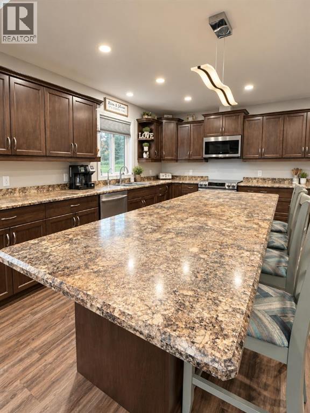
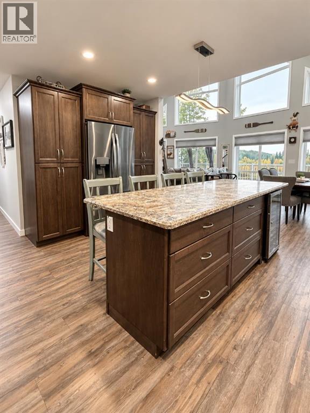
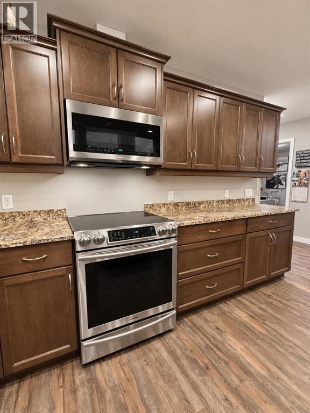
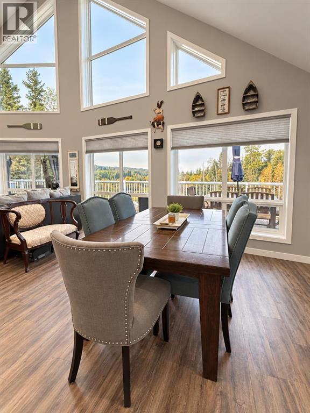
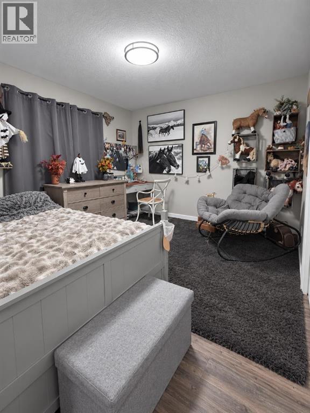
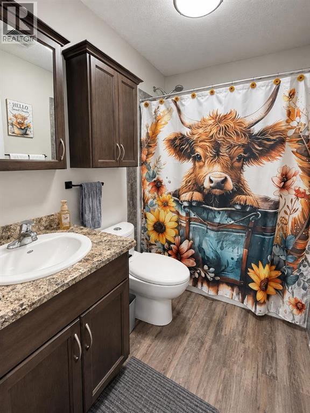
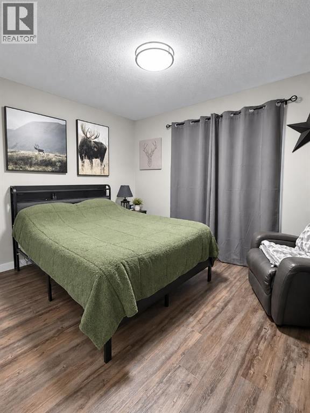
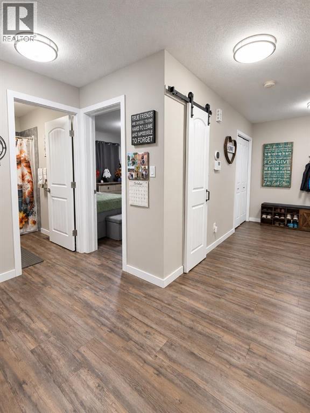
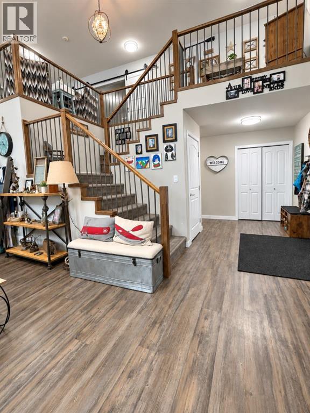
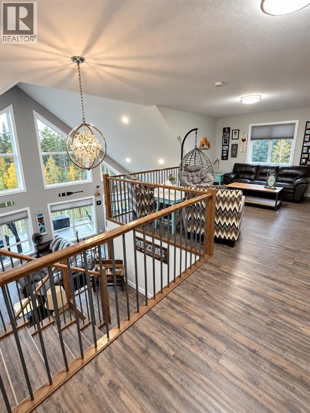
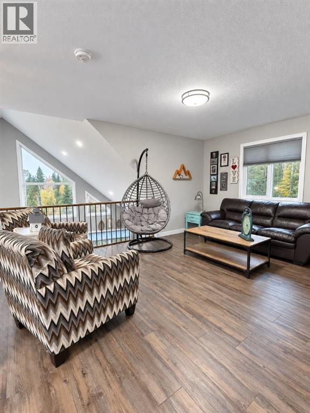
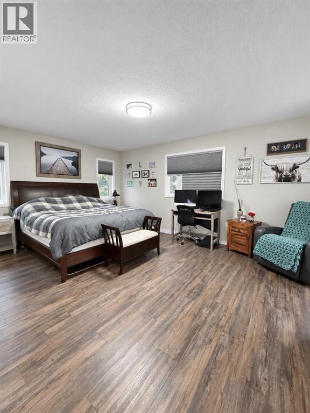
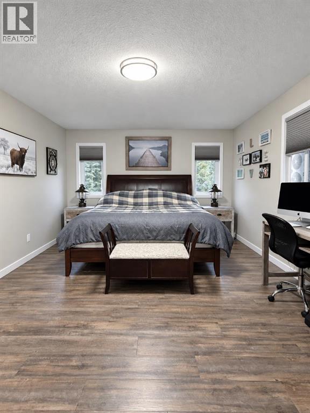
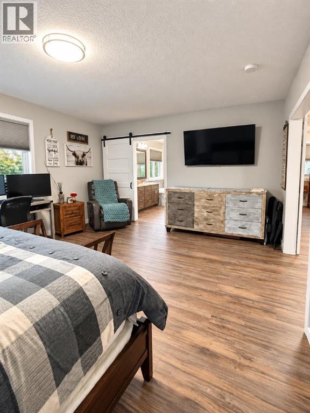
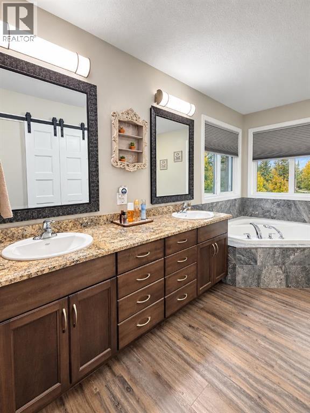
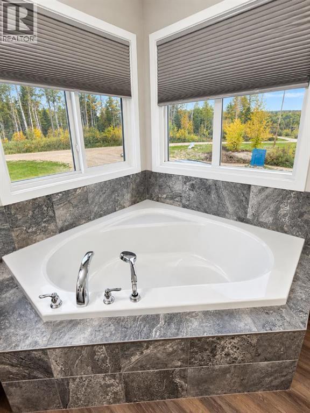
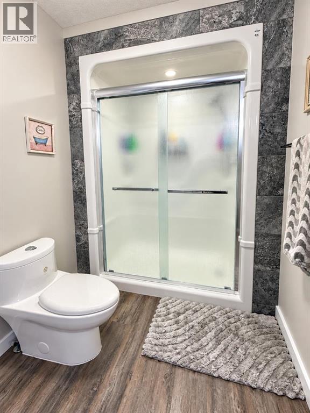
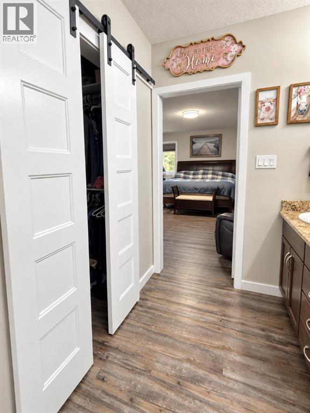
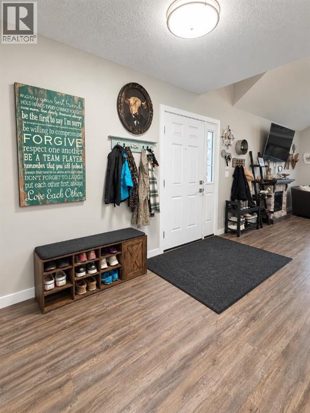
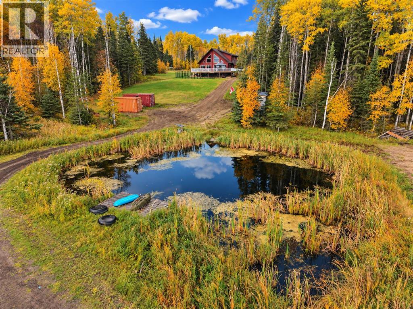
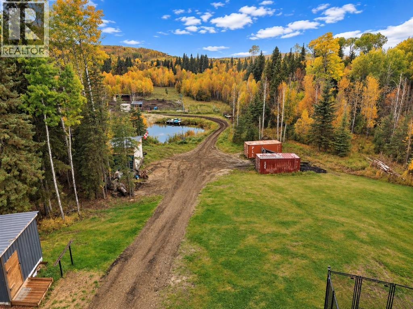
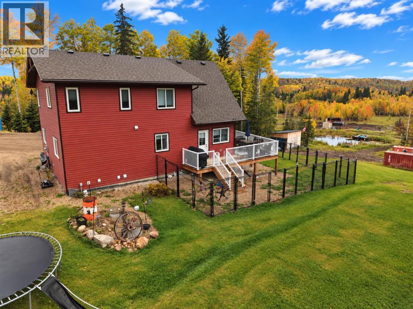
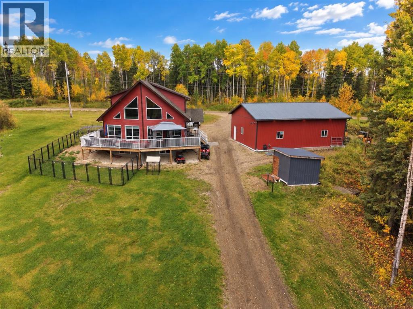
THIS is what acreage living is supposed to feel like! Set on 8.03 stunning acres, this 2019-built home sits beautifully on the hill, overlooking your own property with incredible views in every direction. Set up for horses and surrounded by recreational opportunities, this is a property designed to enjoy the outdoors just as much as the home itself.Inside, soaring ceilings, a warm and inviting kitchen with massive island, and a beautiful open floorplan make the most of the scenery, while quality construction includes 2x8 walls and triple pane windows. Two bedrooms on the main floor are thoughtfully separated by the bathroom, while upstairs, the loft takes full advantage of those incredible views and leads to a spacious primary retreat complete with a spa-like ensuite and walk-in closet. Outside, the wraparound deck gives you the perfect place to sit back and take it all in from above.The basement offers tall ceilings and plenty of room to make it your own, with the laundry room already framed and plumbing in place for an additional bathroom.And then there’s the 40’ x 30’ shop, built in 2023. Completely finished and heated with 12’ ceilings, three 10’ doors, 8” concrete floors, R60 insulation, a 30-amp RV plug and plumbing for 220, it’s an incredible addition to an already impressive property.For the horses, the acreage is fenced and cross-fenced, with a secondary road providing convenient access to the horse area. A brand-new tack shed and horse shelter are included, along with the fenced dog run. Wander into the trees and you’ll find a built-in firepit, and there’s even a pond to complete the setting.8 usable acres, incredible views, a beautiful home, an exceptional shop and a property already set up for your horses, this is more than an acreage, it’s the lifestyle you’ve been looking for. (id:53676)

PROPERTY FEATURES

  • MLS® Number A2347783
  • Price $679,900
  • Bedrooms: 3
  • Bathrooms: 2
  • Square Footage: 2131 sqft
  • Property Type: House
  • Plan 1423727
  • Structure Deck

Buildings

Bathroom Total 2 Bedrooms Above Ground 3
Bedrooms Total 3 Appliances Refrigerator, Dishwasher, Wine Fridge, Stove, Microwave Range Hood Combo, Window Coverings, Garage Door Opener, Washer & Dryer
Basement Development Unfinished Basement Type Full (unfinished)
Constructed Date 2019 Construction Style Attachment Detached
Cooling Type None Exterior Finish Vinyl Siding
Fireplace Present Yes Fireplace Total 1
Flooring Type Laminate Foundation Type Poured Concrete
Heating Type Forced Air Stories Total 2
Size Interior 2131 Sqft Total Finished Area 2131 Sqft
Type House Utility Water Well

Parking

Detached Garage 3

Land

Acreage Yes Fence Type Not Fenced
Landscape Features Lawn Sewer Mound
Size Irregular 8.03 Size Total 8.03 Ac|5 - 9.99 Acres
Size Total Text 8.03 Ac|5 - 9.99 Acres Zoning Description Country Residential

Rooms

Level Type Dimensions
Second Level 5pc Bathroom 12.58 Ft x 12.83 Ft
Second Level Den 30.92 Ft x 12.00 Ft
Second Level Primary Bedroom 17.92 Ft x 12.75 Ft
Basement Laundry Room 5.75 Ft x 12.17 Ft
Basement Furnace 6.25 Ft x 12.17 Ft
Main Level 4pc Bathroom 4.92 Ft x 7.92 Ft
Main Level Bedroom 12.58 Ft x 11.17 Ft
Main Level Bedroom 12.50 Ft x 12.00 Ft
Main Level Dining Room 12.58 Ft x 12.50 Ft
Main Level Foyer 6.67 Ft x 7.67 Ft
Main Level Kitchen 15.17 Ft x 14.67 Ft
Main Level Living Room 18.42 Ft x 15.00 Ft

BROKERAGE

  • Office: RE/MAX Advantage (Whitecourt)

Start Your Mortgage Application

Schedule a Tour

Do you have questions?

Call or text today, we are here to help!

587-719-1004

Scroll to Top