
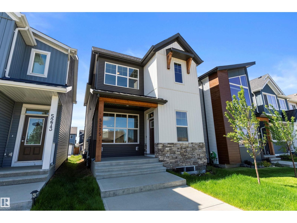
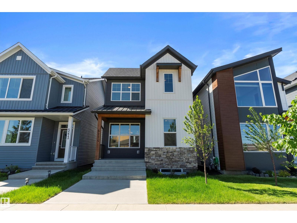
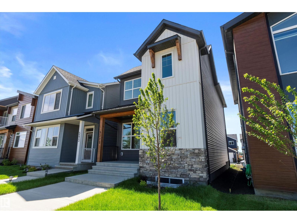
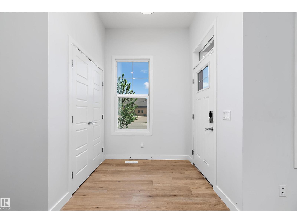
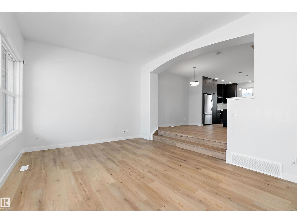
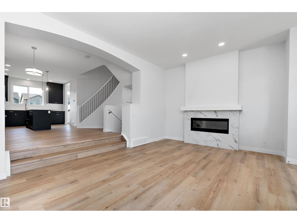
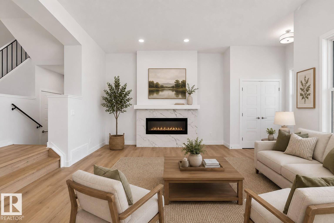
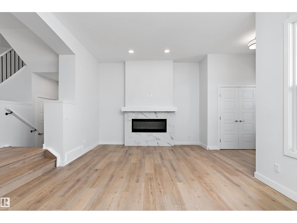
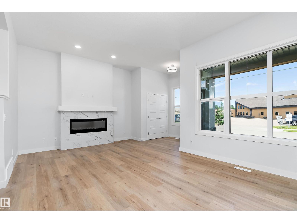
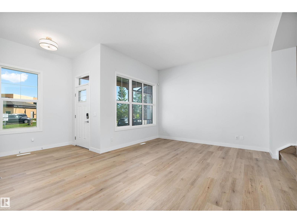
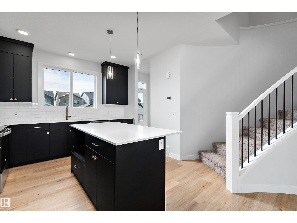
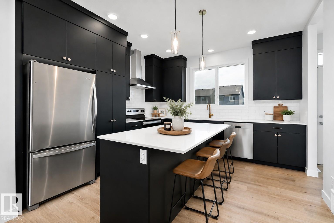
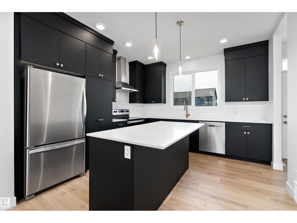
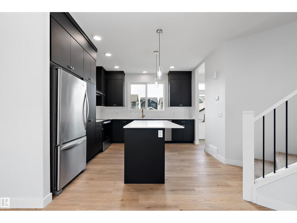
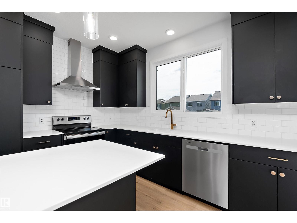
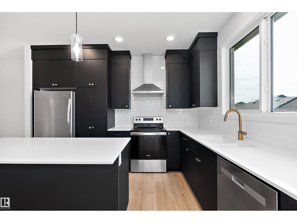
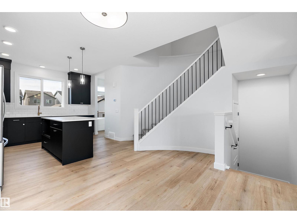
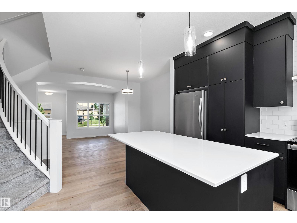
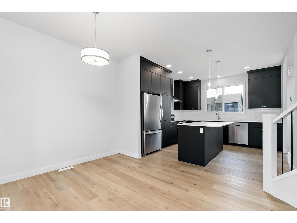
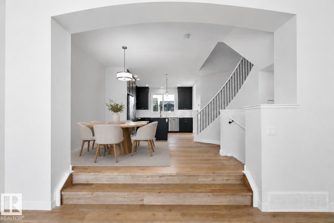
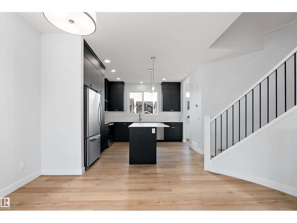
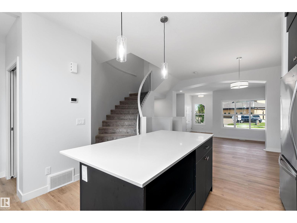
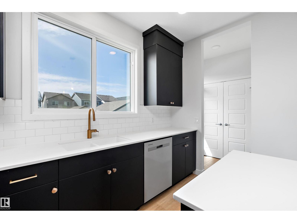
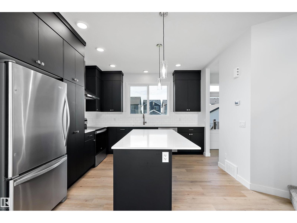
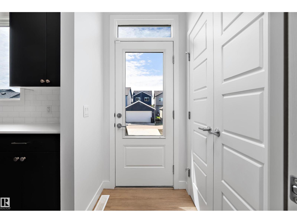
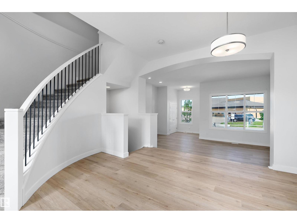
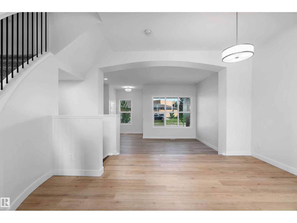
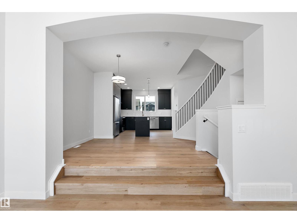
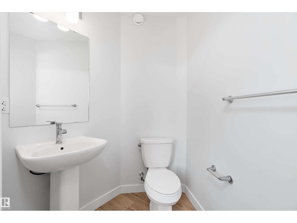
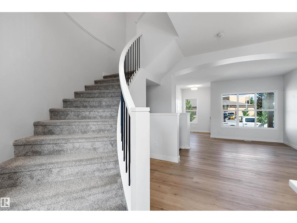
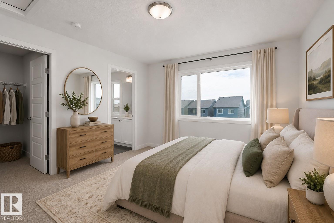
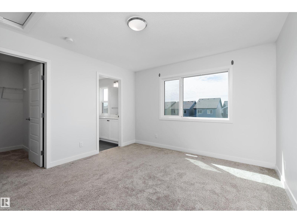
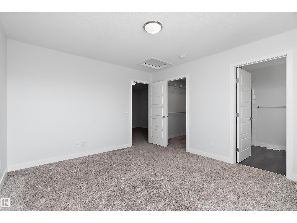
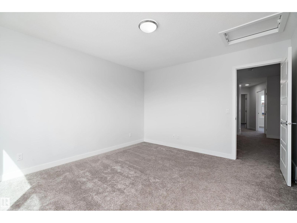
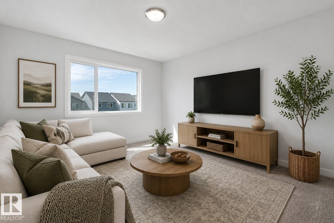
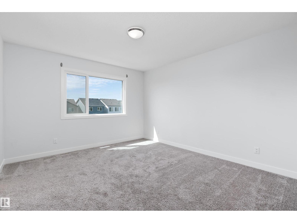
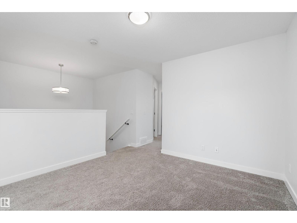
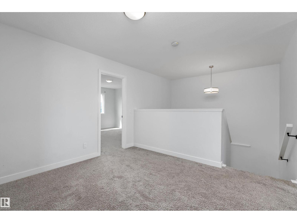
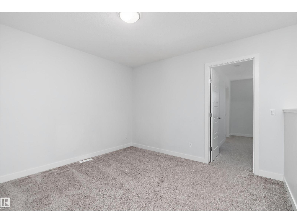
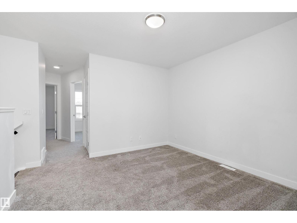
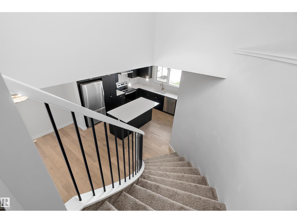
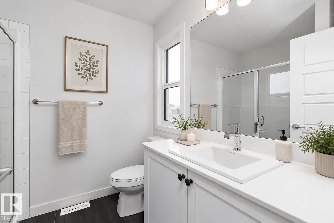
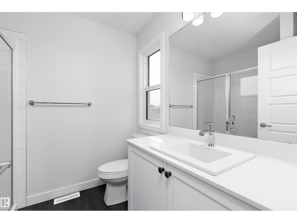
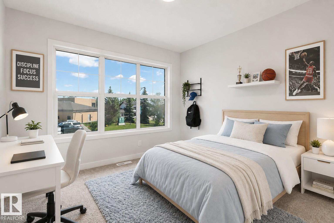
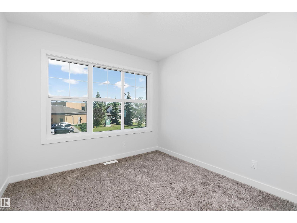
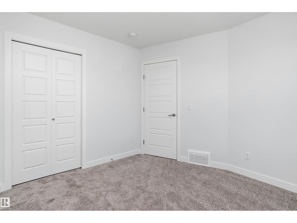
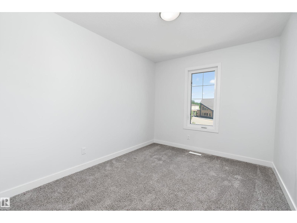
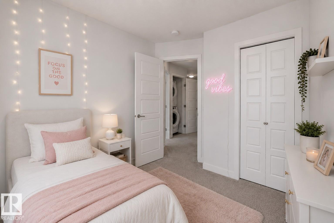
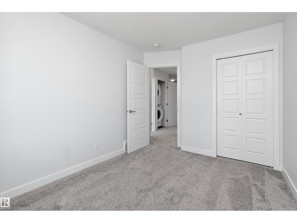
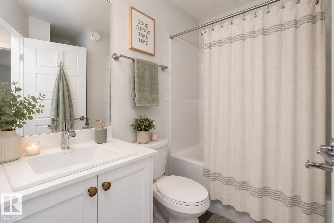
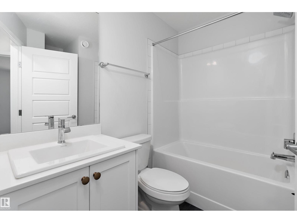
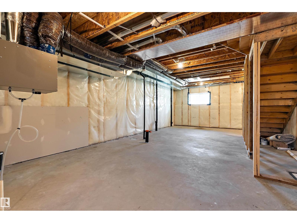
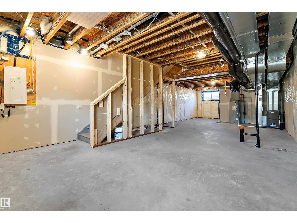
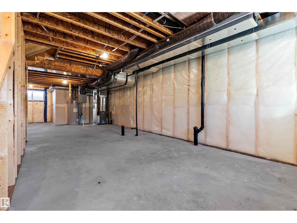
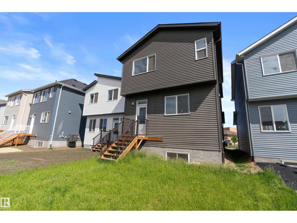
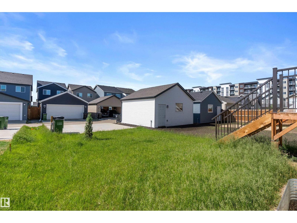
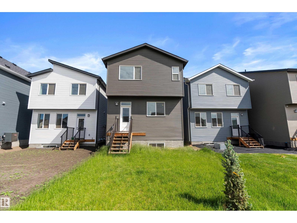
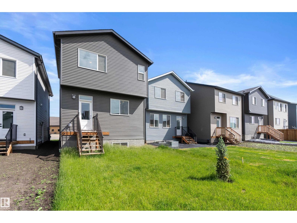
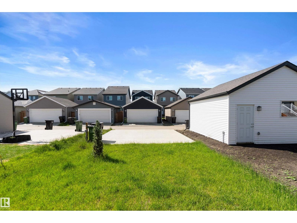
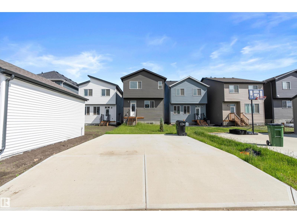
Welcome to an impeccably cared for and FULLY LANDSCAPED property in the dynamic community of Edgemont , built by Brookfield Residential. With a modern exterior, this 1664 square foot home is UNIQUE and STUNNING in design. Step inside and be greeted by a stunning and inviting floor plan. The perfectly designed living-room steps up to the large dining area, which flows conveniently to a CULINARY ENTHUSIASTS DREAM KITCHEN featuring sleek finishes, quartz countertops, and stainless steel appliances. The main level is completed with a 2 piece bathroom and a modern curved staircase leading to the upper level. Upstairs is carpeted, LARGE PRIMARY BEDROOM with a 3 piece ensuite. You will enjoy the short walking distance to Wedgewood Ravine, several walking trails, Edgemont Park and playground. The balance of the ALBERTA NEW HOME WARRANTY PROGRAM is available on this property. (id:53676)
| Bathroom Total | 3 | Bedrooms Total | 3 |
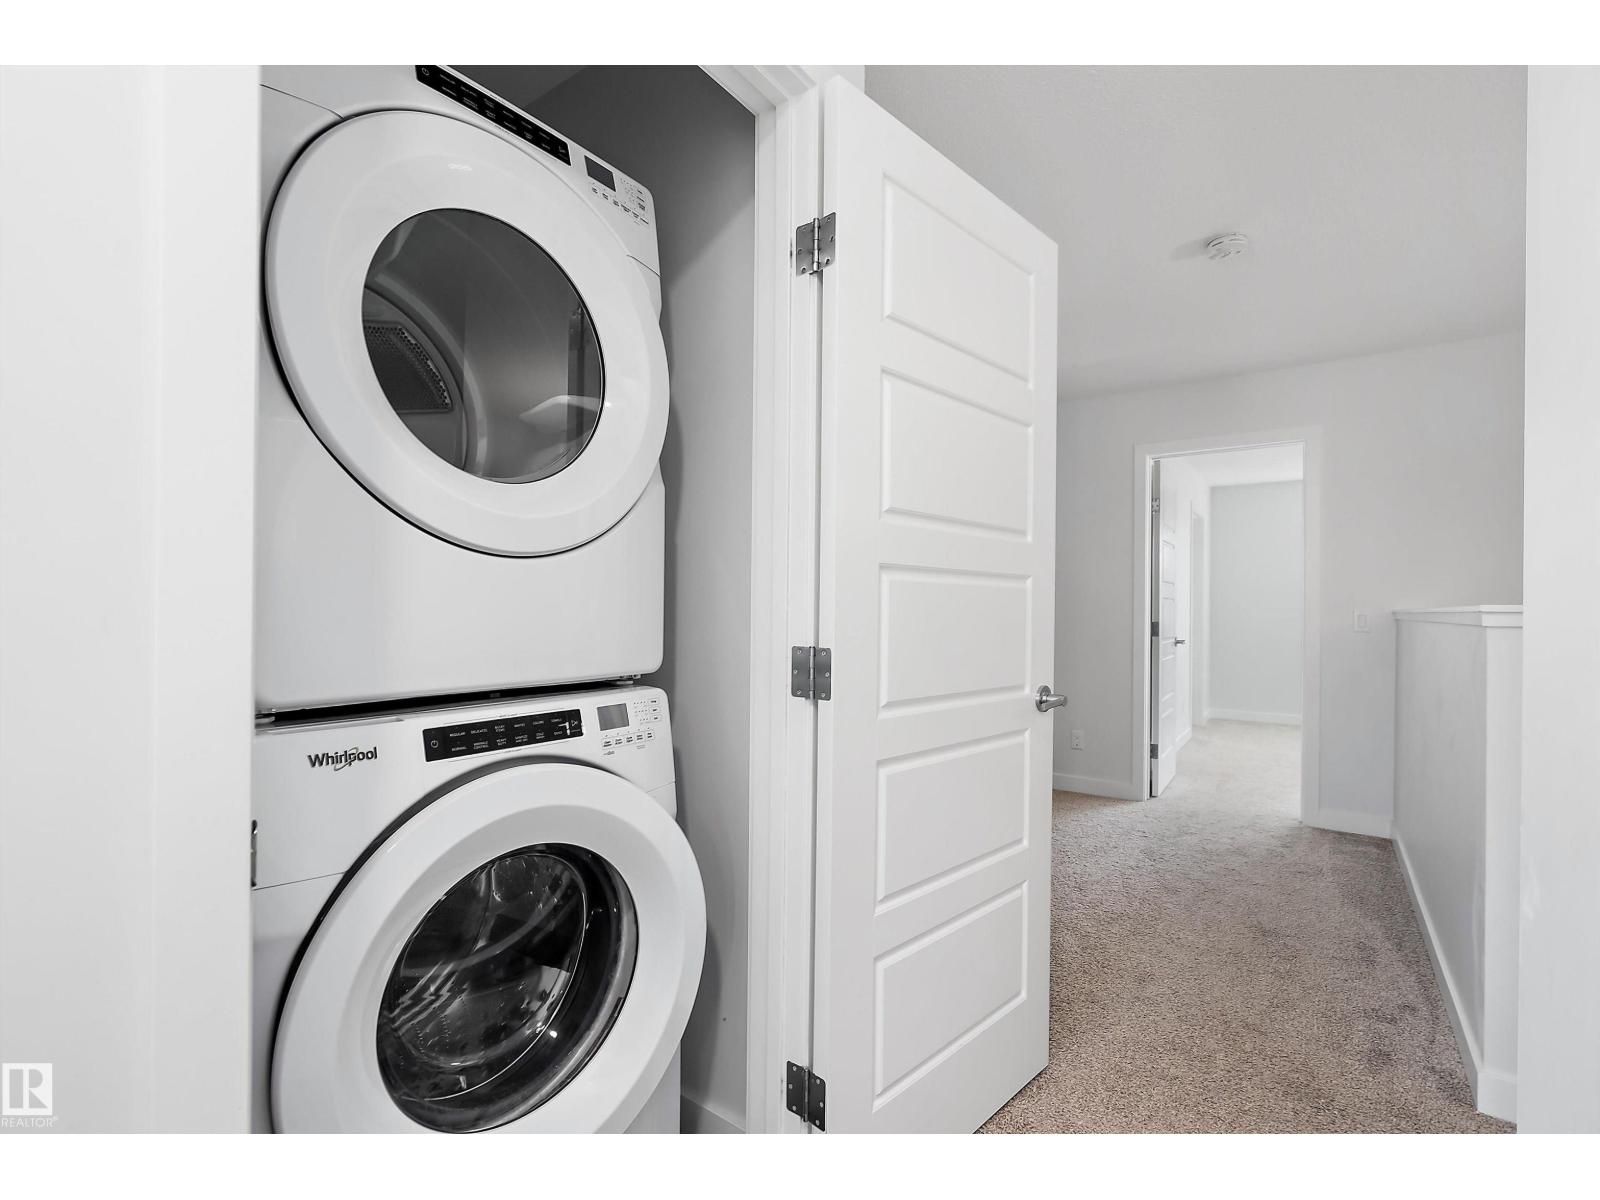
| Amenities | Vinyl Windows | Appliances | Dishwasher, Hood Fan, Refrigerator, Washer/dryer Stack-up, Stove |
| Basement Development | Unfinished | Basement Type | Full (unfinished) |
| Constructed Date | 2022 | Construction Style Attachment | Detached |
| Fire Protection | Smoke Detectors | Fireplace Fuel | Electric |
| Fireplace Present | Yes | Fireplace Type | Unknown |
| Half Bath Total | 1 | Heating Type | Forced Air |
| Stories Total | 2 | Size Interior | 1664 Sqft |
| Type | House |
| Parking Pad | |
| Rear |
| Acreage | No | Land Amenities | Golf Course, Playground, Public Transit, Schools, Shopping |
| Size Irregular | 270.97 | Size Total | 270.97 M2 |
| Size Total Text | 270.97 M2 |
| Level | Type | Dimensions |
|---|---|---|
| Main Level | Living Room | 3.84 m x 5.76 m |
| Main Level | Dining Room | 3.03 m x 4.41 m |
| Main Level | Kitchen | 3.93 m x 3.67 m |
| Upper Level | Primary Bedroom | 3.99 m x 3.59 m |
| Upper Level | Bedroom 2 | 3.68 m x 2.71 m |
| Upper Level | Bedroom 3 | 3.09 m x 2.94 m |
| Upper Level | Bonus Room | 3.5 m x 3.4 m |

Start Your Mortgage Application
