
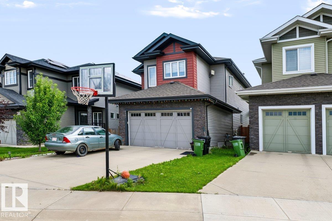
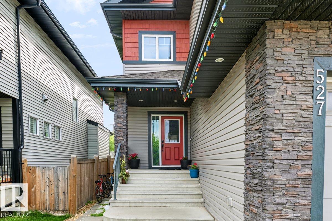
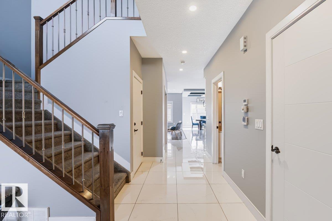
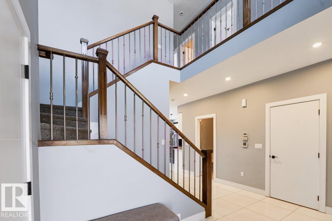
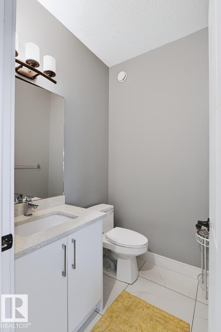
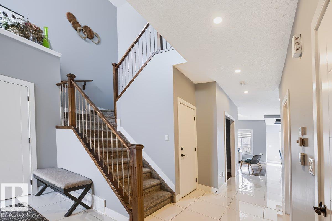
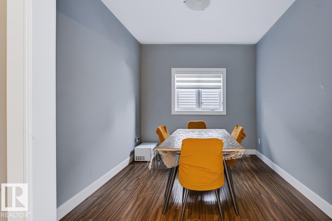
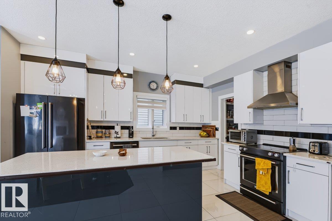
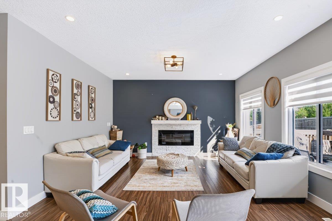
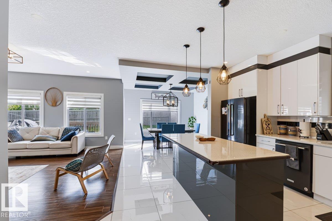
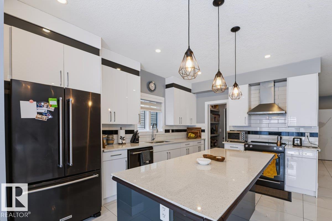
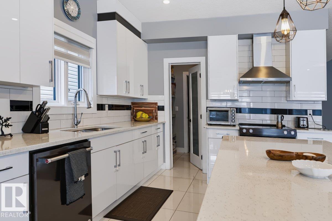
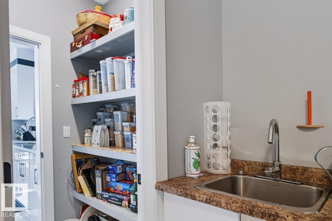
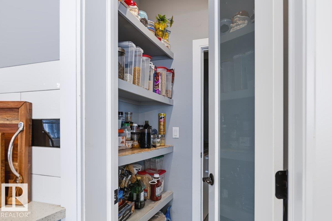
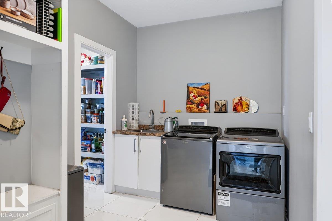
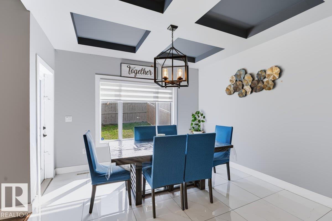
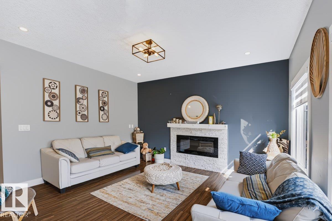
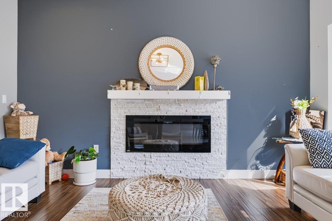
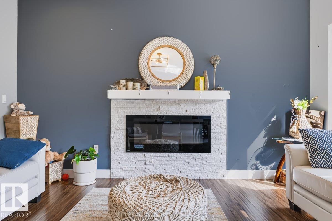
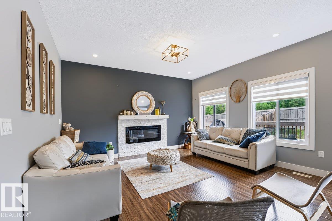
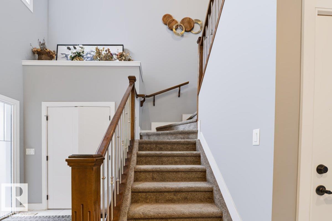
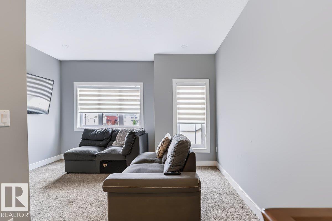
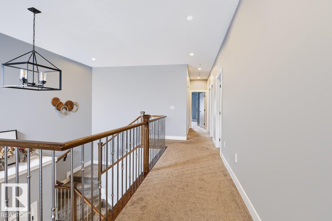
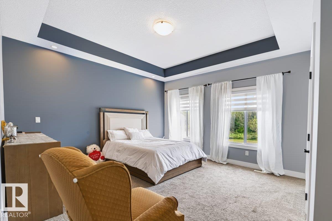
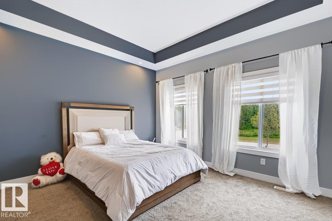
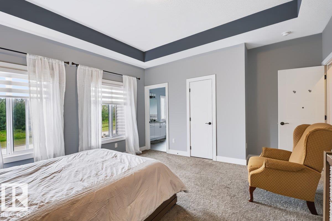
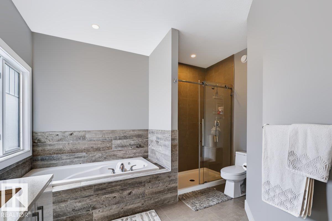
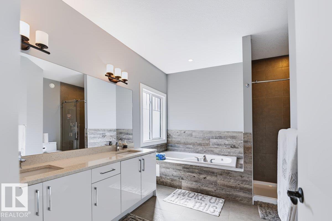
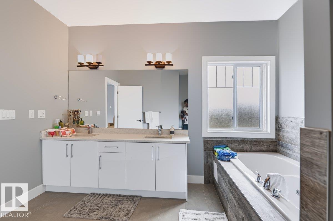
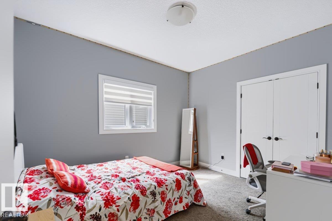
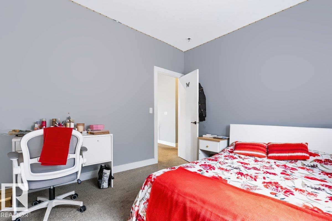
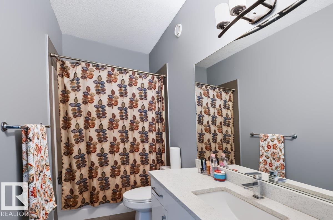
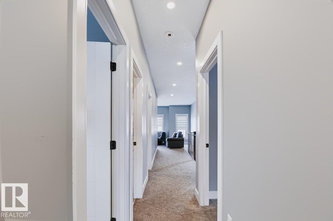
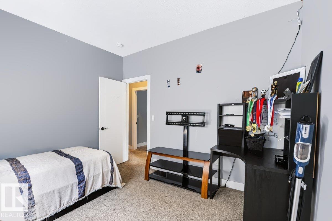
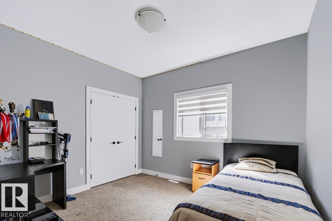
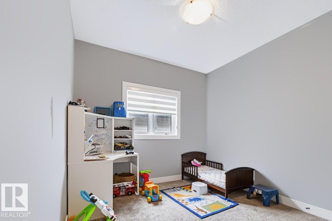
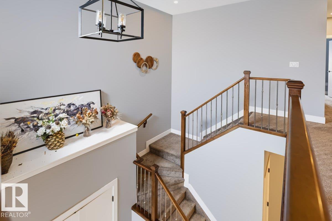
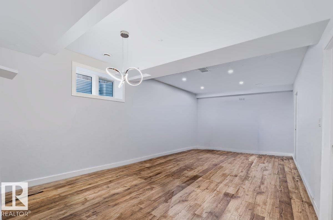
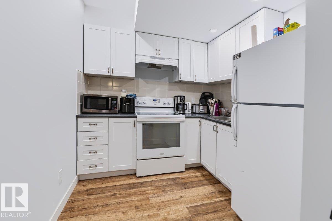
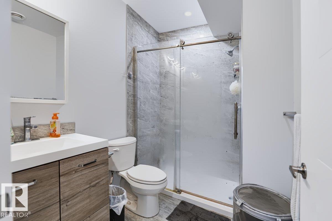
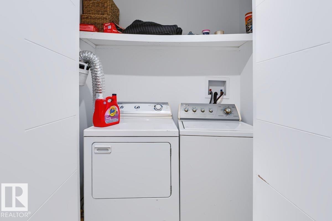
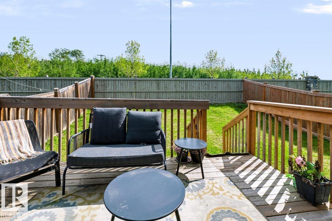
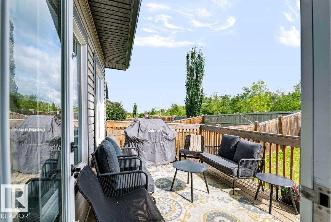
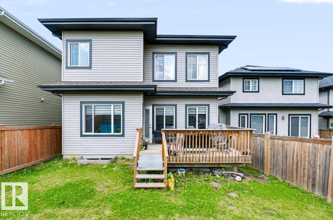
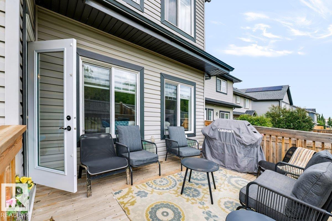
Amazing property in a very quite and desirable neighborhood. Built to be the pride of the owner. You will be excited as you open the front door, the wide and high ceilinged entrance welcomes you to a bright entrance area with a beautiful ceramic tile flooring and huge closet. The hall way leads you to the living area with a very gorgeous kitchen, a den, fair sized living room and dining room. When you enter from the double attached garage, you enter into a large mud room with washer and dryer, which has an access to a pantry attached to the kitchen. Upper level has 4 bedrooms, 2 bathrooms, and a bonus room. The master bedroom is large in size and with and ensuite 5 pcs bathroom. The fully developed basement has a side entrance. it features a secondary kitchen living room and 2 bed rooms (id:53676)
| Bathroom Total | 4 | Bedrooms Total | 6 |
| Appliances | Dishwasher, Garage Door Opener Remote(s), Garage Door Opener, Hood Fan, Dryer, Two Refrigerators, Two Stoves, Two Washers | Basement Development | Finished |
| Basement Type | Full (finished) | Constructed Date | 2018 |
| Construction Style Attachment | Detached | Fire Protection | Smoke Detectors |
| Half Bath Total | 1 | Heating Type | Forced Air |
| Stories Total | 2 | Size Interior | 2419 Sqft |
| Type | House |
| Attached Garage |
| Acreage | No | Fence Type | Fence |
| Land Amenities | Playground, Public Transit, Schools, Shopping | Size Irregular | 421.4 |
| Size Total | 421.4 M2 | Size Total Text | 421.4 M2 |
| Level | Type | Dimensions |
|---|---|---|
| Basement | Bedroom 5 | 4.5 m x 3.99 m |
| Basement | Bedroom 6 | 3 m x 2.5 m |
| Main Level | Living Room | 4.42 m x 4.41 m |
| Main Level | Dining Room | 3.64 m x 3.55 m |
| Main Level | Kitchen | 3.31 m x 2.87 m |
| Main Level | Den | 3.3 m x 2.87 m |
| Upper Level | Primary Bedroom | 4.3 m x 4.41 m |
| Upper Level | Bedroom 2 | 3.14 m x 3.78 m |
| Upper Level | Bedroom 3 | 3.02 m x 2.99 m |
| Upper Level | Bedroom 4 | 3.14 m x 3.57 m |
| Upper Level | Bonus Room | 4.23 m x 2.98 m |

Start Your Mortgage Application
