
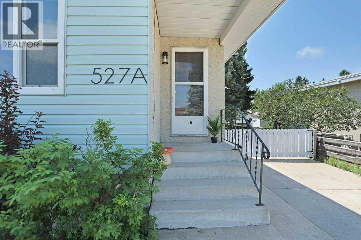
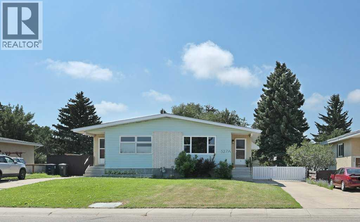
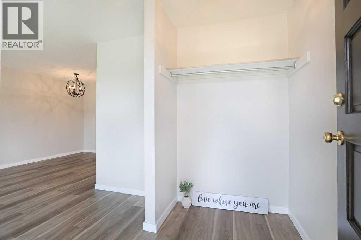
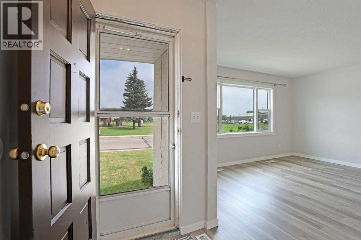
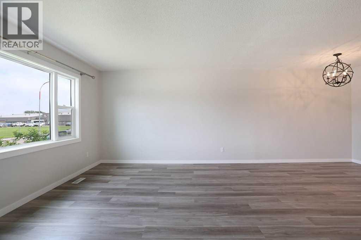
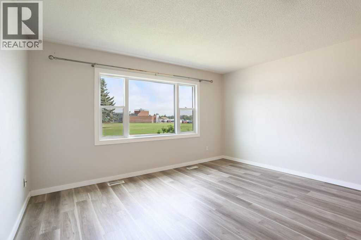
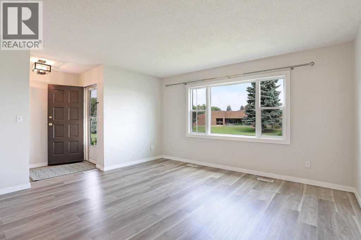
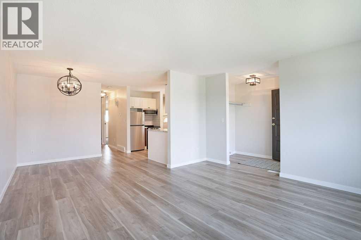
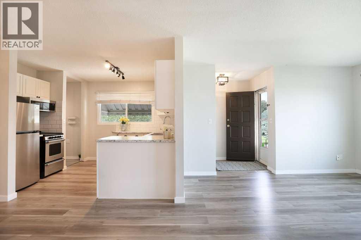
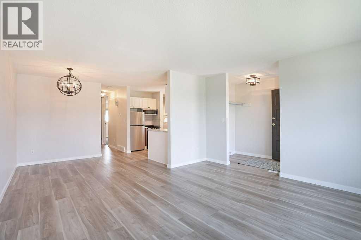
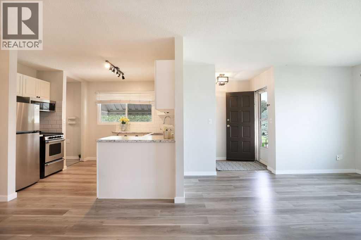
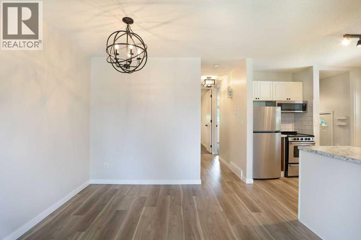
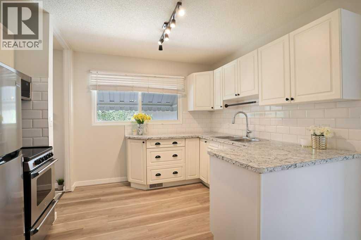
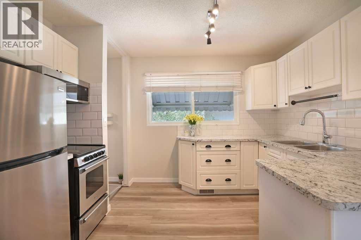
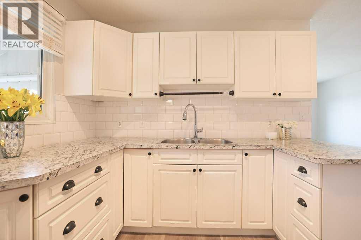
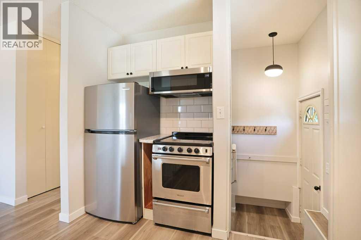
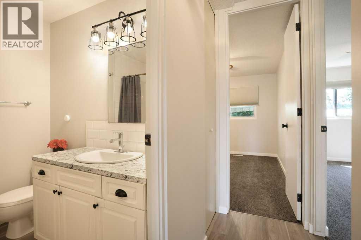
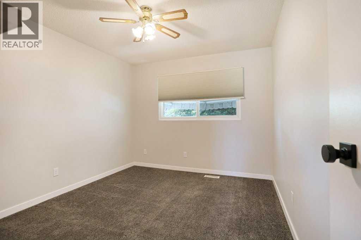
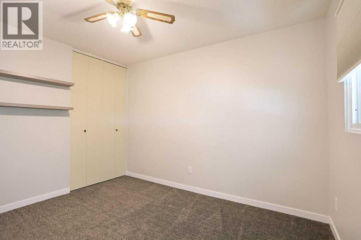
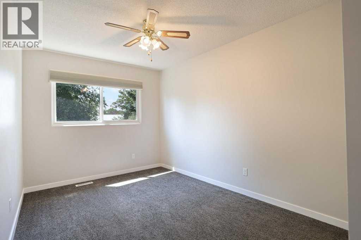
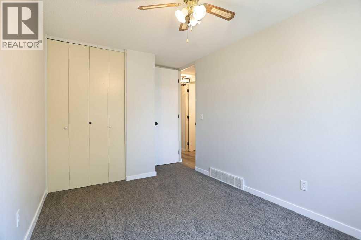
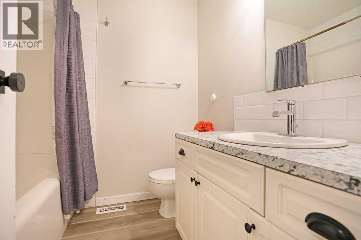
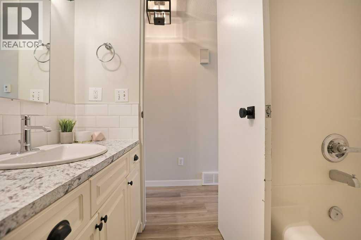
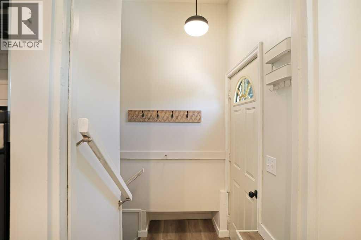
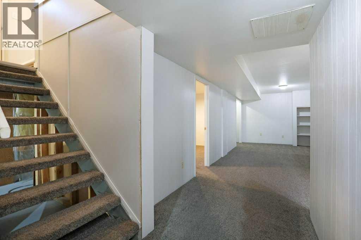
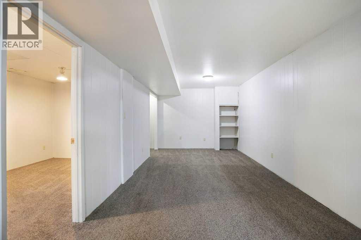
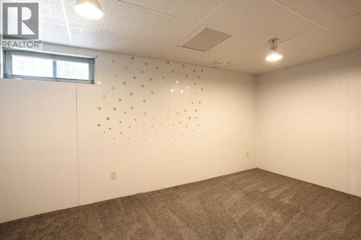
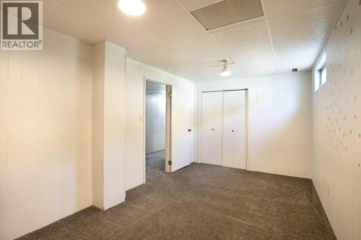
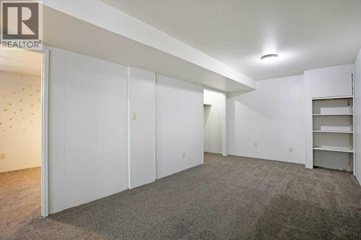
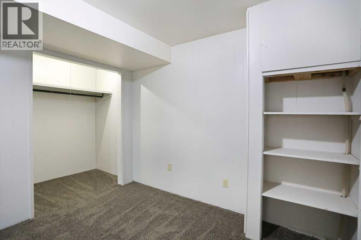
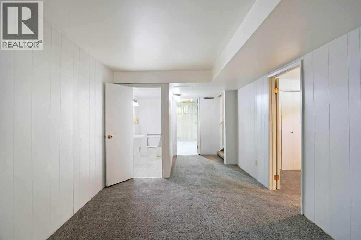
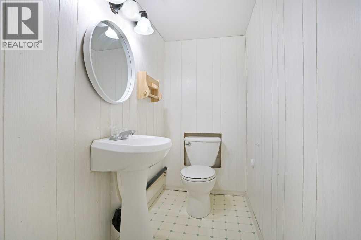
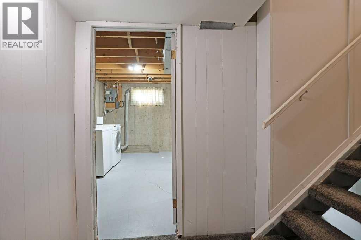
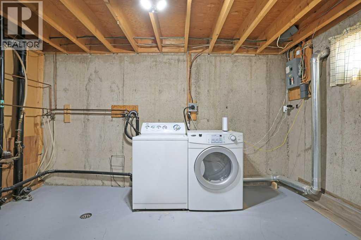
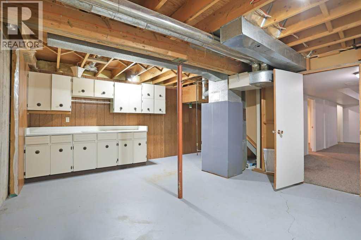
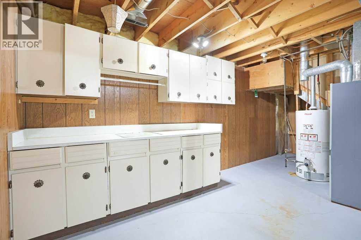
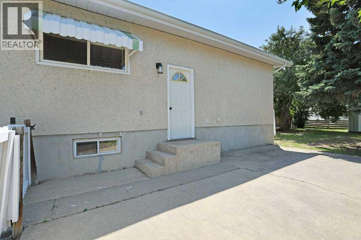
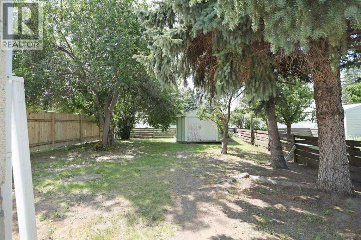
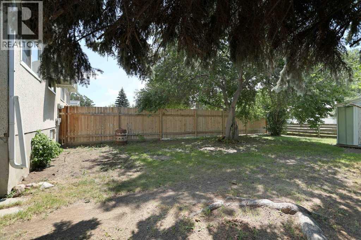
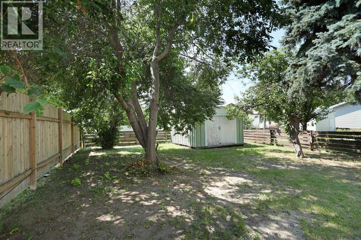
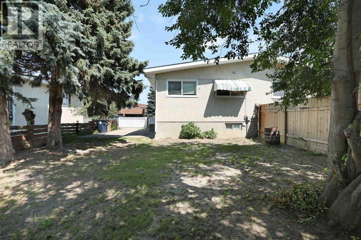
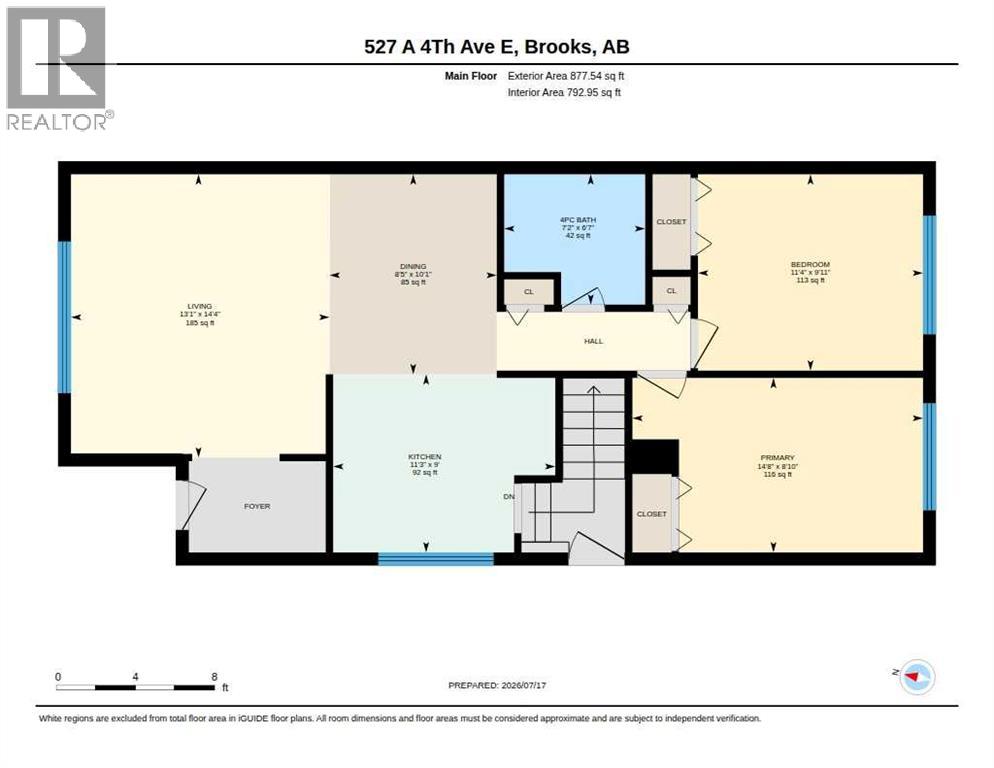
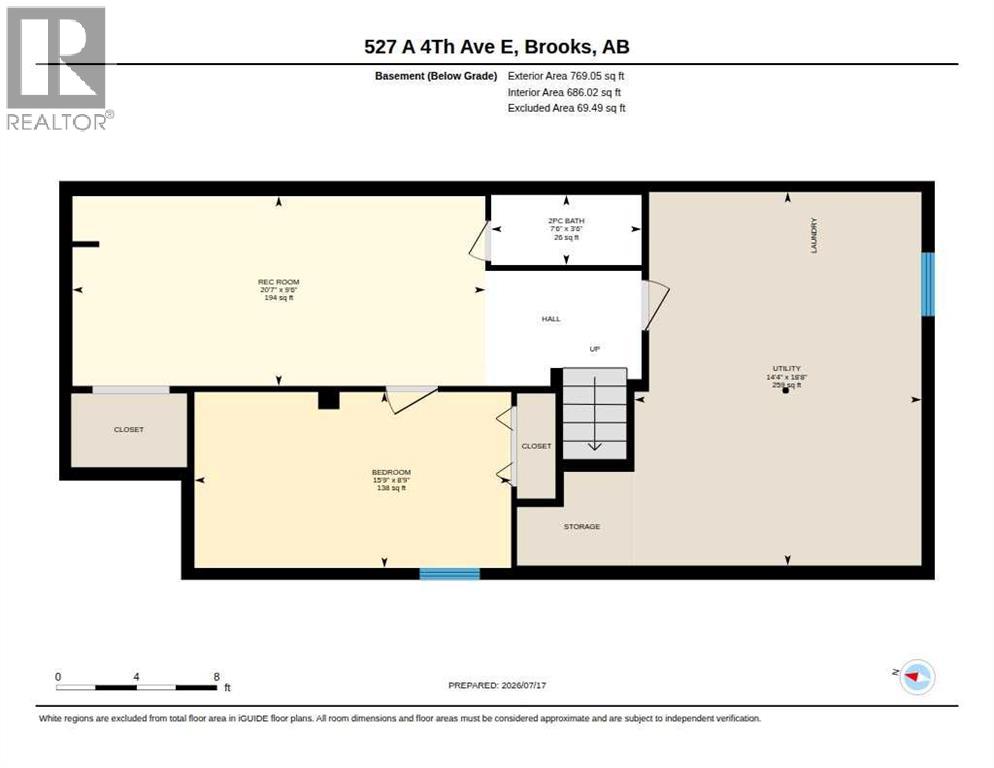
Practical, affordable and simply makes sense! Numerous attributes, including newer shingles(2022), vinyl windows (main floor), ample parking, private backyard and centrally located. Schools, Rec centre and hospital are walking distance away. The home offers 2 bedrooms, 4 piece bathroom, spacious living room, modest kitchen and dining area on the main level. The lower level is complimented with an additional bedroom, family room, 2 piece bathroom and a huge laundry/storage room. Take a look at the vitual tour offered! Call your Real Estate Professional to take a look. Immediate possession is no problem. (id:53676)
| Bathroom Total | 2 | Bedrooms Above Ground | 2 |
| Bedrooms Below Ground | 1 | Bedrooms Total | 3 |
| Appliances | Refrigerator, Stove, Washer & Dryer | Architectural Style | Bungalow |
| Basement Development | Finished | Basement Features | Separate Entrance |
| Basement Type | Full (finished) | Constructed Date | 1968 |
| Construction Style Attachment | Semi-detached | Cooling Type | None |
| Exterior Finish | Stucco, Vinyl Siding | Flooring Type | Carpeted, Vinyl Plank |
| Foundation Type | Poured Concrete | Half Bath Total | 1 |
| Heating Type | Forced Air | Stories Total | 1 |
| Size Interior | 887 Sqft | Total Finished Area | 887 Sqft |
| Type | Duplex |
| Other | |
| Parking Pad |
| Acreage | No | Fence Type | Fence |
| Land Amenities | Schools | Size Depth | 39.62 M |
| Size Frontage | 10.52 M | Size Irregular | 4485.00 |
| Size Total | 4485 Sqft|4,051 - 7,250 Sqft | Size Total Text | 4485 Sqft|4,051 - 7,250 Sqft |
| Zoning Description | R-sd |
| Level | Type | Dimensions |
|---|---|---|
| Basement | 2pc Bathroom | 3.50 Ft x 7.50 Ft |
| Basement | Bedroom | 8.75 Ft x 15.75 Ft |
| Basement | Family Room | 9.50 Ft x 20.58 Ft |
| Basement | Furnace | 18.67 Ft x 14.33 Ft |
| Main Level | 4pc Bathroom | 6.58 Ft x 7.17 Ft |
| Main Level | Bedroom | 9.92 Ft x 11.33 Ft |
| Main Level | Dining Room | 10.08 Ft x 8.42 Ft |
| Main Level | Kitchen | 9.00 Ft x 11.25 Ft |
| Main Level | Living Room | 14.33 Ft x 13.08 Ft |
| Main Level | Primary Bedroom | 8.83 Ft x 14.67 Ft |

Start Your Mortgage Application
